2804 Lakeside Lane
Carrollton, TX 75006
$649,900
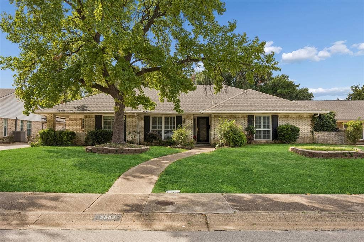
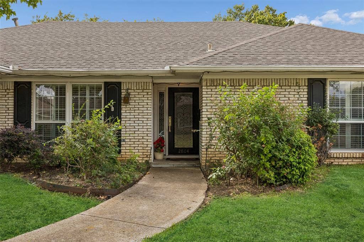
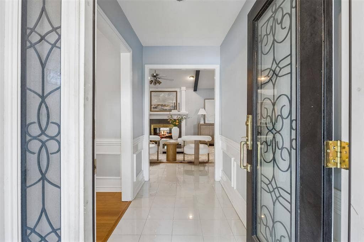
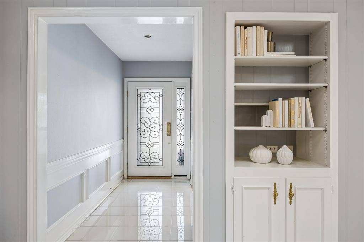
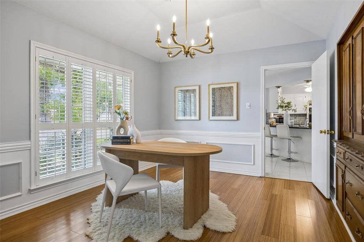
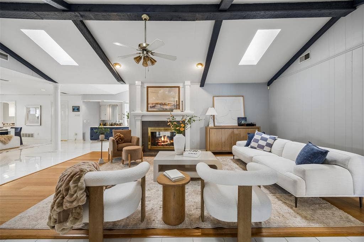
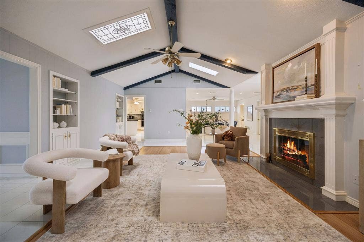
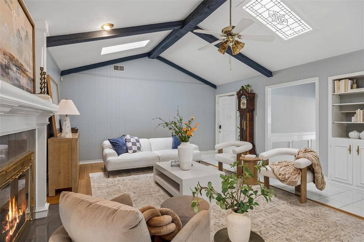
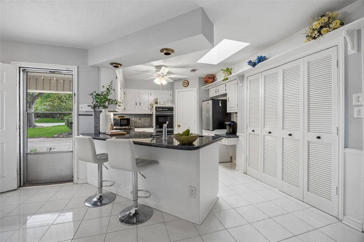
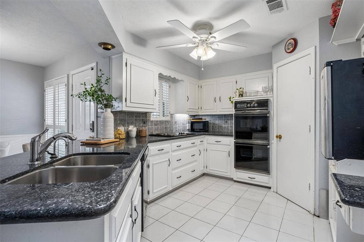
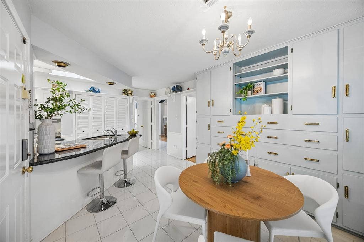
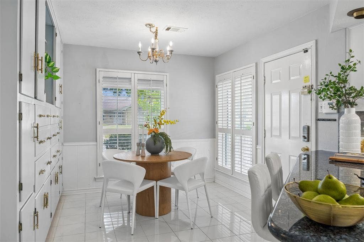
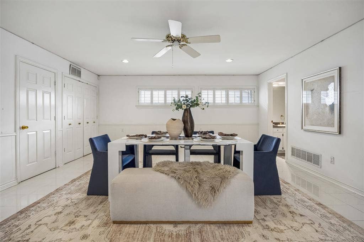
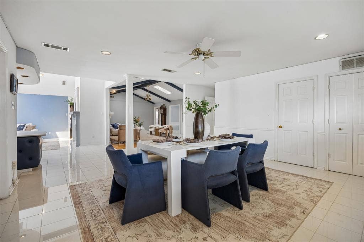
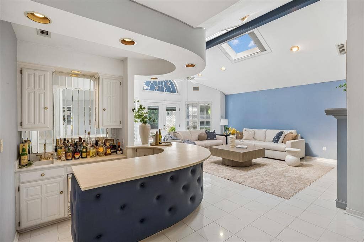
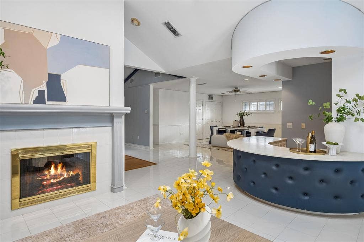
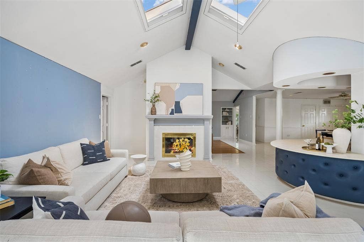
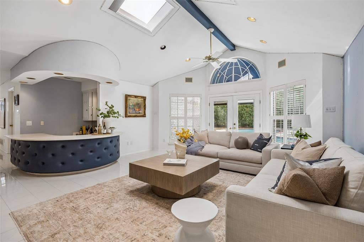
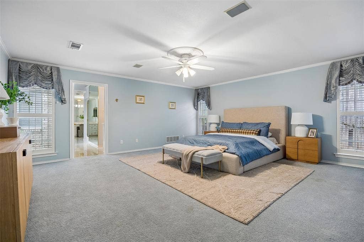
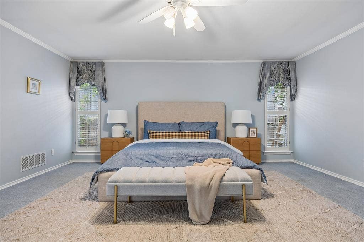
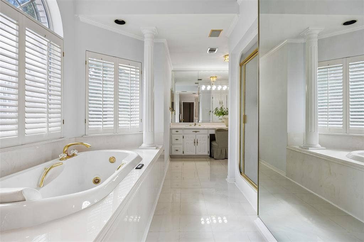
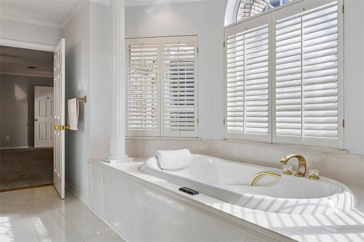
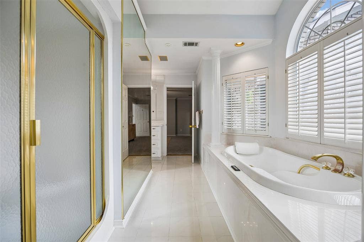
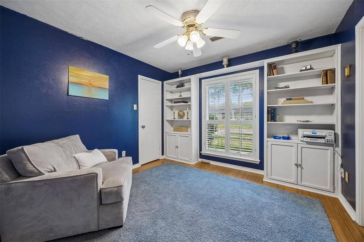
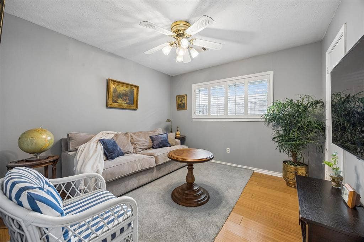
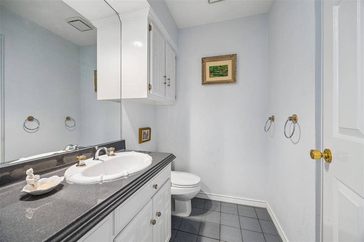
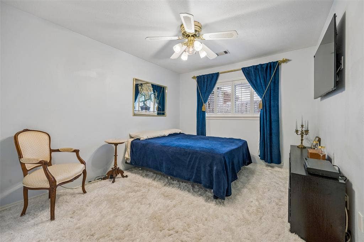
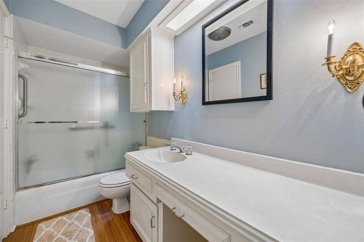
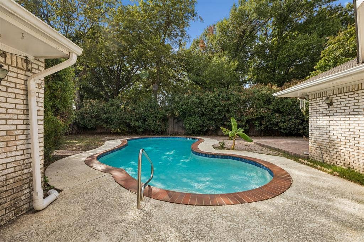
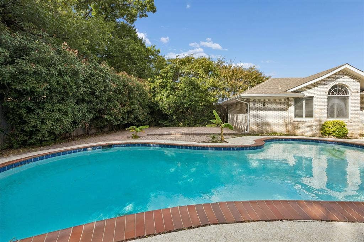
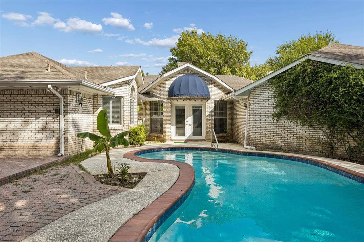
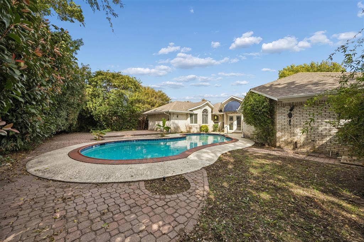
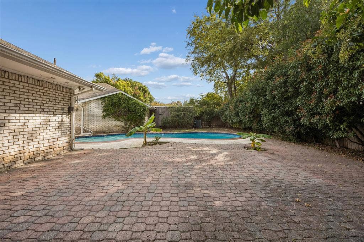
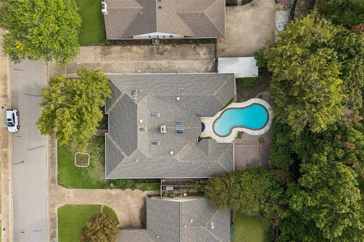
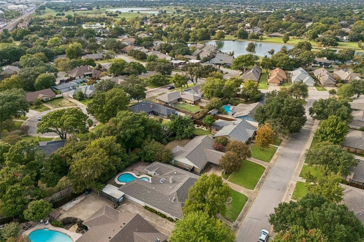
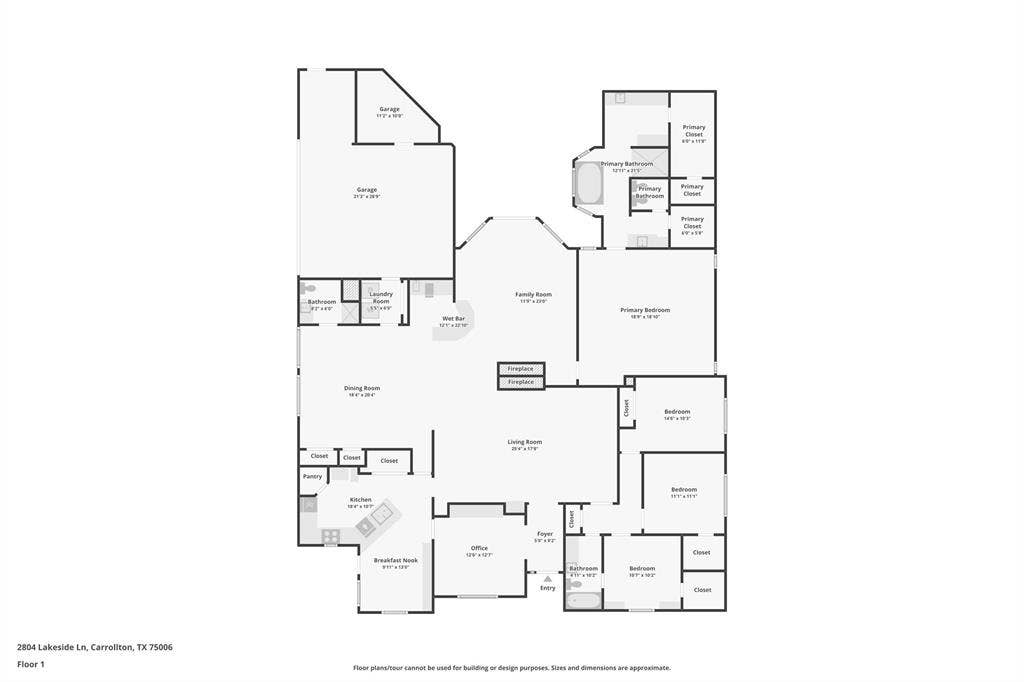
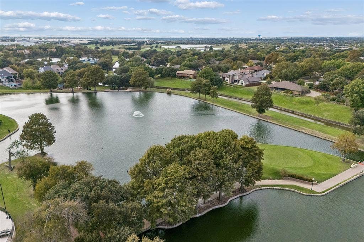
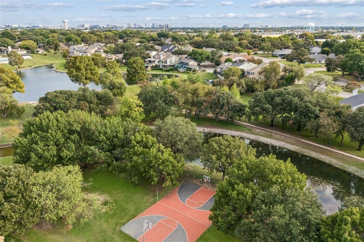
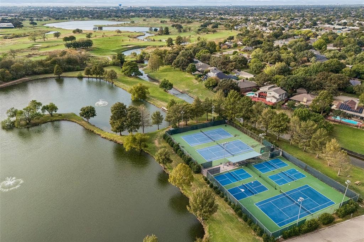
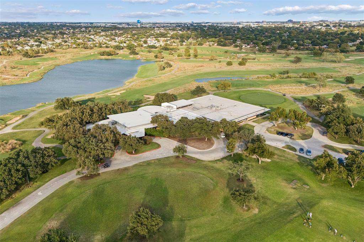
First time ever offered for sale! This lovingly maintained, one-owner home presents a rare opportunity in Country Place, a distinctive country club community known for its beautiful surroundings and exceptional amenities. This sprawling single-story home on over a quarter-acre lot offers 4 bedrooms, 3 bathrooms, and a truly unique, flexible floor plan with remarkable possibilities for living and entertaining. Multiple living areas offer the freedom to create spaces for formal entertaining, casual gatherings, a game room, or a comfortable retreat. Vaulted beamed ceilings, skylights, fireplace, extensive built-ins, shutters, updated double-hung windows, and abundant storage add character and functionality throughout. The sunken bar is a standout feature, bringing a little retro personality to gatherings with family and friends. The kitchen retains its original, working JennAir cooktop and KitchenAid double oven plus an in-counter power center, a charming nod to the home's history. The exceptionally spacious primary suite offers a private retreat with an expansive ensuite bath featuring a soaking tub, separate shower, dual vanities, bidet, and his-and-her closets. Outside, a private backyard with a swimming pool and extended patio provides an inviting setting for relaxation or entertaining. A two-car garage and additional covered parking add convenience. Country Place offers a lifestyle that's hard to replicate, with a nine-hole golf course, tennis courts, two community swimming pools, a kiddie pool, fitness room, playground, park, clubhouse, and scenic ponds stocked for fishing. With its generous proportions, distinctive architecture, and wonderfully versatile layout, this ...
+ Read More| Listing Id: | 21406144 |
|---|---|
| List Price: | $649,900 |
| Property Type: | Residential |
| Property Sub Type: | Single Family Residence |
| Status: | Active |
| Bedrooms Total: | 4 |
| Bathrooms Full: | 3 |
| Living Area: | 3,341 |
| Association Fee: | $2,300 |
| Unexempt Taxes: | $12,793 |
| Lot Size Square Feet: | 11,369.1600 |
| Lot Size Acres: | 0.261 |
| Architectural Style: | Traditional |
| Waterfront?: | No |
| City: | Carrollton |
| County Or Parish: | Dallas |
| Subdivision Name: | Country Place Sec 01 |
| Postal Code: | 75006 |
| Year Built: | 1970 |
| Accessibility Features Yn: | No |
| Appliances: | Dishwasher,Electric Cooktop,Electric Oven,Double Oven |
| Association Fee Frequency: | Annually |
| Association Fee Includes: | Full Use of Facilities, Management Fees |
| Association Type: | Mandatory |
| Attached Garage?: | No |
| Basement Yn: | No |
| Bathrooms Total Decimal: | 3.00 |
| Bathrooms Total Integer: | 3 |
| Carport Spaces: | 1 |
| Community Features: | Club House, Community Pool, Fishing, Fitness Center, Golf, Greenbelt, Jogging Path/Bike Path, Lake, Playground, Tennis Court(s) |
| Consent for Visitors to Record: | None |
| Construction Materials: | Brick |
| Cooling: | Ceiling Fan(s), Central Air, Electric |
| Covered Spaces: | 3 |
| Directions: | From Marsh Ln turn W on Country Place Dr, LFT onto Lakeside Ln. Home is on the RT. No sign in yard. |
| Elementary School: | Countrypla |
| Elementary School Name: | Countrypla |
| Fencing: | Wood |
| Fireplace Features: | Double Sided, Family Room, Living Room |
| Fireplaces Total: | 1 |
| Flooring: | Carpet, Ceramic Tile, Luxury Vinyl Plank |
| Foundation Details: | Slab |
| Garage Dimensions: | 21x28 |
| Garage Spaces: | 2 |
| Garage?: | Yes |
| Heating: | Central, Electric |
| High School Name: | Smith |
| Hoa Management Company: | Country Place HOA |
| Hoa Management Company Phone: | 972-416-7825 |
| Interior Features: | Built-in Features, Cable TV Available, Decorative Lighting, Double Vanity, Pantry, Vaulted Ceiling(s), Walk-In Closet(s), Wet Bar |
| Laundry Features: | Full Size W/D Area |
| Levels: | One |
| Listing Terms: | 1031 Exchange, Cash, Conventional, FHA, VA Loan |
| Room Count: | 14 |
| Lot Features: | Few Trees, Interior Lot |
| Lot Size: | Less Than .5 Acre (not Zero) |
| Lot Size Area: | 0.2610 |
| Lot Size Source: | Assessor |
| Lot Size Units: | Acres |
| Middle School Name: | Polk |
| Multi Parcel ID: | No |
| Municipal Utility District?: | No |
| Notice Surveillance Devices Pres: | Audio, Video |
| Number Of Dining Areas: | 2 |
| Number Of Living Areas: | 2 |
| Number Of Parking Spaces: | 2 |
| Parking Features: | Attached Carport, Garage, Garage Door Opener, Garage Double Door, Garage Faces Side, Oversized |
| Patio And Porch Features: | Patio |
| Planned Development: | Country Place |
| Pool Features: | Gunite, In Ground |
| Pool?: | Yes |
| Possession: | Closing/Funding |
| Postal Code Plus 4: | 4725 |
| Property Attached?: | No |
| Roof: | Composition |
| School District: | Carrollton-Farmers Branch ISD |
| Security Features: | Smoke Detector(s) |
| Smart Home Features Appor Pass Y: | 0 |
| Structural Style: | Single Detached |
| Transaction Type: | For Sale |
| Utilities: | Cable Available, City Sewer, City Water, Concrete, Curbs, Individual Water Meter |
| Will Subdivide: | No |
| Window Features: | Shutters, Skylights(s) |
| Year Built Details: | Preowned |
Listing Courtesy of: Real Broker, LLC
Listing Agent: Lisa Birdsong
214-394-3314
Mortgage Calculator
All listings featuring the  icon are provided courtesy of North Texas Real Estate Information Systems, Inc. (NTREIS), Copyright 2026. All rights reserved.
All information is believed accurate but not guaranteed. The properties displayed may not be all of the properties available through the IDX Program. Any use of this site other than by potential buyers or sellers is strictly prohibited.
North Texas Real Estate Information Systems, Inc. data last updated on November 06, 2026 10:56 AM - CT
Property Last Updated: November 06, 2026 10:56 AM - CT
