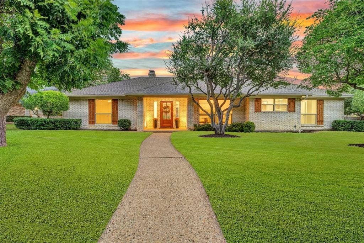
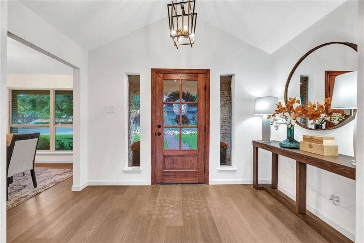
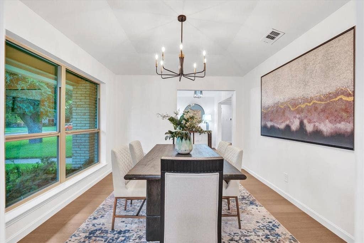
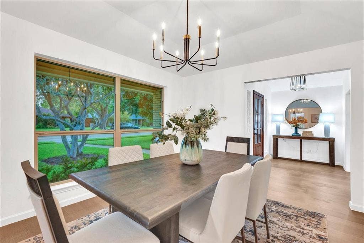
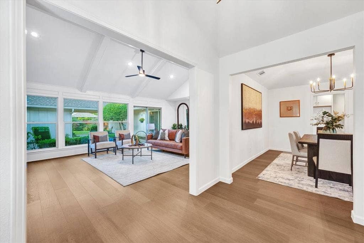
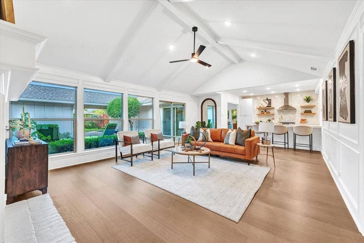
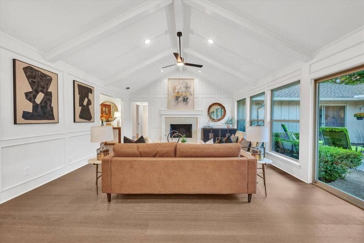
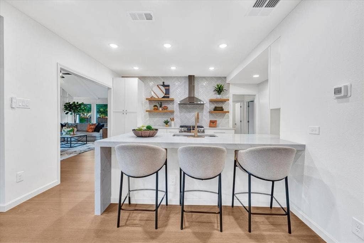
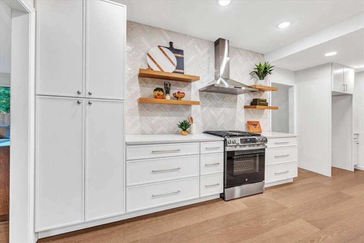
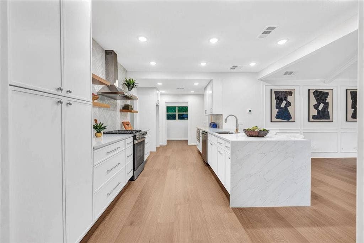
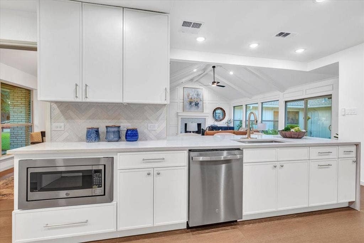
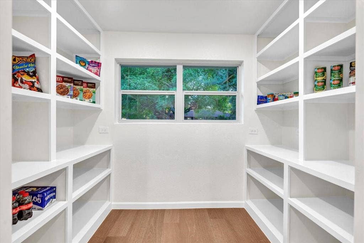
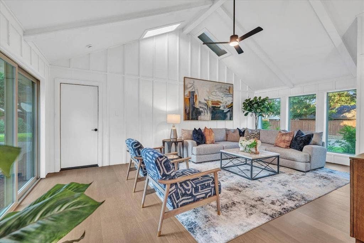
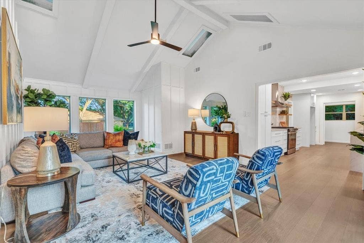
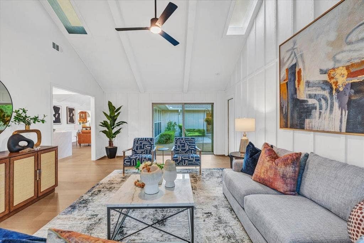
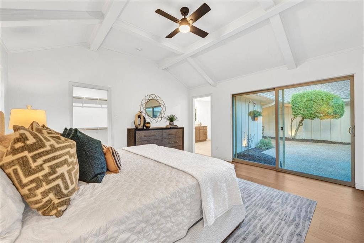
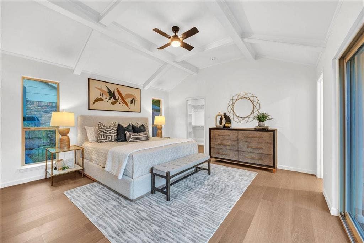
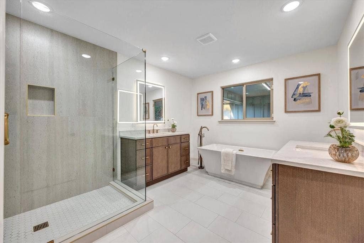
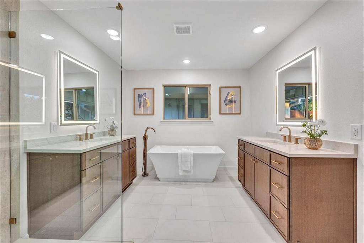
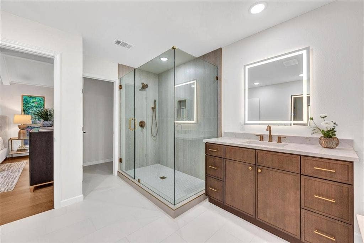
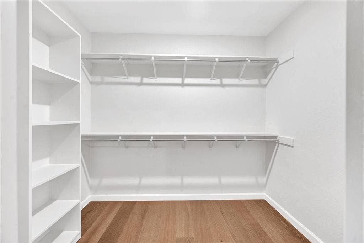
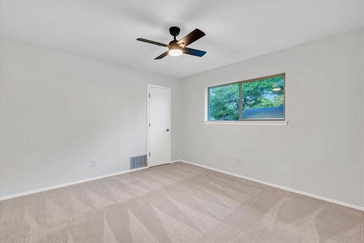
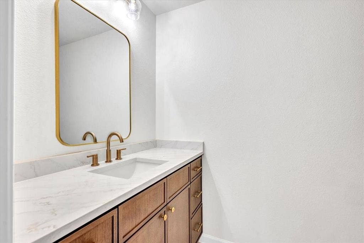
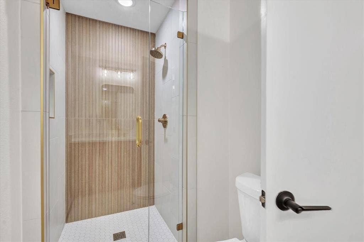
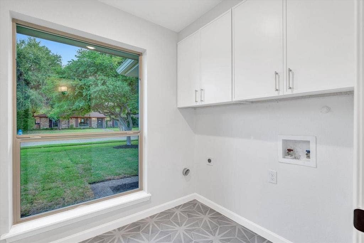
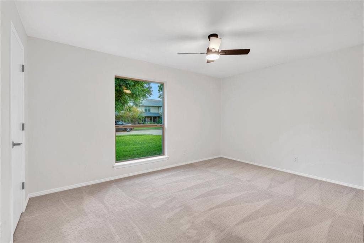
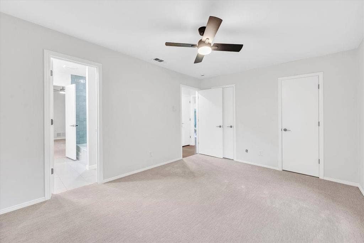
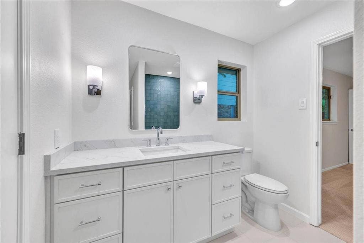
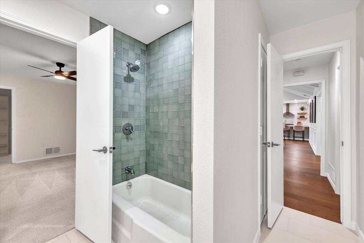
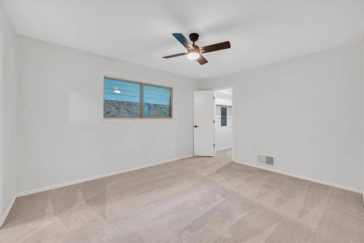
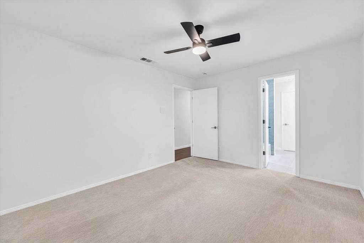
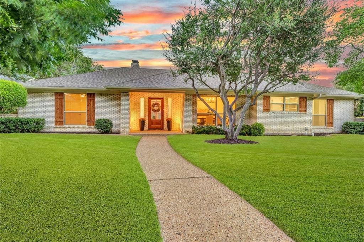
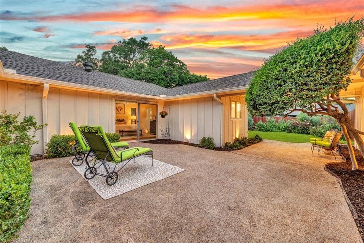
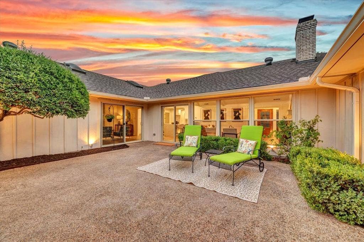
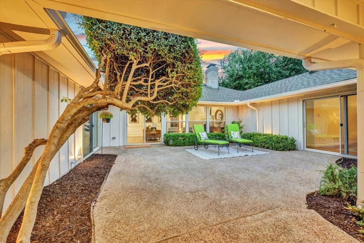
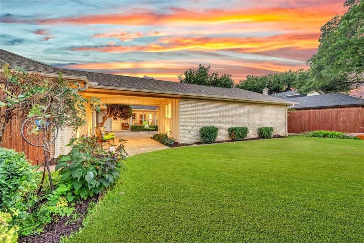
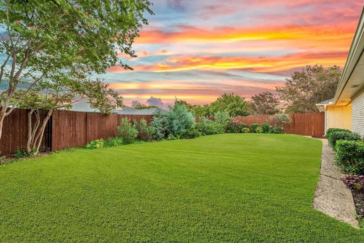
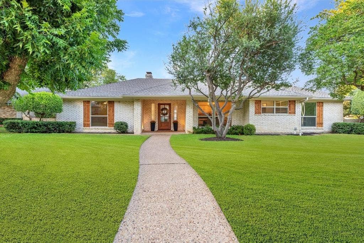
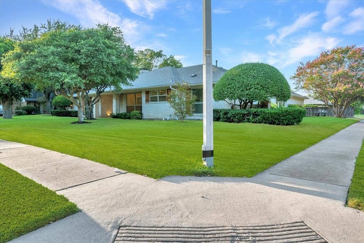
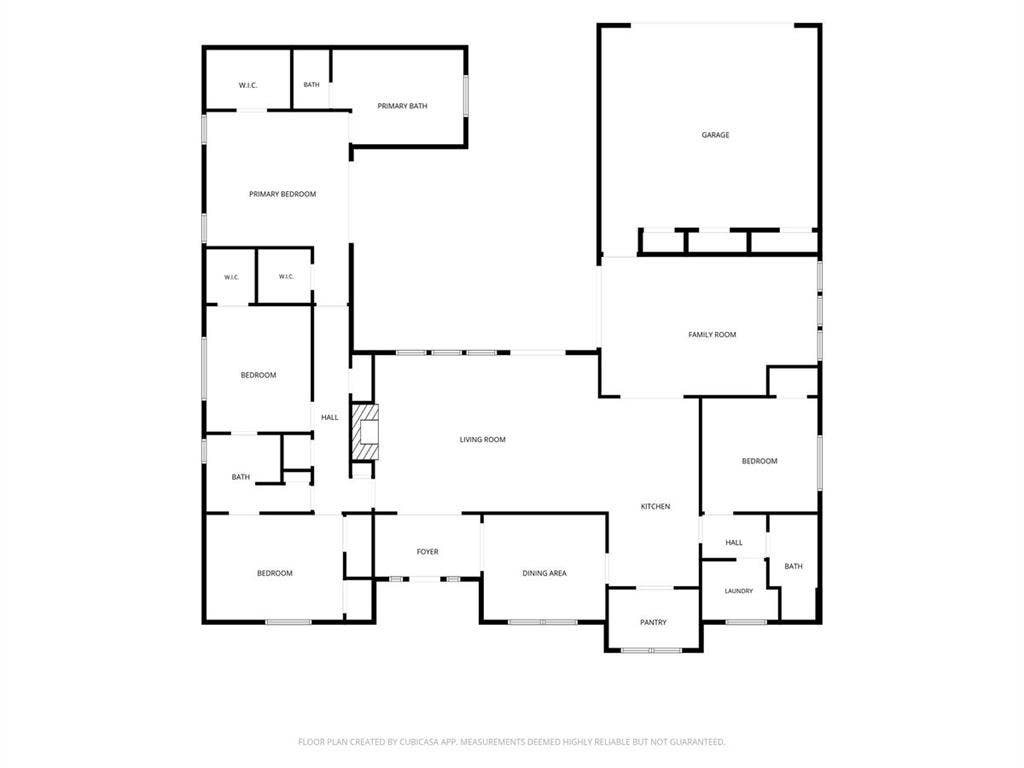
Welcome to 2801 W. Aspen Court. This 2,831 sq. ft. corner-lot home has been fully remodeled from top to bottom, with new windows, flooring, paint, lighting, and appliances throughout. Step through the striking new front door into a bright, updated interior with warm, wide plank engineered wood floors and carefully chosen finishes. The open layout works equally well for everyday living and entertaining. The newly redesigned kitchen features white cabinetry, Calacatta-inspired quartz countertops, stainless steel appliances, and an oversized peninsula with bar-height seating. Thoughtful cabinetry plus a spacious walk-in pantry provide exceptional storage. The primary suite includes two walk-in closets and a completely reimagined spa-style bathroom with double vanities, a large walk-in shower, and a freestanding tub. The secondary bathrooms have also been completely transformed with individually curated tile, cabinetry, and hardware selections. Your new home sits on a generous quarter-acre corner lot in a mature, tree-lined, highly sought-after neighborhood, with easy access to major highways, shopping, dining, and highly rated Plano ISD schools. This is not a cosmetic remodel. It is a comprehensive renovation designed to deliver the look and feel of new construction while preserving the space, lot size, and character of this established neighborhood. Schedule a private showing and see it today.
| Listing Id: | 21375603 |
|---|---|
| List Price: | $674,900 |
| Property Type: | Residential |
| Property Sub Type: | Single Family Residence |
| Status: | Closed |
| Bedrooms Total: | 4 |
| Bathrooms Full: | 3 |
| Living Area: | 2,831 |
| Unexempt Taxes: | $7,706 |
| Lot Size Square Feet: | 11,761.2000 |
| Lot Size Acres: | 0.27 |
| Architectural Style: | Traditional |
| Waterfront?: | No |
| City: | Plano |
| County Or Parish: | Collin |
| Subdivision Name: | Prairie Creek Estates |
| Postal Code: | 75075 |
| Year Built: | 1975 |
| Accessibility Features Yn: | No |
| Appliances: | Dishwasher,Disposal,Gas Range |
| Association Type: | None |
| Attached Garage?: | Yes |
| Basement Yn: | No |
| Bathrooms Total Decimal: | 3.00 |
| Bathrooms Total Integer: | 3 |
| Buyer Financing: | Conventional |
| Construction Materials: | Brick |
| Cooling: | Ceiling Fan(s), Central Air |
| Covered Spaces: | 2 |
| Directions: | Use GPS for address |
| Elementary School: | Shepard |
| Elementary School Name: | Shepard |
| Exterior Features: | Courtyard, Rain Gutters |
| Fencing: | Back Yard, Wood |
| Fireplace Features: | Living Room |
| Fireplaces Total: | 1 |
| Flooring: | Carpet, Engineered Wood |
| Foundation Details: | Slab |
| Garage Length: | 23 |
| Garage Spaces: | 2 |
| Garage Width: | 21 |
| Garage?: | Yes |
| High School Name: | Vines |
| Interior Features: | Decorative Lighting, Eat-in Kitchen, Paneling, Pantry, Vaulted Ceiling(s), Walk-In Closet(s) |
| Laundry Features: | Electric Dryer Hookup, Utility Room, Full Size W/D Area, Washer Hookup |
| Levels: | One |
| Room Count: | 9 |
| Lot Features: | Corner Lot |
| Lot Size: | Less Than .5 Acre (not Zero) |
| Lot Size Area: | 0.2700 |
| Lot Size Dimensions: | 90x127 |
| Lot Size Units: | Acres |
| Middle School Name: | Wilson |
| Multi Parcel ID: | No |
| Municipal Utility District?: | No |
| Number Of Dining Areas: | 1 |
| Number Of Living Areas: | 2 |
| Number Of Parking Spaces: | 2 |
| Parking Features: | Additional Parking, Alley Access, Concrete, Garage Faces Rear |
| Pool?: | No |
| Possession: | Negotiable |
| Postal Code Plus 4: | 6420 |
| Property Attached?: | No |
| Roof: | Composition |
| School District: | Plano ISD |
| Senior High School Name: | Plano Senior |
| Smart Home Features Appor Pass Y: | 0 |
| Soil Type: | Clay |
| Structural Style: | Single Detached |
| Transaction Type: | For Sale |
| Utilities: | All Weather Road, Alley, City Sewer, City Water, Concrete, Curbs, Sidewalk |
| Will Subdivide: | No |
| Window Features: | Skylights(s) |
Listing Courtesy of: Competitive Edge Realty LLC
Listing Agent: Keri Taylor
214-793-3812
Mortgage Calculator
All listings featuring the  icon are provided courtesy of North Texas Real Estate Information Systems, Inc. (NTREIS), Copyright 2026. All rights reserved.
All information is believed accurate but not guaranteed. The properties displayed may not be all of the properties available through the IDX Program. Any use of this site other than by potential buyers or sellers is strictly prohibited.
North Texas Real Estate Information Systems, Inc. data last updated on October 08, 2026 05:05 PM - CT
Property Last Updated: October 08, 2026 05:05 PM - CT
