
2800 Longtown Drive
Plano, TX 75093
$759,000
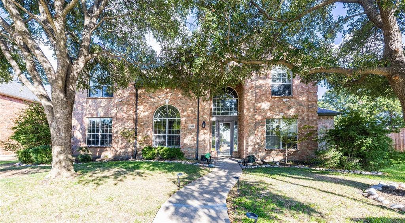
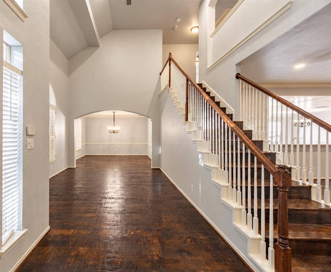
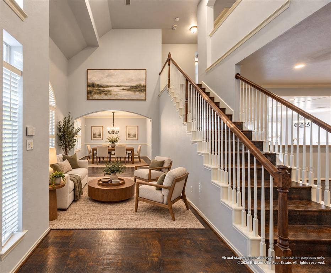
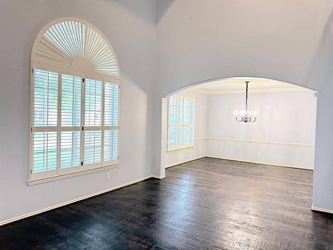
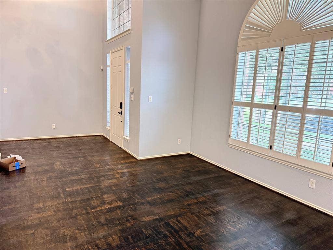
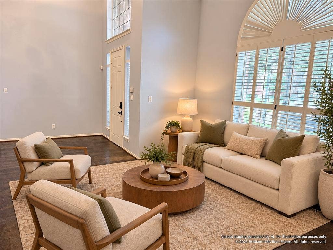
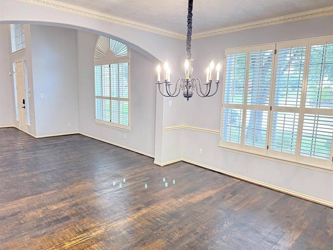
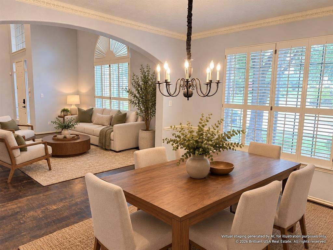
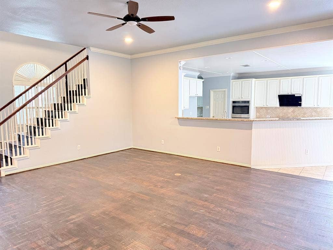
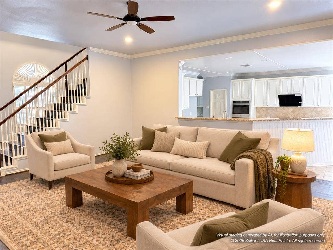
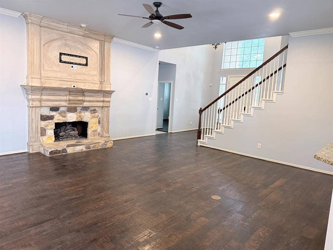
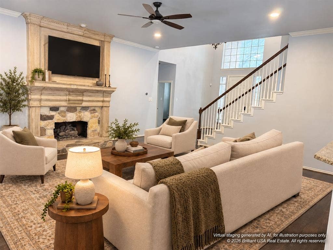
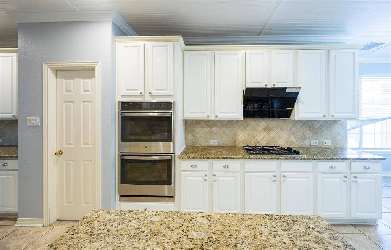
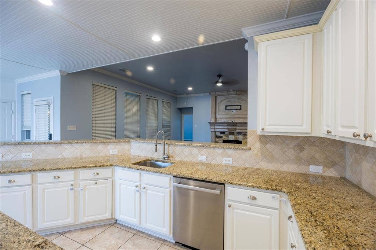
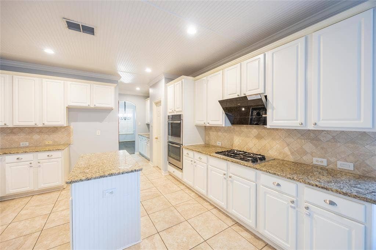
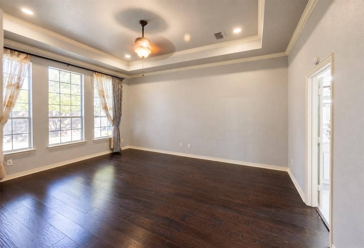
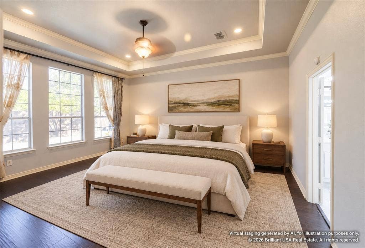
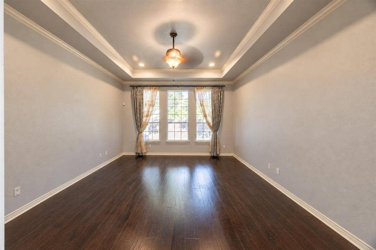
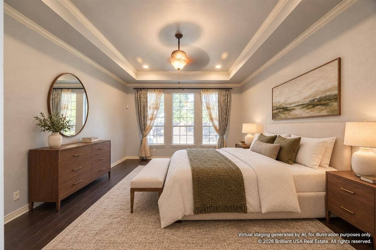
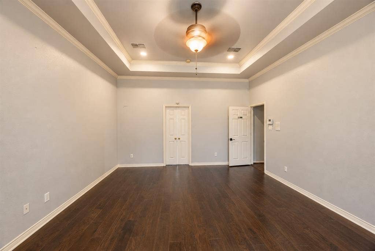
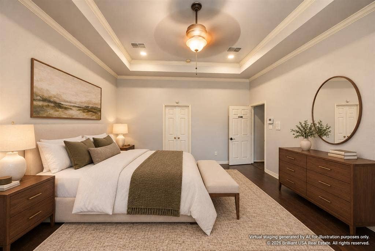
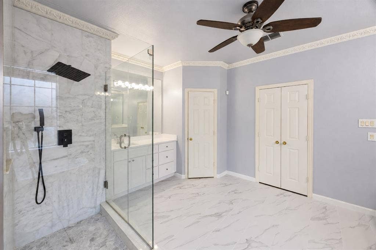
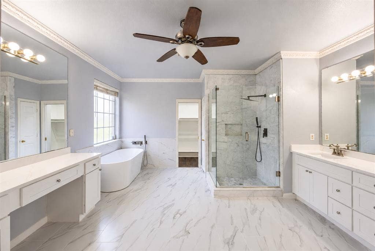
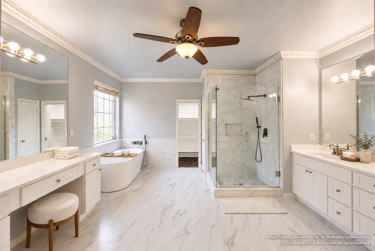
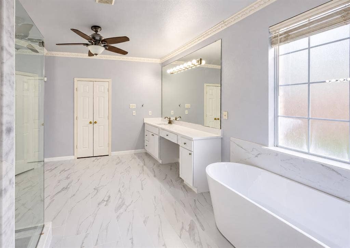
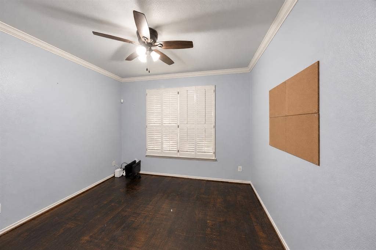
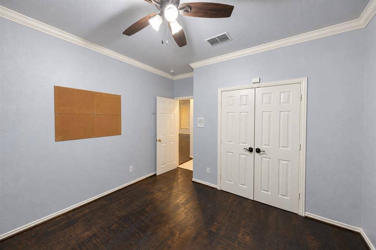
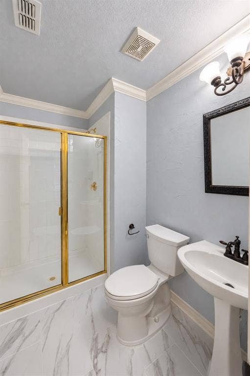
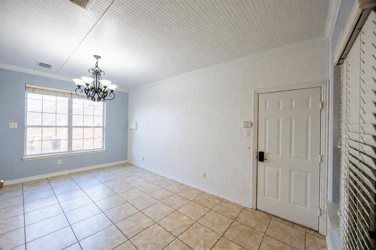
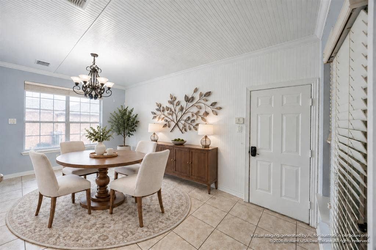
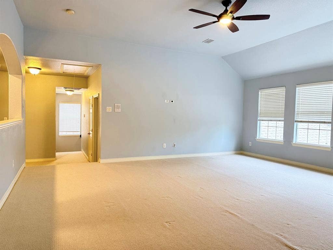
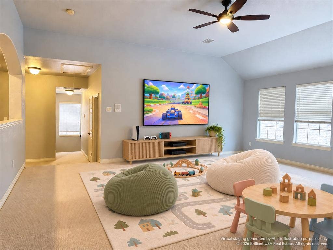
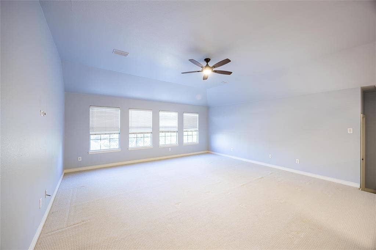
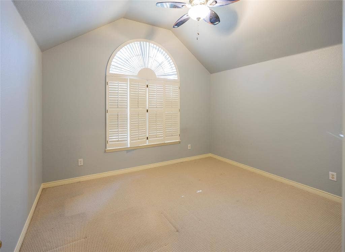
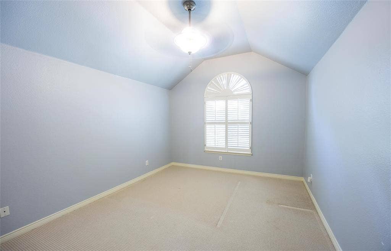
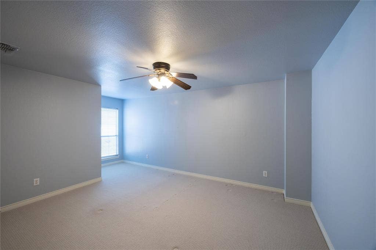
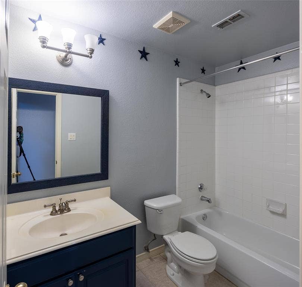
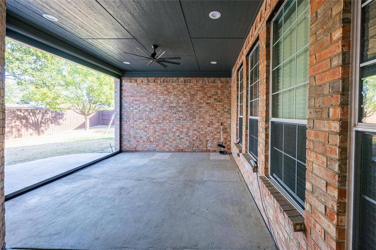
Tucked within a premier West Plano location near the Platinum Corridor’s shopping, dining, and major employment centers, moments from Legacy West, The Shops at Legacy, and the area’s major corporate hubs, with quick access to DNT and Sam Rayburn for an easy commute across North Dallas, 2800 Longtown Dr is a meticulously maintained and extensively upgraded two-story residence that pairs timeless elegance with uncommon peace of mind. A grand entry with soaring two-story ceilings opens to a bright, open layout with a thoughtful split-bedroom design for true separation of space, complemented by 6 inch wide plank solid hardwood floors and stainless steel appliances. Over $250,000 in premium improvements within the past 9 years elevate both reliability and lifestyle, including a Class 4 hail-resistant GAF roof built in 2022, dual HVAC replacements in 2022 and 2025, whole house EcoWater filtration and softener, and dual water heaters installed in 2018 with leak shut off sensors. The highlight is a professionally designed 2024 outdoor retreat with an oversized covered patio, motorized privacy screens, upgraded electrical, custom lighting, and ceiling fans, creating a year round outdoor living room for effortless entertaining. Additional refinements include premium upstairs Karastan carpet, designer paint, an upgraded primary shower, and integrated Ring security with full camera coverage. See Transaction Desk for the complete upgrades list. Motivated sellers, bring your offer.
| Listing Id: | 21393505 |
|---|---|
| List Price: | $759,000 |
| Property Type: | Residential |
| Property Sub Type: | Single Family Residence |
| Status: | Active |
| Bedrooms Total: | 5 |
| Bathrooms Full: | 4 |
| Living Area: | 3,927 |
| Association Fee: | $216 |
| Unexempt Taxes: | $11,325 |
| Lot Size Square Feet: | 10,454.4000 |
| Lot Size Acres: | 0.24 |
| Architectural Style: | Traditional |
| Waterfront?: | No |
| City: | Plano |
| County Or Parish: | Collin |
| Subdivision Name: | Stonewood Glen Ph Two-C |
| Postal Code: | 75093 |
| Year Built: | 1996 |
| Accessibility Features Yn: | No |
| Accessory Unit?: | No |
| Appliances: | Microwave,Water Filter,Water Softener |
| Association Fee Frequency: | Quarterly |
| Association Fee Includes: | Full Use of Facilities, Management Fees |
| Association Type: | Mandatory |
| Attached Garage?: | Yes |
| Basement Yn: | No |
| Bathrooms Total Decimal: | 4.00 |
| Bathrooms Total Integer: | 4 |
| Consent for Visitors to Record: | Audio, Video |
| Construction Materials: | Brick, Concrete, Wood |
| Cooling: | Ceiling Fan(s), Central Air, Electric |
| Covered Spaces: | 3 |
| Directions: | 2800 Longtown Dr, use Google Map. |
| Easements: | Drainage, Utilities |
| Elementary School: | Saigling |
| Elementary School Name: | Saigling |
| Exclusions: | all TVs and art pieces on the walls. |
| Exterior Features: | Covered Patio/Porch |
| Fireplace Features: | Gas, Gas Logs, Living Room |
| Fireplaces Total: | 1 |
| Flooring: | Carpet, Hardwood |
| Foundation Details: | Slab |
| Garage Length: | 20 |
| Garage Spaces: | 3 |
| Garage Width: | 30 |
| Garage?: | Yes |
| Heating: | Central, Fireplace(s), Natural Gas |
| High School Name: | Vines |
| Hoa Management Company: | SBB Management |
| Hoa Management Company Phone: | 972-960-2800 |
| Interior Features: | Cable TV Available, High Speed Internet Available, Kitchen Island |
| Lake Pump Yn: | No |
| Levels: | Two |
| Listing Terms: | Cash, Conventional |
| Room Count: | 12 |
| Lot Features: | Corner Lot, Interior Lot |
| Lot Size: | Less Than .5 Acre (not Zero) |
| Lot Size Area: | 0.2400 |
| Lot Size Units: | Acres |
| Middle School Name: | Haggard |
| Multi Parcel ID: | No |
| Municipal Utility District?: | No |
| Notice Surveillance Devices Pres: | Audio, Video |
| Number Of Dining Areas: | 2 |
| Number Of Living Areas: | 3 |
| Number Of Parking Spaces: | 3 |
| Parking Features: | Driveway, Garage, Garage Door Opener, Garage Double Door, Garage Faces Rear, Garage Single Door |
| Pool?: | No |
| Possession: | 30-60 Days |
| Postal Code Plus 4: | 3156 |
| Property Attached?: | No |
| Restrictions: | Architectural, Deed, Easement(s), No Divide, No Livestock, No Mobile Home |
| Roof: | Composition, Metal, Shingle |
| School District: | Plano ISD |
| Security Features: | Smoke Detector(s) |
| Senior Community Yn: | No |
| Senior High School Name: | Plano Senior |
| Smart Home Features Appor Pass Y: | 0 |
| Soil Type: | Unknown |
| Special Taxing Entities: | 0 |
| Structural Style: | Single Detached |
| Transaction Type: | For Sale |
| Utilities: | All Weather Road, Alley, City Sewer, City Water, Concrete, Curbs, Electricity Available, Electricity Connected, Individual Gas Meter, Individual Water Meter, Natural Gas Available, Sewer Available, Sidewalk, Underground Utilities |
| Vegetation: | Brush, Grassed |
| Will Subdivide: | No |
| Year Built Details: | Preowned |
Listing Courtesy of: Brilliant USA Real Estate LLC
Listing Agent: Brian Wu
469-777-9438
Mortgage Calculator
All listings featuring the  icon are provided courtesy of North Texas Real Estate Information Systems, Inc. (NTREIS), Copyright 2026. All rights reserved.
All information is believed accurate but not guaranteed. The properties displayed may not be all of the properties available through the IDX Program. Any use of this site other than by potential buyers or sellers is strictly prohibited.
North Texas Real Estate Information Systems, Inc. data last updated on October 08, 2026 05:05 PM - CT
Property Last Updated: October 08, 2026 05:05 PM - CT
