2800 Keller Springs Road, #8C
Carrollton, TX 75006
$375,000
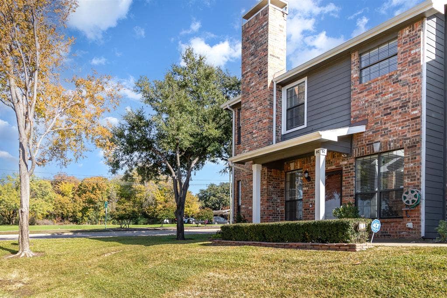
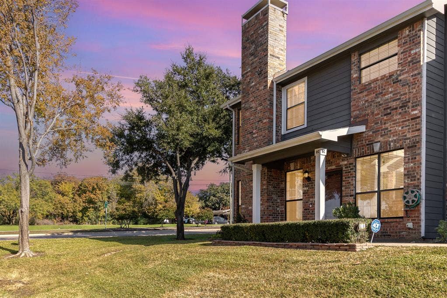
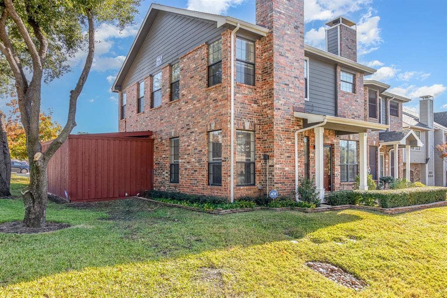
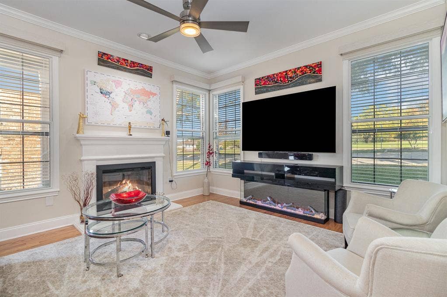
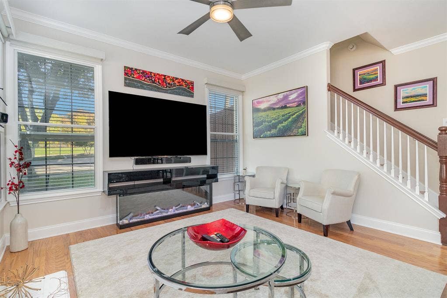
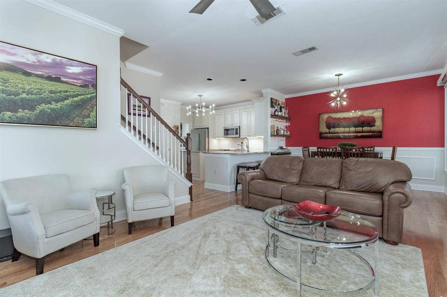
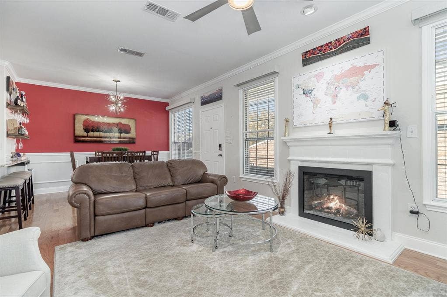
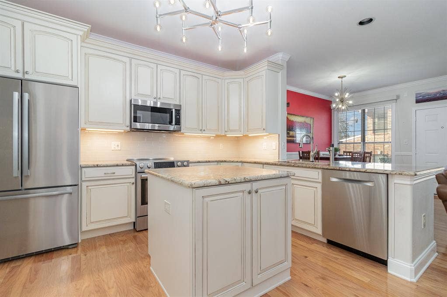
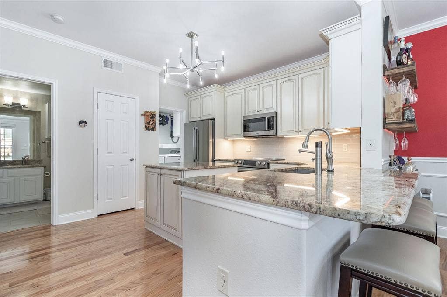
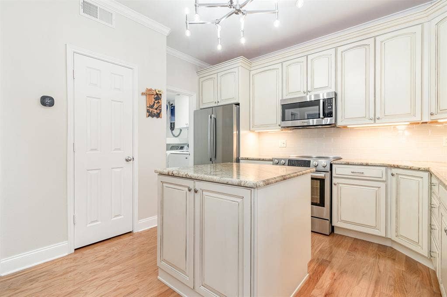
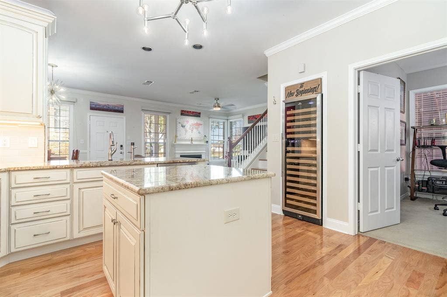
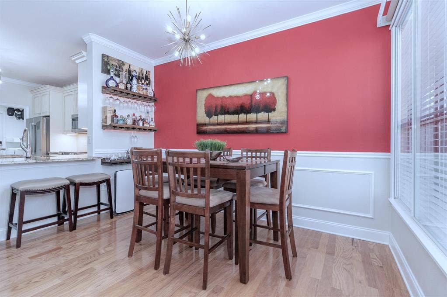
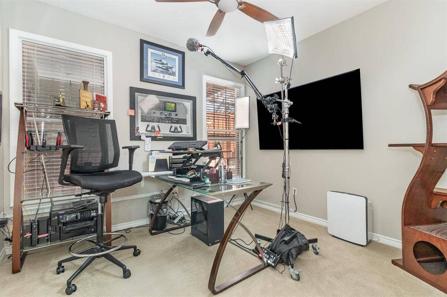
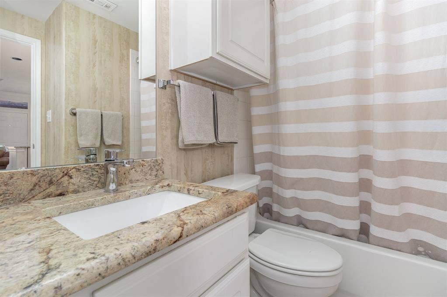
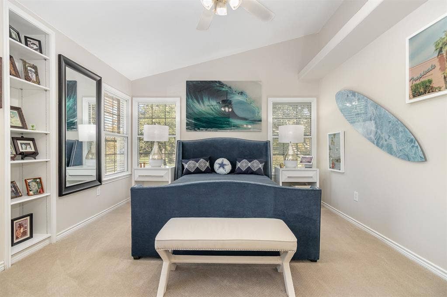
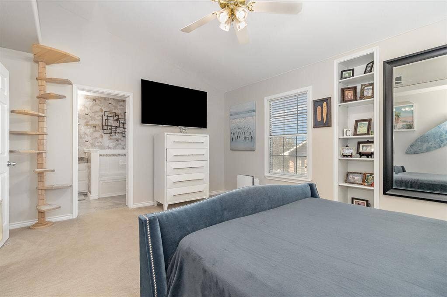
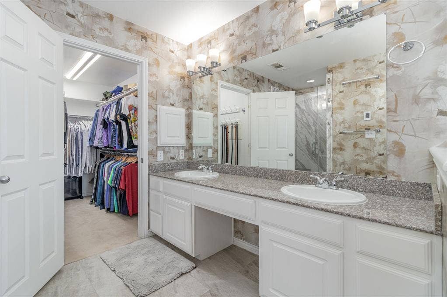
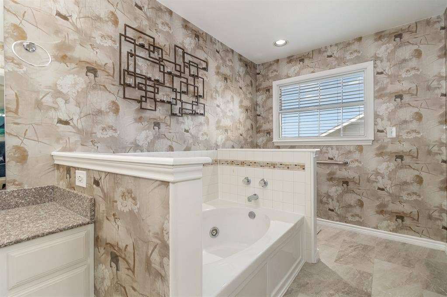
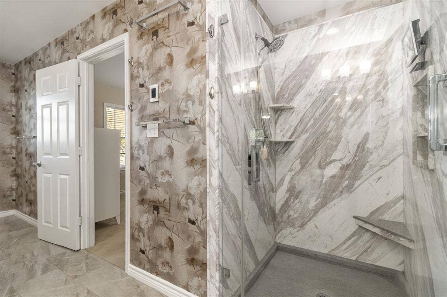
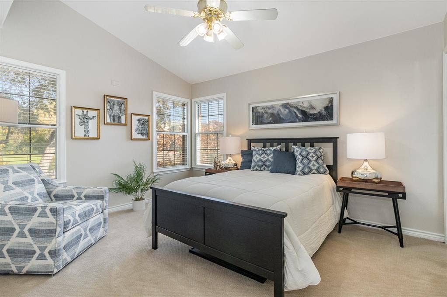
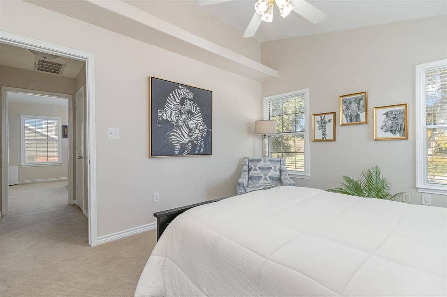
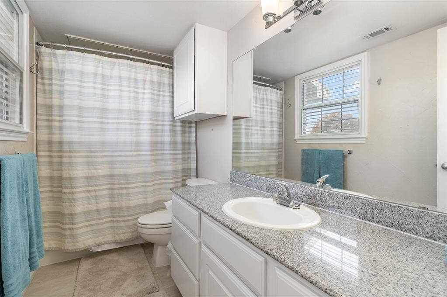
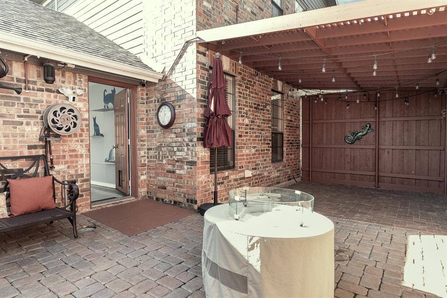
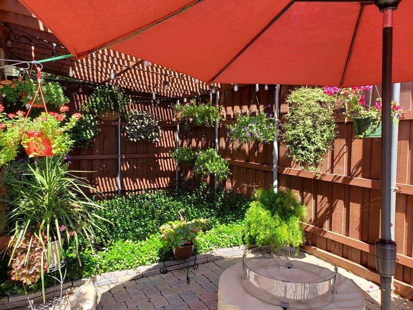
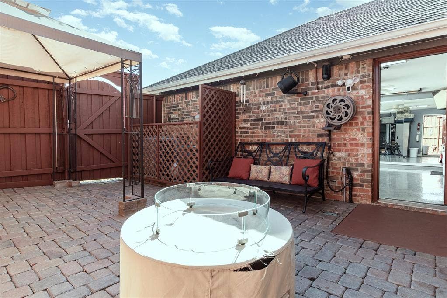
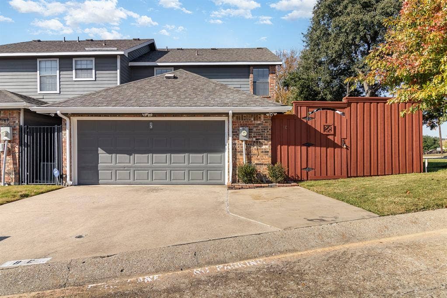
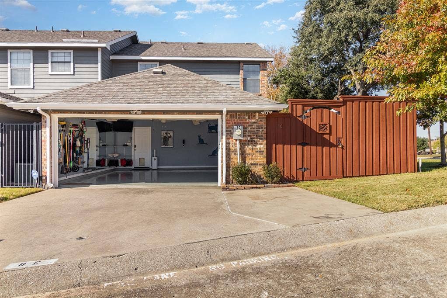
Stylish Townhome with Exceptional Upgrades and Outdoor Appeal! Enjoy contemporary comfort and thoughtful enhancements in this exquisitely appointed 3-bedroom, 3-bath townhome. The open-concept layout creates an inviting flow between living, dining, and kitchen spaces. The kitchen is equipped with granite countertops, a center island, Bosch appliances, and a full-size wine refrigerator, while custom cabinetry throughout provides abundant storage. The primary suite features a luxurious bath with a jetted tub, frameless glass shower, and heated floors. Double-pane sound-reducing windows bring in natural light while helping minimize outside noise. Additional highlights include two high-capacity HVAC systems, energy-efficient LED lighting, and an attached two-car garage with an epoxy-coated floor that also serves as a mirrored fitness or yoga space. A three-car driveway offers additional parking. Relax outdoors on the private patio, complete with a shade awning, fire pit, and water feature, all enclosed by an approximately 8.5-foot privacy fence. Conveniently located about five minutes from Addison's shopping, dining, and entertainment, with access to both DFW and Dallas Love Field airports in approximately 20 minutes.
| Listing Id: | 21408130 |
|---|---|
| List Price: | $375,000 |
| Property Type: | Residential |
| Property Sub Type: | Townhouse |
| Status: | Active |
| Bedrooms Total: | 3 |
| Bathrooms Full: | 3 |
| Living Area: | 1,586 |
| Association Fee: | $245 |
| Unexempt Taxes: | $6,923 |
| Lot Size Square Feet: | 4,878.7200 |
| Lot Size Acres: | 0.112 |
| Architectural Style: | Contemporary/Modern |
| Waterfront?: | No |
| City: | Carrollton |
| County Or Parish: | Dallas |
| Subdivision Name: | Keller Spgs Townhome 2800 |
| Postal Code: | 75006 |
| Year Built: | 2000 |
| Accessibility Features Yn: | No |
| Appliances: | Dishwasher,Disposal,Electric Cooktop,Electric Oven,Electric Range,Microwave |
| Association Fee Frequency: | Monthly |
| Association Fee Includes: | Front Yard Maintenance, Insurance, Maintenance Grounds, Maintenance Structure, Management Fees |
| Association Type: | Mandatory |
| Attached Garage?: | Yes |
| Basement Yn: | No |
| Bathrooms Total Decimal: | 3.00 |
| Bathrooms Total Integer: | 3 |
| Consent for Visitors to Record: | None |
| Construction Materials: | Brick, Siding |
| Cooling: | Ceiling Fan(s), Central Air, Electric, Zoned |
| Covered Spaces: | 2 |
| Directions: | From intersection of Keller Springs & Marsh, continue on Keller Springs headed west. In .3 miles, turn left onto Country Villa and go south on Country Villa. Take first left into 2800 Keller Springs townhomes. Parking lot will be on your left. Unit is on the end. |
| Elementary School: | Jerry Junkins |
| Elementary School Name: | Jerry Junkins |
| Exclusions: | Ceiling heaters in garage; Bosch fridge; EV Charging Station |
| Exterior Features: | Covered Patio/Porch |
| Fencing: | Wood |
| Fireplace Features: | Brick, Wood Burning |
| Fireplaces Total: | 1 |
| Flooring: | Carpet, Ceramic Tile, Wood |
| Foundation Details: | Slab |
| Garage Length: | 20 |
| Garage Spaces: | 2 |
| Garage Width: | 20 |
| Garage?: | Yes |
| Heating: | Central, Electric, Zoned |
| High School Name: | White |
| Hoa Management Company: | SBB Management |
| Hoa Management Company Phone: | 972-960-2800 |
| Horse Permitted Yn: | No |
| Interior Features: | Built-in Features, Built-in Wine Cooler, Decorative Lighting, Double Vanity, Flat Screen Wiring, Granite Counters, High Speed Internet Available, Kitchen Island, Open Floorplan, Pantry, Vaulted Ceiling(s), Wainscoting, Walk-In Closet(s) |
| Laundry Features: | Full Size W/D Area |
| Levels: | Two |
| Listing Terms: | Cash, Conventional, FHA |
| Room Count: | 7 |
| Lot Features: | Corner Lot, Cul-De-Sac, Few Trees, Landscaped, Sprinkler System, Subdivision |
| Lot Size: | Condo/Townhome Lot |
| Lot Size Area: | 0.1120 |
| Lot Size Source: | Assessor |
| Lot Size Units: | Acres |
| Middle School Name: | Walker |
| Multi Parcel ID: | Yes |
| Municipal Utility District?: | No |
| Notice Surveillance Devices Pres: | Audio, Video |
| Number Of Dining Areas: | 1 |
| Number Of Living Areas: | 1 |
| Number Of Parking Spaces: | 2 |
| Parking Features: | Driveway, Electric Vehicle Charging Station(s), Epoxy Flooring, Garage, Garage Door Opener, Garage Faces Rear, Garage Single Door |
| Patio And Porch Features: | Covered |
| Pool?: | No |
| Possession: | Negotiable |
| Postal Code Plus 4: | 4843 |
| Property Attached?: | Yes |
| Roof: | Composition |
| School District: | Dallas ISD |
| Security Features: | Burglar, Security System, Smoke Detector(s) |
| Senior Community Yn: | No |
| Smart Home Features Appor Pass Y: | 0 |
| Soil Type: | Unknown |
| Special Taxing Entities: | 0 |
| Structural Style: | Condo/Townhome |
| Transaction Type: | For Sale |
| Utilities: | Alley, Cable Available, City Sewer, City Water, Concrete, Curbs, Electricity Available, Electricity Connected, Individual Gas Meter, Individual Water Meter |
| Will Subdivide: | Yes |
| Window Features: | Window Coverings |
| Year Built Details: | Preowned |
Listing Courtesy of: RE/MAX Premier
Listing Agent: Brenda Mancil
214-679-1772
Mortgage Calculator
All listings featuring the  icon are provided courtesy of North Texas Real Estate Information Systems, Inc. (NTREIS), Copyright 2026. All rights reserved.
All information is believed accurate but not guaranteed. The properties displayed may not be all of the properties available through the IDX Program. Any use of this site other than by potential buyers or sellers is strictly prohibited.
North Texas Real Estate Information Systems, Inc. data last updated on October 10, 2026 03:00 AM - CT
Property Last Updated: October 10, 2026 03:00 AM - CT
