2800 Keller Springs Road, #1D
Carrollton, TX 75006
$1,700
Open Houses
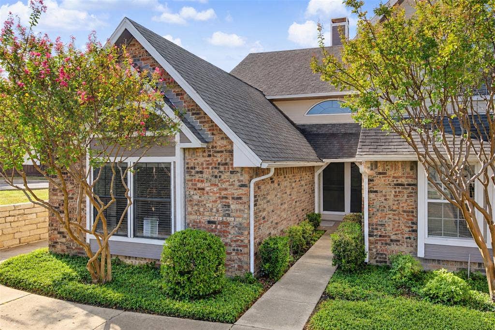
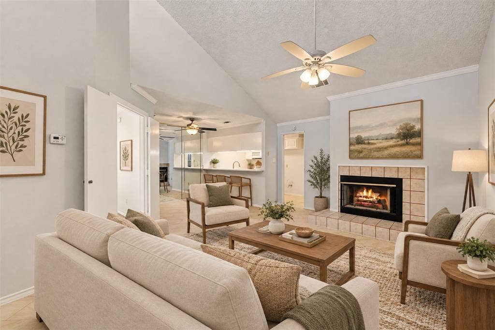
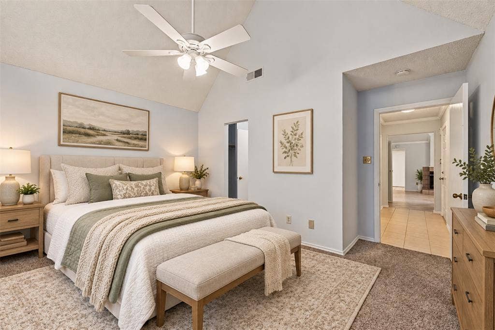
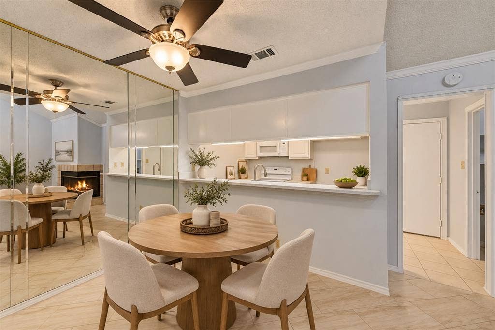
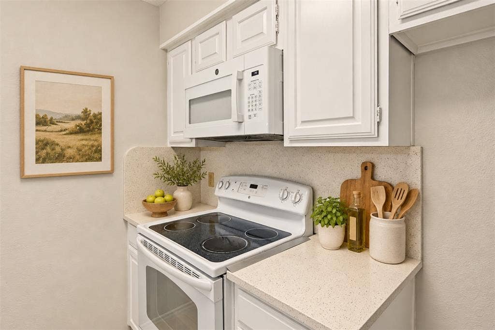
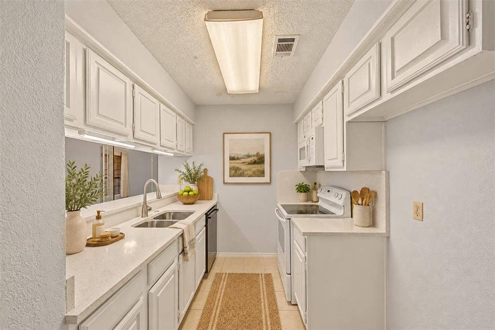
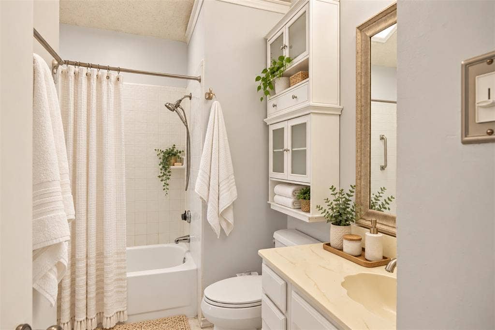
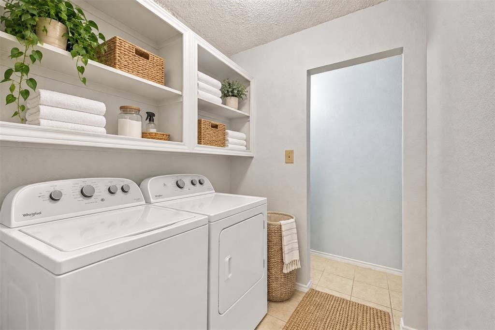
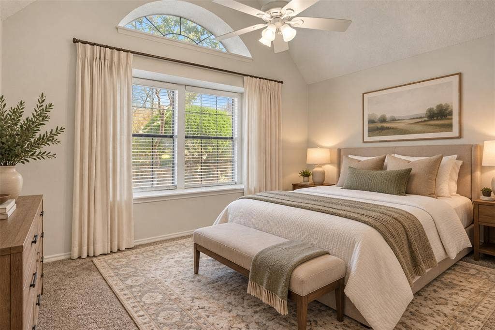
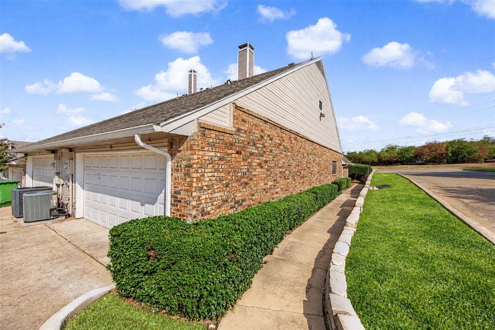
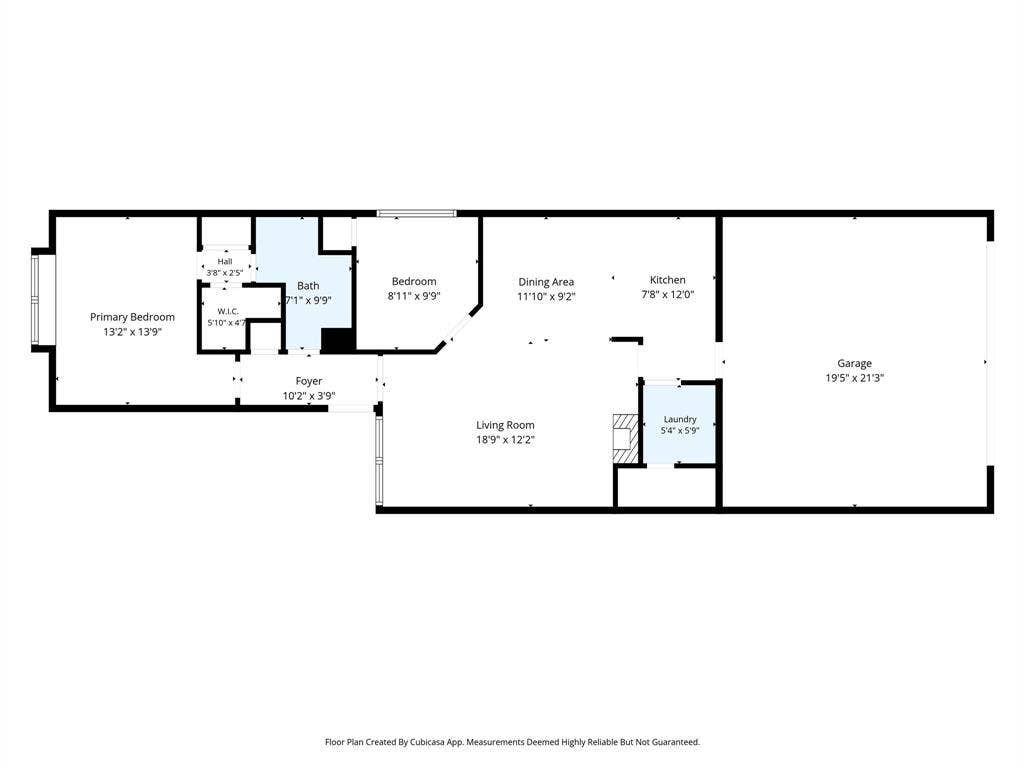
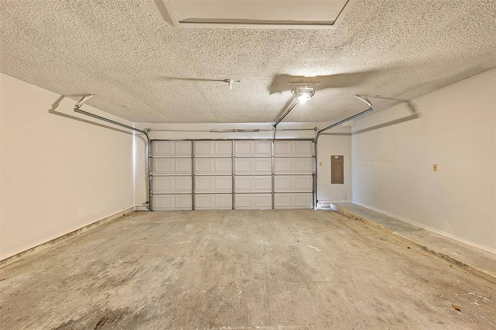
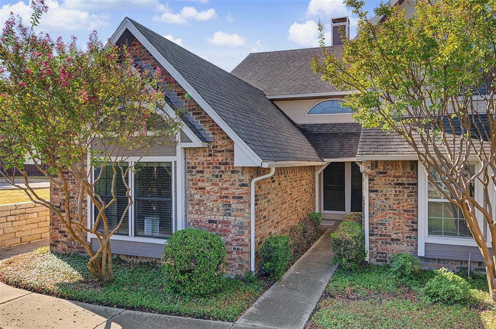
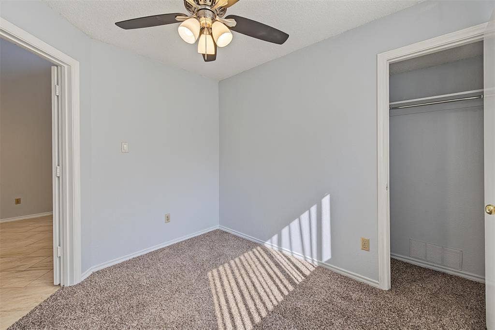
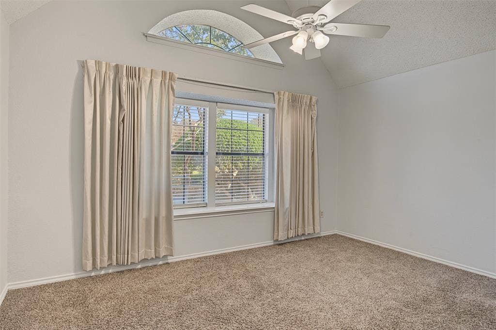
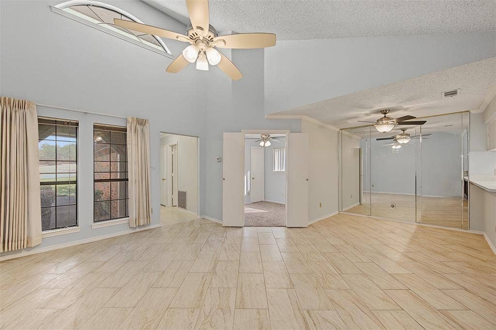
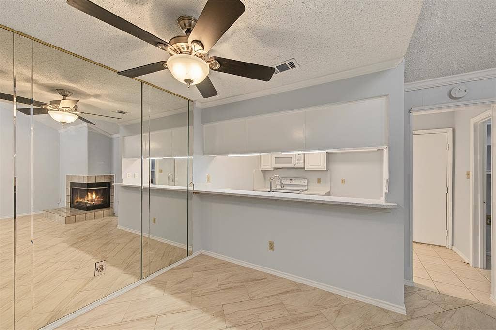
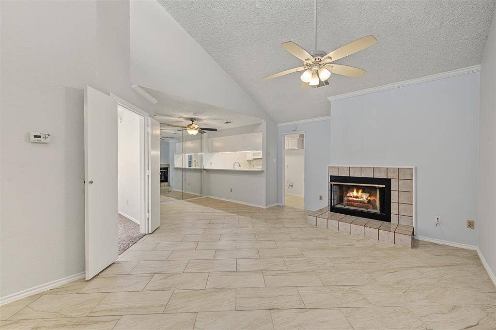
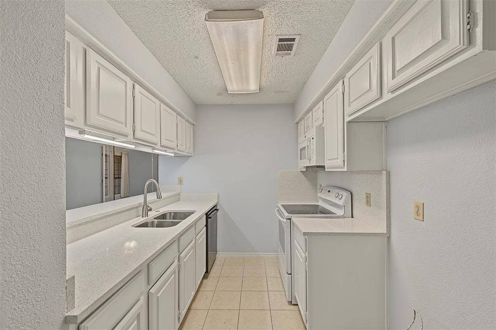
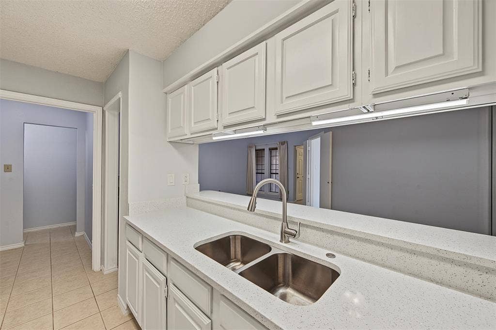
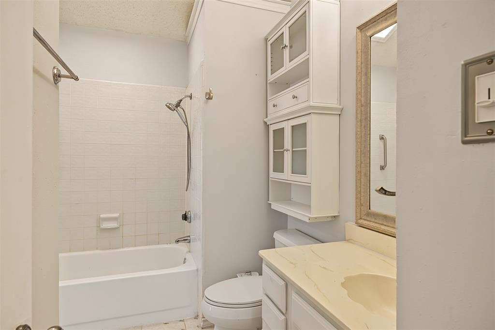
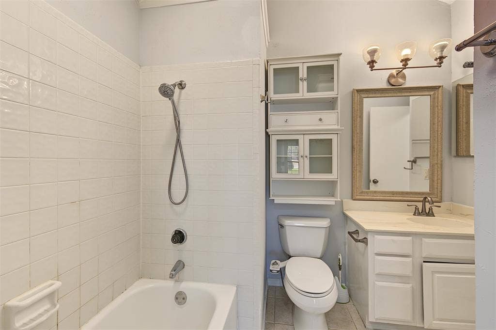
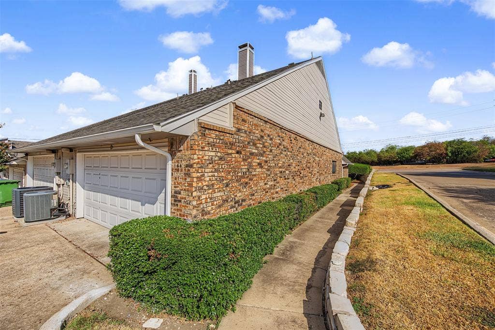
Charming single-story townhome in the heart of Carrollton! This 2-bedroom, 1-bath home offers 980 sq. ft. of functional living space with vaulted ceilings, a cozy fireplace, and an oversized attached 2-car garage. Enjoy a low-maintenance lifestyle in a quiet community with convenient access to shopping, dining, major highways, and nearby amenities. No Pets, No Smoking, 12 - 36 month lease, contact agent for full rental details. Property has been virtually enhanced & stagged.
| Listing Id: | 21401318 |
|---|---|
| List Price: | $1,700 |
| Property Type: | Residential Lease |
| Property Sub Type: | Townhouse |
| Status: | Active |
| Bedrooms Total: | 2 |
| Bathrooms Full: | 1 |
| Living Area: | 980 |
| Association Fee: | $305 |
| Lot Size Square Feet: | 3,179.8800 |
| Lot Size Acres: | 0.073 |
| Waterfront?: | No |
| City: | Carrollton |
| County Or Parish: | Dallas |
| Subdivision Name: | Keller Spgs Townhome 2800 |
| Postal Code: | 75006 |
| Year Built: | 1985 |
| Accessibility Features Yn: | No |
| Accessory Unit?: | No |
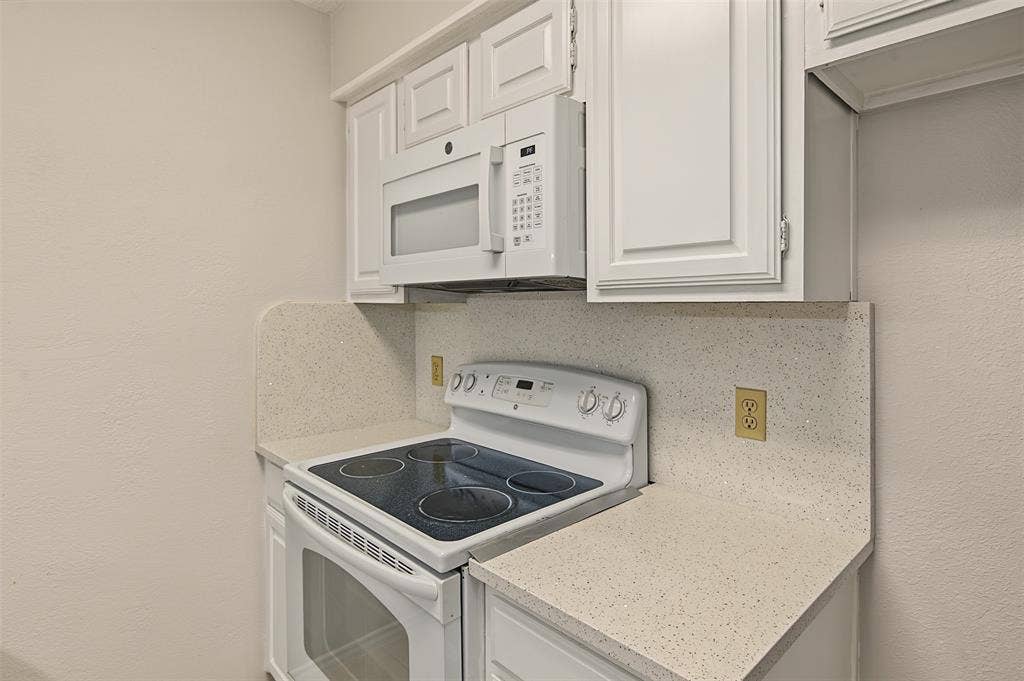
| Appliances: | Electric Oven,Electric Range,Microwave |
| Application Fee Amount: | $50 |
| Association Fee Frequency: | Monthly |
| Association Fee Includes: | Front Yard Maintenance, Maintenance Grounds, Management Fees |
| Association Type: | Mandatory |
| Attached Garage?: | Yes |
| Availability Date: | 2026-10-01 |
| Basement Yn: | No |
| Bathrooms Total Decimal: | 1.00 |
| Bathrooms Total Integer: | 1 |
| Construction Materials: | Brick |
| Cooling: | Central Air, Electric |
| Covered Spaces: | 2 |
| Deposit Amount: | $1,975 |
| Directions: | From President George Bush Turnpike, head south on Marsh Lane. Turn right (west) onto Keller Springs Road. The townhome community will be on the left. |
| Elementary School: | Jerry Junkins |
| Elementary School Name: | Jerry Junkins |
| Exclusions: | Staging decor and furniture |
| Fireplace Features: | Gas, Living Room |
| Fireplaces Total: | 1 |
| Foundation Details: | Slab |
| Furnished?: | No |
| Garage Spaces: | 2 |
| Garage?: | Yes |
| Heating: | Central, Electric |
| High School Name: | White |
| Hoa Management Company: | Touchstone Management |
| Hoa Management Company Phone: | 972-978-8268 |
| Interior Features: | Open Floorplan, Walk-In Closet(s) |
| Lease Conditions: | Application Fee, Credit Report, References Required, Written Application (+) |
| Lease Term: | Negotiable |
| Lease Type: | Yearly, 1 Year Plus |
| Levels: | One |
| Room Count: | 5 |
| Lot Size: | Less Than .5 Acre (not Zero) |
| Lot Size Area: | 0.0730 |
| Lot Size Units: | Acres |
| Middle School Name: | Walker |
| Monies Required: | First Months Rent, Security Deposit |
| Multi Parcel ID: | No |
| Municipal Utility District?: | No |
| Number Of Days Guests Allowed: | 7 |
| Number Of Dining Areas: | 1 |
| Number Of Living Areas: | 1 |
| Number Of Parking Spaces: | 2 |
| Number Of Vehicles: | 2 |
| Parking Features: | Garage |
| Pets Allowed: | No Pets Allowed |
| Pool?: | No |
| Postal Code Plus 4: | 4846 |
| Property Attached?: | Yes |
| Restrictions: | None |
| Roof: | Composition |
| School District: | Dallas ISD |
| Senior Community Yn: | No |
| Smart Home Features Appor Pass Y: | 0 |
| Special Taxing Entities: | 0 |
| Structural Style: | Condo/Townhome |
| Tenant Pays: | All Utilities |
| Transaction Type: | For Lease |
| Utilities: | City Sewer, City Water, Electricity Available, Electricity Connected, Individual Water Meter |
| Will Subdivide: | No |
| Year Built Details: | Preowned |
Listing Courtesy of: TruHome Real Estate
Listing Agent: Sara Mason
817-319-7872
All listings featuring the  icon are provided courtesy of North Texas Real Estate Information Systems, Inc. (NTREIS), Copyright 2026. All rights reserved.
All information is believed accurate but not guaranteed. The properties displayed may not be all of the properties available through the IDX Program. Any use of this site other than by potential buyers or sellers is strictly prohibited.
North Texas Real Estate Information Systems, Inc. data last updated on October 15, 2026 02:18 AM - CT
Property Last Updated: October 15, 2026 02:18 AM - CT
