2750 Guadalupe Drive
Rockwall, TX 75032
$701,401
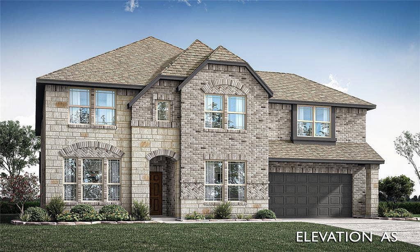
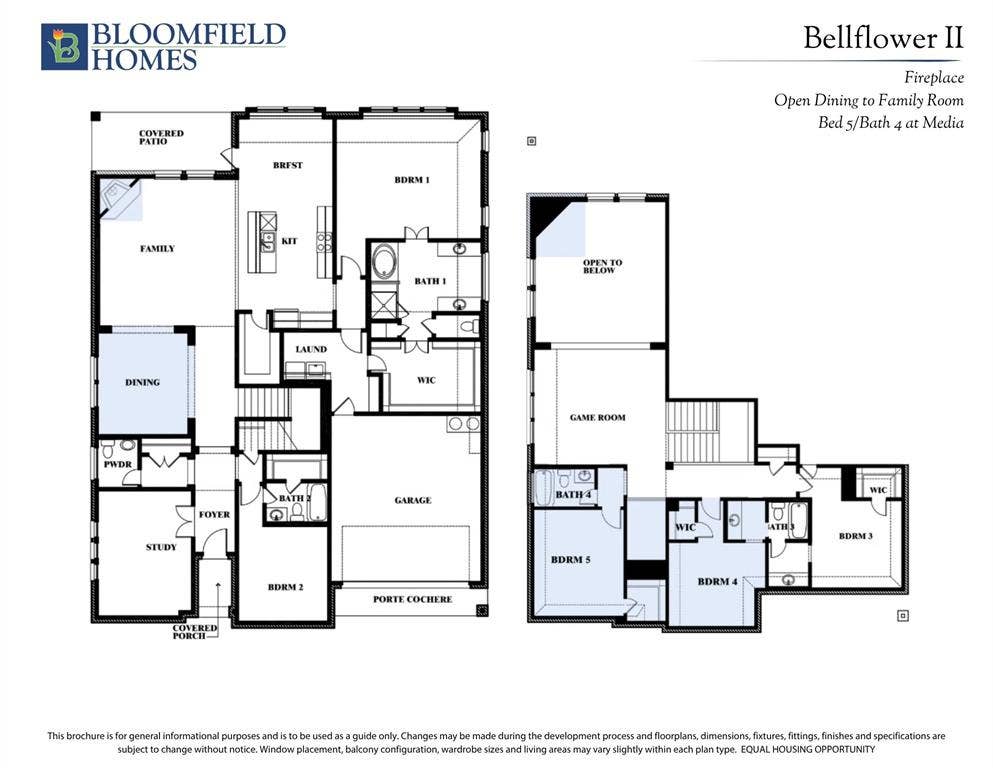
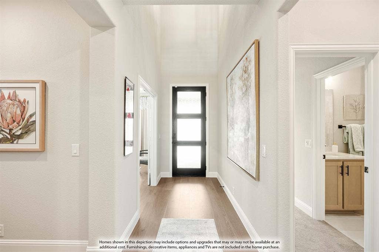
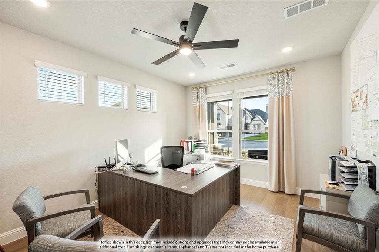
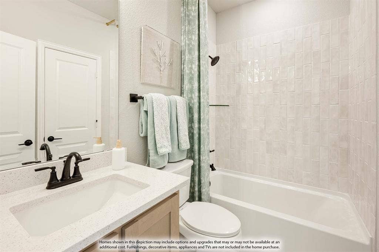
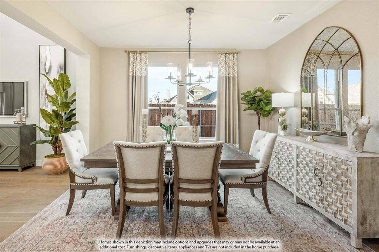
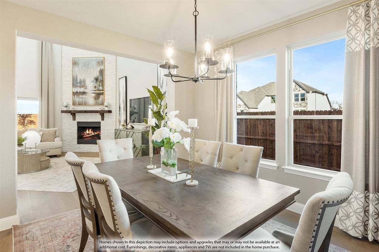
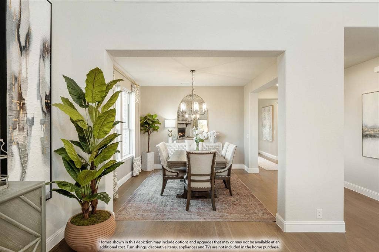
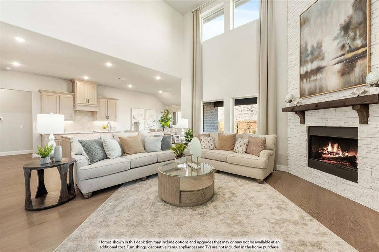
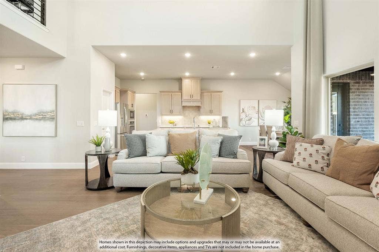
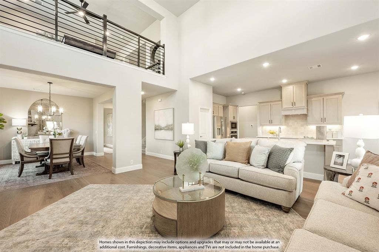
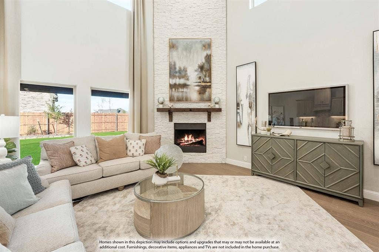
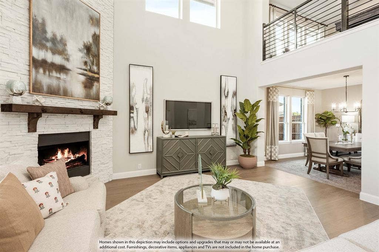
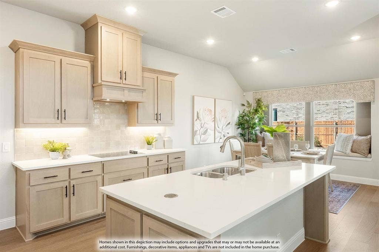
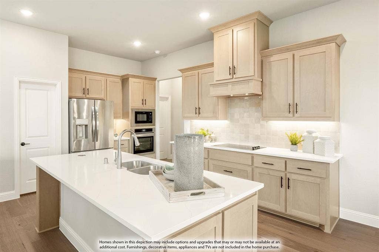
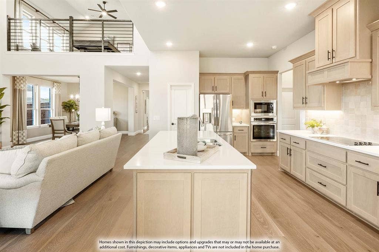
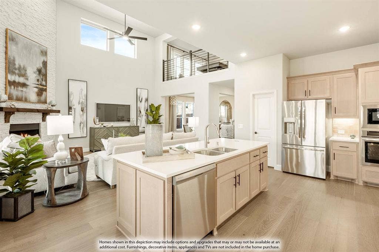
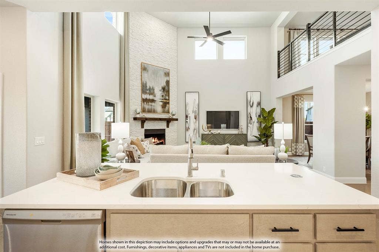
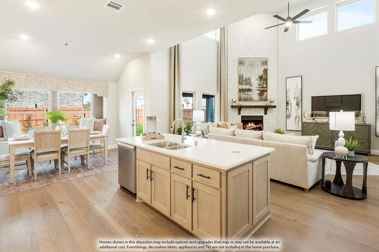
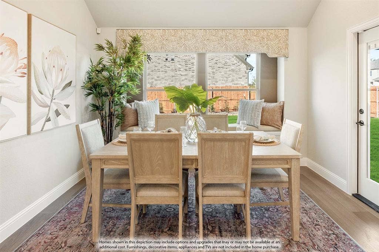
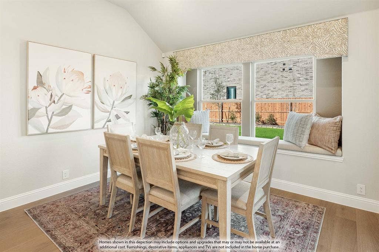
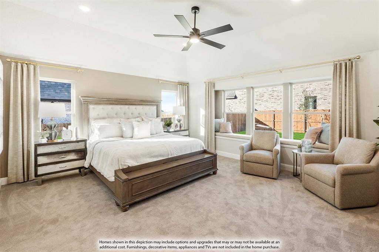
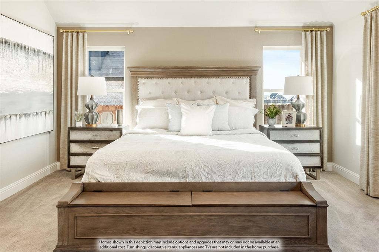
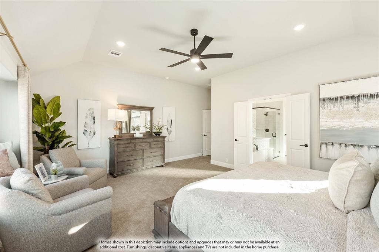
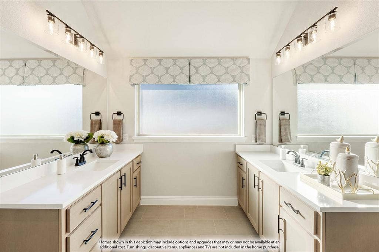
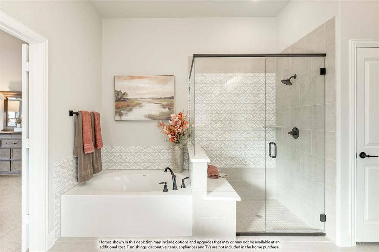
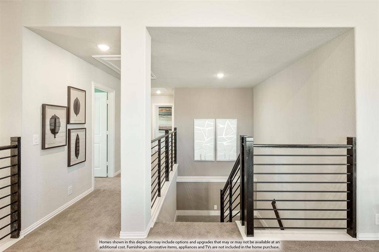
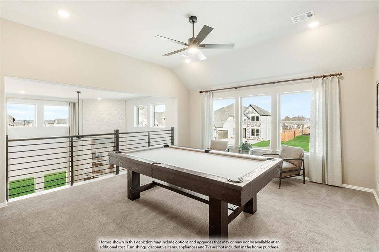
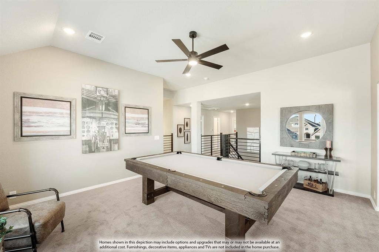
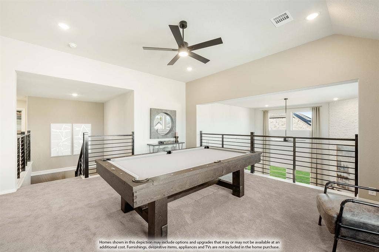
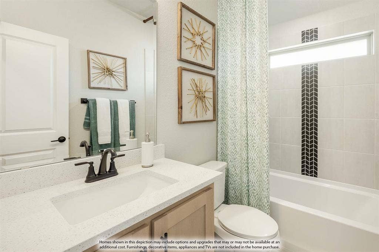
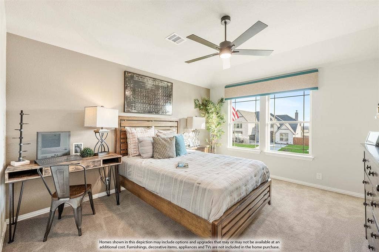
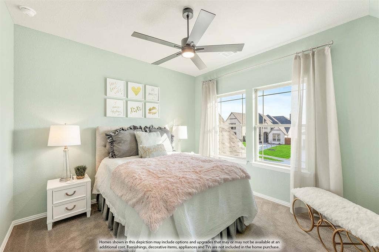
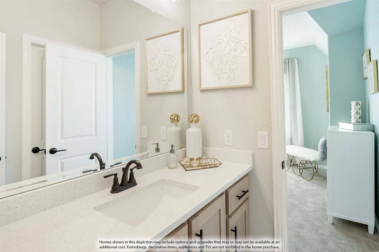
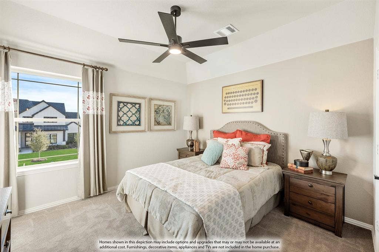
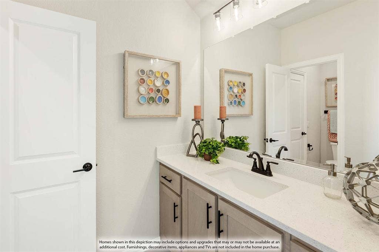
Don’t settle! This is THE ONE… Almost a Quarter Acre CORNER Lot that has a spectacular Park View on a quiet street featuring a home that is elegant and inviting yet completely private- all within the city limits of Rockwall! This spacious 2-story is built for both entertaining and quiet family living. Downstairs offers a large study, formal dining, and a gorgeous kitchen with built-in professional series gas appliances that overlook the dramatic 18’ ceilings of the family room. The downstairs would not be complete, however, without the huge primary bedroom with a closet to match (that conveniently opens to the oversized laundry room equipped with cabinets and mud bench); as well as a secondary guest bedroom with en-suite bath (with large walk-in shower) making the downstairs perfect for multi-generational living or visits from loved ones. Upstairs is a blend of elegance and everyday function. 3 Additional bedrooms that are large and spacious that feature walk-in closets and a Jack and Jill bath, another full bath, and a game room with beautiful railing that offers you a view of the family room. Designed to leave nothing out, features include Aged Burlap Oak Floors throughout the downstairs, cedar garage doors, cedar capped fencing, gourmet kitchen, quartz countertops, 2 story stone fireplace, a powder bath, 8' Doors, comfort height toilets, gutters, blinds, a view, and a color palette that is stunning. Enjoy lake life in Rockwall (A+ Rated Schools) with ...
+ Read More| Listing Id: | 21430374 |
|---|---|
| List Price: | $701,401 |
| Property Type: | Residential |
| Property Sub Type: | Single Family Residence |
| Status: | Active |
| Bedrooms Total: | 5 |
| Bathrooms Full: | 4 |
| Bathrooms Half: | 1 |
| Living Area: | 3,781 |
| Association Fee: | $750 |
| Lot Size Square Feet: | 8,508.0000 |
| Lot Size Acres: | 0.1953 |
| Architectural Style: | Traditional |
| Waterfront?: | No |
| City: | Rockwall |
| County Or Parish: | Rockwall |
| Subdivision Name: | Terracina Estates |
| Postal Code: | 75032 |
| Year Built: | 2027 |
| Accessibility Features Yn: | No |
| Appliances: | Dishwasher,Disposal,Electric Oven,Gas Cooktop,Microwave,Refrigerator,Tankless Water Heater,Vented Exhaust Fan |
| Association Fee Frequency: | Annually |
| Association Fee Includes: | Full Use of Facilities, Maintenance Grounds, Management Fees |
| Association Type: | Mandatory |
| Attached Garage?: | Yes |
| Basement Yn: | No |
| Bathrooms Total Decimal: | 4.10 |
| Bathrooms Total Integer: | 5 |
| Community Features: | Park, Playground |
| Construction Materials: | Brick, Rock/Stone |
| Cooling: | Ceiling Fan(s), Central Air, Electric |
| Covered Spaces: | 2 |
| Directions: | From Dallas travel East on I-30 to exit 73. Turn Right on Rochell Rd. In 1.7 miles, Terracina is on the right. |
| Elementary School: | Sharon Shannon |
| Elementary School Name: | Sharon Shannon |
| Exterior Features: | Covered Patio/Porch, Rain Gutters, Private Yard |
| Fencing: | Back Yard, Fenced, Privacy, Wood |
| Fireplace Features: | Family Room, Gas, Gas Logs, Glass Doors, Raised Hearth, Stone |
| Fireplaces Total: | 1 |
| Flooring: | Carpet, Laminate, Tile |
| Foundation Details: | Slab |
| Garage Dimensions: | 19x20 |
| Garage Spaces: | 2 |
| Garage?: | Yes |
| Heating: | Central, Fireplace(s), Natural Gas |
| High School Name: | Heath |
| Hoa Management Company: | Lynn Austin Group, LLC |
| Hoa Management Company Phone: | 214-301-5821 |
| Interior Features: | Built-in Features, Cable TV Available, Decorative Lighting, Double Vanity, Eat-in Kitchen, High Speed Internet Available, Kitchen Island, Open Floorplan, Pantry, Walk-In Closet(s) |
| Laundry Features: | Utility Room, Dryer Hookup, Washer Hookup |
| Levels: | Two |
| Listing Terms: | Cash, Conventional, FHA, VA Loan |
| Room Count: | 11 |
| Lot Features: | Corner Lot, Few Trees, Greenbelt, Landscaped, Lrg. Backyard Grass, Park View, Sprinkler System, Subdivision |
| Lot Size: | Less Than .5 Acre (not Zero) |
| Lot Size Area: | 8,508.0000 |
| Lot Size Dimensions: | 68.17x124.82 |
| Lot Size Source: | Builder |
| Lot Size Units: | Square Feet |
| Middle School Name: | Cain |
| Multi Parcel ID: | No |
| Municipal Utility District?: | No |
| Number Of Dining Areas: | 2 |
| Number Of Living Areas: | 2 |
| Number Of Parking Spaces: | 2 |
| Parking Features: | Covered, Direct Access, Driveway, Enclosed, Garage, Garage Door Opener, Garage Faces Front, Tandem |
| Patio And Porch Features: | Covered, Front Porch, Patio |
| Pool?: | No |
| Possession: | Closing/Funding |
| Property Attached?: | No |
| Roof: | Composition |
| School District: | Rockwall ISD |
| Security Features: | Carbon Monoxide Detector(s), Smoke Detector(s) |
| Smart Home Features Appor Pass Y: | 0 |
| Soil Type: | Unknown |
| Special Taxing Entities: | 0 |
| Structural Style: | Single Detached |
| Transaction Type: | For Sale |
| Utilities: | City Sewer, City Water, Concrete, Curbs |
| Vegetation: | Grassed |
| Will Subdivide: | No |
| Window Features: | Window Coverings |
| Year Built Details: | New Construction - Incomplete |
Listing Courtesy of: Visions Realty & Investments
Listing Agent: Marsha Ashlock
817-288-5510
Mortgage Calculator
All listings featuring the  icon are provided courtesy of North Texas Real Estate Information Systems, Inc. (NTREIS), Copyright 2026. All rights reserved.
All information is believed accurate but not guaranteed. The properties displayed may not be all of the properties available through the IDX Program. Any use of this site other than by potential buyers or sellers is strictly prohibited.
North Texas Real Estate Information Systems, Inc. data last updated on November 07, 2026 10:48 AM - CT
Property Last Updated: November 07, 2026 10:48 AM - CT
