2741 Vista View Lane
Prosper, TX 75078
$1,399,999
Open Houses
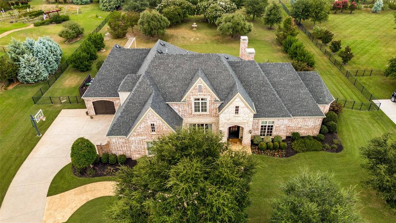
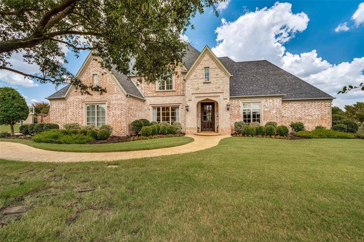
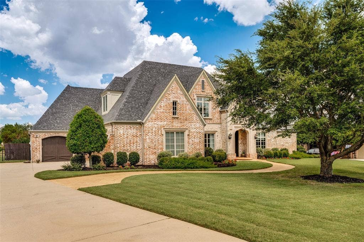
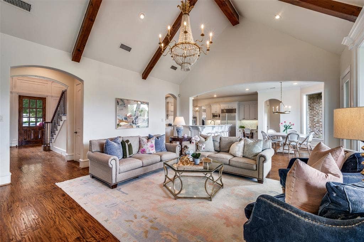
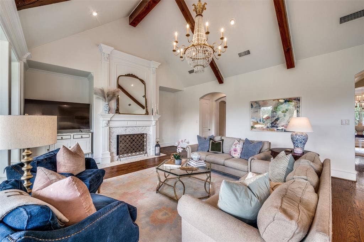
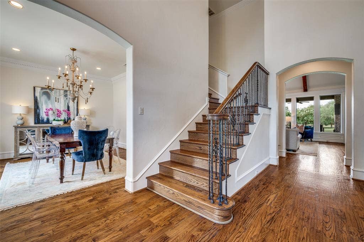
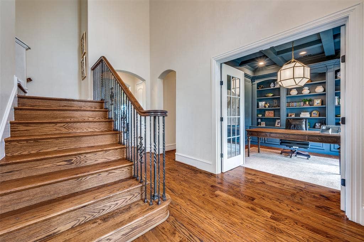
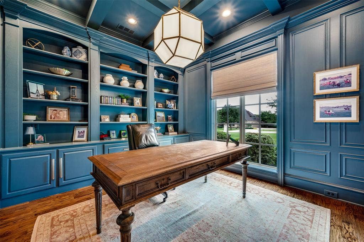
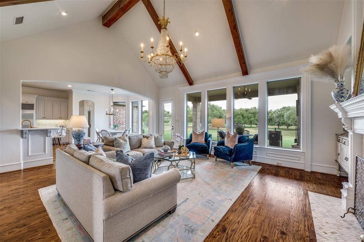
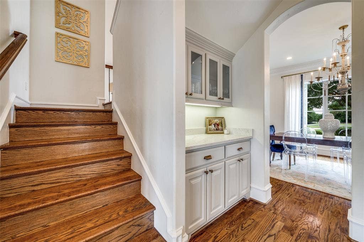
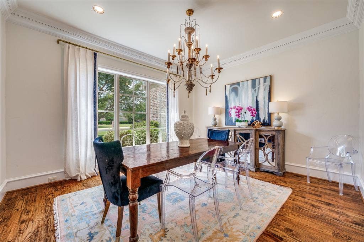
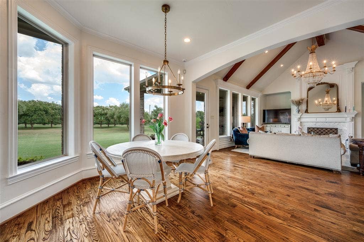
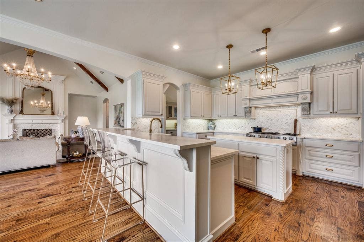
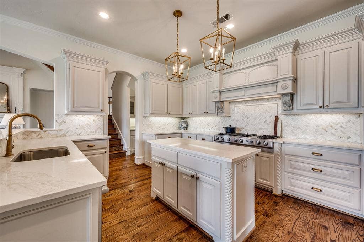
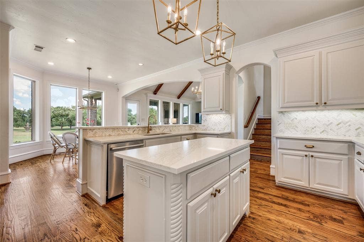
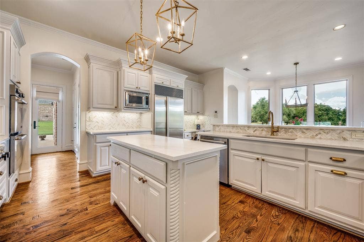
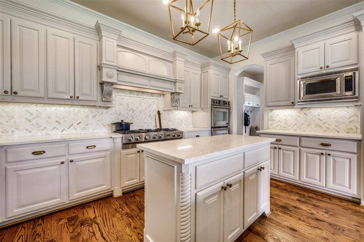
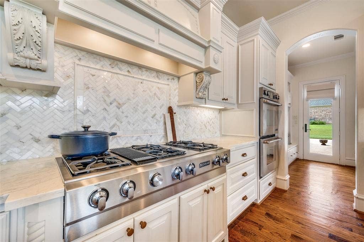
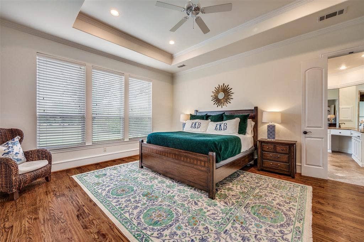
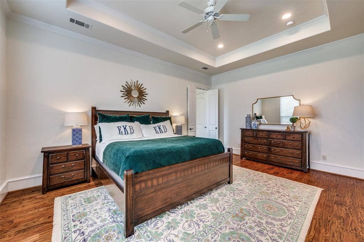
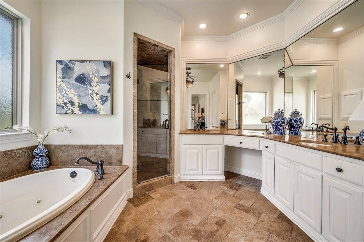
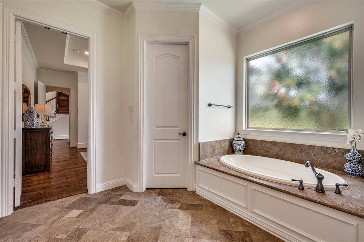
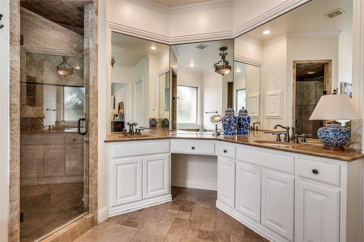
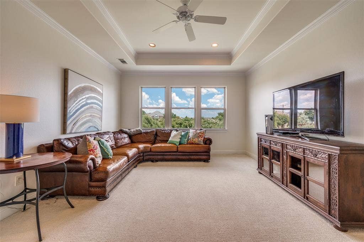
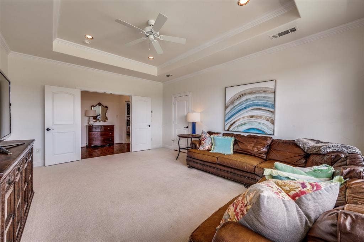
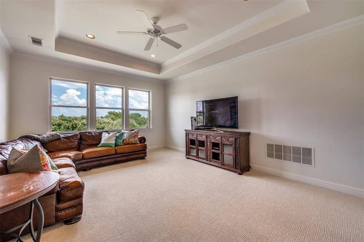
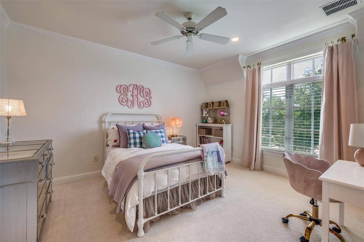
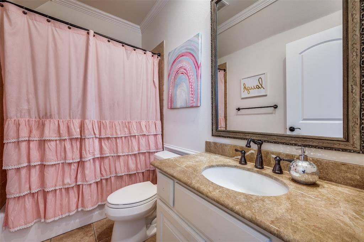
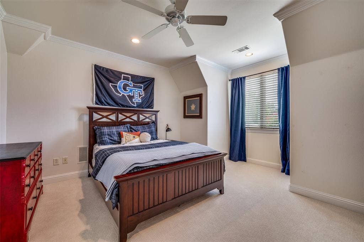
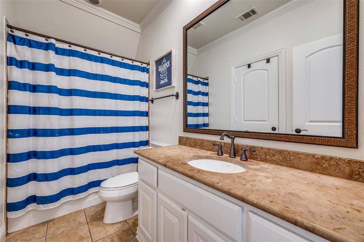
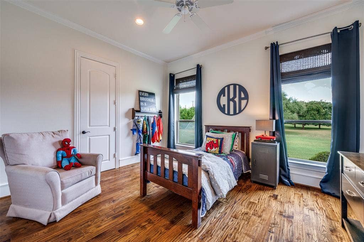
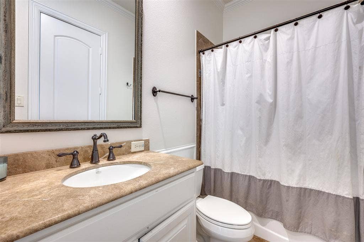
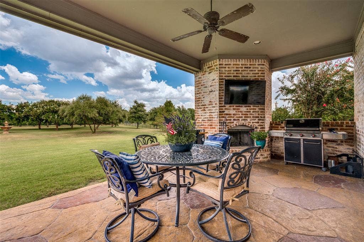
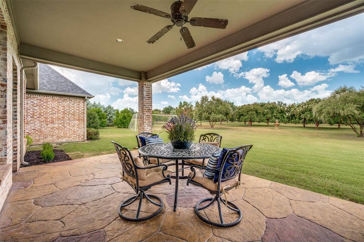
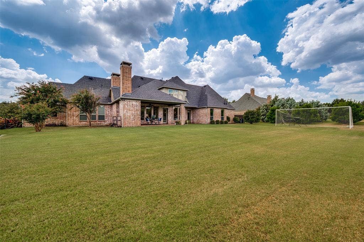
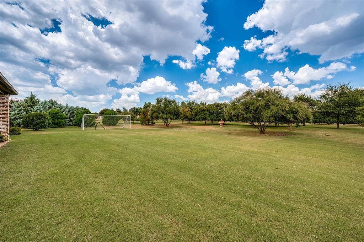
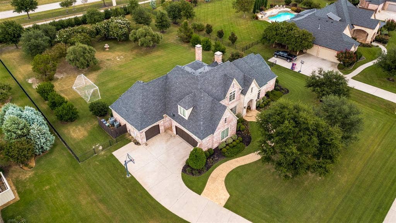
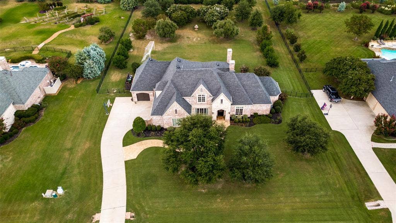
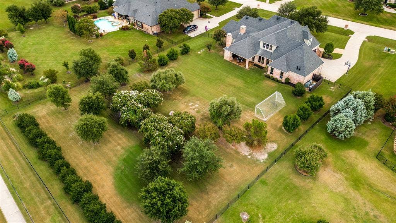
Set on a gorgeous one-acre lot in Whispering Farms - one of Prosper’s most sought-after neighborhoods known for its expansive homesites and luxury properties - this Alford Homes custom-built residence pairs elevated curb appeal with an estate-like feel. Nearly every window overlooks park-like grounds with mature trees and manicured landscaping, creating a serene backdrop throughout the home. Inside, the layout offers easy day-to-day comfort, yet the home’s elevated character creates a memorable setting for gatherings and leaves an impression that guests won't soon forget. The elegant living room features a soaring vaulted ceiling accented with rich wood beams and a beautiful fireplace, setting the tone for the home’s thoughtful craftsmanship. Hardwood floors, crown molding, designer lighting, and tailored cabinetry continue that level of detail throughout. The kitchen stands out with abundant cabinetry, modern countertops, a stylish backsplash, a large island, and a bar that seats several. Additional touches—including a dry bar, built-in desk in the kitchen, and a coat-and-backpack nook—add practical functionality without sacrificing style. All of the bedrooms are generously sized, including the first-floor primary suite with a well-appointed en suite bathroom. A sizeable unfinished attic offers an easy opportunity to expand the home’s living space—ideal for a future media room, playroom, bedroom or private office. Outside, the expansive backyard provides exceptional flexibility, with ample room for a pool, sport court, or guest house, allowing buyers to create a personalized luxury retreat that complements the home’s already impressive ...
+ Read More| Listing Id: | 21395121 |
|---|---|
| List Price: | $1,399,999 |
| Property Type: | Residential |
| Property Sub Type: | Single Family Residence |
| Status: | Active |
| Bedrooms Total: | 4 |
| Bathrooms Full: | 4 |
| Bathrooms Half: | 1 |
| Living Area: | 3,781 |
| Association Fee: | $1,200 |
| Unexempt Taxes: | $23,068 |
| Lot Size Square Feet: | 47,828.8800 |
| Lot Size Acres: | 1.098 |
| Architectural Style: | Traditional |
| Waterfront?: | No |
| City: | Prosper |
| County Or Parish: | Collin |
| Subdivision Name: | Whispering Farms - Ph I |
| Postal Code: | 75078 |
| Year Built: | 2007 |
| Accessibility Features Yn: | No |
| Appliances: | Built-in Refrigerator,Commercial Grade Range,Commercial Grade Vent,Dishwasher,Disposal,Gas Cooktop,Gas Water Heater,Microwave,Double Oven |
| Association Fee Frequency: | Annually |
| Association Fee Includes: | Full Use of Facilities, Management Fees |
| Association Type: | Mandatory |
| Attached Garage?: | Yes |
| Basement Yn: | No |
| Bathrooms Total Decimal: | 4.10 |
| Bathrooms Total Integer: | 5 |
| Consent for Visitors to Record: | None |
| Construction Materials: | Brick |
| Cooling: | Ceiling Fan(s), Central Air, Electric |
| Covered Spaces: | 3 |
| Directions: | From Hwy 380 go North on Preston. Right on Prosper Trail. Right on Woodview Drive and left on Vista View. Home is on the left. |
| Elementary School: | Cynthia A Cockrell |
| Elementary School Name: | Cynthia A Cockrell |
| Exterior Features: | Covered Patio/Porch, Gas Grill, Rain Gutters, Lighting, Private Yard |
| Fencing: | Back Yard, Fenced, Metal |
| Fireplace Features: | Brick, Decorative, Gas Logs, Gas Starter, Wood Burning |
| Fireplaces Total: | 2 |
| Flooring: | Carpet, Ceramic Tile, Hardwood, Wood |
| Foundation Details: | Slab |
| Garage Spaces: | 3 |
| Garage?: | Yes |
| Green Energy Efficient: | Insulation, Thermostat, Windows |
| Heating: | Central, Natural Gas |
| High School Name: | Walnut Grove |
| Hoa Management Company: | Whispering Farms HOA |
| Hoa Management Company Phone: | 972-960-2800 |
| Interior Features: | Built-in Features, Cable TV Available, Chandelier, Decorative Lighting, Dry Bar, Flat Screen Wiring, High Speed Internet Available, Kitchen Island, Multiple Staircases, Open Floorplan, Pantry, Smart Home System, Sound System Wiring, Vaulted Ceiling(s), Walk-In Closet(s) |
| Laundry Features: | Utility Room, Full Size W/D Area, Dryer Hookup, Washer Hookup |
| Levels: | Two |
| Listing Terms: | Cash, Conventional, VA Loan |
| Room Count: | 11 |
| Lot Features: | Acreage, Interior Lot, Landscaped, Level, Lrg. Backyard Grass, Many Trees, Sprinkler System, Subdivision |
| Lot Size: | 1 to < 3 Acres |
| Lot Size Area: | 1.0980 |
| Lot Size Units: | Acres |
| Middle School Name: | Lorene Rogers |
| Multi Parcel ID: | No |
| Municipal Utility District?: | No |
| Number Of Dining Areas: | 2 |
| Number Of Living Areas: | 2 |
| Number Of Parking Spaces: | 3 |
| Parking Features: | Driveway, Garage, Garage Door Opener |
| Patio And Porch Features: | Covered, Patio |
| Pool?: | No |
| Possession: | Closing/Funding |
| Postal Code Plus 4: | 8961 |
| Property Attached?: | No |
| Restrictions: | Architectural, Deed |
| Roof: | Composition |
| School District: | Prosper ISD |
| Security Features: | Smoke Detector(s) |
| Smart Home Features Appor Pass Y: | 1 |
| Soil Type: | Unknown |
| Structural Style: | Single Detached |
| Transaction Type: | For Sale |
| Utilities: | City Water, Septic |
| Will Subdivide: | No |
| Window Features: | Window Coverings |
| Year Built Details: | Preowned |
Listing Courtesy of: Keller Williams Prosper Celina
Listing Agent: Allison Keegan
972-382-8882
Mortgage Calculator
All listings featuring the  icon are provided courtesy of North Texas Real Estate Information Systems, Inc. (NTREIS), Copyright 2026. All rights reserved.
All information is believed accurate but not guaranteed. The properties displayed may not be all of the properties available through the IDX Program. Any use of this site other than by potential buyers or sellers is strictly prohibited.
North Texas Real Estate Information Systems, Inc. data last updated on October 08, 2026 05:05 PM - CT
Property Last Updated: October 08, 2026 05:05 PM - CT
