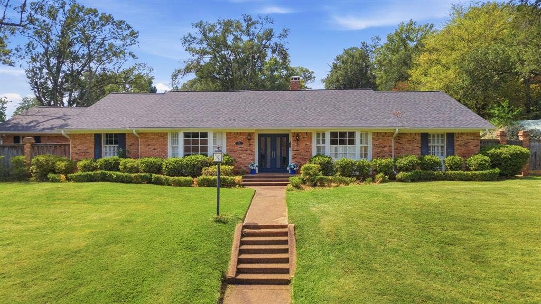
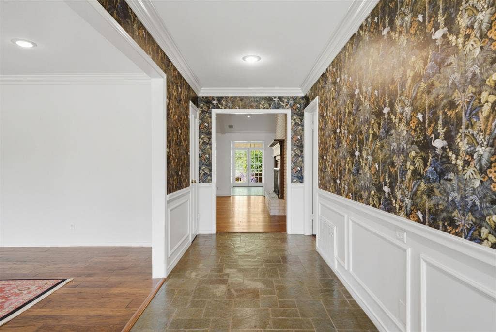
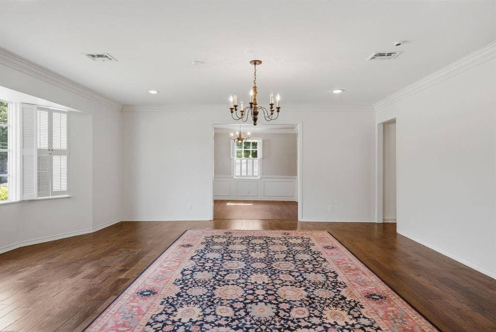
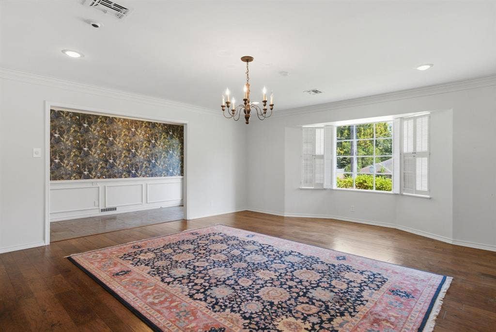
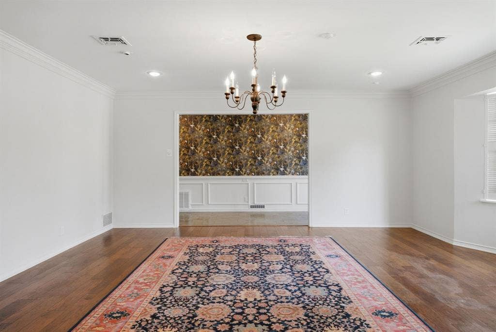
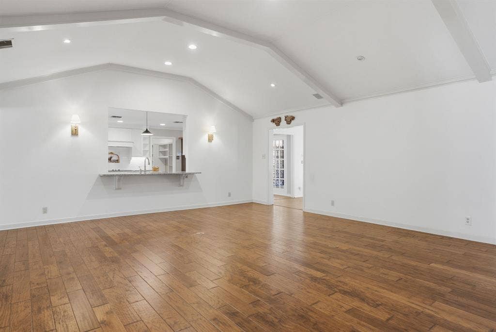
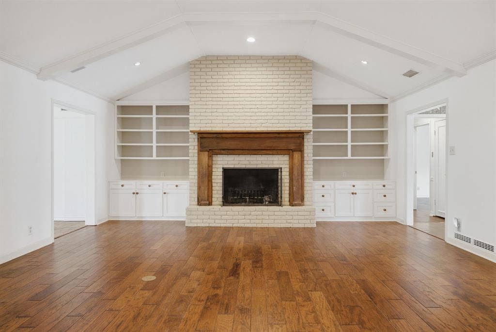
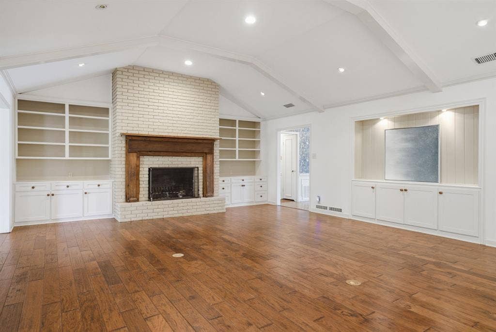
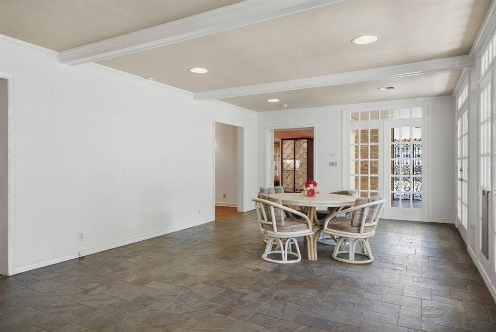
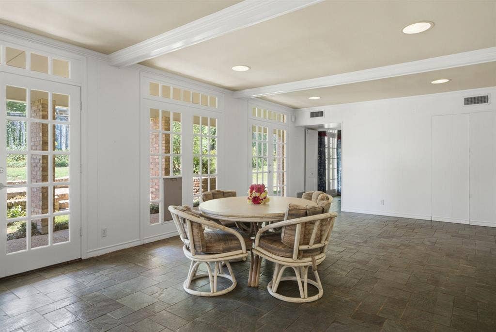
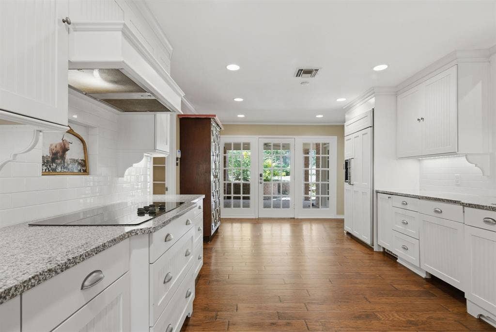
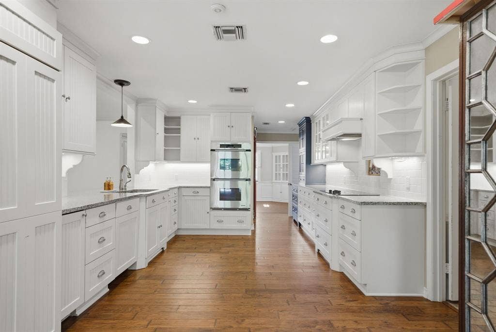
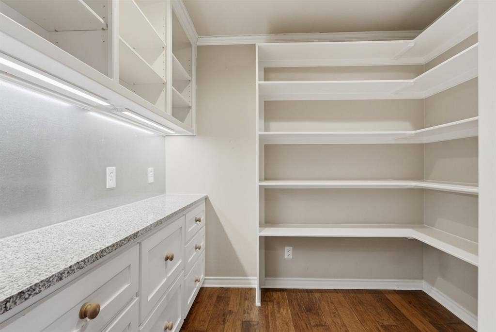
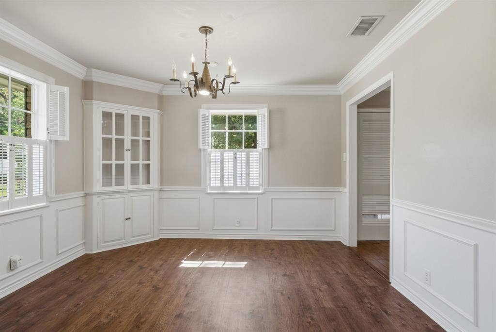
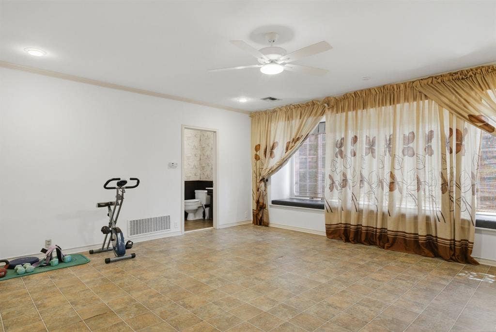
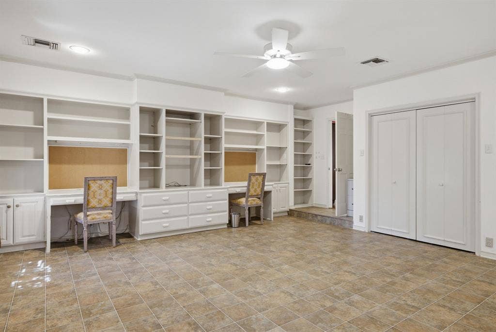
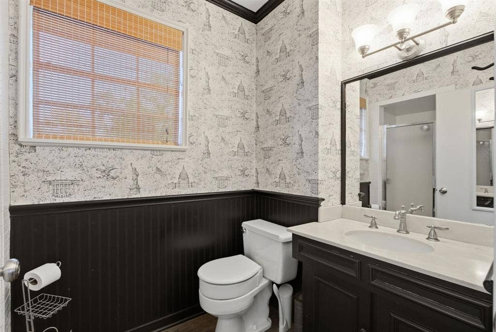
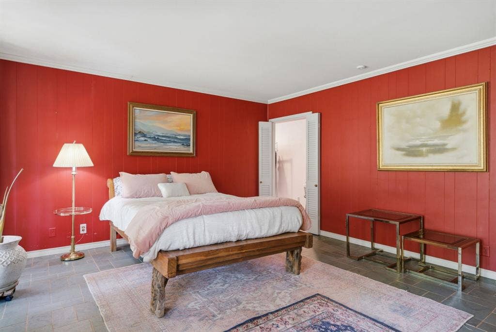
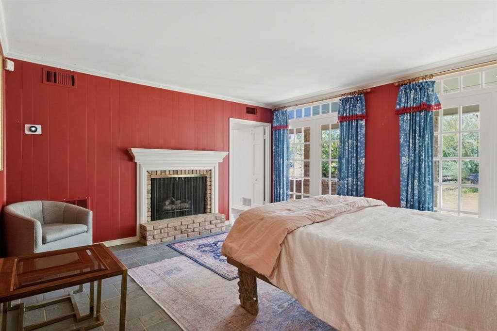
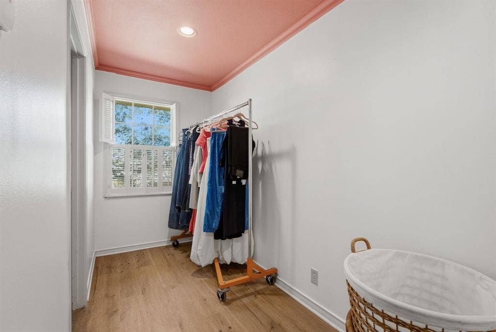
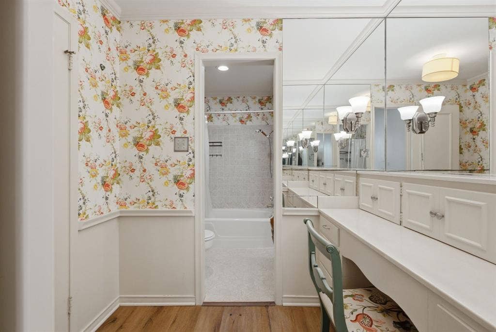
Beautifully maintained and truly special, this exceptional single-story luxury home offers more than 4,000 Sq. Ft. of beautifully appointed living space, five spacious bedrooms, and an abundance of room to live, entertain, and unwind. From the moment you enter, the home makes an impression with a gracious foyer accented by designer wallpaper and an inviting sense of scale that continues throughout. The thoughtfully designed floor plan features four distinct living spaces, including a formal living room that opens beautifully to the formal dining room—perfect for elegant entertaining or memorable gatherings. At the heart of the home is a completely renovated chef’s kitchen, thoughtfully designed for both everyday living and entertaining. Exceptional appliances include a Thermador cooktop, Dacor double ovens, and a Monogram built-in refrigerator with custom doors, complemented by additional high-end details and finishes throughout. The private primary retreat is truly remarkable, offering separate his-and-her baths with connecting dressing areas, creating a luxurious and highly functional sanctuary. The fifth bedroom adds an exceptional layer of flexibility. With its own private bath and generous closets, it can serve as a spacious bedroom, game room, home office, or private mother-in-law suite—whatever best suits your lifestyle. Every room is generously proportioned, beautifully maintained, and designed to provide comfort without sacrificing elegance. With its expansive one-level floor plan, sophisticated updates, exceptional kitchen, luxurious primary suite, and versatile living spaces, this is a home that must be experienced in person. A rare opportunity to own ...
+ Read More| Listing Id: | 21400778 |
|---|---|
| List Price: | $625,000 |
| Property Type: | Residential |
| Property Sub Type: | Single Family Residence |
| Status: | Active |
| Bedrooms Total: | 5 |
| Bathrooms Full: | 4 |
| Living Area: | 4,139 |
| Unexempt Taxes: | $10,763 |
| Lot Size Square Feet: | 21,170.1600 |
| Lot Size Acres: | 0.486 |
| Architectural Style: | Traditional |
| Waterfront?: | No |
| City: | Tyler |
| County Or Parish: | Smith |
| Subdivision Name: | Fair Meadows |
| Postal Code: | 75701 |
| Year Built: | 1962 |
| Accessibility Features Yn: | No |
| Appliances: | Dishwasher,Disposal,Electric Cooktop,Electric Oven,Ice Maker,Microwave,Double Oven,Refrigerator,Warming Drawer |
| Association Type: | None |
| Attached Garage?: | No |
| Basement Yn: | No |
| Bathrooms Total Decimal: | 4.00 |
| Bathrooms Total Integer: | 4 |
| Carport Spaces: | 2 |
| Cooling: | Ceiling Fan(s) |
| Covered Spaces: | 2 |
| Directions: | From Loop 323: N. on Broadway, left on W. Fair, R. on Pecan Dr., House on corner on left |
| Elementary School: | Woods |
| Elementary School Name: | Woods |
| Exterior Features: | Covered Courtyard, Covered Patio/Porch |
| Fencing: | Wood, Wrought Iron |
| Fireplace Features: | Brick, Gas Starter, Living Room, Primary Bedroom |
| Fireplaces Total: | 2 |
| Flooring: | Tile, Vinyl, Wood |
| Garage Spaces: | 0 |
| Garage?: | No |
| High School Name: | Tyler Legacy |
| Interior Features: | Cable TV Available, Pantry |
| Levels: | One |
| Listing Terms: | Cash, Conventional, FHA, VA Loan |
| Room Count: | 2 |
| Lot Size: | Less Than .5 Acre (not Zero) |
| Lot Size Area: | 0.4860 |
| Lot Size Units: | Acres |
| Middle School Name: | Hubbard |
| Multi Parcel ID: | No |
| Municipal Utility District?: | No |
| Number Of Dining Areas: | 2 |
| Number Of Living Areas: | 4 |
| Parking Features: | Carport |
| Patio And Porch Features: | Covered |
| Pool?: | No |
| Possession: | Closing/Funding |
| Postal Code Plus 4: | 5343 |
| Property Attached?: | No |
| Roof: | Composition |
| School District: | Tyler ISD |
| Smart Home Features Appor Pass Y: | 0 |
| Structural Style: | Single Detached |
| Transaction Type: | For Sale |
| Utilities: | Asphalt, Cable Available, City Sewer, City Water, Curbs |
| Will Subdivide: | No |
| Year Built Details: | Preowned |
Listing Courtesy of: RE/MAX Properties
Listing Agent: Douglas Crutcher
903-565-6999
Mortgage Calculator
All listings featuring the  icon are provided courtesy of North Texas Real Estate Information Systems, Inc. (NTREIS), Copyright 2026. All rights reserved.
All information is believed accurate but not guaranteed. The properties displayed may not be all of the properties available through the IDX Program. Any use of this site other than by potential buyers or sellers is strictly prohibited.
North Texas Real Estate Information Systems, Inc. data last updated on October 08, 2026 05:05 PM - CT
Property Last Updated: October 08, 2026 05:05 PM - CT
