2721 Old Shire Path Road
Prosper, TX 75078
$899,000
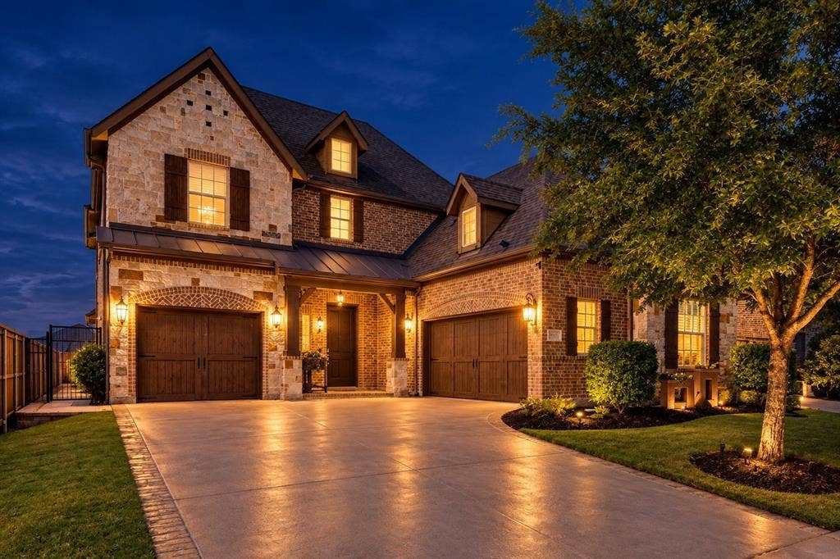
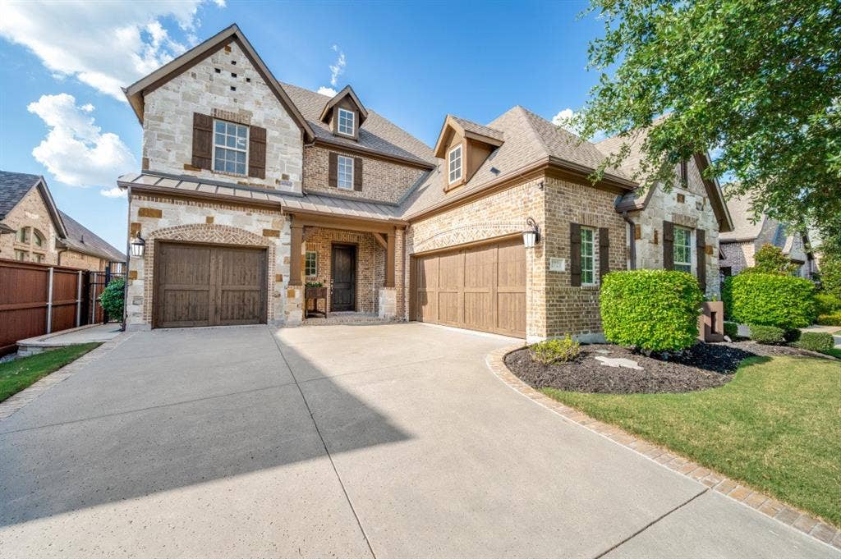
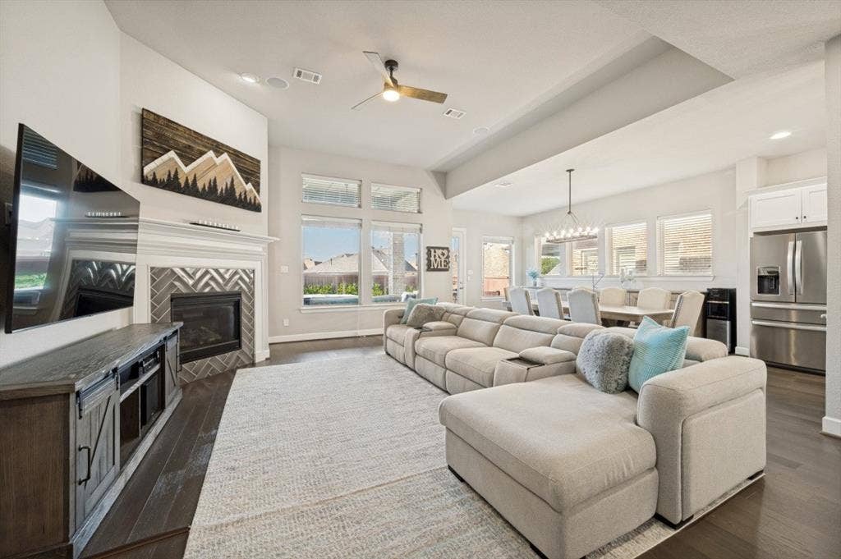
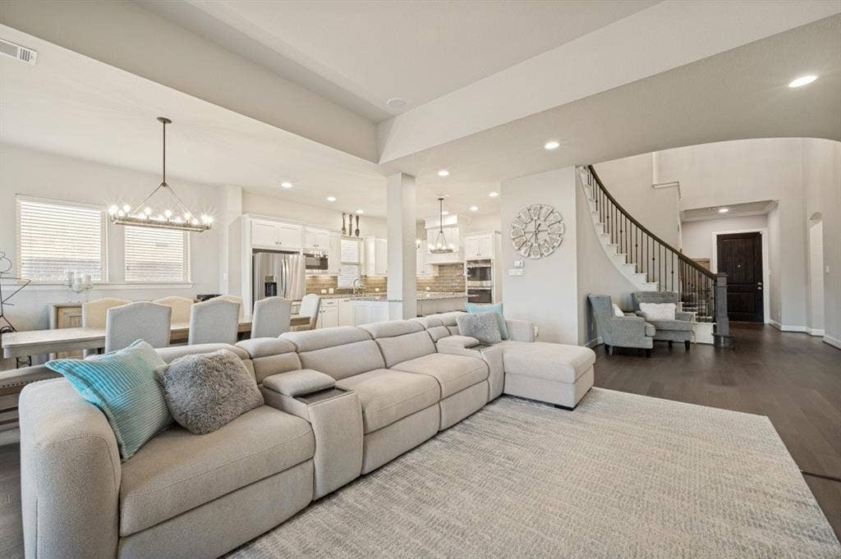
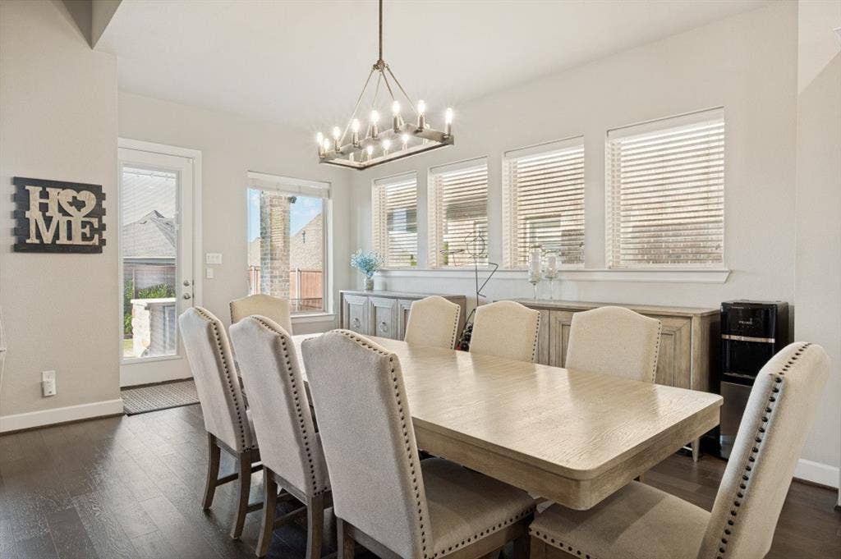
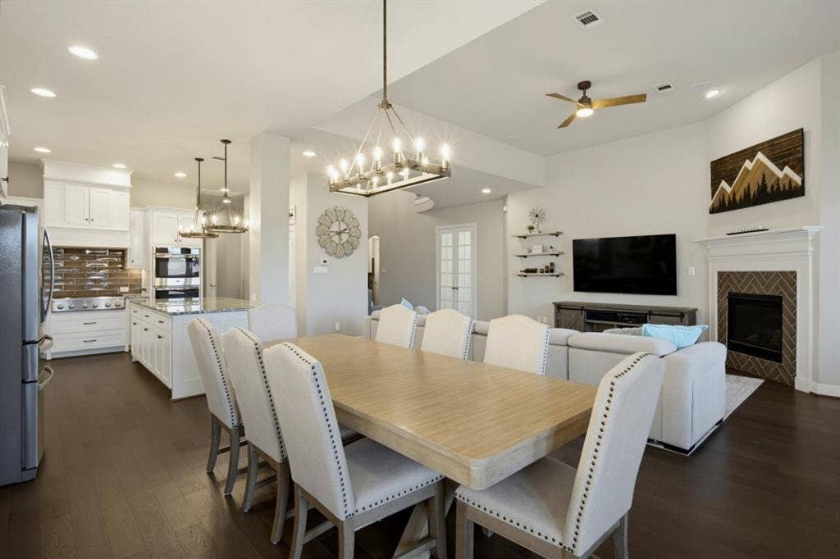
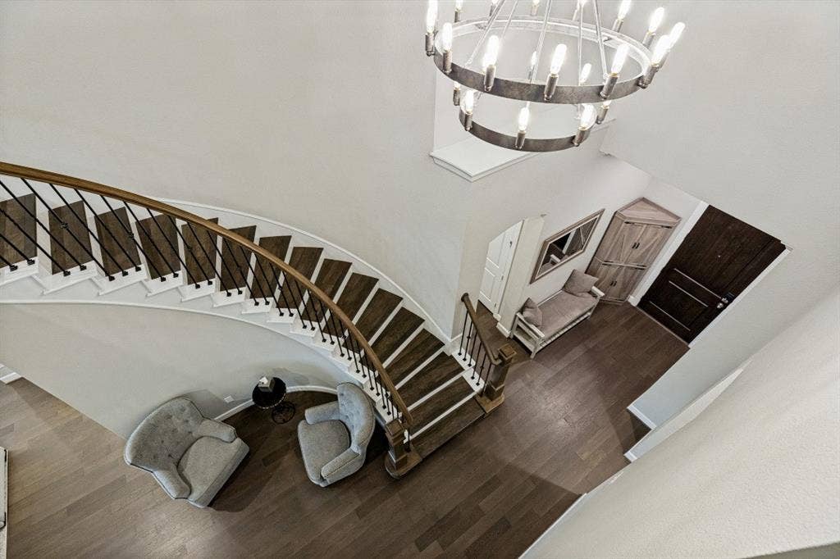
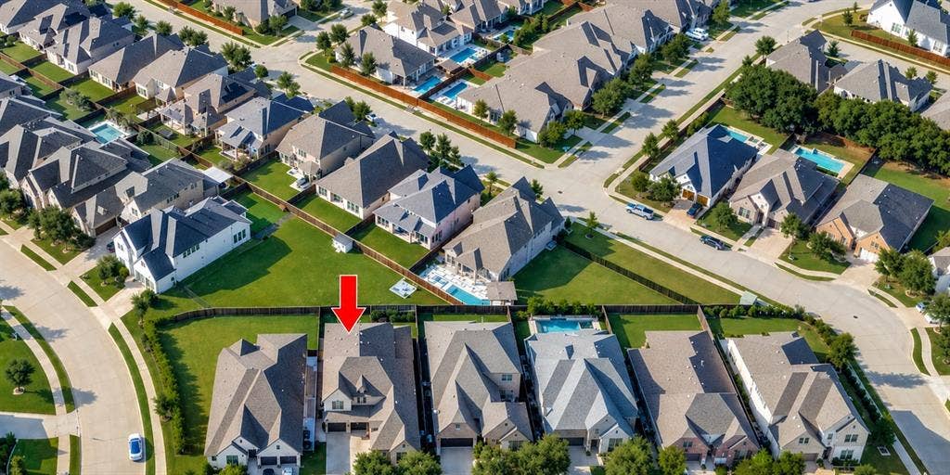
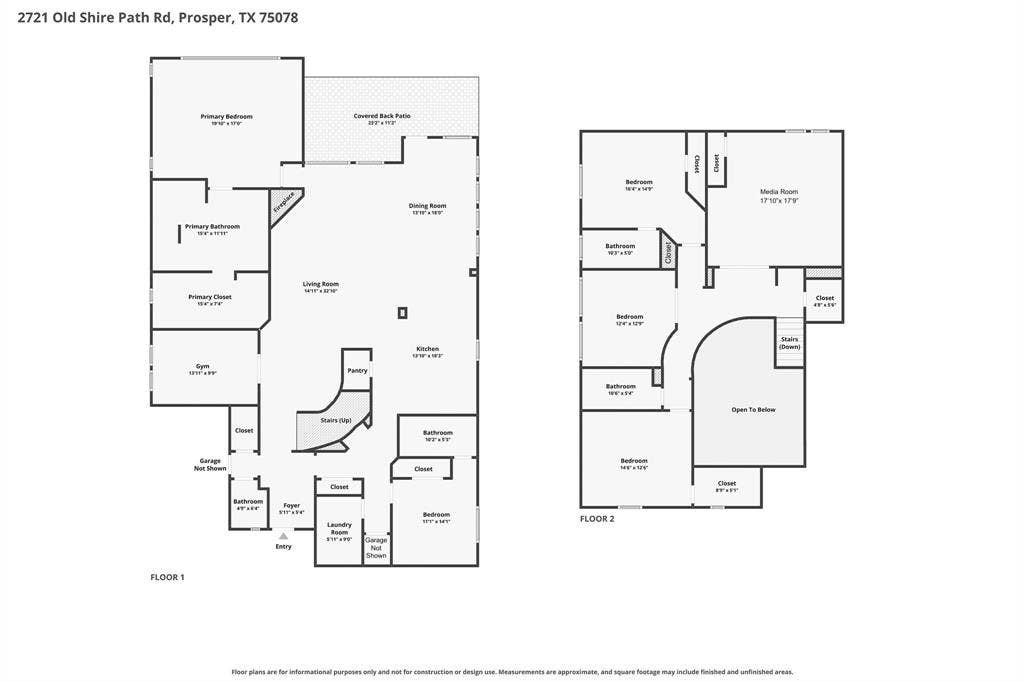
Offering 3,709 square feet of thoughtfully designed living space in Prosper’s Lakewood community, this David Weekley home combines flexible living spaces, a three-car garage, two bedrooms downstairs, and exceptional indoor-outdoor living.
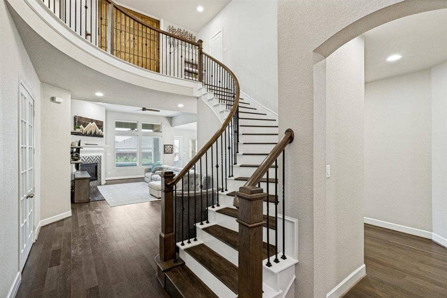
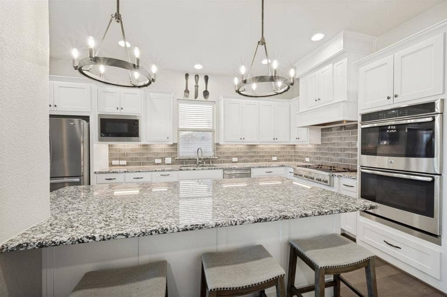
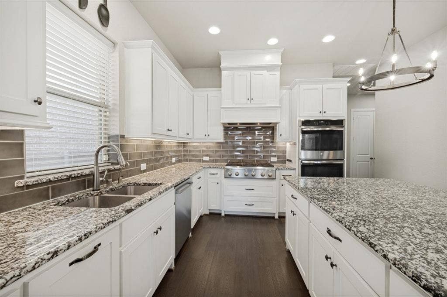
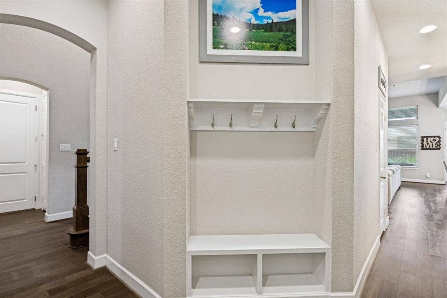
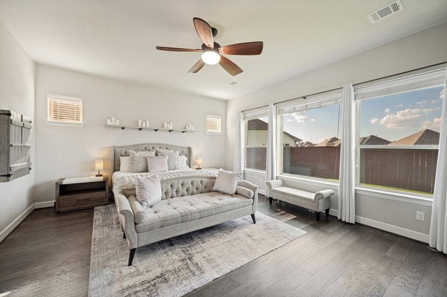
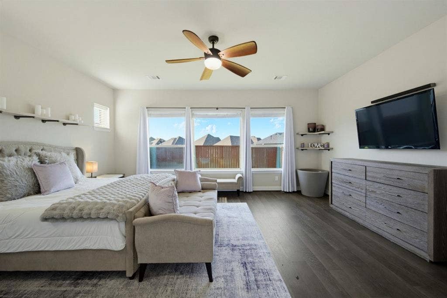
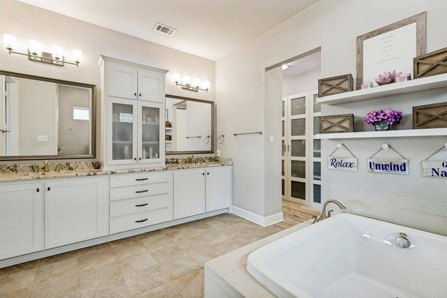
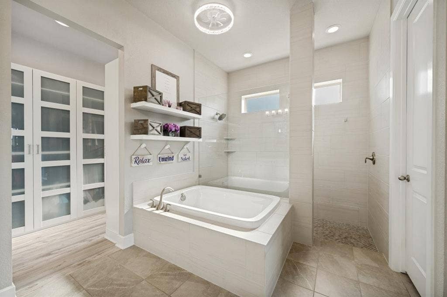
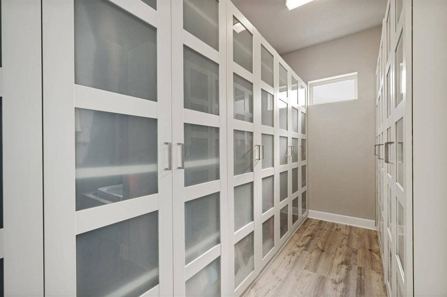
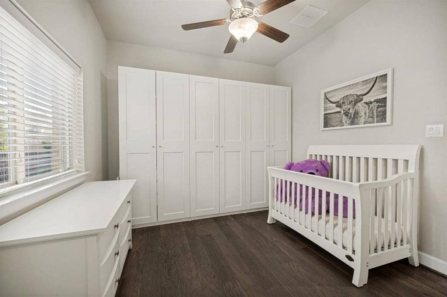
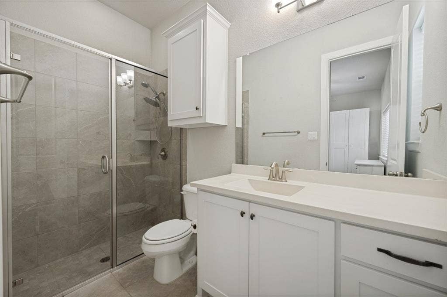
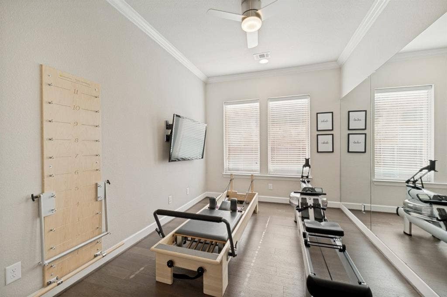
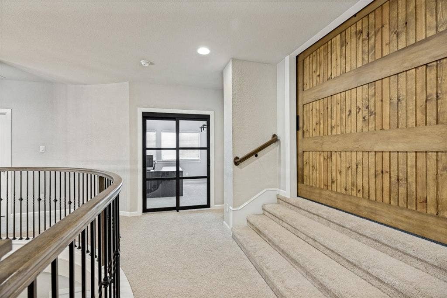
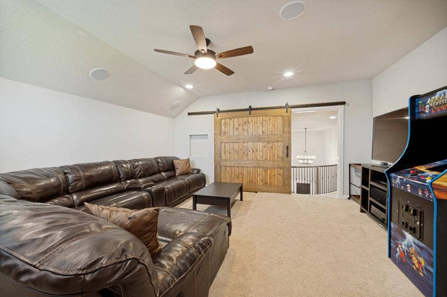
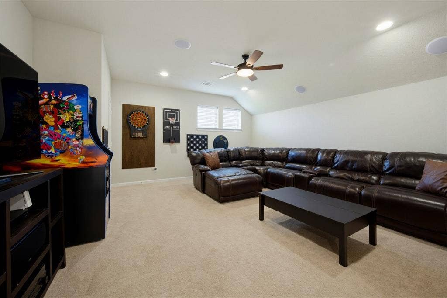
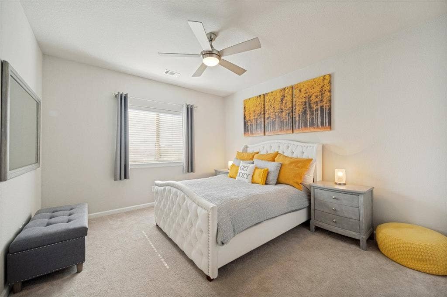
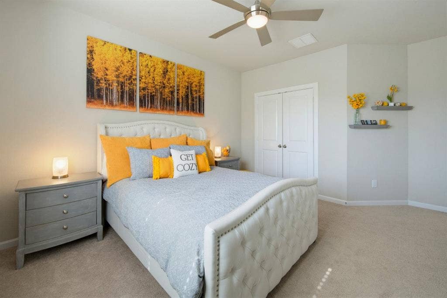
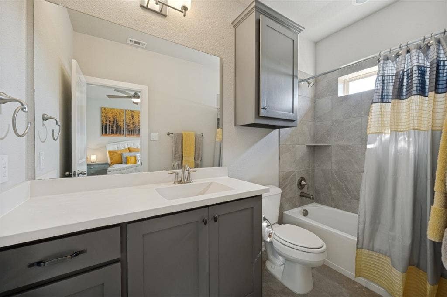
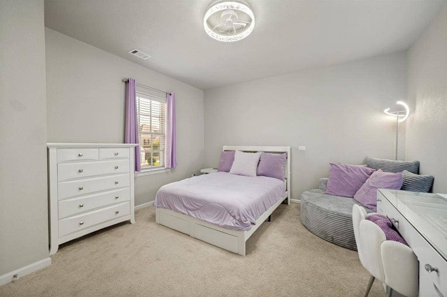
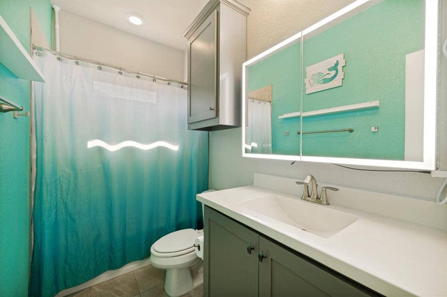
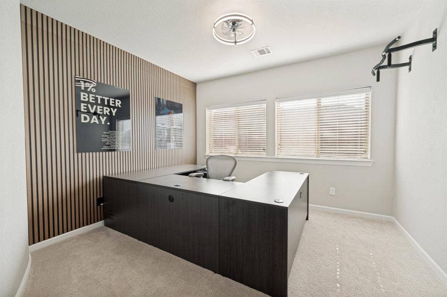
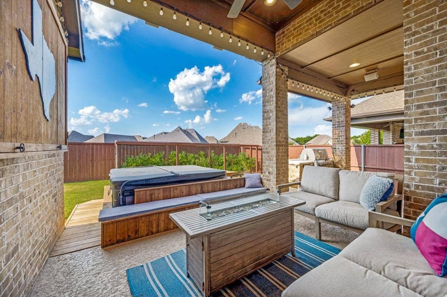
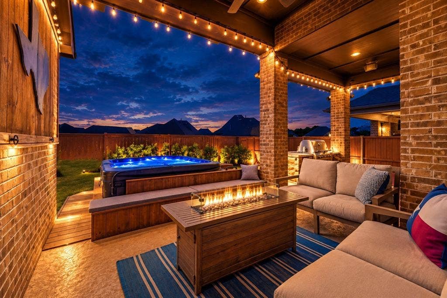
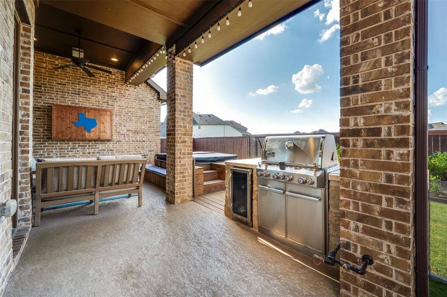
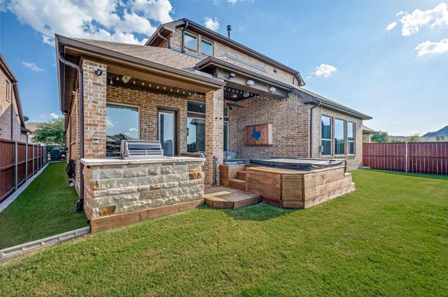
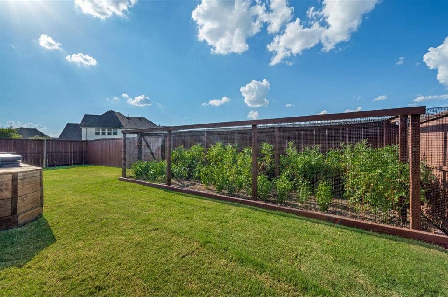
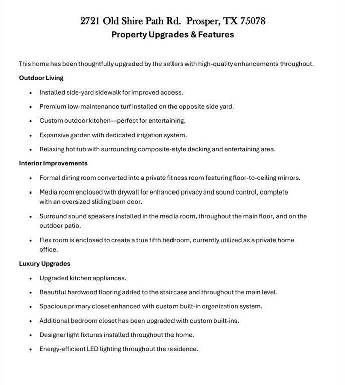
The main level features a private primary suite, an additional en-suite bedroom, dedicated fitness room with large mirrors, and an open living and kitchen area with upgraded appliances, double ovens, gas cooking, abundant storage and oversized closets. Upstairs, a spacious media game room with surround sound and custom barn door creates the perfect second living space. An additional flexible room can function as a fifth bedroom, office or playroom, while one of the upstairs bedrooms features its own connected full bathroom—providing an additional en-suite bedroom and an ideal space for guests or added privacy. Outside, the large covered patio extends the living space with a built-in grilling station and hot tub, while an irrigated enclosed garden provides space for gardening and outdoor enjoyment. A concrete sidewalk provides easy access through the backyard, and the turfed side yard offers a low-maintenance, dog-friendly space.
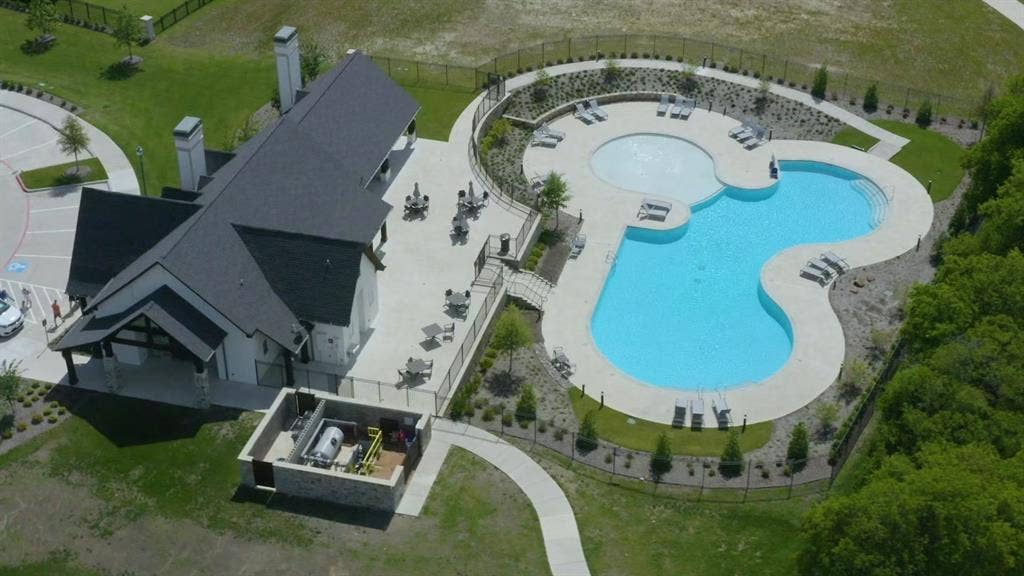
Located in Prosper ISD and zoned for Walnut Grove High School, Lakewood residents also enjoy community pools, clubhouse, fitness center, trails, fishing, parks, playgrounds and abundant green spaces.
| Listing Id: | 21407624 |
|---|---|
| List Price: | $899,000 |
| Property Type: | Residential |
| Property Sub Type: | Single Family Residence |
| Status: | Active |
| Bedrooms Total: | 5 |
| Bathrooms Full: | 4 |
| Bathrooms Half: | 1 |
| Living Area: | 3,709 |
| Association Fee: | $1,292 |
| Lot Size Square Feet: | 6,969.6000 |
| Lot Size Acres: | 0.16 |
| Architectural Style: | Traditional |
| Waterfront?: | No |
| City: | Prosper |
| County Or Parish: | Collin |
| Subdivision Name: | Lakewood Phase 1,1A,2 |
| Postal Code: | 75078 |
| Year Built: | 2017 |
| Accessibility Features Yn: | No |
| Appliances: | Commercial Grade Range,Dishwasher,Disposal,Electric Oven,Gas Cooktop,Microwave,Convection Oven,Double Oven,Plumbed For Gas in Kitchen,Tankless Water Heater,Vented Exhaust Fan,Water Filter,Water Purifier |
| Association Fee Frequency: | Annually |
| Association Fee Includes: | Management Fees |
| Association Type: | Mandatory |
| Attached Garage?: | Yes |
| Basement Yn: | No |
| Bathrooms Total Decimal: | 4.10 |
| Bathrooms Total Integer: | 5 |
| Construction Materials: | Brick |
| Cooling: | Ceiling Fan(s), Central Air, Electric |
| Covered Spaces: | 3 |
| Directions: | Please see GPS |
| Dock Permitted?: | No |
| Elementary School: | Cynthia A Cockrell |
| Elementary School Name: | Cynthia A Cockrell |
| Exclusions: | Work out equipment, all lighted mirrors, Ring/security Cameras, Refrigerator and Washer and Dryer. Living area wall mounted shelving. |
| Exterior Features: | Attached Grill, Built-in Barbecue, Covered Patio/Porch, Dog Run, Garden(s), Rain Gutters, Outdoor Grill |
| Fencing: | Back Yard, Fenced |
| Fireplace Features: | Gas |
| Fireplaces Total: | 1 |
| Flooring: | Ceramic Tile, Hardwood |
| Foundation Details: | Slab |
| Garage Spaces: | 3 |
| Garage?: | Yes |
| Heating: | Central, Electric, Fireplace(s) |
| High School Name: | Walnut Grove |
| Hoa Management Company: | Vision Communities |
| Hoa Management Company Phone: | 972-612-2303 |
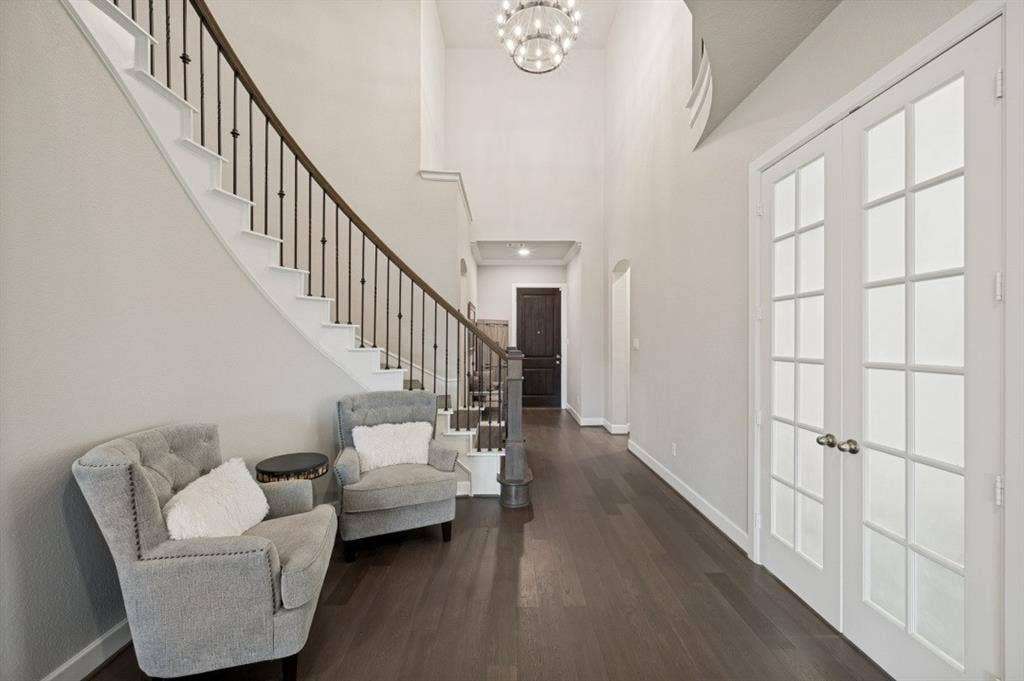
| Interior Features: | Built-in Features, Cable TV Available, Chandelier, Decorative Lighting, Double Vanity, Flat Screen Wiring, Granite Counters, High Speed Internet Available, In-Law Suite Floorplan, Kitchen Island, Open Floorplan, Pantry, Sound System Wiring, Walk-In Closet(s) |
| Lake Pump Yn: | No |
| Levels: | Two |
| Listing Terms: | Conventional, FHA |
| Room Count: | 9 |
| Lot Size: | Less Than .5 Acre (not Zero) |
| Lot Size Area: | 0.1600 |
| Lot Size Dimensions: | 55'x130' |
| Lot Size Source: | Public Records |
| Lot Size Units: | Acres |
| Middle School Name: | Lorene Rogers |
| Multi Parcel ID: | No |
| Municipal Utility District?: | No |
| Notice Surveillance Devices Pres: | Audio, Video |
| Number Of Dining Areas: | 2 |
| Number Of Living Areas: | 2 |
| Number Of Parking Spaces: | 3 |
| Other Equipment: | Home Theater, Irrigation Equipment |
| Parking Features: | Additional Parking, Driveway, Garage, Garage Door Opener, Garage Double Door, Garage Faces Front, Lighted, Storage |
| Pool?: | No |
| Possession: | Closing/Funding |
| Property Attached?: | No |
| Roof: | Shingle |
| School District: | Prosper ISD |
| Security Features: | Security System, Smoke Detector(s) |
| Smart Home Features Appor Pass Y: | 0 |
| Special Taxing Entities: | 0 |
| Structural Style: | Single Detached |
| Transaction Type: | For Sale |
| Utilities: | Cable Available, City Sewer, City Water, Curbs, Individual Gas Meter, Individual Water Meter, Phone Available, Sidewalk |
| Will Subdivide: | No |
| Year Built Details: | Preowned |
Listing Courtesy of: Key Path Realty
Listing Agent: Miguel Castro
469-850-2887
Mortgage Calculator
All listings featuring the  icon are provided courtesy of North Texas Real Estate Information Systems, Inc. (NTREIS), Copyright 2026. All rights reserved.
All information is believed accurate but not guaranteed. The properties displayed may not be all of the properties available through the IDX Program. Any use of this site other than by potential buyers or sellers is strictly prohibited.
North Texas Real Estate Information Systems, Inc. data last updated on October 09, 2026 02:51 AM - CT
Property Last Updated: October 09, 2026 02:51 AM - CT
