2715 Cherlin Place
Richardson, TX 75082
$3,200
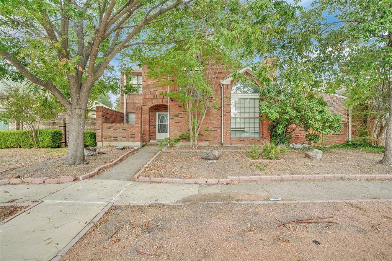
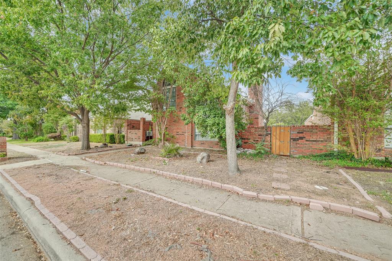
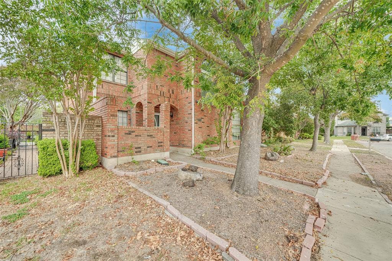
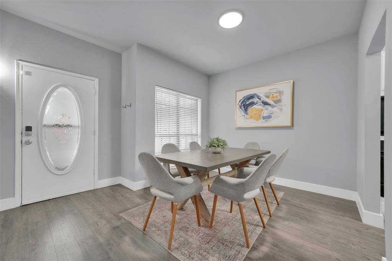
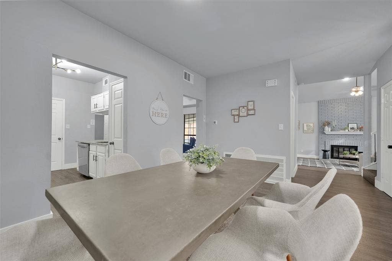
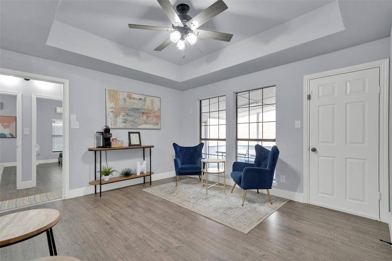
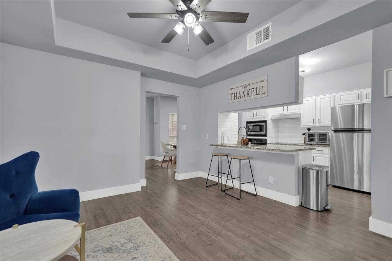
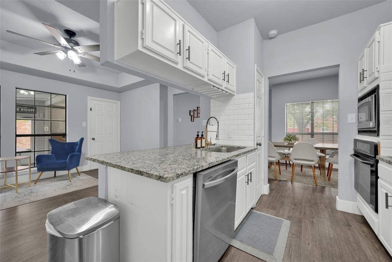
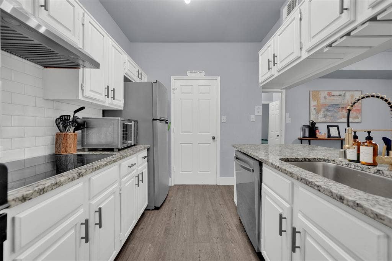
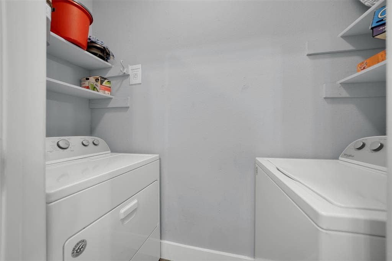
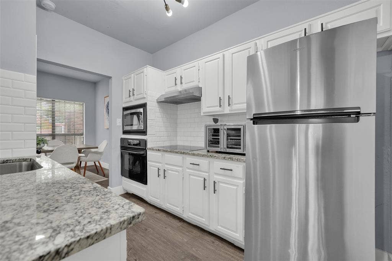
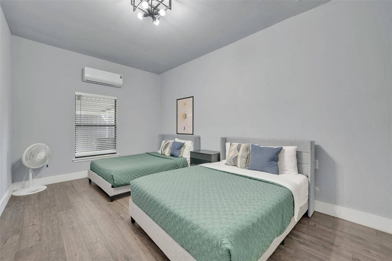
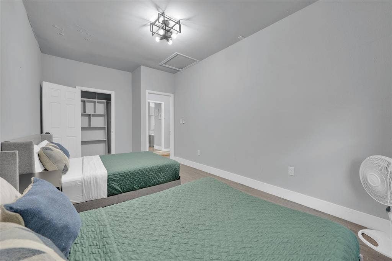
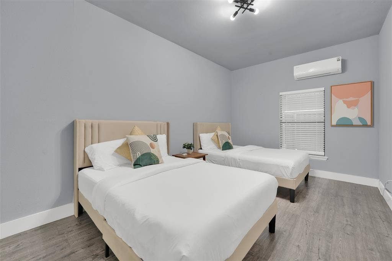
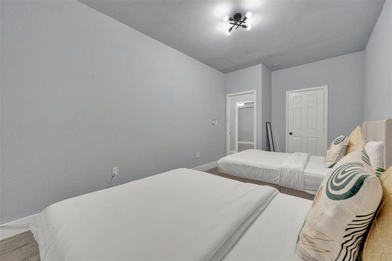
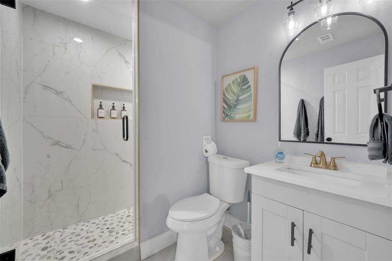
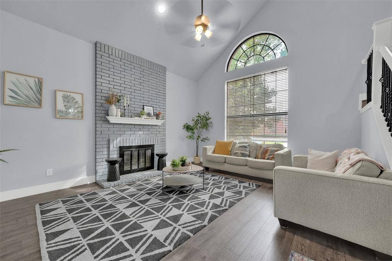
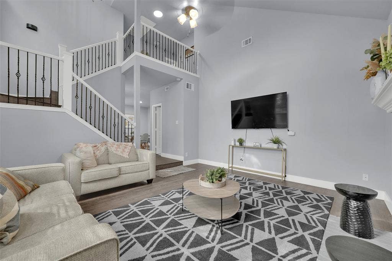
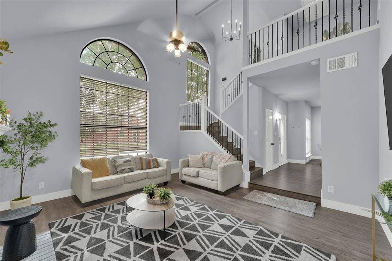
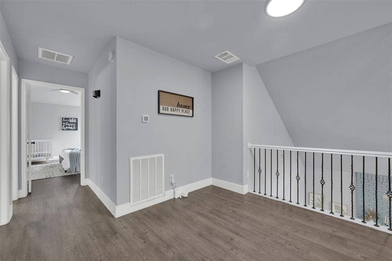
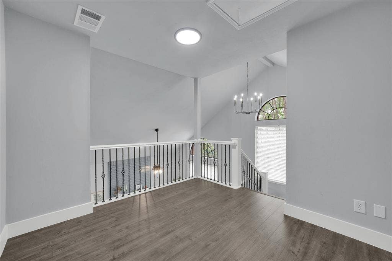
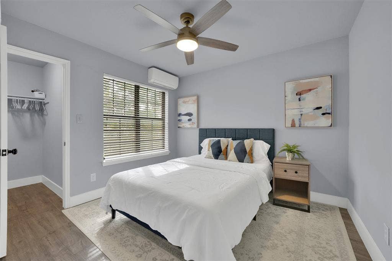
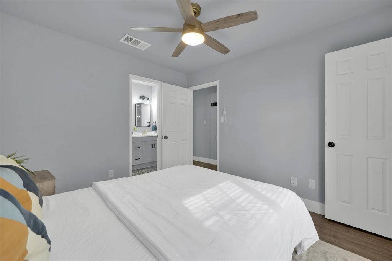
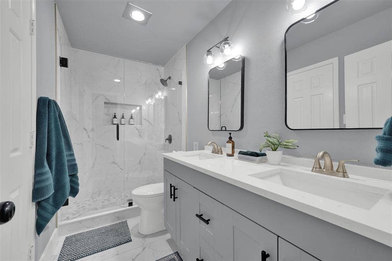
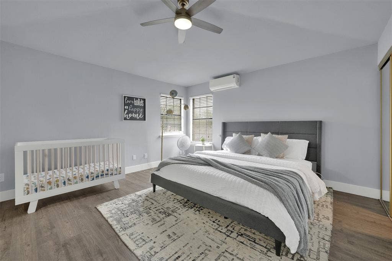
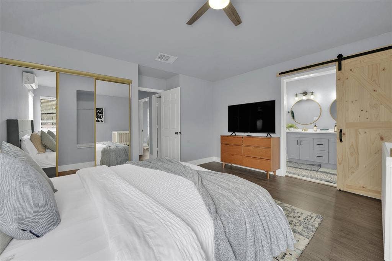
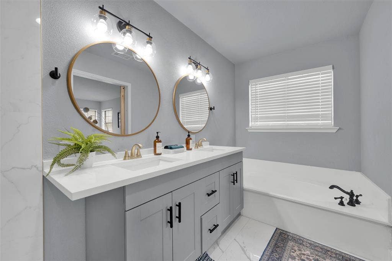
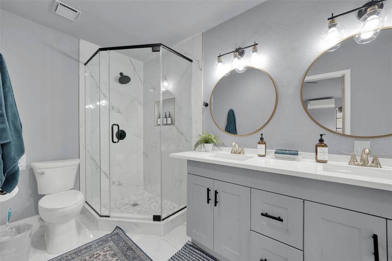
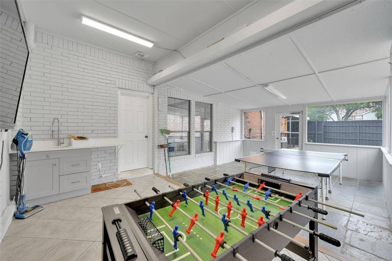
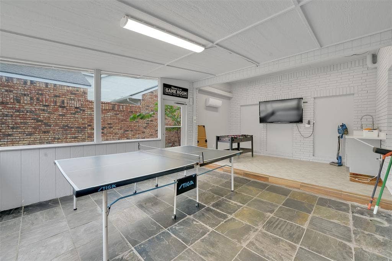
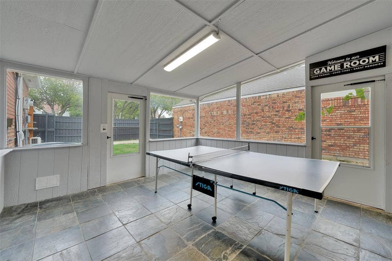
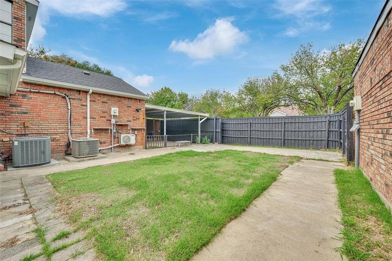
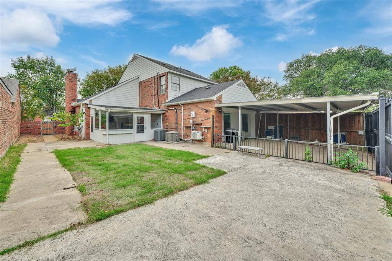
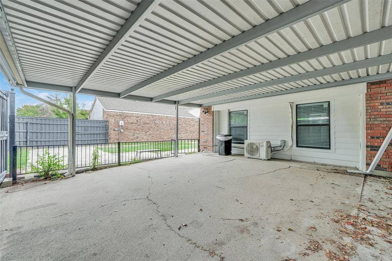
Beautifully renovated, fully furnished, and ready to welcome you home! This inviting two-story brick home in Richardson offers stylish finishes, comfortable living spaces, and the convenience of furnishings throughout, including a refrigerator, washer, and dryer. Luxury vinyl plank flooring extends throughout the home, while elegant wrought iron balusters add architectural interest. The spacious living room features a dramatic two-story ceiling and a brick fireplace with raised hearth, creating a warm and inviting gathering space. The kitchen offers abundant cabinetry and a convenient breakfast bar, with both a formal dining room and breakfast nook for added flexibility. The laundry area includes practical shelving for additional storage. Located upstairs, the primary suite features a private bath with a garden tub and separate shower. The converted garage serves as a versatile game room, providing additional space for relaxation or entertaining. Outside, enjoy a gated, covered carport, covered and open patio areas, and a small lawn area. With beautiful renovations, comfortable furnishings, and flexible living spaces, this home offers a wonderful opportunity for convenient, move-in-ready living!
| Listing Id: | 21436178 |
|---|---|
| List Price: | $3,200 |
| Property Type: | Residential Lease |
| Property Sub Type: | Single Family Residence |
| Status: | Active |
| Bedrooms Total: | 4 |
| Bathrooms Full: | 3 |
| Living Area: | 1,832 |
| Lot Size Square Feet: | 5,227.2000 |
| Lot Size Acres: | 0.12 |
| Architectural Style: | Traditional |
| Waterfront?: | No |
| City: | Richardson |
| County Or Parish: | Collin |
| Subdivision Name: | Spring Park Place |
| Postal Code: | 75082 |
| Year Built: | 1986 |
| Accessibility Features Yn: | No |
| Accessory Unit?: | No |
| Appliances: | Dishwasher,Disposal,Electric Cooktop,Electric Oven,Microwave,Refrigerator |
| Application Fee Amount: | $50 |
| Association Type: | None |
| Attached Garage?: | No |
| Availability Date: | 2026-11-14 |
| Basement Yn: | No |
| Bathrooms Total Decimal: | 3.00 |
| Bathrooms Total Integer: | 3 |
| Carport Spaces: | 2 |
| Community Features: | Curbs, Sidewalks |
| Consent for Visitors to Record: | Video |
| Construction Materials: | Brick |
| Cooling: | Ceiling Fan(s), Central Air, Electric |
| Covered Spaces: | 2 |
| Deposit Amount: | $3,200 |
| Directions: | From 75~Central Exprwy, exit east on Renner Rd. Turn right on Clear Springs Dr. Turn left on Cherlin Pl. House is on the left. |
| Elementary School: | Stinson |
| Elementary School Name: | Stinson |
| Exclusions: | na |
| Exterior Features: | Rain Gutters |
| Fencing: | Wood |
| Fireplace Features: | Brick, Living Room, Raised Hearth, Wood Burning |
| Fireplaces Total: | 1 |
| Flooring: | Luxury Vinyl Plank |
| Foundation Details: | Slab |
| Furnished?: | Yes |
| Garage Spaces: | 0 |
| Garage?: | No |
| Heating: | Central, Electric, Fireplace(s) |
| High School Name: | Mcmillen |
| Interior Features: | Decorative Lighting, High Speed Internet Available, Vaulted Ceiling(s) |
| Laundry Features: | Full Size W/D Area, Dryer Hookup, Washer Hookup |
| Lease Conditions: | Credit Report, Written Application (+) |
| Lease Term: | 12 Months |
| Lease Term Description: | 12 months to 24 months |
| Lease Type: | Yearly, 1 Year Plus |
| Levels: | Two |
| Room Count: | 7 |
| Lot Features: | Interior Lot, Landscaped, Subdivision |
| Lot Size: | Less Than .5 Acre (not Zero) |
| Lot Size Area: | 0.1200 |
| Lot Size Source: | Public Records |
| Lot Size Units: | Acres |
| Middle School Name: | Otto |
| Monies Required: | First Months Rent, Pet Deposit, Security Deposit |
| Multi Parcel ID: | No |
| Municipal Utility District?: | No |
| Non Refundable Pet Fee?: | Yes |
| Notice Surveillance Devices Pres: | None |
| Number Of Days Guests Allowed: | 14 |
| Number Of Dining Areas: | 1 |
| Number Of Living Areas: | 1 |
| Number Of Vehicles: | 3 |
| Parking Features: | Alley Access, Carport, Converted Garage |
| Patio And Porch Features: | Covered, Front Porch, Patio |
| Pets Allowed: | Breed Restrictions, Call, Number Limit, Size Limit |
| Pool?: | No |
| Postal Code Plus 4: | 3409 |
| Property Attached?: | No |
| Restrictions: | No Sublease, No Waterbeds, Pet Restrictions |
| Roof: | Composition |
| School District: | Plano ISD |
| Senior Community Yn: | No |
| Senior High School Name: | Plano East |
| Smart Home Features Appor Pass Y: | 0 |
| Soil Type: | Unknown |
| Special Taxing Entities: | 0 |
| Stories Total: | 2 |
| Structural Style: | Single Detached |
| Tenant Pays: | All Utilities, Grounds Care, Insurance |
| Transaction Type: | For Sale/Lease |
| Utilities: | Cable Available, City Sewer, City Water, Concrete, Curbs, Sidewalk |
| Will Subdivide: | No |
| Window Features: | Window Coverings |
| Year Built Details: | Preowned |
Listing Courtesy of: Novus Real Estate
Listing Agent: Binh Nguyen
972-943-8808
All listings featuring the  icon are provided courtesy of North Texas Real Estate Information Systems, Inc. (NTREIS), Copyright 2026. All rights reserved.
All information is believed accurate but not guaranteed. The properties displayed may not be all of the properties available through the IDX Program. Any use of this site other than by potential buyers or sellers is strictly prohibited.
North Texas Real Estate Information Systems, Inc. data last updated on November 14, 2026 01:51 PM - CT
Property Last Updated: November 14, 2026 01:51 PM - CT
