2706 Summerwood Court
McKinney, TX 75072
$3,150
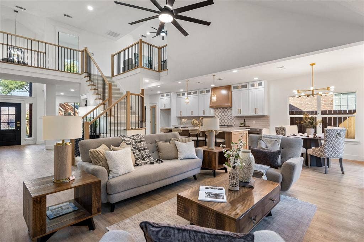
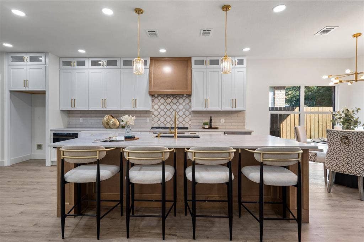
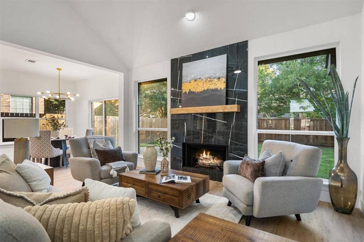
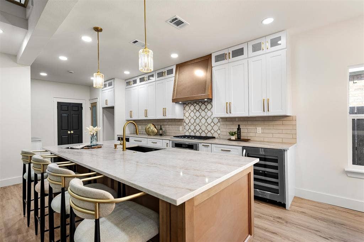
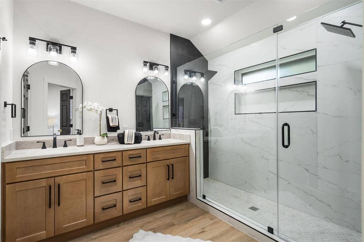
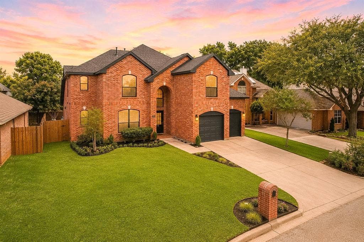
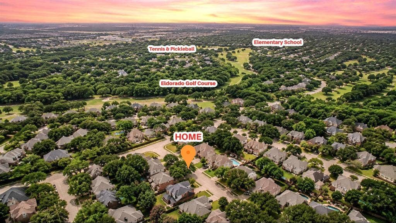
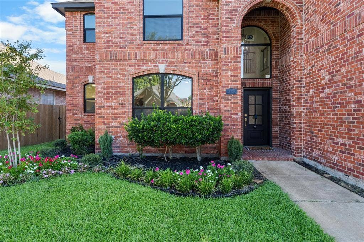
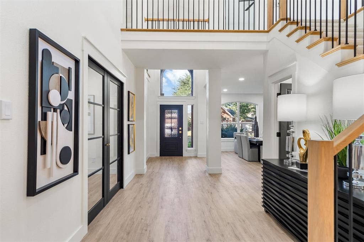
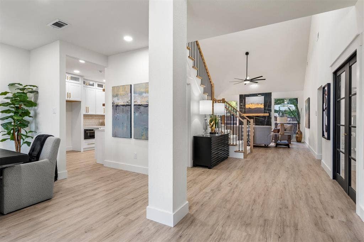
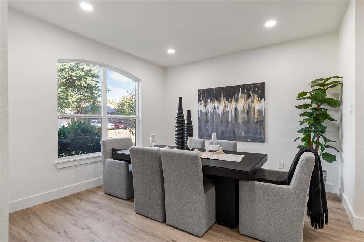
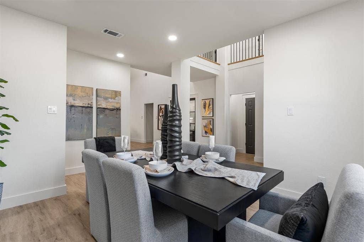
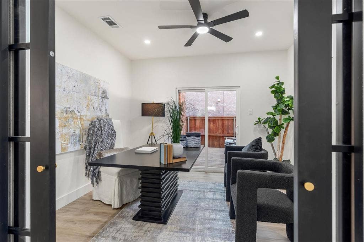
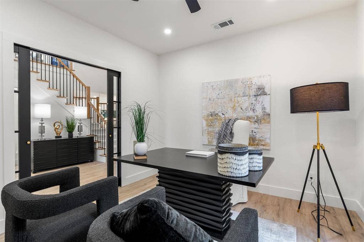
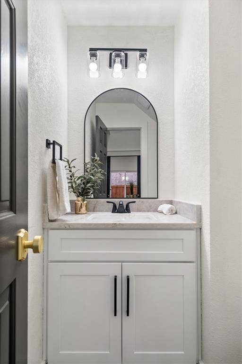
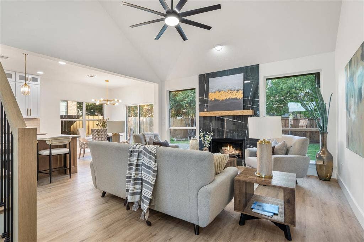
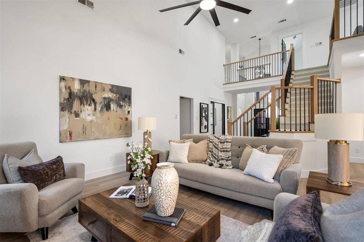
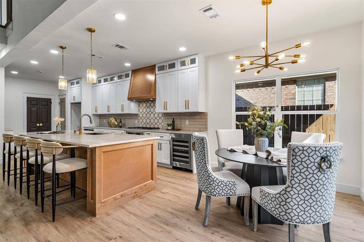
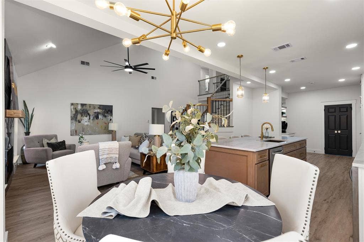
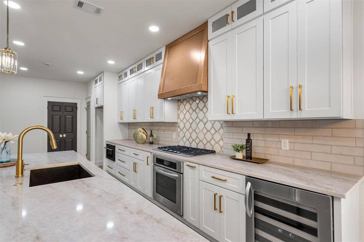
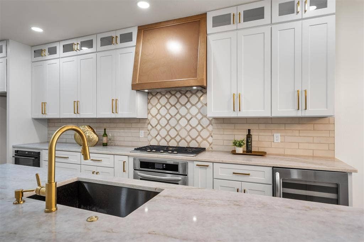
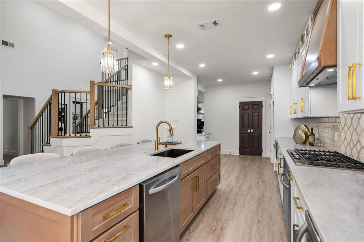
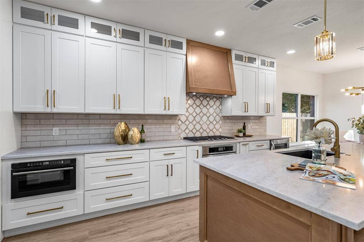
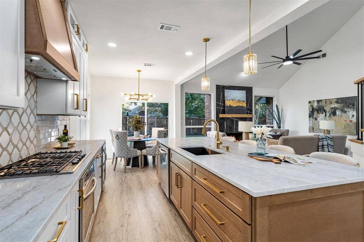
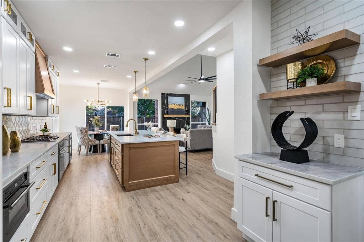
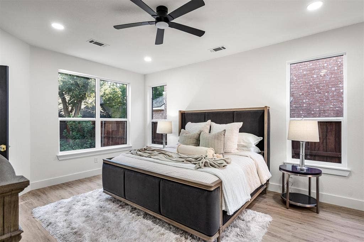
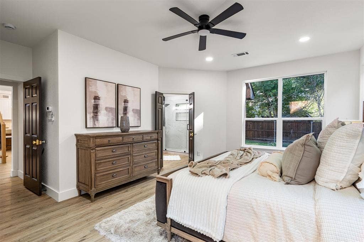
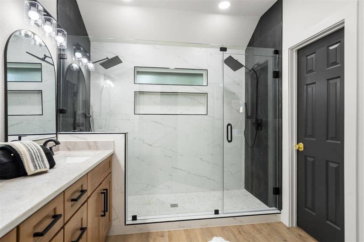
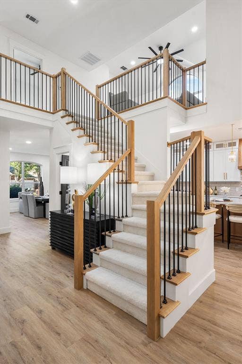
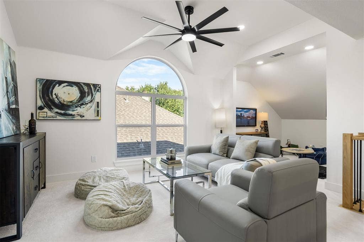
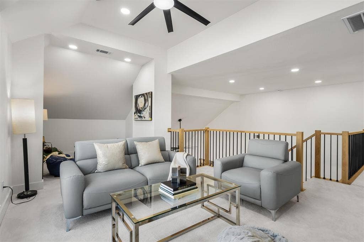
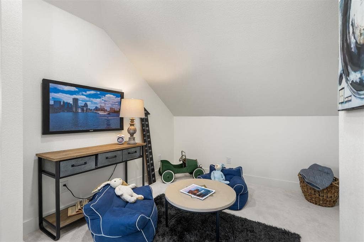
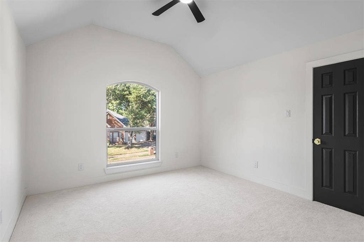
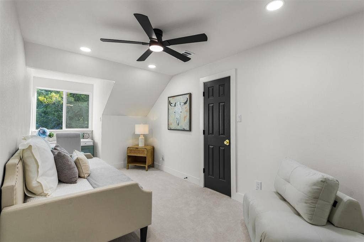
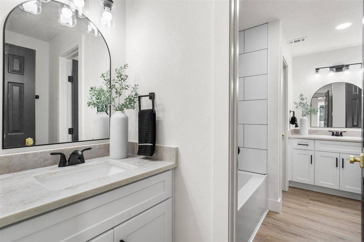
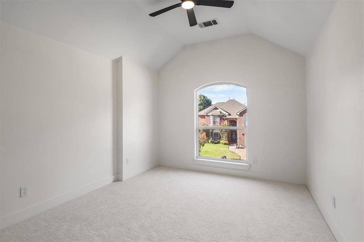
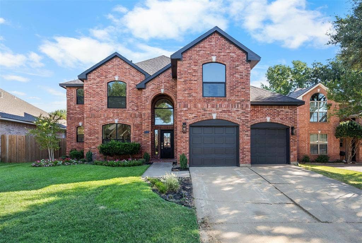
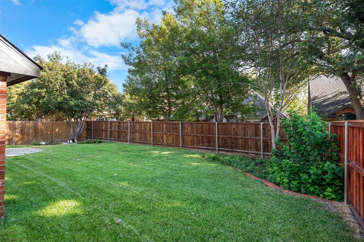
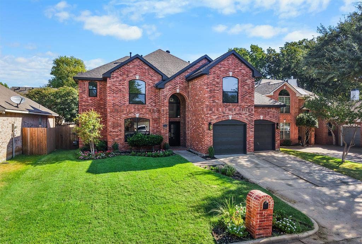
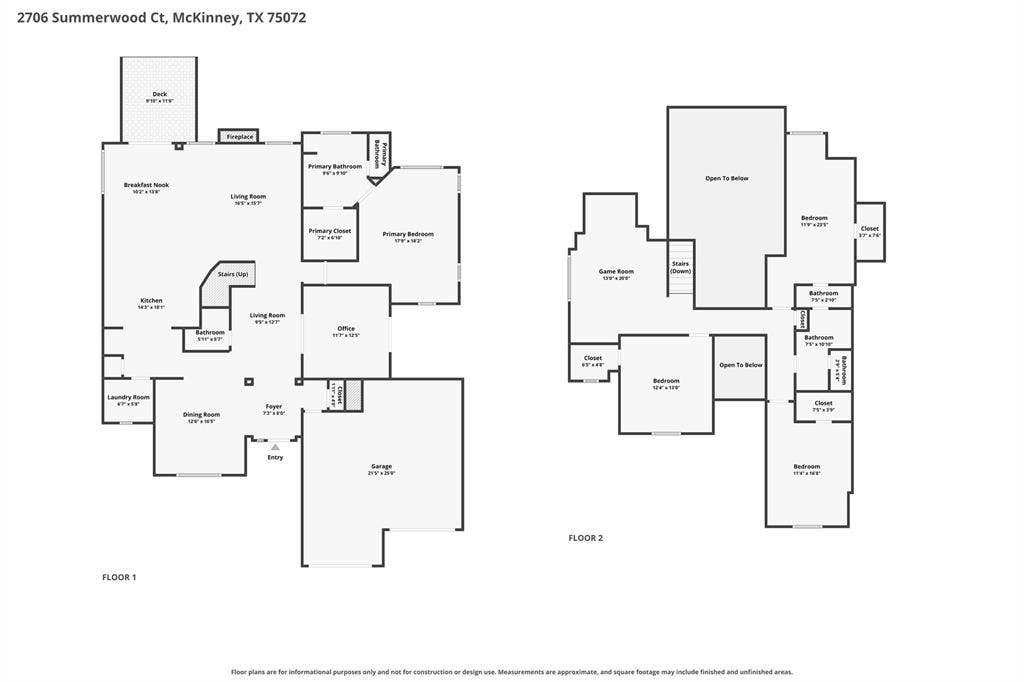
FULLY UPDATED & MOVE-IN READY! This 4-bedroom, 2.5-bath home is magazine worthy & has all the designer touches to wow your guests. Tucked away & on a quiet cul-de-sac street in McKinney's highly desirable Northcreek community. Extensive 2026 updates incl: new roof, all new energy-efficient windows, fully renovated & remodeled kitchen & bathrms, added insulation, new flooring & paint (full list in Transaction Desk). It feels like a brand-new home w the charm of an established neighborhood. A dedicated front office offers direct access to a private side patio-an ideal spot for a work break. The frml dining room flows seamlessly into the stunning kitchen, where a massive Taj Mahal quartz island, a 5-burner gas cooktop, wine fridge, & coffee bar make entertaining effortless. The adjoining breakfast nook opens to the backyard through a glass slider, while the spacious family room showcases a striking tile fireplace & peaceful backyard views. The 1st-floor primary suite is a relaxing retreat featuring a beautifully updated ensuite bath w quartz countertops & an oversized dbl shower. A convenient laundry room & powder bath complete the main level. Upstairs, the versatile game room includes a flexible niche perfect for a media area, homework station, or craft space. Three additional bedrooms all feature walk-in closets, & one offers convenient J & J access to the full bath. Outside, enjoy a freshly landscaped, newly sodded backyard with a charming stone patio. Located minutes from Highways 75 ...
+ Read More| Listing Id: | 21407448 |
|---|---|
| List Price: | $3,150 |
| Property Type: | Residential Lease |
| Property Sub Type: | Single Family Residence |
| Status: | Active |
| Bedrooms Total: | 4 |
| Bathrooms Full: | 2 |
| Bathrooms Half: | 1 |
| Living Area: | 3,040 |
| Association Fee: | $509 |
| Lot Size Square Feet: | 6,534.0000 |
| Lot Size Acres: | 0.15 |
| Architectural Style: | Traditional |
| Waterfront?: | No |
| City: | McKinney |
| County Or Parish: | Collin |
| Subdivision Name: | Northcreek Ph II |
| Postal Code: | 75072 |
| Year Built: | 1993 |
| Accessibility Features Yn: | No |
| Appliances: | Dishwasher,Disposal,Gas Cooktop,Gas Oven,Microwave |
| Application Fee Amount: | $60 |
| Association Fee Frequency: | Annually |
| Association Fee Includes: | Management Fees |
| Association Type: | Mandatory |
| Attached Garage?: | Yes |
| Availability Date: | 2026-10-19 |
| Basement Yn: | No |
| Bathrooms Total Decimal: | 2.10 |
| Bathrooms Total Integer: | 3 |
| Construction Materials: | Brick |
| Cooling: | Ceiling Fan(s), Central Air, Electric, Zoned |
| Covered Spaces: | 2 |
| Deposit Amount: | $3,150 |
| Directions: | GPS friendly, or from Hwy 121, go North on 75, exit El Dorado Pkwy, Right on Park Road, which curves to the left over 75 and becomes Valley Creek Trail. From Valley Creek, turn Right on Summerwood and the home will be on the Right. |
| Elementary School: | Valley Creek |
| Elementary School Name: | Valley Creek |
| Fencing: | Back Yard, Wood |
| Fireplace Features: | Living Room |
| Fireplaces Total: | 1 |
| Flooring: | Carpet, Luxury Vinyl Plank |
| Foundation Details: | Slab |
| Furnished?: | No |
| Garage Spaces: | 2 |
| Garage?: | Yes |
| Heating: | Central, Natural Gas, Zoned |
| High School Name: | Mckinney |
| Hoa Management Company: | Greenhouse Management |
| Hoa Management Company Phone: | 469-215-5321 |
| Interior Features: | Built-in Wine Cooler, Cable TV Available, Decorative Lighting, Eat-in Kitchen, Kitchen Island, Open Floorplan, Walk-In Closet(s) |
| Laundry Features: | Electric Dryer Hookup, Utility Room, Full Size W/D Area |
| Lease Conditions: | Application Fee, Credit Report, Prior Residence Info., Written Application (+) |
| Lease Term: | Negotiable |
| Lease Term Description: | 6 month, 12 month, or call agent for other |
| Lease Type: | Six Month, Yearly |
| Levels: | Two |
| Room Count: | 14 |
| Lot Features: | Cul-De-Sac, Few Trees, Interior Lot, Landscaped, Lrg. Backyard Grass, Sprinkler System, Subdivision |
| Lot Size: | Less Than .5 Acre (not Zero) |
| Lot Size Area: | 0.1500 |
| Lot Size Source: | Assessor |
| Lot Size Units: | Acres |
| Middle School Name: | Faubion |
| Monies Required: | First Months Rent, Pet Deposit, Security Deposit |
| Multi Parcel ID: | No |
| Municipal Utility District?: | No |
| Number Of Days Guests Allowed: | 14 |
| Number Of Dining Areas: | 2 |
| Number Of Living Areas: | 2 |
| Number Of Parking Spaces: | 2 |
| Number Of Vehicles: | 3 |
| Parking Features: | Driveway, Garage, Garage Door Opener, Garage Double Door, Garage Faces Front |
| Patio And Porch Features: | Deck, Front Porch, Side Porch |
| Pets Allowed: | Call |
| Pool?: | No |
| Postal Code Plus 4: | 4039 |
| Property Attached?: | No |
| Restrictions: | No Smoking, No Sublease, No Waterbeds |
| Roof: | Composition |
| School District: | McKinney ISD |
| Smart Home Features Appor Pass Y: | 0 |
| Structural Style: | Single Detached |
| Tenant Pays: | All Utilities, Grounds Care |
| Transaction Type: | For Lease |
| Utilities: | City Sewer, City Water, Concrete, Curbs, Underground Utilities |
| Will Subdivide: | No |
| Year Built Details: | Preowned |
Listing Courtesy of: Coldwell Banker Apex, Realtors
Listing Agent: Lisa Wiggins
469-758-7900
All listings featuring the  icon are provided courtesy of North Texas Real Estate Information Systems, Inc. (NTREIS), Copyright 2026. All rights reserved.
All information is believed accurate but not guaranteed. The properties displayed may not be all of the properties available through the IDX Program. Any use of this site other than by potential buyers or sellers is strictly prohibited.
North Texas Real Estate Information Systems, Inc. data last updated on October 10, 2026 03:00 AM - CT
Property Last Updated: October 10, 2026 03:00 AM - CT
