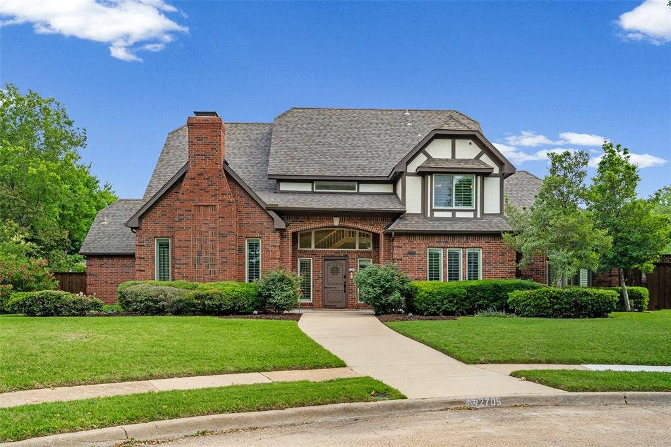
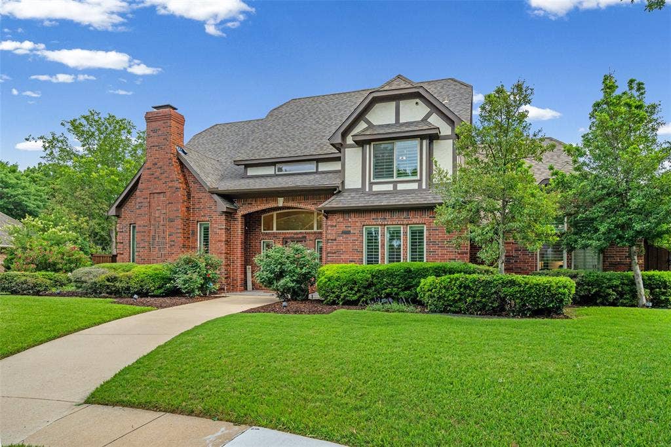
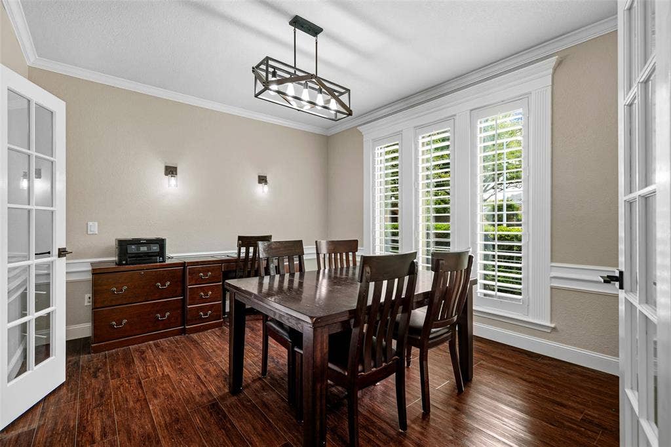
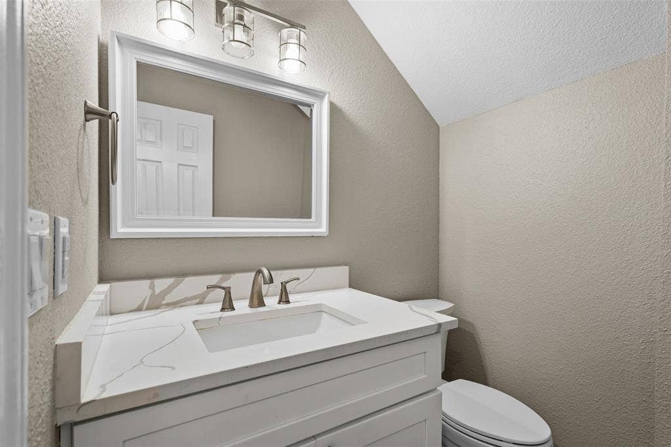
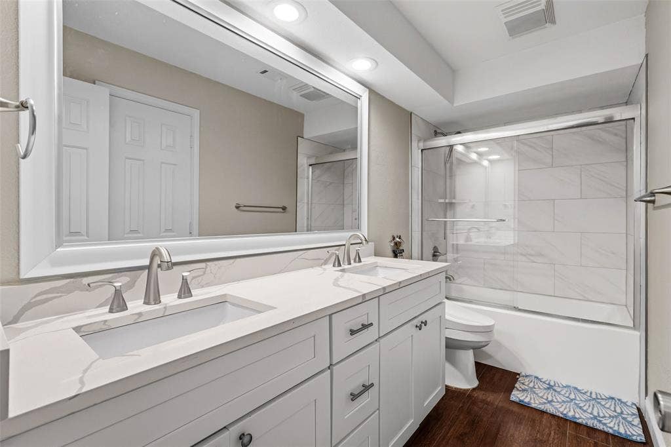
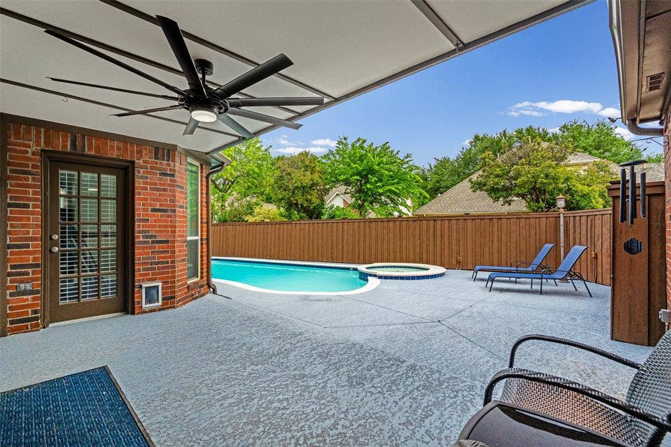
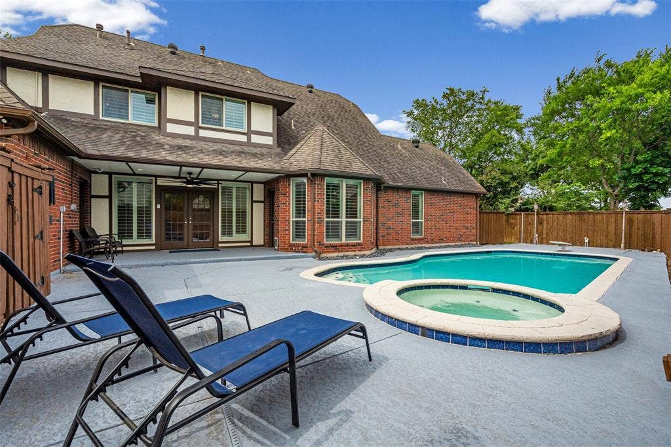
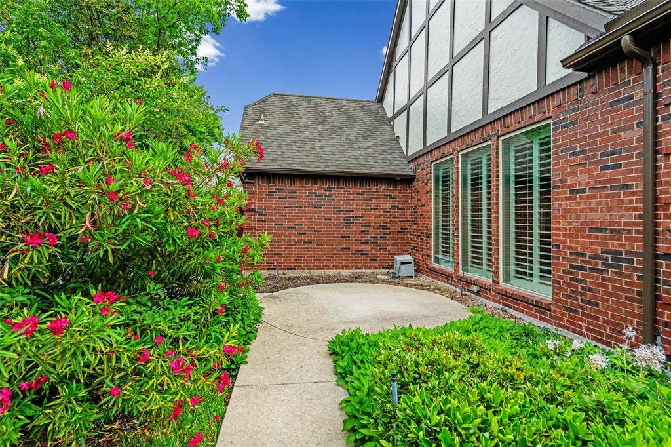
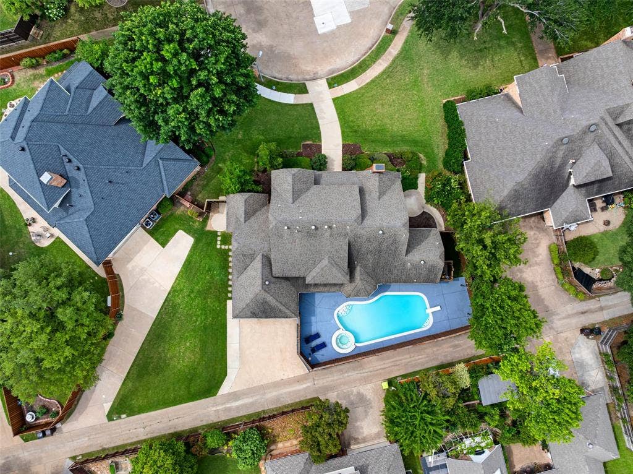
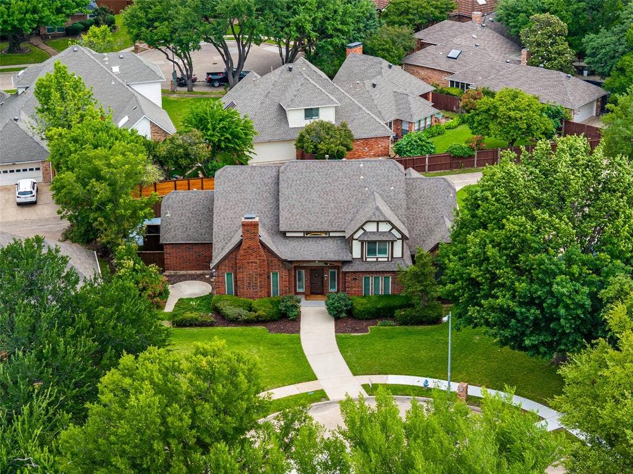
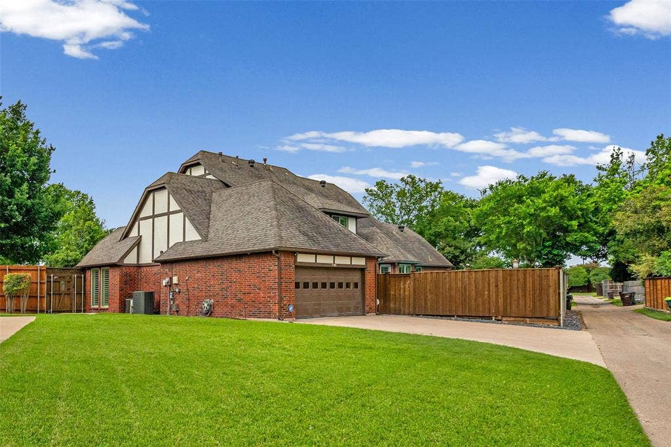
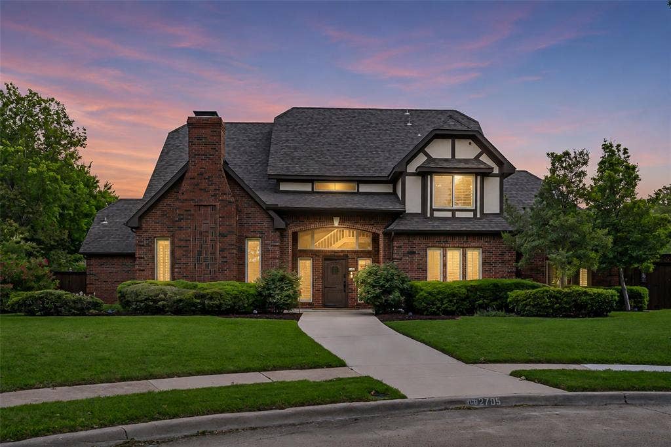
Welcome to this meticulously updated and completely move in ready residence perfectly situated on a quiet low traffic cul-de-sac. Combining modern luxury with exceptional craftsmanship this home has undergone an extensive custom interior and exterior renovation from 2024 to 2025 to offer the ultimate in contemporary living.
Property Features
Cul-de-Sac Location offering exceptional privacy and minimal street traffic.
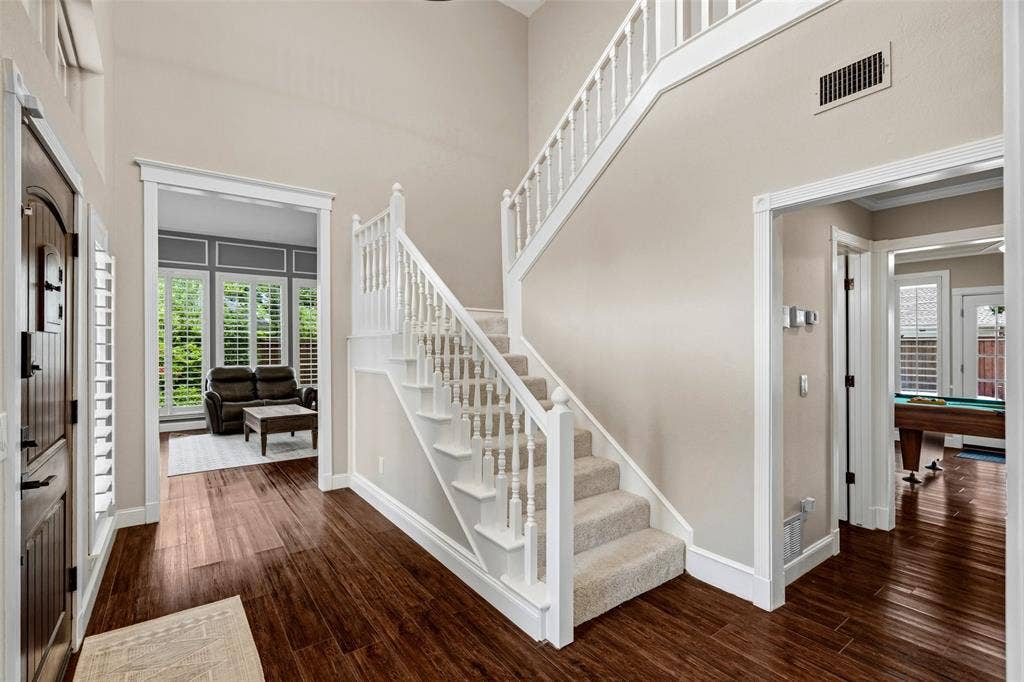
Grand Entryway featuring a dramatic six foot chandelier setting an immediate tone of elegance and sophistication as you step inside.
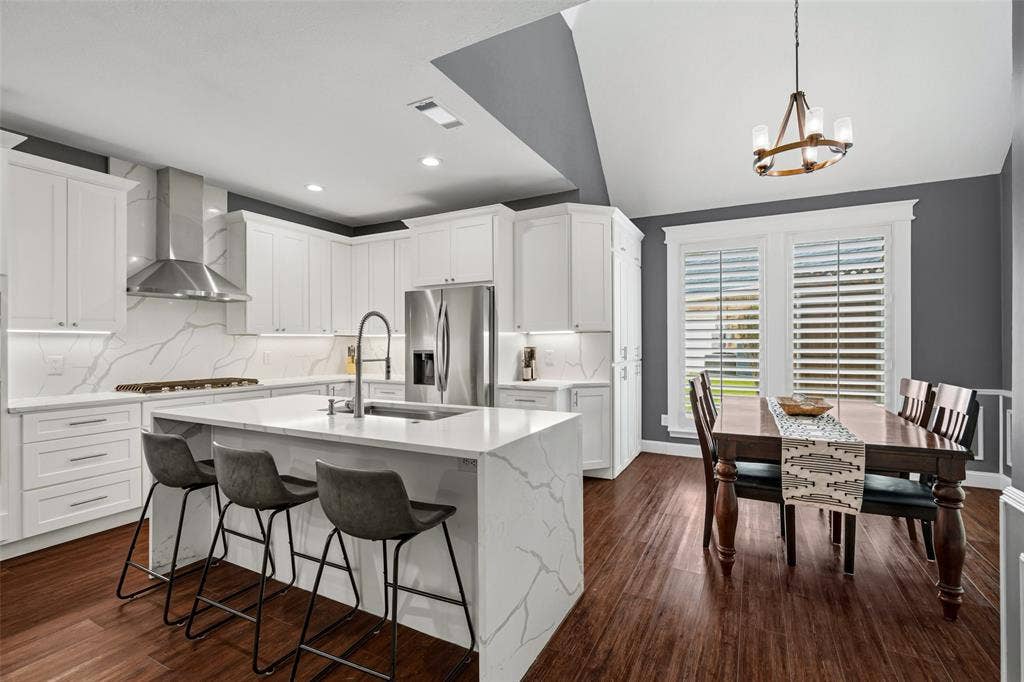
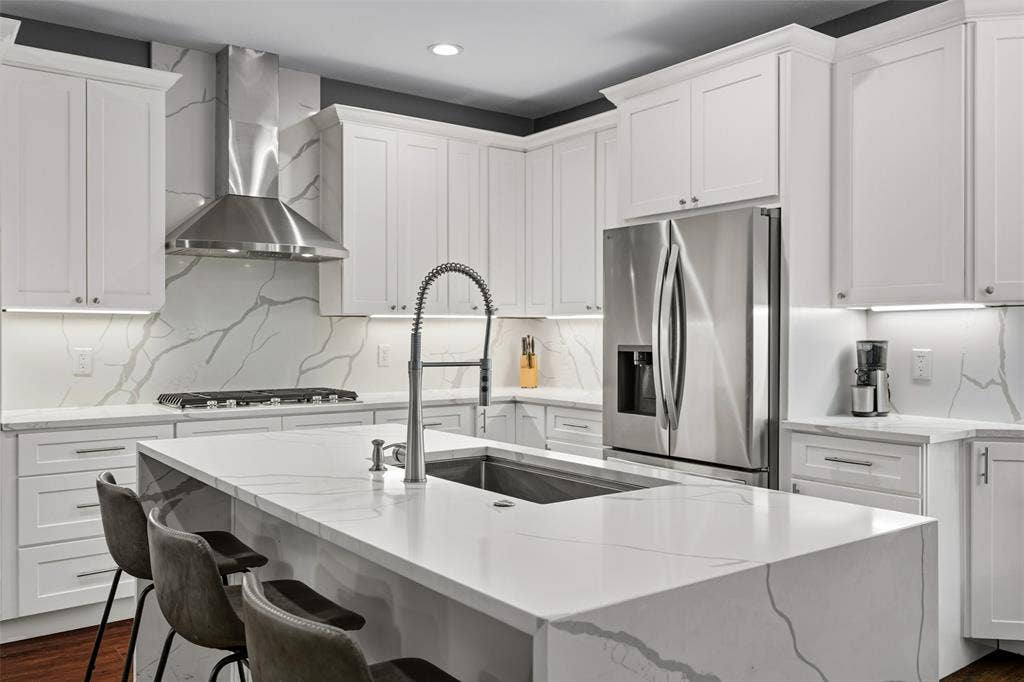
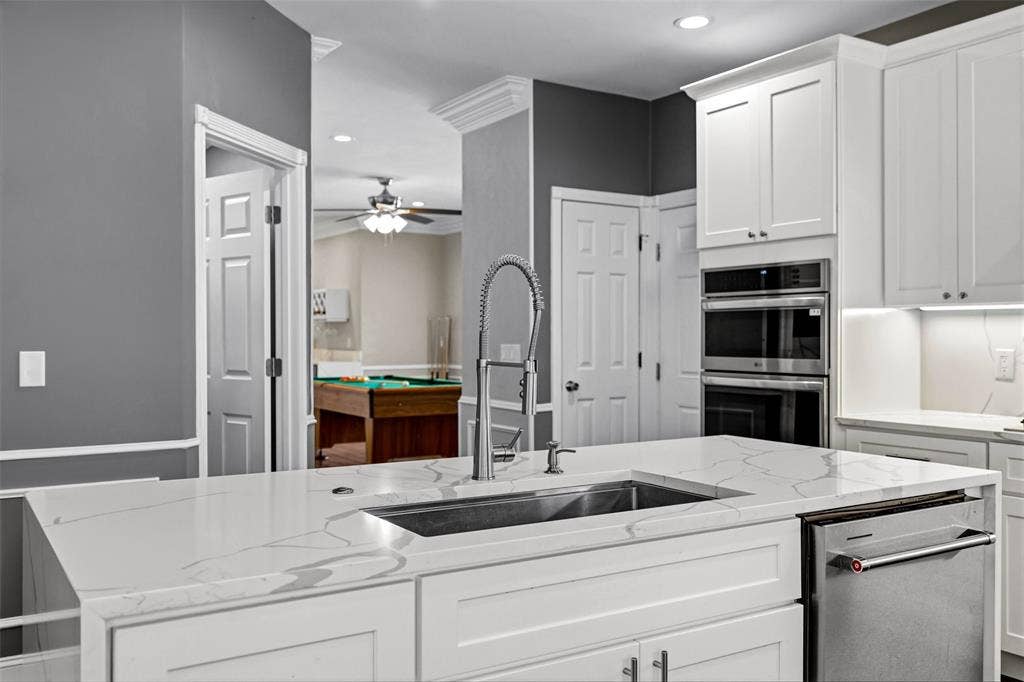
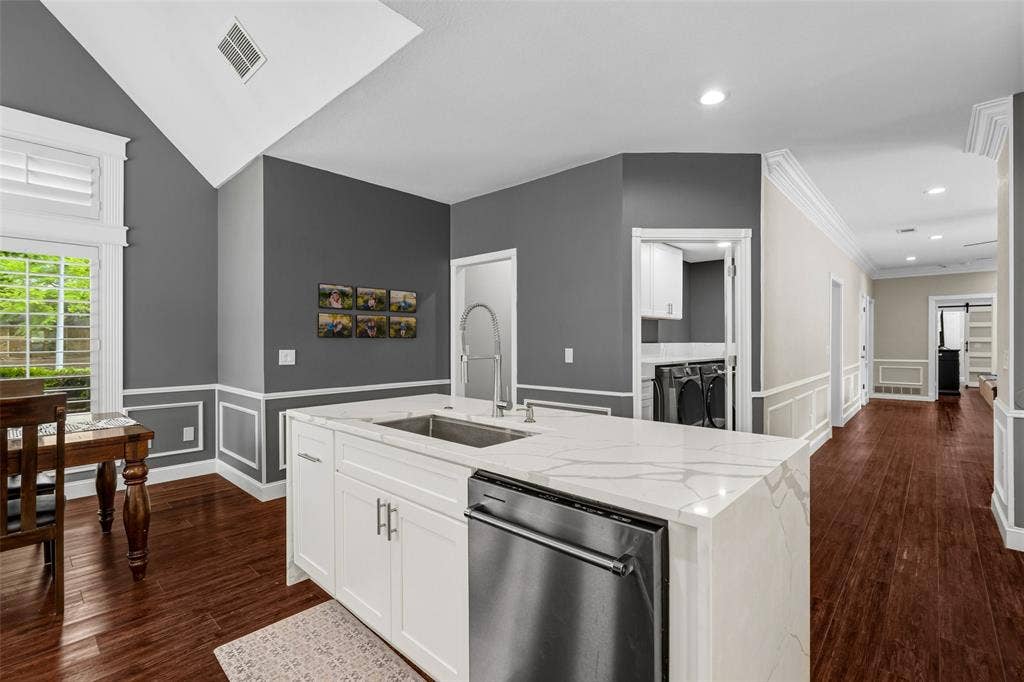
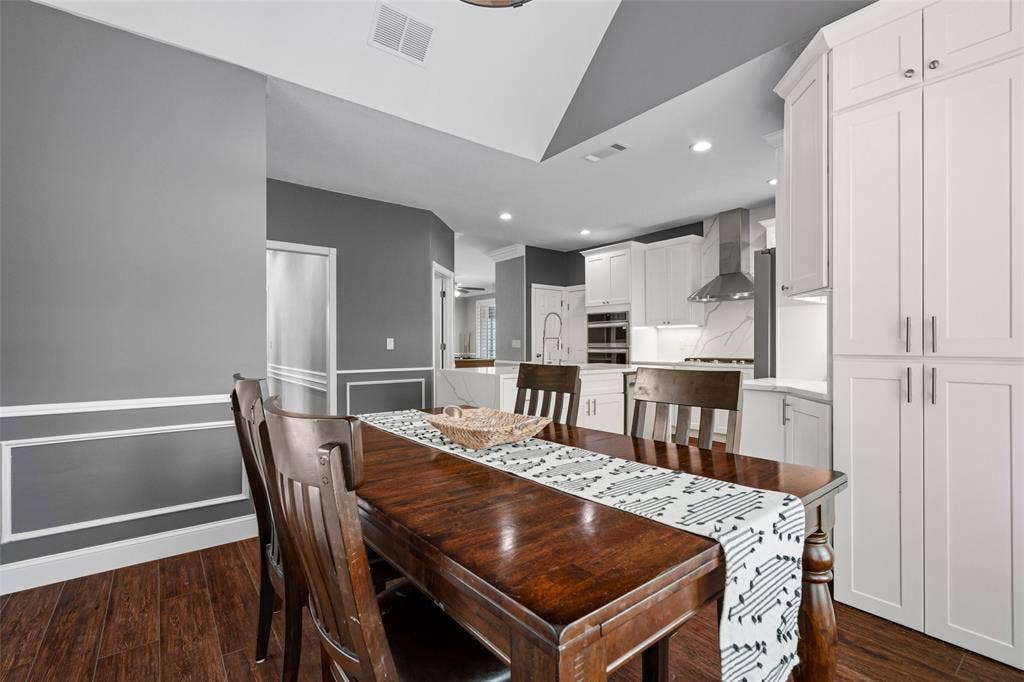
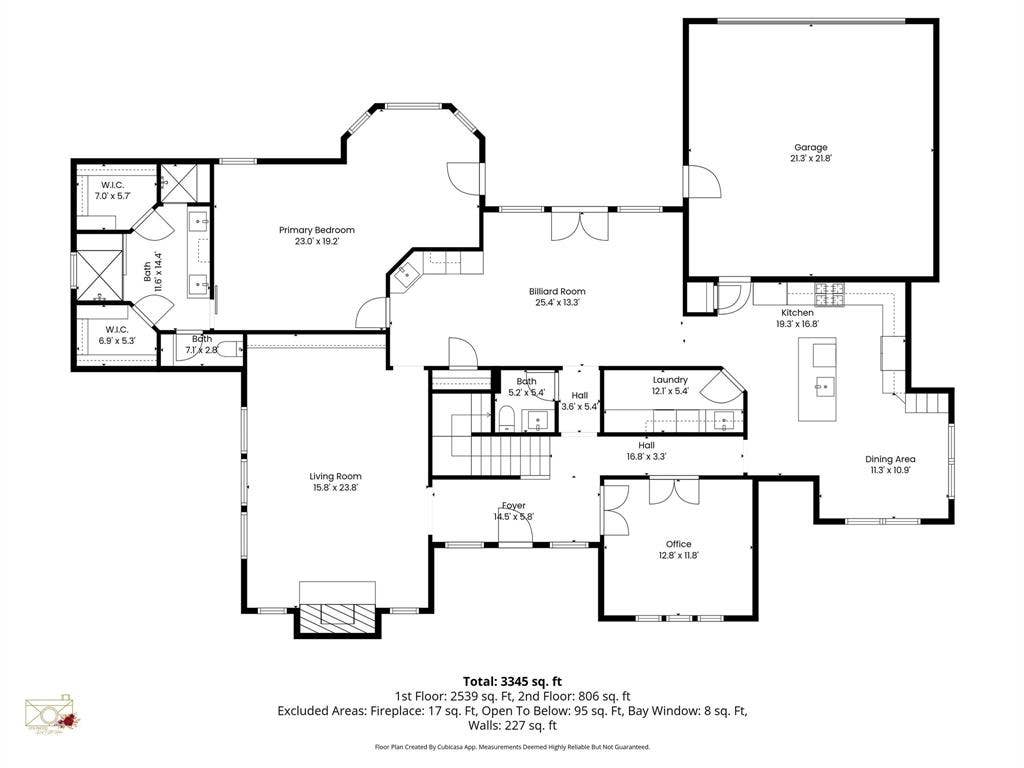
Custom Designer Kitchen featuring completely brand new custom cabinets throughout matching full size cabinets added to the breakfast area for exceptional extra pantry storage a convenient lazy Susan and a pull out trash and recycling center all centered around a stunning quartz waterfall island with a matching solid quartz backsplash a 36 inch five burner gas range and a built in oven and convection microwave combination unit.
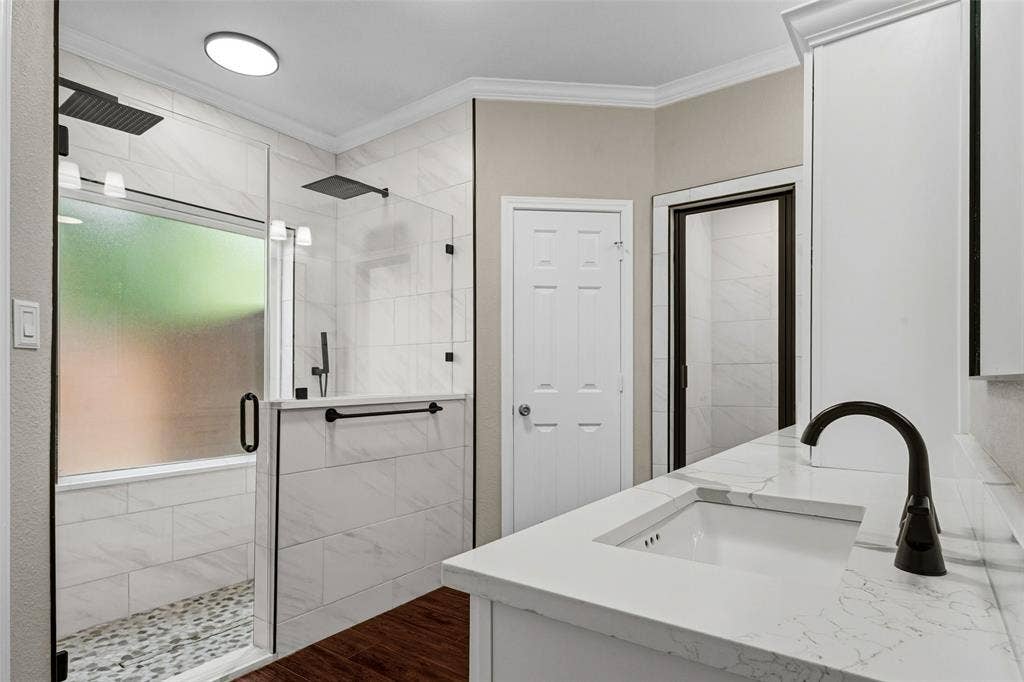
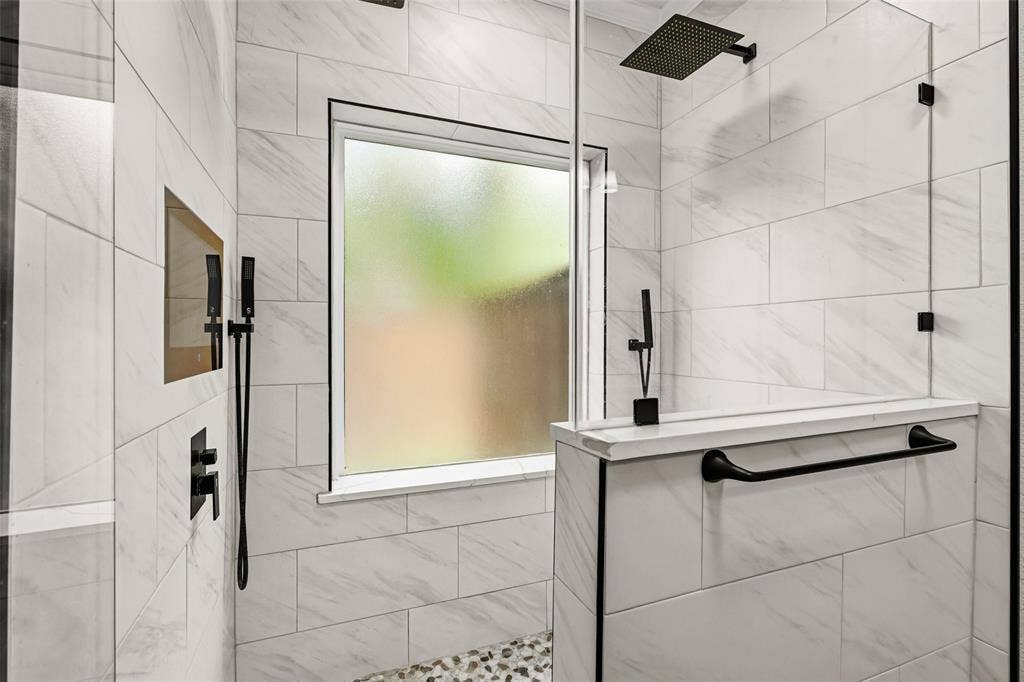
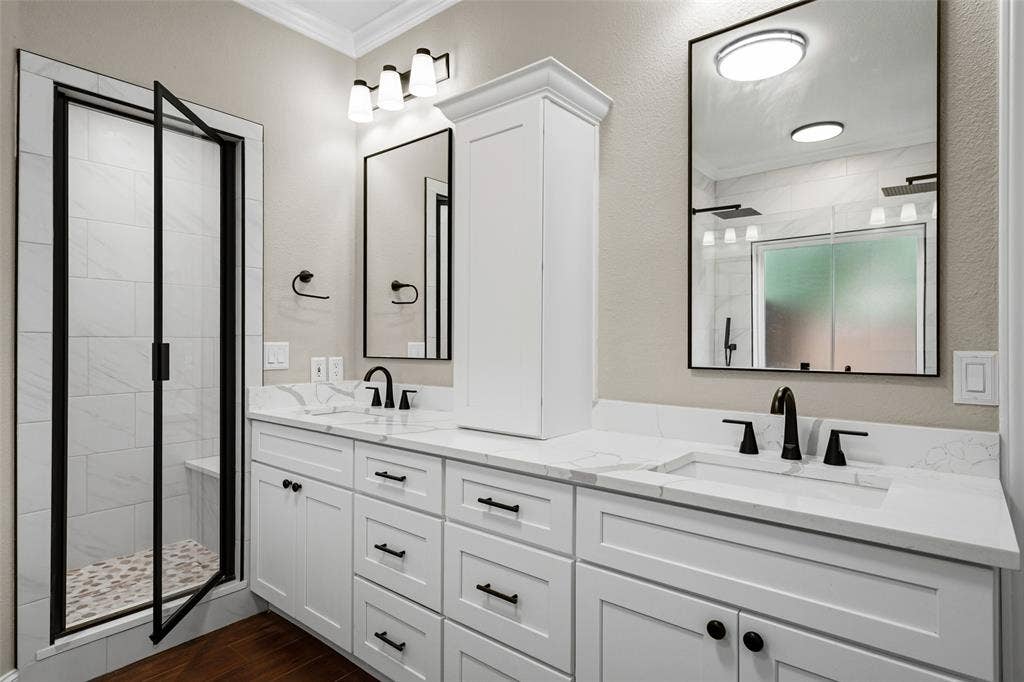
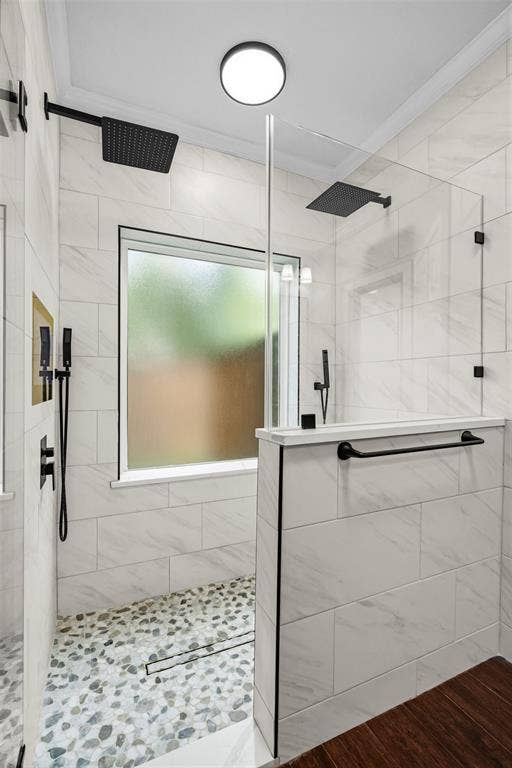
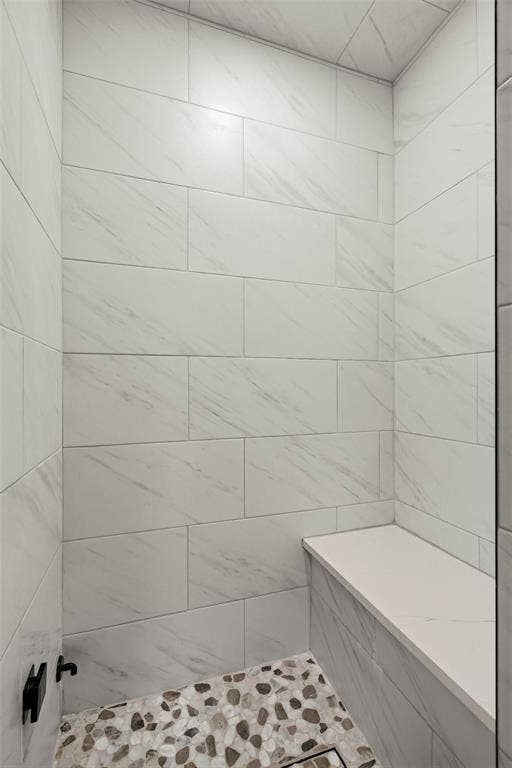
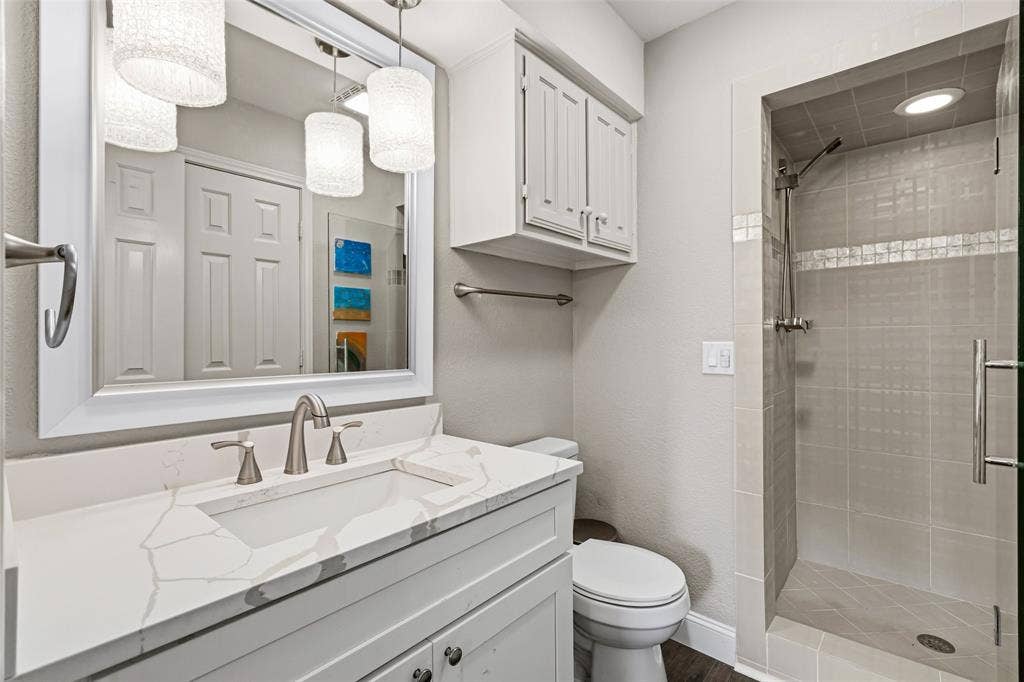
Primary Suite Spa unwind in your private primary bathroom retreat featuring a custom steam room and an incredible luxury shower equipped with dual shower heads dual handheld sprayers multiple body sprayers and an integrated television.
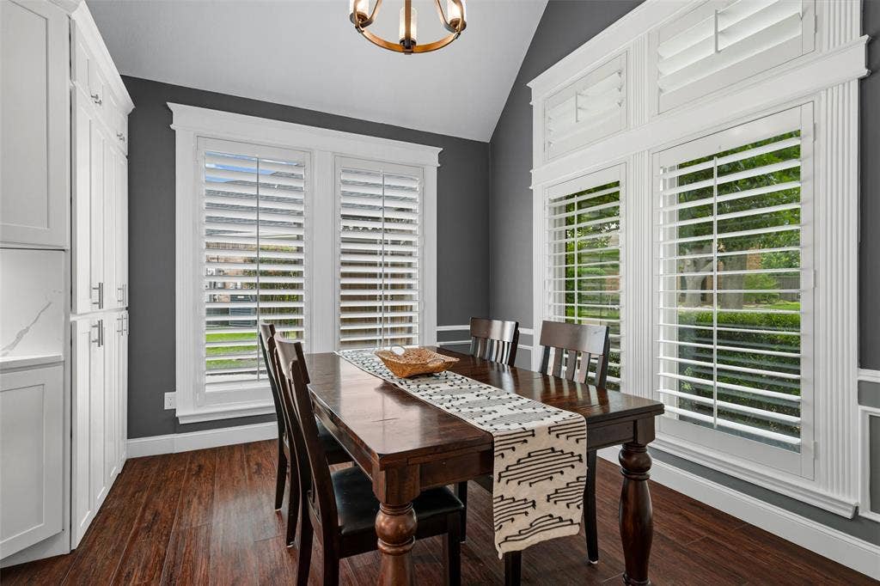
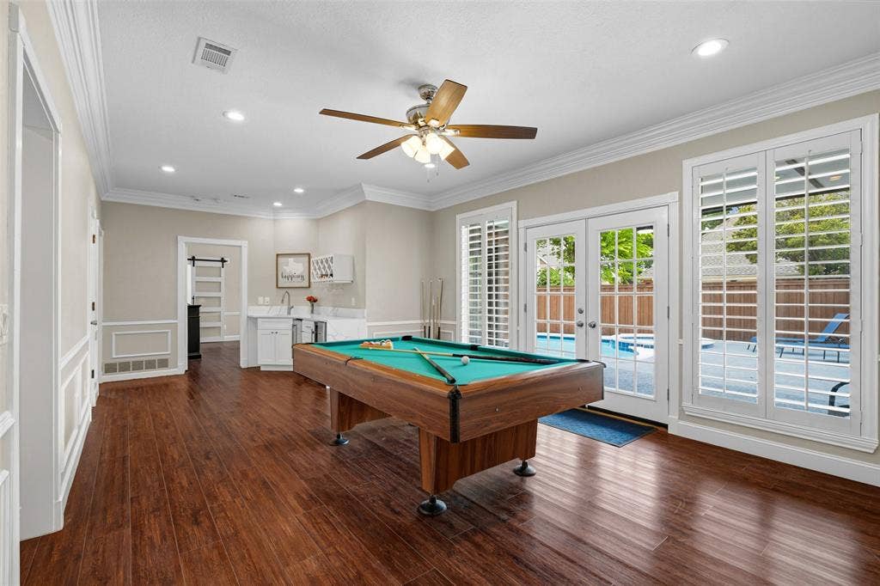
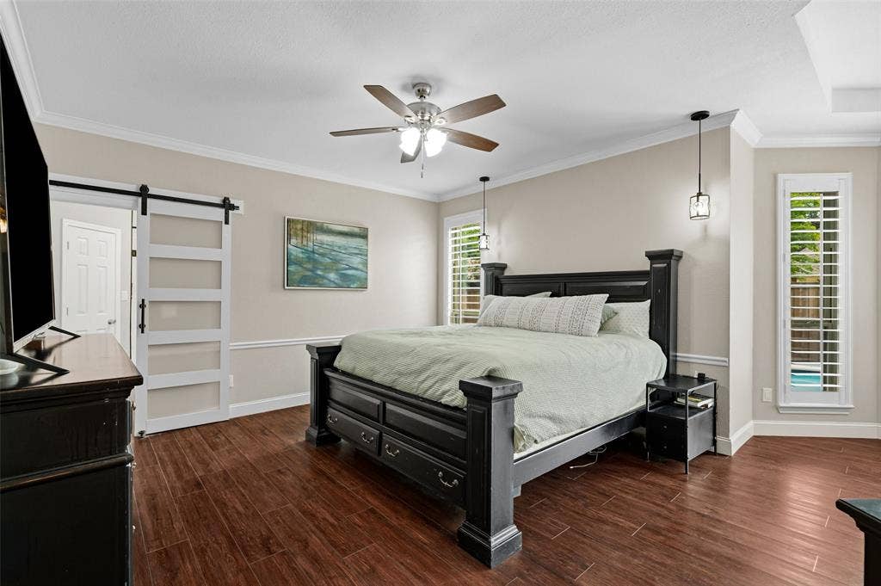
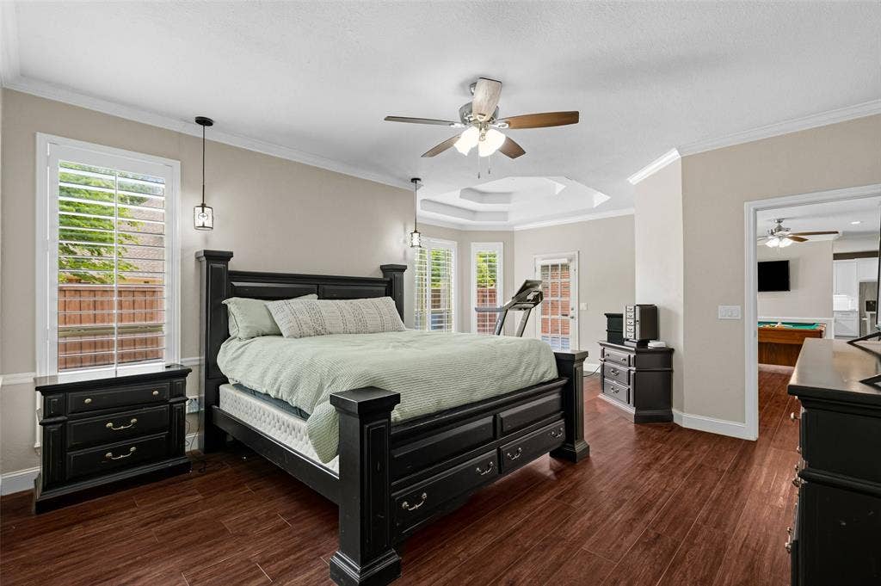
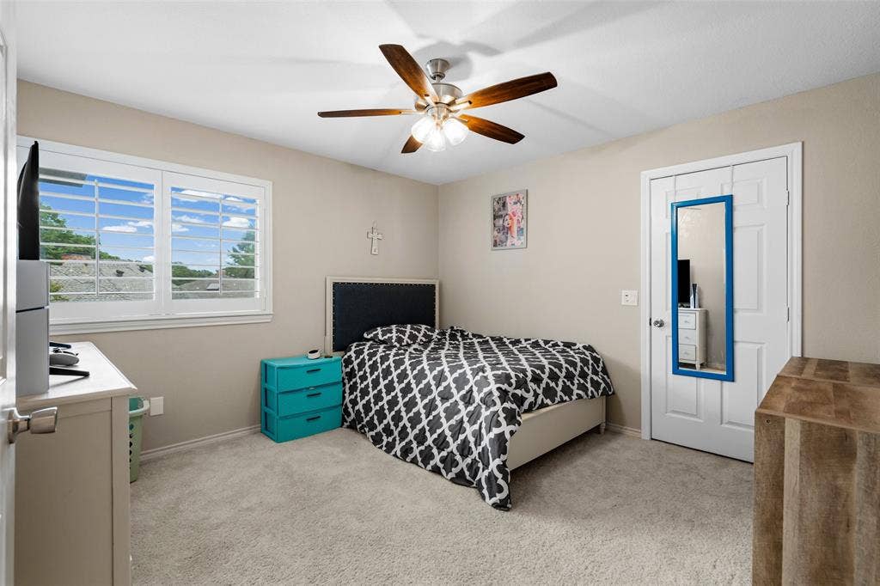
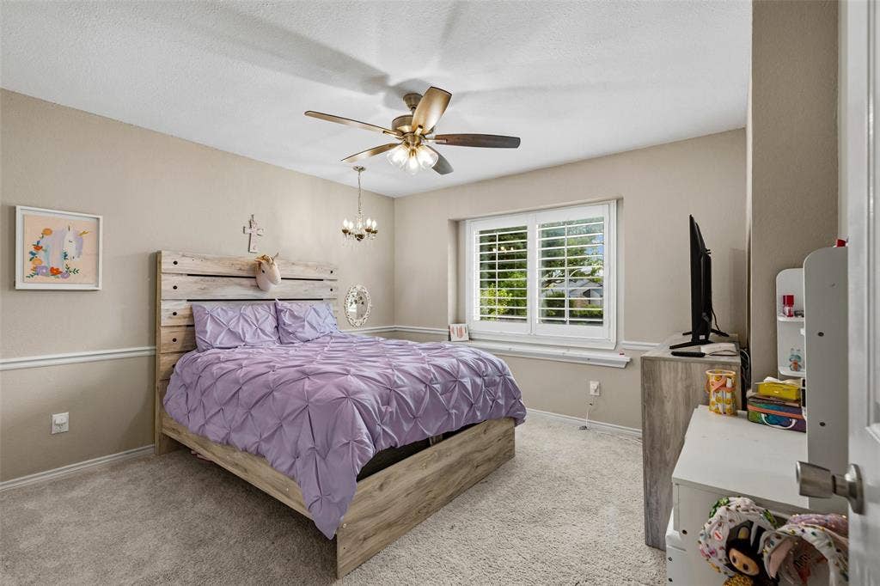
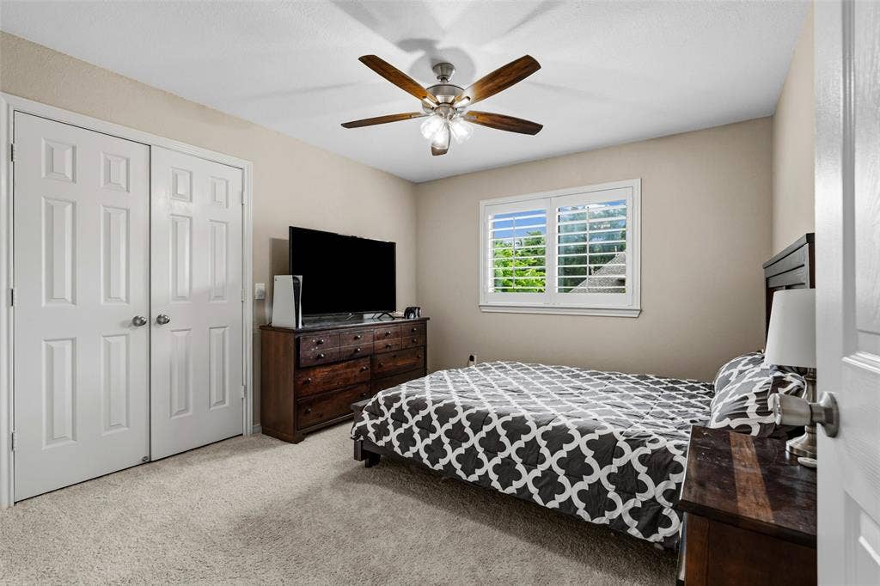
Interior Highlights featuring all new lighting and ceiling fans replaced throughout the home along with elegant plantation shutters adding timeless style natural light control and privacy.
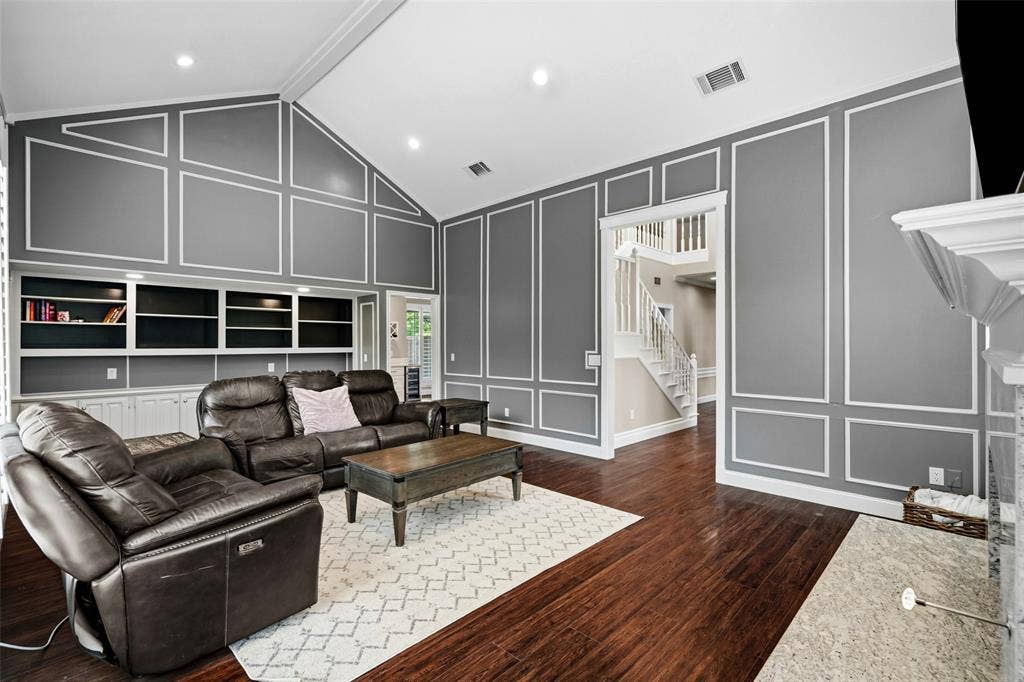
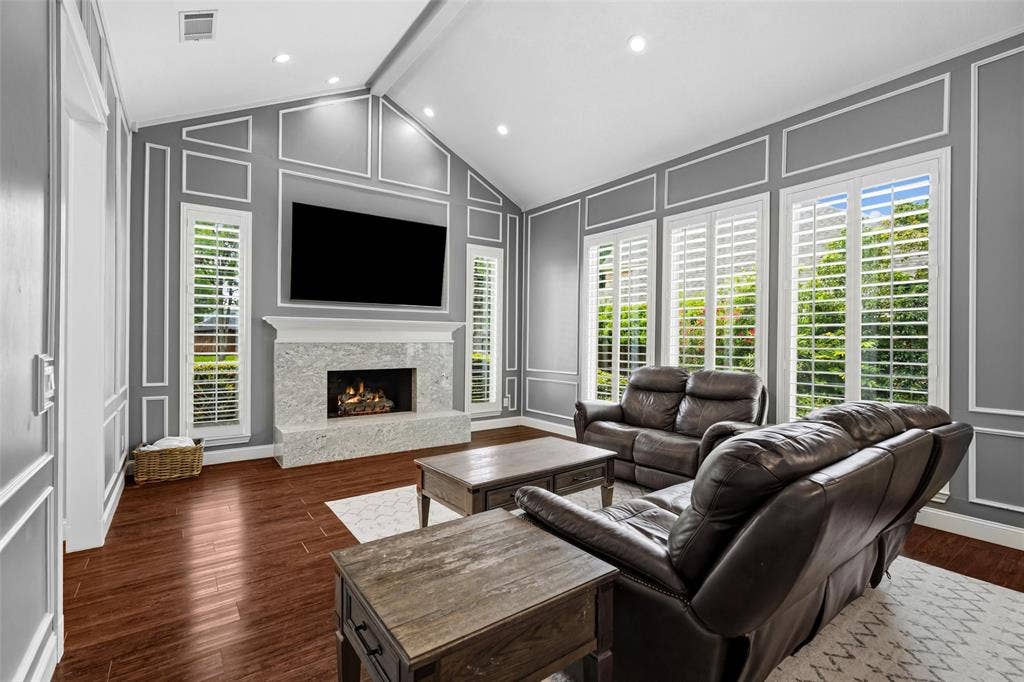
Family Room designed for comfort and style featuring stunning vaulted ceilings complemented by elegant decorative wood trim.
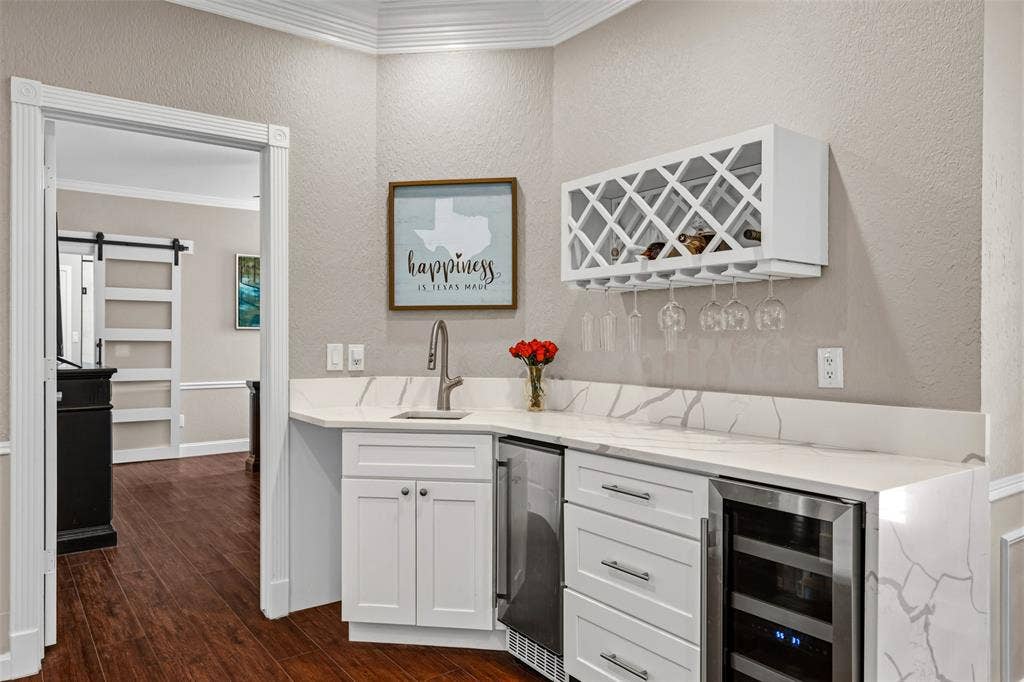
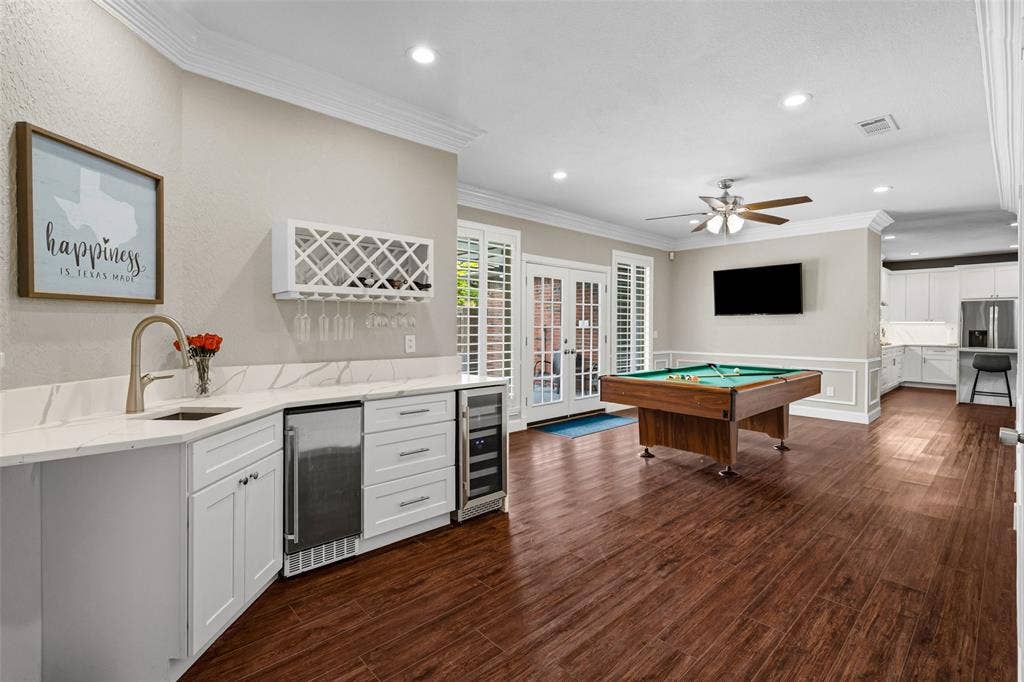
Game Room the ultimate entertainment space complete with a convenient wet bar a dedicated wine fridge and an integrated ice machine.
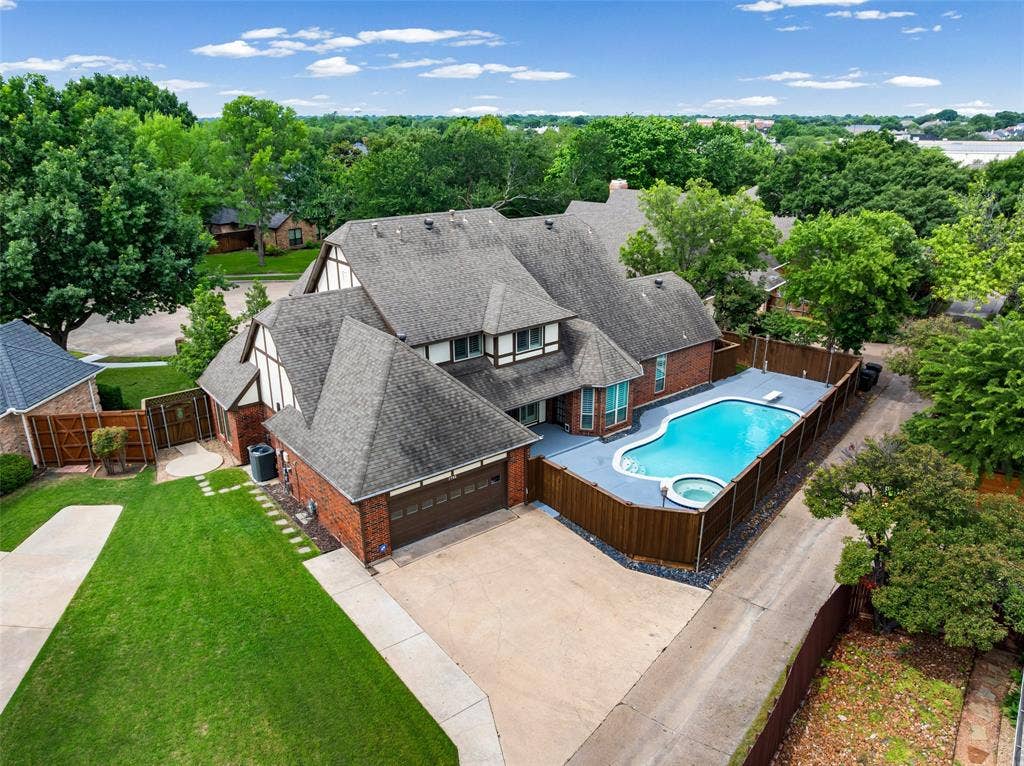
Outdoor Living and Yard featuring ...
+ Read More| Listing Id: | 21358377 |
|---|---|
| List Price: | $674,900 |
| Property Type: | Residential |
| Property Sub Type: | Single Family Residence |
| Status: | Closed |
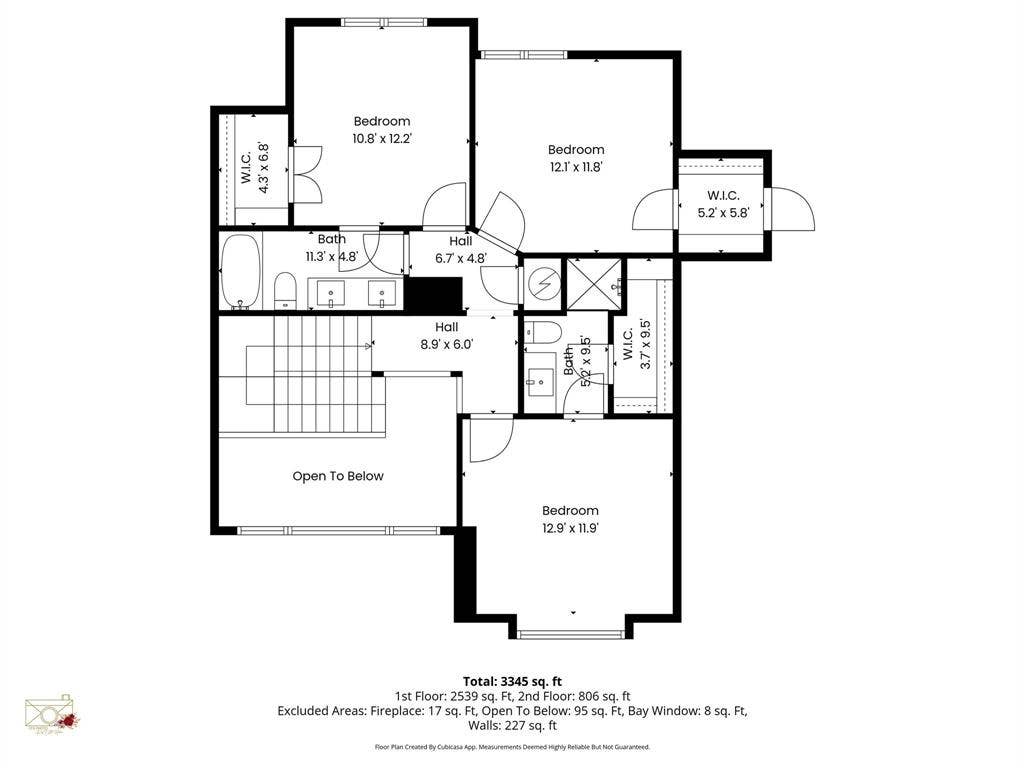
| Bedrooms Total: | 4 |
| Bathrooms Full: | 3 |
| Bathrooms Half: | 1 |
| Living Area: | 3,184 |
| Unexempt Taxes: | $10,520 |
| Lot Size Square Feet: | 11,325.6000 |
| Lot Size Acres: | 0.26 |
| Architectural Style: | Tudor |
| Waterfront?: | No |
| City: | Plano |
| County Or Parish: | Collin |
| Subdivision Name: | Hunters Glen Estates Viii |
| Postal Code: | 75025 |
| Year Built: | 1985 |
| Accessibility Features: | Accessible Approach with Ramp, Accessible Bath - Half+Hall, Accessible Bedroom, Accessible Entrance, Accessible Hallway(s) |
| Accessibility Features Yn: | Yes |
| Appliances: | Built-in Gas Range,Dishwasher,Disposal,Dryer,Electric Oven,Gas Cooktop,Ice Maker,Microwave,Convection Oven,Double Oven,Plumbed For Gas in Kitchen,Refrigerator,Vented Exhaust Fan,Washer,Water Filter |
| Association Type: | None |
| Attached Garage?: | Yes |
| Basement Yn: | No |
| Bathrooms Total Decimal: | 3.10 |
| Bathrooms Total Integer: | 4 |
| Buyer Financing: | Conventional |
| Carport Spaces: | 2 |
| Consent for Visitors to Record: | Audio, Video |
| Construction Materials: | Brick, Fiber Cement, Stucco |
| Cooling: | Attic Fan, Ceiling Fan(s), Central Air, Electric, Multi Units |
| Covered Spaces: | 2 |
| Directions: | Please use GPS |
| Dock Permitted?: | No |
| Easements: | Electric, Natural Gas, Utilities, Water Lines |
| Elementary School: | Bethany |
| Elementary School Name: | Bethany |
| Exclusions: | TV's, TV mount, Washer and Dryer, Bidet, Pool Furniture, Wind Chime, Garage refrigerator and portable racks in garage. |
| Exterior Features: | Covered Patio/Porch, Lighting |
| Fencing: | Back Yard, Fenced, Front Yard, Full, Wood |
| Fireplace Features: | Brick, Decorative, Gas, Gas Logs, Gas Starter, Living Room, Raised Hearth |
| Fireplaces Total: | 1 |
| Flooring: | Carpet, Luxury Vinyl Plank |
| Foundation Details: | Slab |
| Garage Height: | 10 |
| Garage Length: | 21 |
| Garage Spaces: | 2 |
| Garage Width: | 22 |
| Garage?: | Yes |
| Heating: | Central, Fireplace(s), Natural Gas |
| High School Name: | Clark |
| Interior Features: | Built-in Wine Cooler, Cable TV Available, Cathedral Ceiling(s), Chandelier, Decorative Lighting, Double Vanity, Eat-in Kitchen, Granite Counters, High Speed Internet Available, Kitchen Island, Vaulted Ceiling(s), Wet Bar |
| Lake Pump Yn: | No |
| Laundry Features: | Electric Dryer Hookup, Gas Dryer Hookup, In Kitchen, Dryer Hookup, Washer Hookup |
| Levels: | Two |
| Listing Terms: | Cash, Contact Agent, Conventional, FHA, VA Loan |
| Room Count: | 13 |
| Lot Features: | Cul-De-Sac, Few Trees, Landscaped, Level, Sprinkler System |
| Lot Size: | Less Than .5 Acre (not Zero) |
| Lot Size Area: | 0.2600 |
| Lot Size Units: | Acres |
| Middle School Name: | Schimelpfenig |
| Multi Parcel ID: | No |
| Municipal Utility District?: | No |
| Notice Surveillance Devices Pres: | Audio, Video |
| Number Of Dining Areas: | 2 |
| Number Of Living Areas: | 2 |
| Number Of Parking Spaces: | 2 |
| Other Equipment: | Air Purifier, Generator |
| Parking Features: | Additional Parking, Garage, Garage Door Opener, Garage Faces Rear, Garage Single Door, Kitchen Level, On Street |
| Patio And Porch Features: | Covered |
| Pool Features: | Diving Board, Fenced, In Ground, Outdoor Pool, Pool/Spa Combo |
| Pool?: | Yes |
| Possession: | Closing/Funding |
| Postal Code Plus 4: | 2121 |
| Property Attached?: | No |
| Roof: | Shingle |
| School District: | Plano ISD |
| Security Features: | Carbon Monoxide Detector(s), Fire Alarm, Security Lights, Smoke Detector(s), Wireless |
| Smart Home Features Appor Pass Y: | 0 |
| Structural Style: | Single Detached |
| Transaction Type: | For Sale |
| Utilities: | All Weather Road, Alley, Cable Available, City Sewer, City Water, Concrete, Curbs, Dirt, Electricity Available, Electricity Connected, Individual Gas Meter, Individual Water Meter, Natural Gas Available, Phone Available, Sewer Available, Sidewalk, Underground Utilities |
| Vegetation: | Grassed |
| Will Subdivide: | No |
| Window Features: | Shutters, Window Coverings |
| Year Built Details: | Preowned |
Listing Courtesy of: LPT Realty, LLC
Listing Agent: Joseph Giacomazzi
877-366-2213
Mortgage Calculator
All listings featuring the  icon are provided courtesy of North Texas Real Estate Information Systems, Inc. (NTREIS), Copyright 2026. All rights reserved.
All information is believed accurate but not guaranteed. The properties displayed may not be all of the properties available through the IDX Program. Any use of this site other than by potential buyers or sellers is strictly prohibited.
North Texas Real Estate Information Systems, Inc. data last updated on October 08, 2026 05:05 PM - CT
Property Last Updated: October 08, 2026 05:05 PM - CT
