2701 Indian Oak Drive
McKinney, TX 75071
$445,000
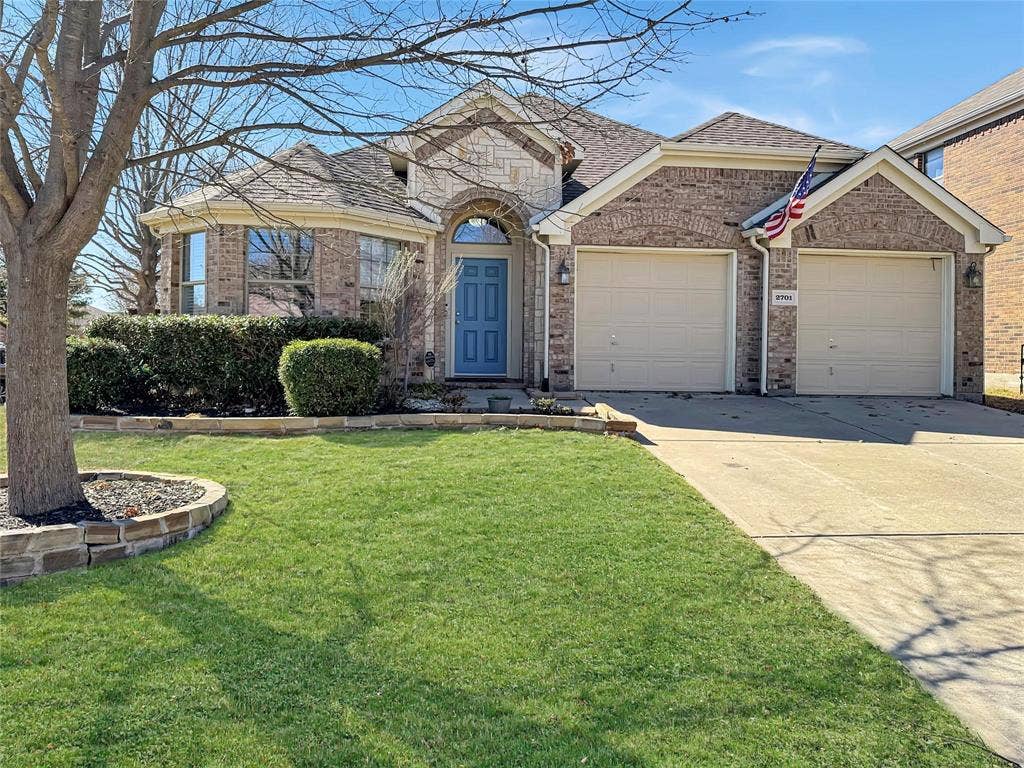
All offers are subject to lender approval. Discover exceptional comfort, style, and convenience in this beautifully maintained Drees Custom Home, situated on a spacious corner lot in a sought-after McKinney neighborhood within Prosper ISD. Featuring attractive landscaping, fresh sod, and timeless curb appeal, this home offers a thoughtfully designed floor plan with nearly all living spaces conveniently located on the main level.
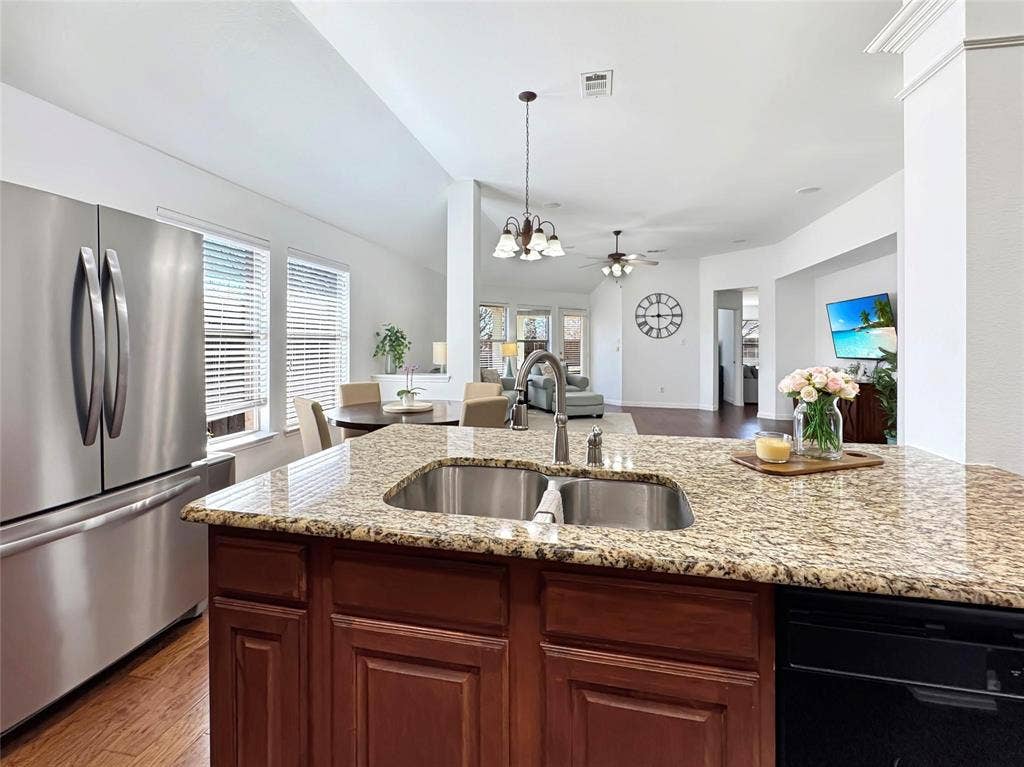
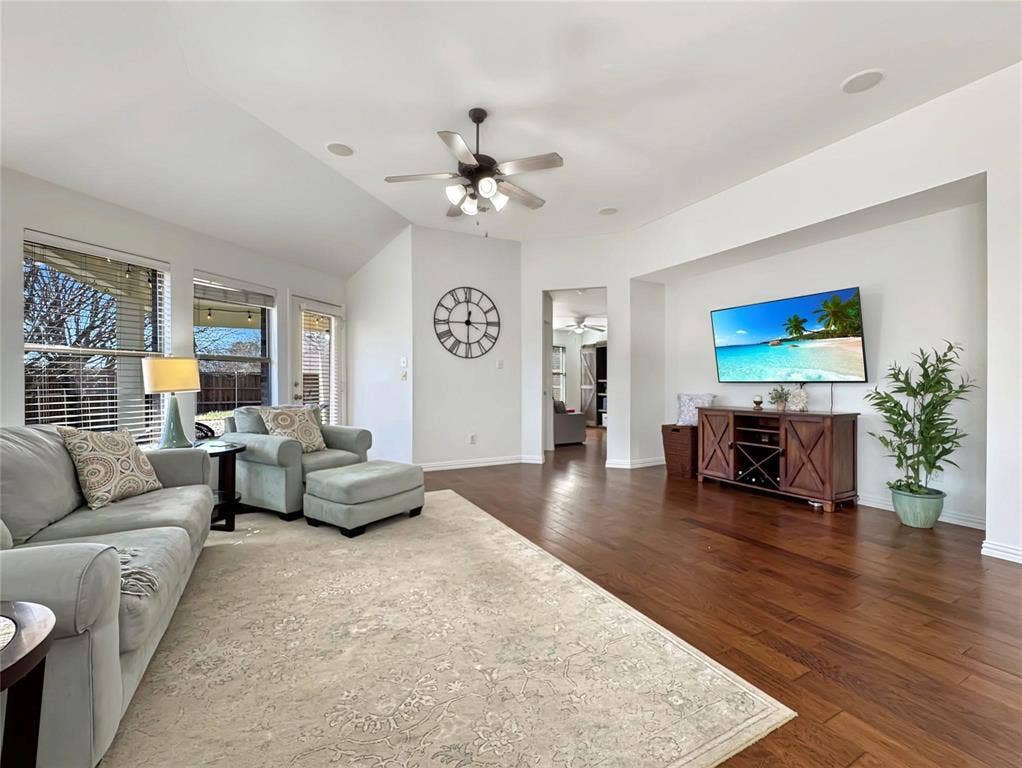
Inside, soaring ceilings, hardwood floors, fresh paint, and abundant natural light create a bright and inviting atmosphere. The open-concept living area flows seamlessly into a spacious kitchen featuring granite countertops, stainless steel appliances, a large center island, and generous cabinet space. A formal dining room and private study provide additional flexibility for entertaining and everyday living.
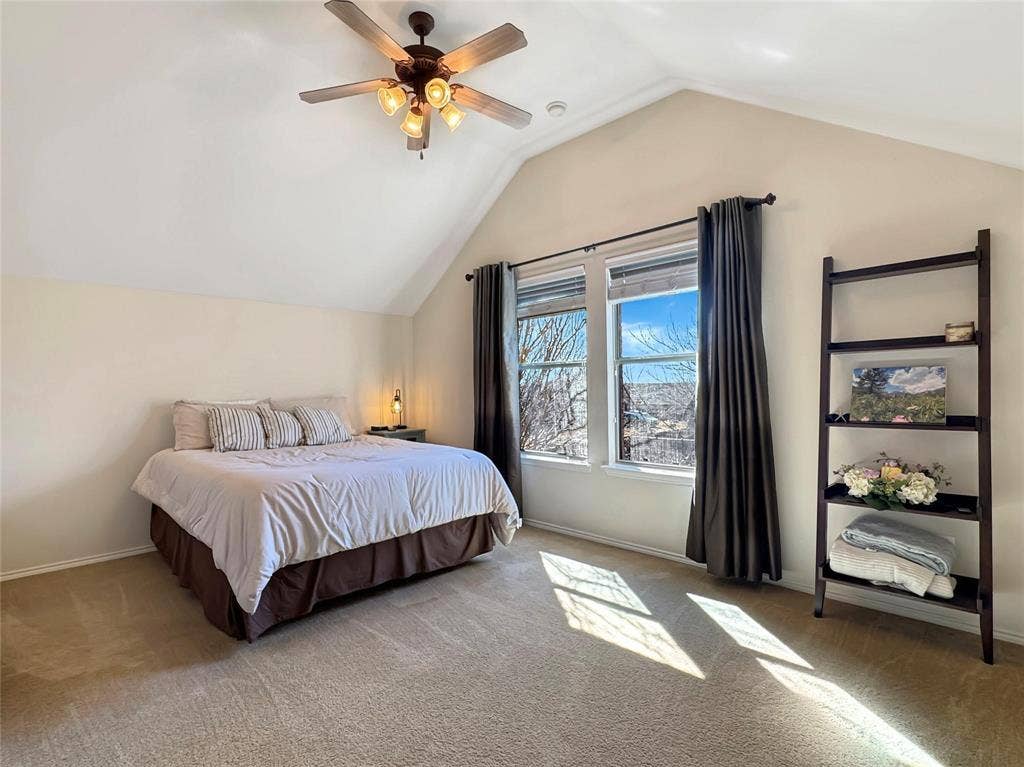
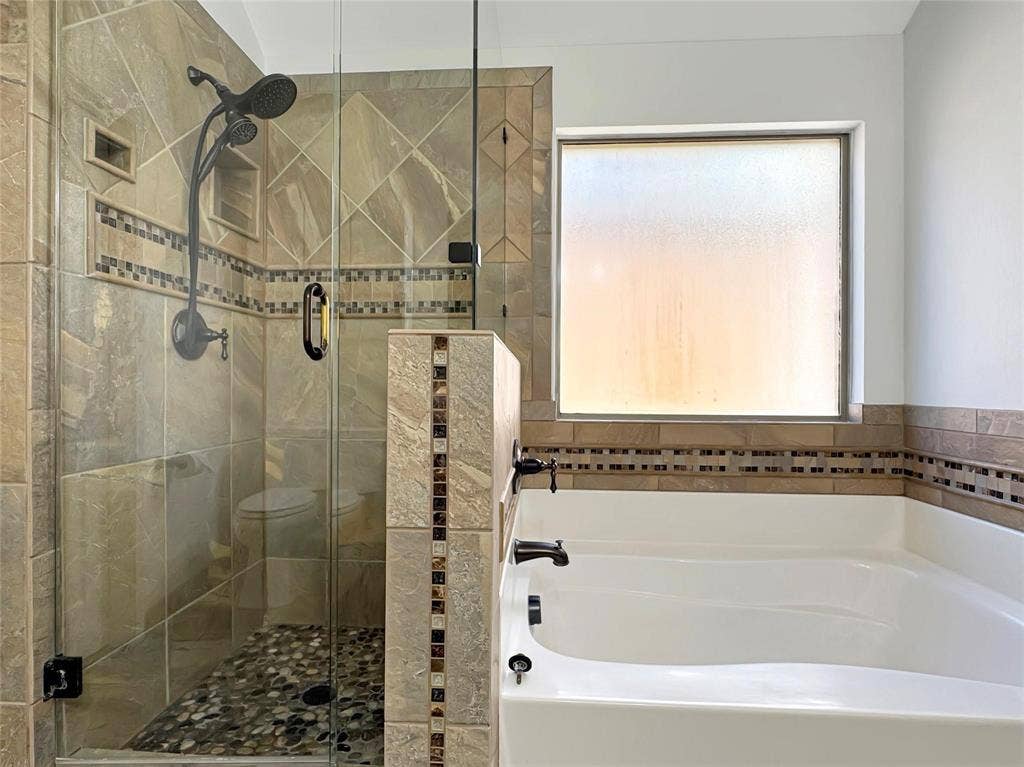
The primary suite offers a relaxing retreat with a spacious bathroom featuring a soaking tub, dual vanities, and a walk-in closet. Two secondary bedrooms downstairs share convenient access to a versatile game room, while an upstairs guest suite with a private full bath provides additional space and privacy.
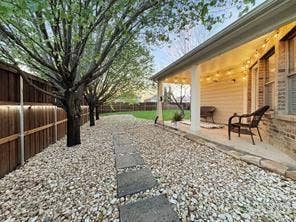
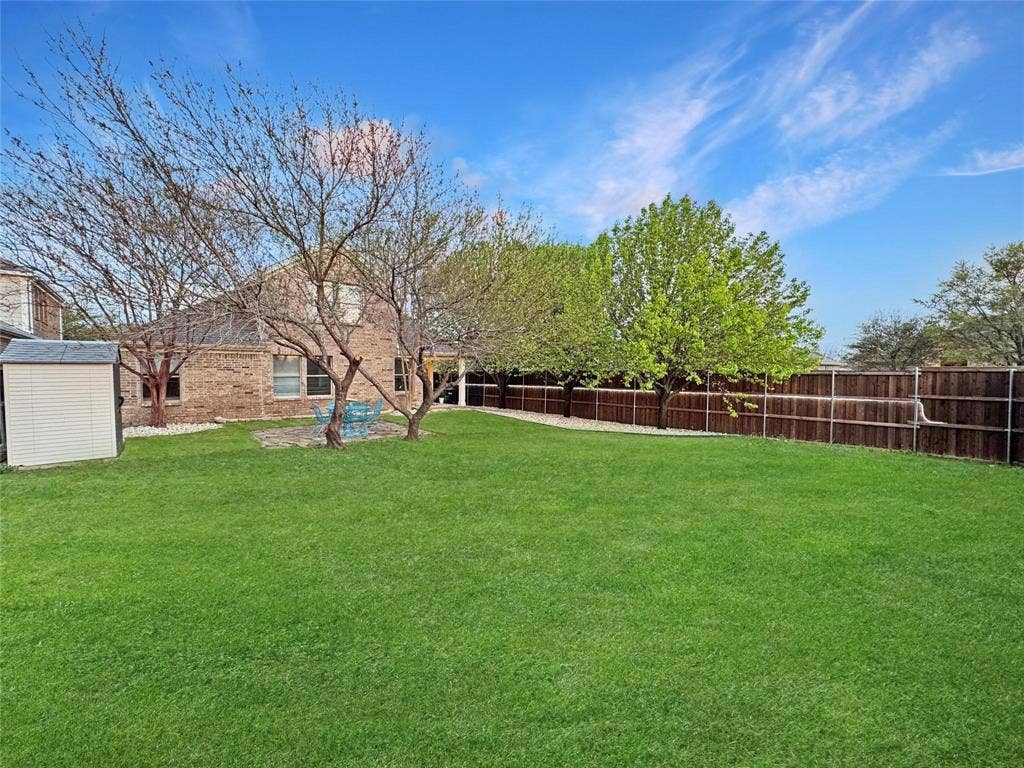
Outside, enjoy an expansive backyard with plenty of room for entertaining, gardening, or simply relaxing beneath the fruit trees. The beautifully landscaped corner lot adds both space and curb appeal.
Conveniently located near Highways 380 and 75, this home offers easy access to Historic Downtown McKinney, shopping, dining, and entertainment. Neighborhood parks, walking trails, and a community pool are just a short walk away.
With its functional layout, attractive updates, generous outdoor space, and desirable location, this Drees Custom ...
+ Read More| Listing Id: | 21409749 |
|---|---|
| List Price: | $445,000 |
| Property Type: | Residential |
| Property Sub Type: | Single Family Residence |
| Status: | Active |
| Bedrooms Total: | 4 |
| Bathrooms Full: | 3 |
| Living Area: | 2,450 |
| Association Fee: | $220 |
| Unexempt Taxes: | $8,213 |
| Lot Size Square Feet: | 8,712.0000 |
| Lot Size Acres: | 0.2 |
| Architectural Style: | Traditional |
| Waterfront?: | No |
| City: | McKinney |
| County Or Parish: | Collin |
| Subdivision Name: | Heatherwood Ph One |
| Postal Code: | 75071 |
| Year Built: | 2007 |
| Accessibility Features Yn: | No |
| Accessory Unit?: | No |
| Appliances: | Dishwasher,Disposal,Electric Oven,Gas Cooktop,Microwave |
| Association Fee Frequency: | Semi-Annual |
| Association Fee Includes: | Full Use of Facilities, Maintenance Grounds, Management Fees |
| Association Type: | Mandatory |
| Attached Garage?: | Yes |
| Basement Yn: | No |
| Bathrooms Total Decimal: | 3.00 |
| Bathrooms Total Integer: | 3 |
| Consent for Visitors to Record: | Audio, Video |
| Construction Materials: | Brick |
| Cooling: | Ceiling Fan(s), Central Air |
| Covered Spaces: | 2 |
| Directions: | GPS |
| Elementary School: | John A Baker |
| Elementary School Name: | John A Baker |
| Exterior Features: | Covered Patio/Porch |
| Fencing: | Wood |
| Flooring: | Carpet, Ceramic Tile, Engineered Wood |
| Foundation Details: | Slab |
| Garage Spaces: | 2 |
| Garage?: | Yes |
| Heating: | Central |
| High School Name: | Rock Hill |
| Hoa Management Company: | CMA MAnagement |
| Hoa Management Company Phone: | 972-943-2800 |
| Horse Permitted Yn: | No |
| Interior Features: | Cable TV Available, Decorative Lighting, Double Vanity, Eat-in Kitchen, Granite Counters, Kitchen Island, Open Floorplan, Vaulted Ceiling(s), Walk-In Closet(s), Second Primary Bedroom |
| Lake Pump Yn: | No |
| Laundry Features: | Electric Dryer Hookup, In Hall, Utility Room, Full Size W/D Area |
| Levels: | One and One Half |
| Listing Terms: | Cash, Conventional, FHA, VA Loan |
| Room Count: | 4 |
| Lot Features: | Corner Lot, Landscaped |
| Lot Size: | Less Than .5 Acre (not Zero) |
| Lot Size Area: | 0.2000 |
| Lot Size Source: | Assessor |
| Lot Size Units: | Acres |
| Middle School Name: | Jones |
| Multi Parcel ID: | No |
| Municipal Utility District?: | No |
| Number Of Dining Areas: | 2 |
| Number Of Living Areas: | 2 |
| Number Of Parking Spaces: | 2 |
| Parking Features: | Driveway, Garage Door Opener, Garage Double Door, Garage Faces Front |
| Patio And Porch Features: | Covered, Rear Porch |
| Pool?: | No |
| Possession: | Closing/Funding |
| Postal Code Plus 4: | 8244 |
| Property Attached?: | No |
| Roof: | Composition |
| School District: | Prosper ISD |
| Security Features: | Carbon Monoxide Detector(s), Fire Alarm, Wireless |
| Senior Community Yn: | No |
| Smart Home Features Appor Pass Y: | 0 |
| Soil Type: | Unknown |
| Special Taxing Entities: | 0 |
| Structural Style: | Single Detached |
| Transaction Type: | For Sale |
| Utilities: | Cable Available, City Sewer, City Water, Co-op Electric, Concrete, Curbs, Electricity Available, Individual Gas Meter, Individual Water Meter, Sewer Available, Sidewalk, Underground Utilities |
| Will Subdivide: | No |
| Window Features: | Window Coverings |
| Year Built Details: | Preowned |
Listing Courtesy of: EXP REALTY
Listing Agent: Kevin Subbert
214-476-6916
Mortgage Calculator
All listings featuring the  icon are provided courtesy of North Texas Real Estate Information Systems, Inc. (NTREIS), Copyright 2026. All rights reserved.
All information is believed accurate but not guaranteed. The properties displayed may not be all of the properties available through the IDX Program. Any use of this site other than by potential buyers or sellers is strictly prohibited.
North Texas Real Estate Information Systems, Inc. data last updated on October 14, 2026 02:26 AM - CT
Property Last Updated: October 14, 2026 02:26 AM - CT
