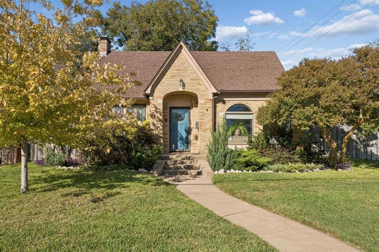
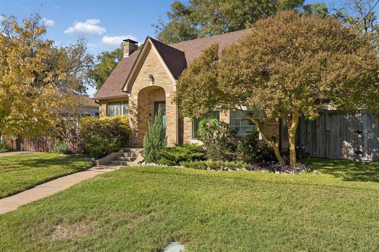
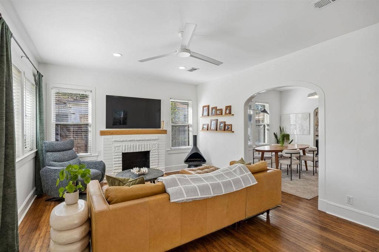
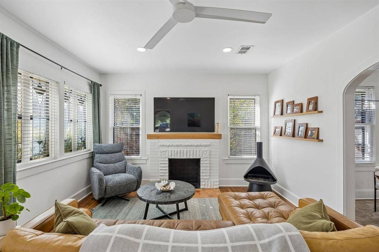
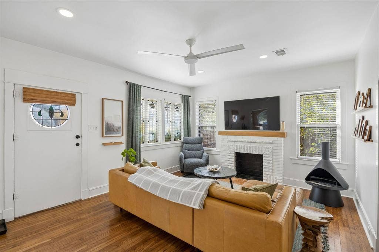
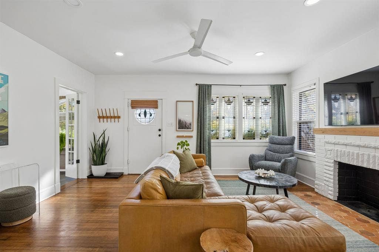
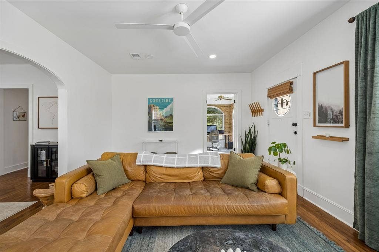
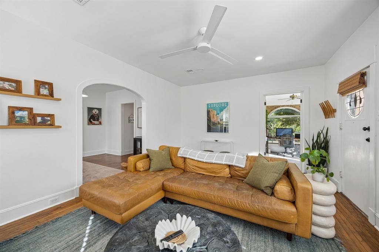
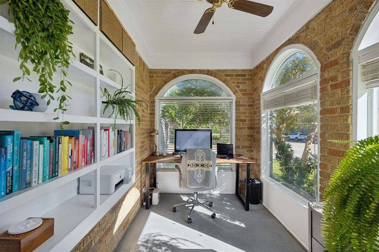
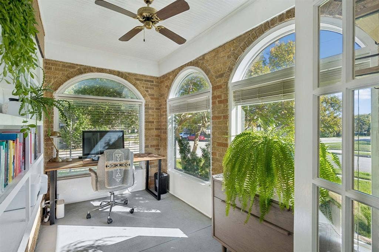
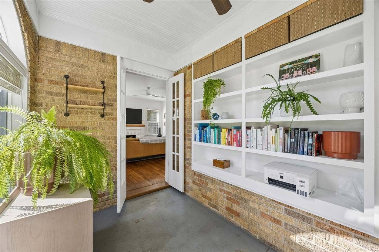
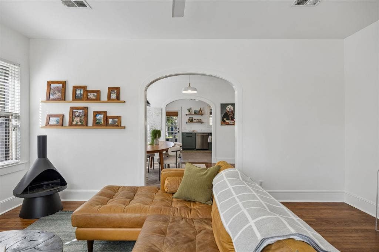
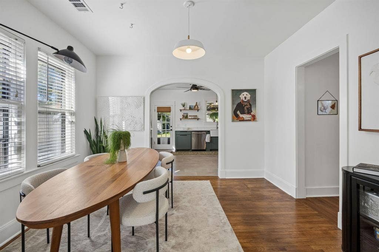
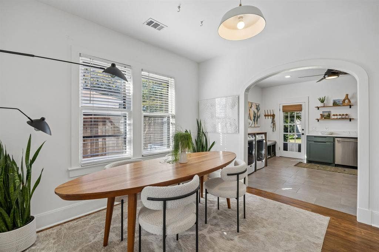
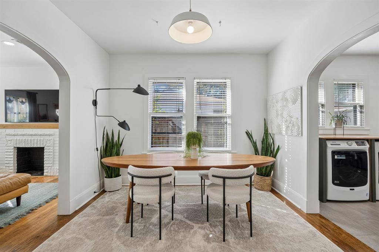
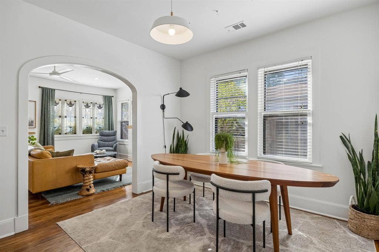
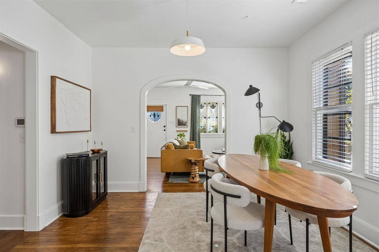
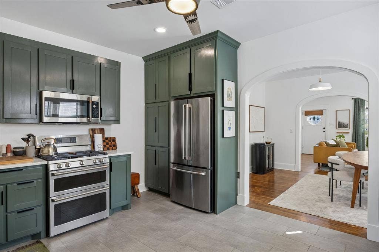
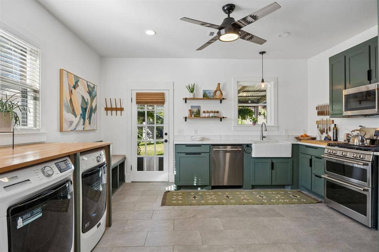
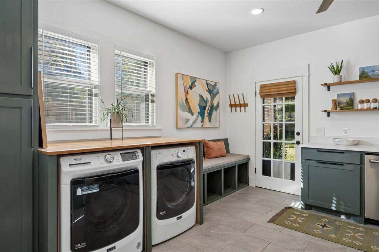
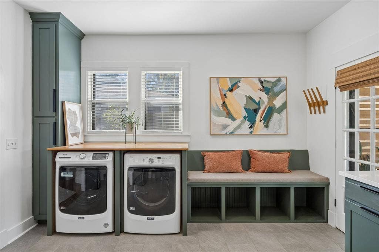
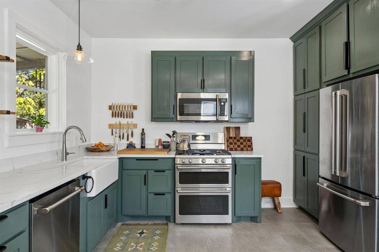
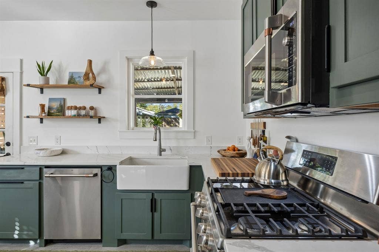
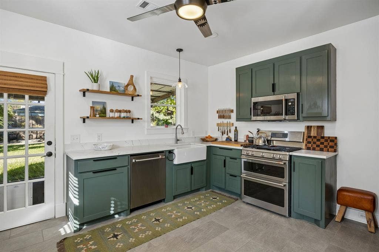
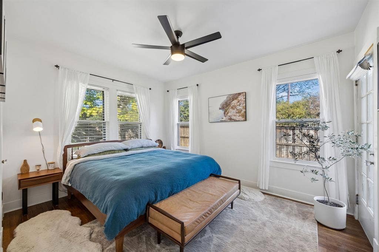
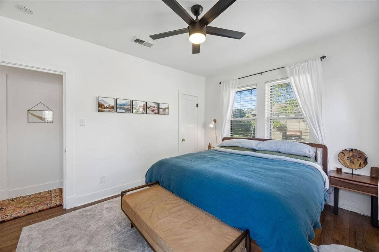
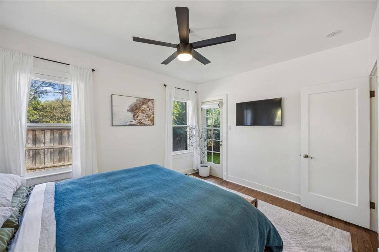
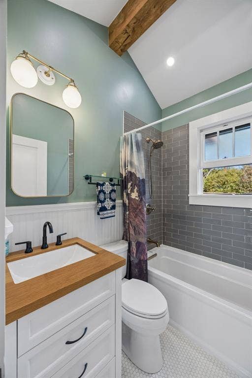
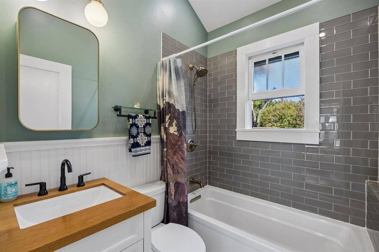
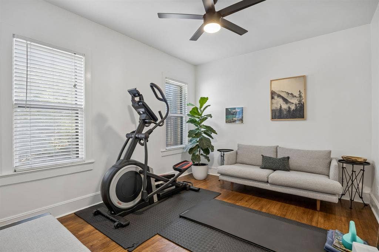
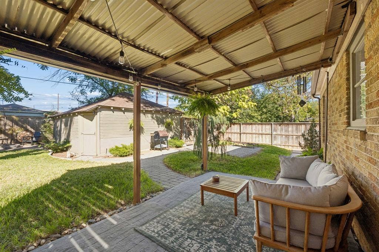
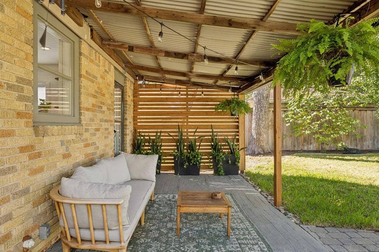
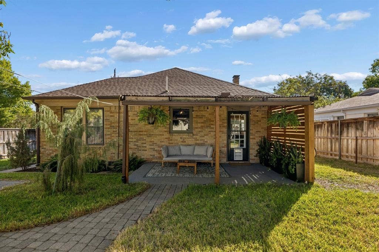
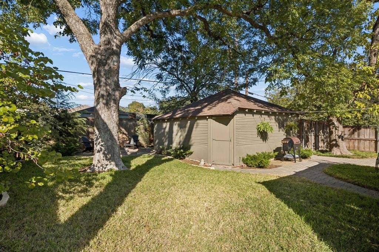
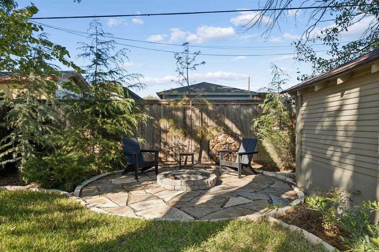
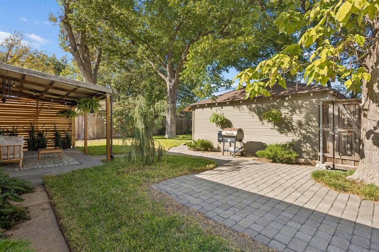
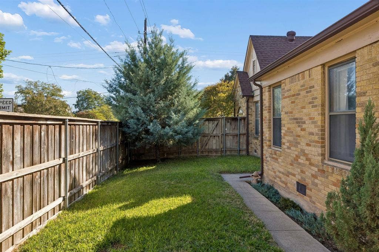
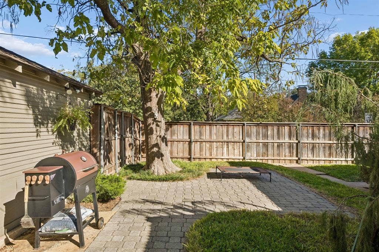
Good things come in small packages, and this picture-perfect Tudor proves it! Bursting with character, thoughtful updates, and a backyard that steals the show, this architectural gem delivers style and function at every turn. Original brick accents welcome you into a generous living room featuring, smooth finished drywall, refinished hardwood floors, a statement fireplace with reclaimed wood mantel, and authentic stained-glass windows. An enclosed sunroom with graceful arched windows creates the perfect home office overlooking the corner lot. Completely reimagined for modern living, the redesigned floor plan flows effortlessly into a stunning kitchen featuring designer finishes, quartz countertops, a farmhouse sink, and GE Café appliances. The bathroom is a showpiece of its own, with vaulted ceilings and an exposed beam adding architectural drama. Outside, the magic continues with lush landscaping, a covered patio, flagstone walkways, an inviting fire pit, a generous lawn, and a two-car garage. Small in stature, exceptional in every detail.
| Listing Id: | 21424882 |
|---|---|
| List Price: | $375,000 |
| Property Type: | Residential |
| Property Sub Type: | Single Family Residence |
| Status: | Active |
| Bedrooms Total: | 2 |
| Bathrooms Full: | 1 |
| Living Area: | 1,200 |
| Lot Size Square Feet: | 7,274.5200 |
| Lot Size Acres: | 0.167 |
| Architectural Style: | Tudor |
| Waterfront?: | No |
| City: | Dallas |
| County Or Parish: | Dallas |
| Subdivision Name: | Crawford Park |
| Postal Code: | 75211 |
| Year Built: | 1926 |
| Accessibility Features Yn: | No |
| Appliances: | Dishwasher,Gas Range,Microwave |
| Association Type: | None |
| Attached Garage?: | No |
| Basement Yn: | No |
| Bathrooms Total Decimal: | 1.00 |
| Bathrooms Total Integer: | 1 |
| Construction Materials: | Brick |
| Cooling: | Central Air |
| Covered Spaces: | 2 |
| Directions: | From I30 South on Hampton Rd., Right on Catherine St. and home will be on the Right. |
| Elementary School: | Hooe |
| Elementary School Name: | Hooe |
| Exterior Features: | Covered Patio/Porch |
| Fencing: | Wood |
| Fireplace Features: | Gas |
| Fireplaces Total: | 1 |
| Flooring: | Ceramic Tile, Reclaimed Wood, Wood |
| Foundation Details: | Pillar/Post/Pier |
| Garage Dimensions: | 20x19 |
| Garage Spaces: | 2 |
| Garage?: | No |
| Heating: | Central |
| High School Name: | Sunset |
| Horse Permitted Yn: | No |
| Interior Features: | Built-in Features, Eat-in Kitchen, Walk-In Closet(s) |
| Laundry Features: | In Kitchen, Full Size W/D Area |
| Levels: | One |
| Listing Terms: | Cash, Conventional, FHA, VA Loan |
| Room Count: | 6 |
| Lot Features: | Corner Lot, Few Trees, Landscaped, Sprinkler System |
| Lot Size: | Less Than .5 Acre (not Zero) |
| Lot Size Area: | 0.1670 |
| Lot Size Dimensions: | 60 x 123 |
| Lot Size Source: | Assessor |
| Lot Size Units: | Acres |
| Middle School Name: | Greiner |
| Multi Parcel ID: | No |
| Municipal Utility District?: | No |
| Number Of Dining Areas: | 1 |
| Number Of Living Areas: | 2 |
| Number Of Parking Spaces: | 2 |
| Parking Features: | Covered, Garage |
| Patio And Porch Features: | Covered, Front Porch |
| Pool?: | No |
| Possession: | 30-60 Days, Negotiable |
| Postal Code Plus 4: | 5222 |
| Property Attached?: | No |
| Roof: | Composition |
| School District: | Dallas ISD |
| Smart Home Features Appor Pass Y: | 0 |
| Structural Style: | Single Detached |
| Transaction Type: | For Sale |
| Utilities: | City Sewer, City Water |
| Will Subdivide: | No |
| Year Built Details: | Preowned |
Listing Courtesy of: Dave Perry Miller Real Estate
Listing Agent: Jason Saucedo
214-303-1133
Mortgage Calculator
All listings featuring the  icon are provided courtesy of North Texas Real Estate Information Systems, Inc. (NTREIS), Copyright 2026. All rights reserved.
All information is believed accurate but not guaranteed. The properties displayed may not be all of the properties available through the IDX Program. Any use of this site other than by potential buyers or sellers is strictly prohibited.
North Texas Real Estate Information Systems, Inc. data last updated on November 12, 2026 07:49 AM - CT
Property Last Updated: November 12, 2026 07:49 AM - CT
