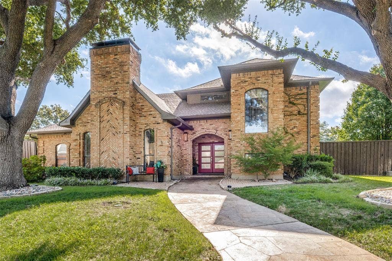
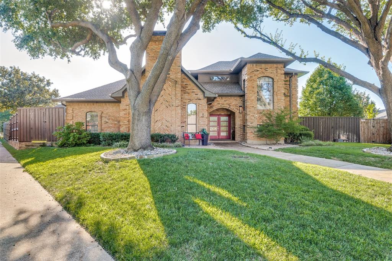
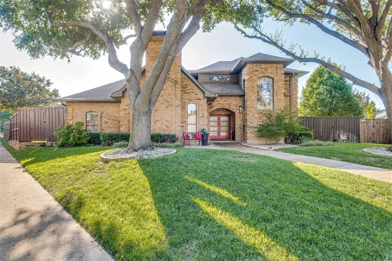
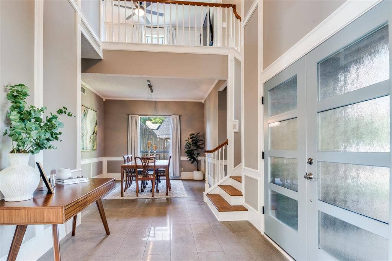
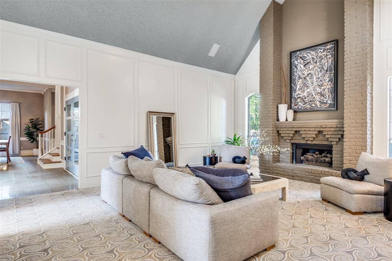
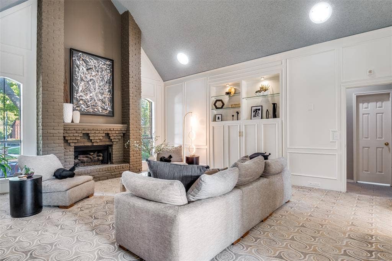
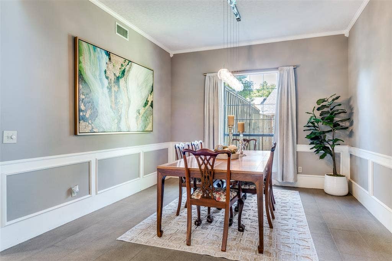
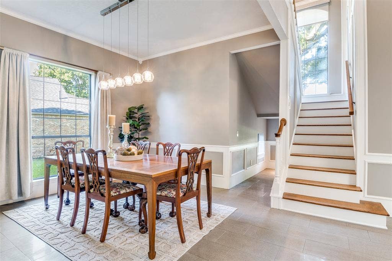
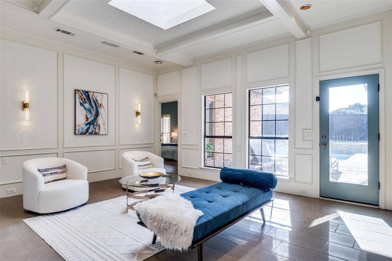
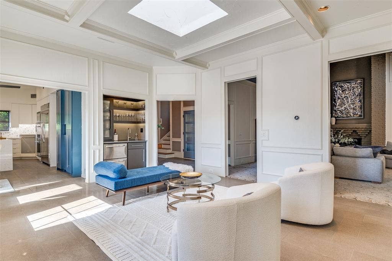
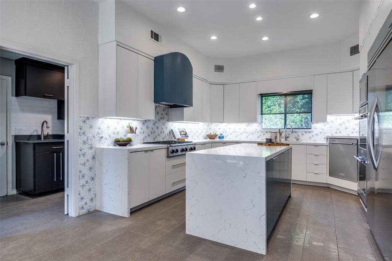
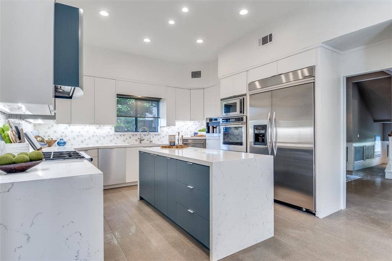
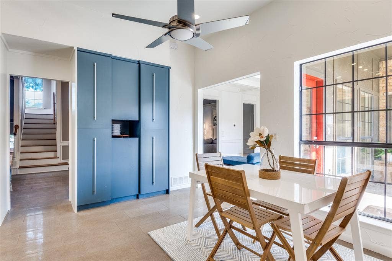
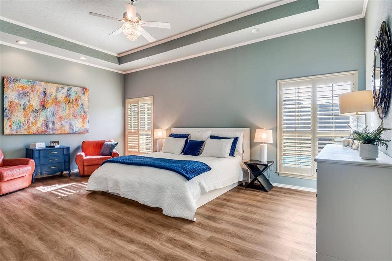
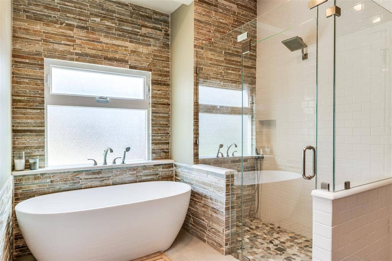
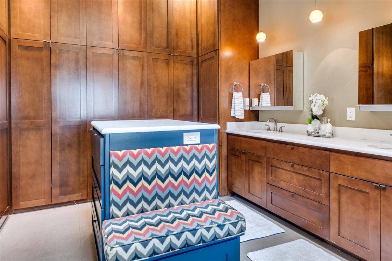
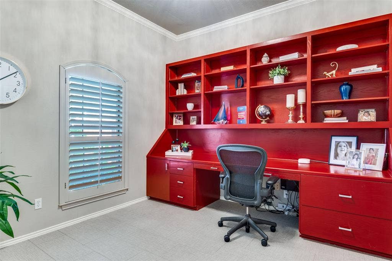
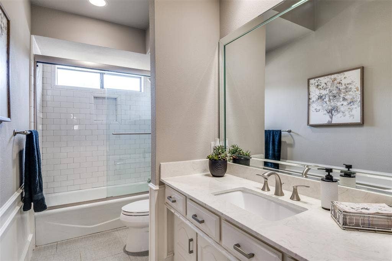
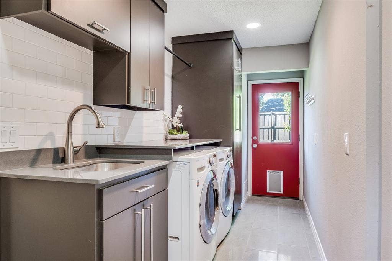
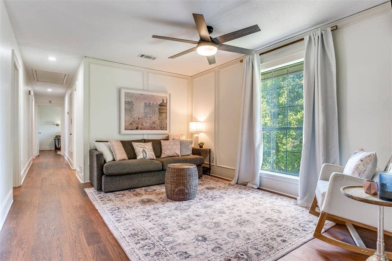
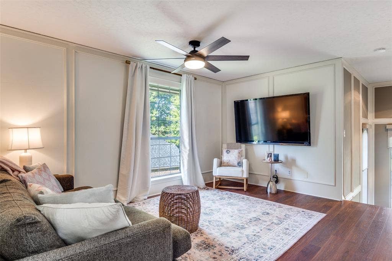
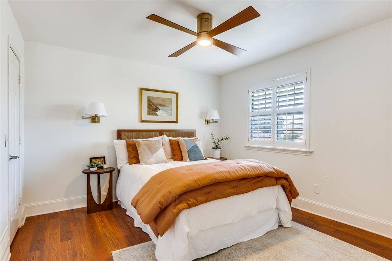
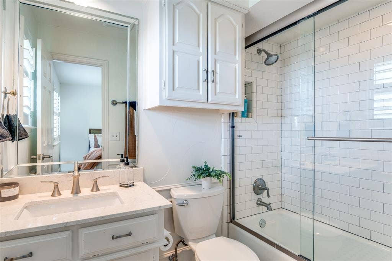
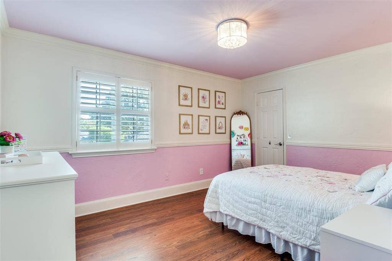
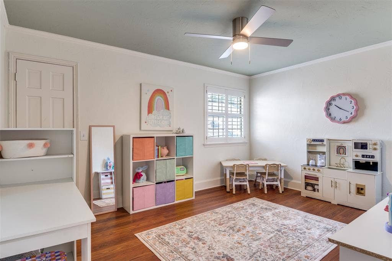
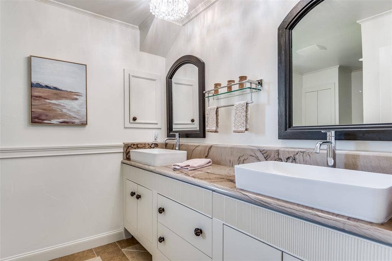
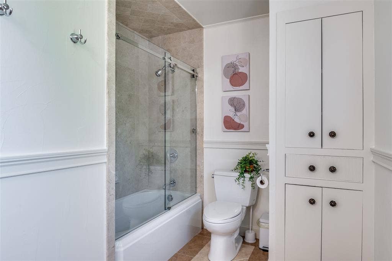
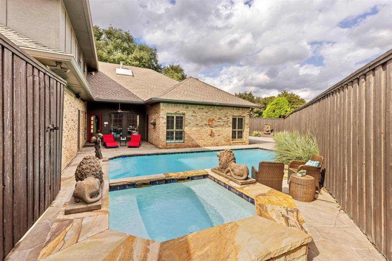
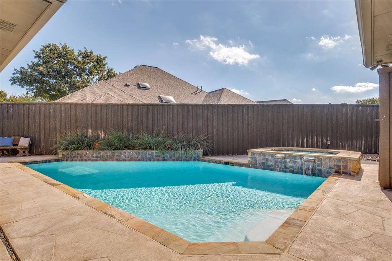
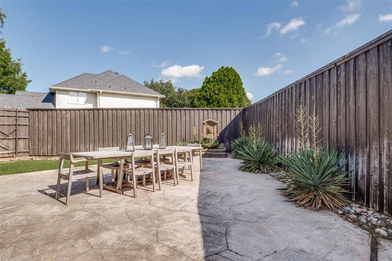
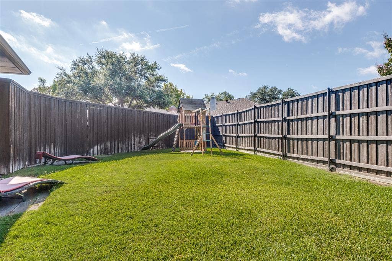
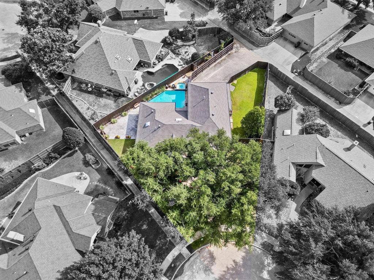
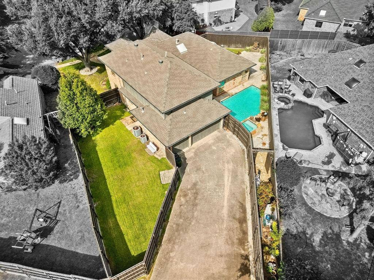
Exquisite custom 5-bedroom home located at the end of a cul-de-sac with 2 backyards; first yard features a sparkling pool and the other provides a large grass area. This one-of-a-kind established estate boasts comfortable shade trees and rare spacious lot with stunning drive up appeal. 2 bedrooms 2.5 baths located on the first floor and 3 bedrooms with 2 full baths on the second. The oversized primary suite overlooks the pool and features a custom spray shower and soaking tub as well as built in island storage, makeup desk and floor to ceiling custom closet with pull down racks for clothing. Second downstairs bedroom could flex as a downstairs office with built in desk and shelving with full private bath. Endless kitchen features include large eat in kitchen, custom cabinetry throughout with pull out shelving, waterfall island, built in top-of-the-line Miele coffee machine, kitchen aid built in fridge, gas stovetop, warming drawer and more. Laundry features second sink off kitchen, washing machine and dryer included, custom cabinetry and access to second backyard. Half bath off kitchen has direct access to pool and spa with courtyard and covered patio. Family room features updated breakfast bar with sink refrigerator and custom shelving. Living room showcases gas fireplace and built in cabinetry with oversized flat screen TV. Second floor features game room at top of the stairs. Full bath with double vanity for 2 bedrooms as well as 3rd bedroom with ensuite bath. ...
+ Read More| Listing Id: | 21434581 |
|---|---|
| List Price: | $775,000 |
| Property Type: | Residential |
| Property Sub Type: | Single Family Residence |
| Status: | Active |
| Bedrooms Total: | 5 |
| Bathrooms Full: | 4 |
| Bathrooms Half: | 1 |
| Living Area: | 3,558 |
| Lot Size Square Feet: | 12,632.4000 |
| Lot Size Acres: | 0.29 |
| Architectural Style: | Traditional |
| Waterfront?: | No |
| City: | Plano |
| County Or Parish: | Collin |
| Subdivision Name: | Hunters Glen Estates Viii |
| Postal Code: | 75025 |
| Year Built: | 1984 |
| Accessibility Features Yn: | No |
| Accessory Unit?: | No |
| Appliances: | Built-in Coffee Maker,Built-in Refrigerator,Dishwasher,Disposal,Gas Cooktop,Microwave,Double Oven,Plumbed For Gas in Kitchen,Warming Drawer |
| Association Fee Includes: | Management Fees |
| Association Type: | None |
| Attached Garage?: | Yes |
| Basement Yn: | No |
| Bathrooms Total Decimal: | 4.10 |
| Bathrooms Total Integer: | 5 |
| Community Features: | Jogging Path/Bike Path, Park, Playground, Sidewalks |
| Construction Materials: | Brick |
| Cooling: | Ceiling Fan(s), Central Air, Electric |
| Covered Spaces: | 3 |
| Directions: | Use GPS |
| Elementary School: | Bethany |
| Elementary School Name: | Bethany |
| Exterior Features: | Covered Patio/Porch, Private Yard |
| Fencing: | Wood |
| Fireplace Features: | Gas Starter, Great Room, Masonry, Raised Hearth |
| Fireplaces Total: | 1 |
| Flooring: | Bamboo, Ceramic Tile, Luxury Vinyl Plank |
| Foundation Details: | Slab |
| Garage Height: | 8 |
| Garage Dimensions: | 21x27 |
| Garage Spaces: | 3 |
| Garage?: | Yes |
| Heating: | Central, Natural Gas |
| High School Name: | Clark |
| Hoa Management Company: | 0 |
| Hoa Management Company Phone: | 000-000-0000 |
| Interior Features: | Built-in Features, Cable TV Available, Chandelier, Decorative Lighting, Eat-in Kitchen, Kitchen Island, Sound System Wiring, Vaulted Ceiling(s), Walk-In Closet(s), Wet Bar |
| Laundry Features: | Electric Dryer Hookup, Utility Room, Full Size W/D Area, Washer Hookup |
| Levels: | Two |
| Room Count: | 13 |
| Lot Features: | Cul-De-Sac, Few Trees, Interior Lot, Landscaped, Sprinkler System, Subdivision |
| Lot Size: | Less Than .5 Acre (not Zero) |
| Lot Size Area: | 0.2900 |
| Lot Size Source: | Public Records |
| Lot Size Units: | Acres |
| Middle School Name: | Schimelpfe |
| Multi Parcel ID: | No |
| Municipal Utility District?: | No |
| Number Of Dining Areas: | 2 |
| Number Of Living Areas: | 3 |
| Number Of Parking Spaces: | 3 |
| Other Equipment: | Irrigation Equipment |
| Parking Features: | Alley Access, Garage Door Opener, Garage Double Door, Garage Faces Rear, Garage Single Door, Kitchen Level, Side By Side |
| Pool Features: | Gunite, Heated, In Ground, Pool/Spa Combo, Water Feature |
| Pool?: | Yes |
| Possession: | Closing/Funding |
| Postal Code Plus 4: | 2121 |
| Property Attached?: | No |
| Restrictions: | Other |
| Roof: | Composition |
| School District: | Plano ISD |
| Senior Community Yn: | No |
| Senior High School Name: | Plano Senior |
| Smart Home Features Appor Pass Y: | 0 |
| Structural Style: | Single Detached |
| Transaction Type: | For Sale |
| Utilities: | Alley, City Sewer, City Water, Curbs, Sidewalk |
| Will Subdivide: | No |
| Year Built Details: | Preowned |
Listing Courtesy of: Briggs Freeman Sotheby's Int'l
Listing Agent: Gina Lester
817-320-3761
Mortgage Calculator
All listings featuring the  icon are provided courtesy of North Texas Real Estate Information Systems, Inc. (NTREIS), Copyright 2026. All rights reserved.
All information is believed accurate but not guaranteed. The properties displayed may not be all of the properties available through the IDX Program. Any use of this site other than by potential buyers or sellers is strictly prohibited.
North Texas Real Estate Information Systems, Inc. data last updated on November 14, 2026 01:51 PM - CT
Property Last Updated: November 14, 2026 01:51 PM - CT
