2647 Manana Drive
Dallas, TX 75220
$9,000
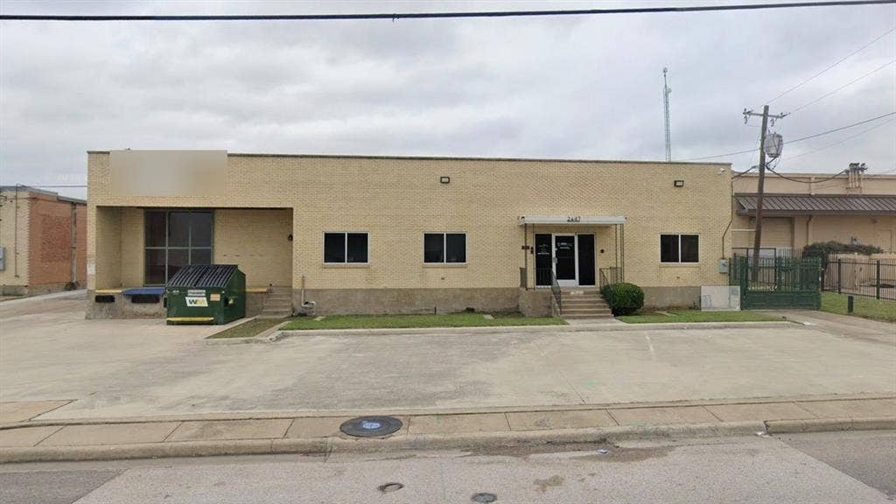
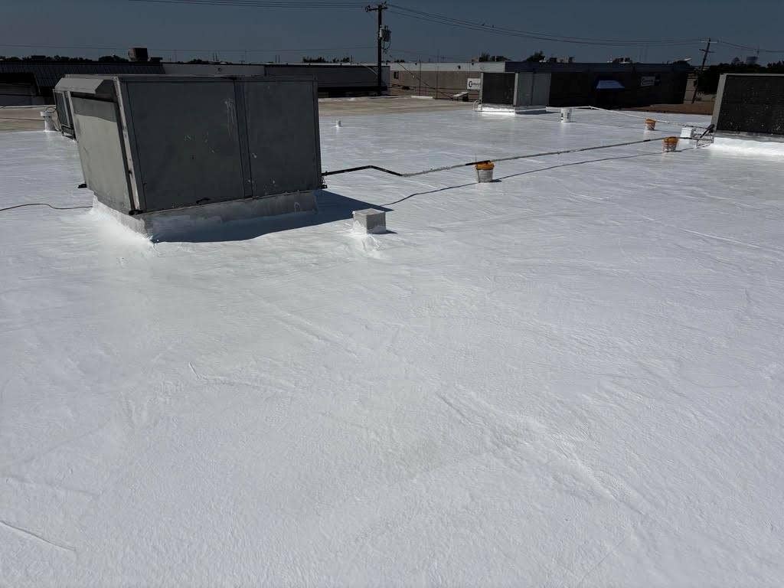
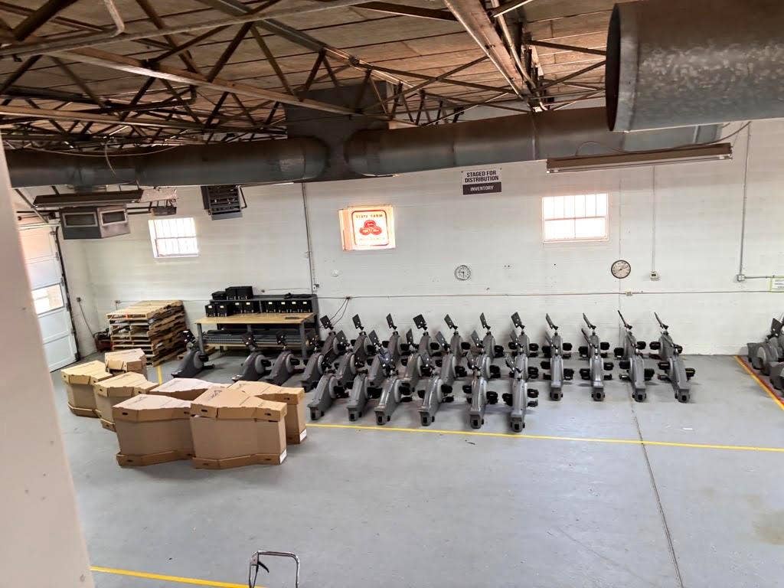
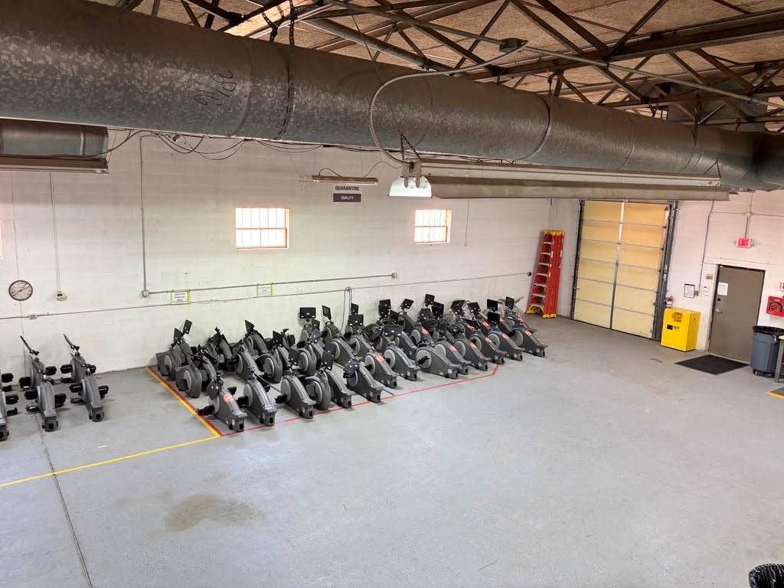
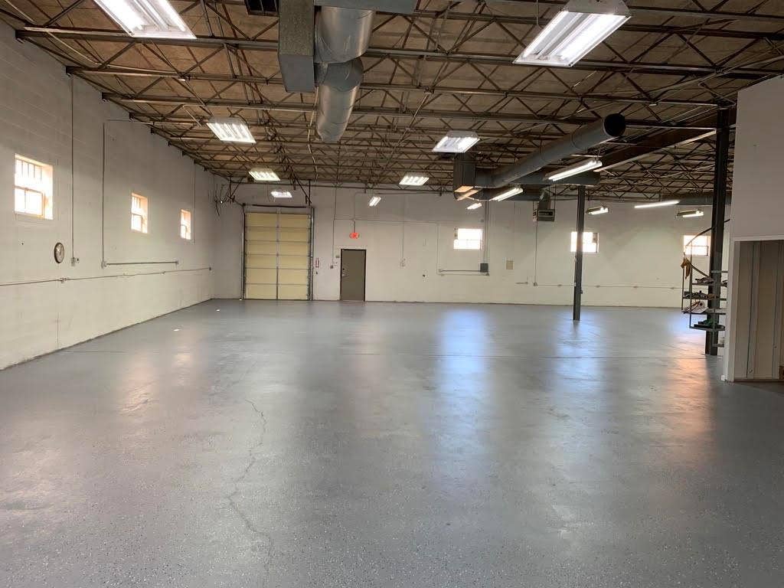
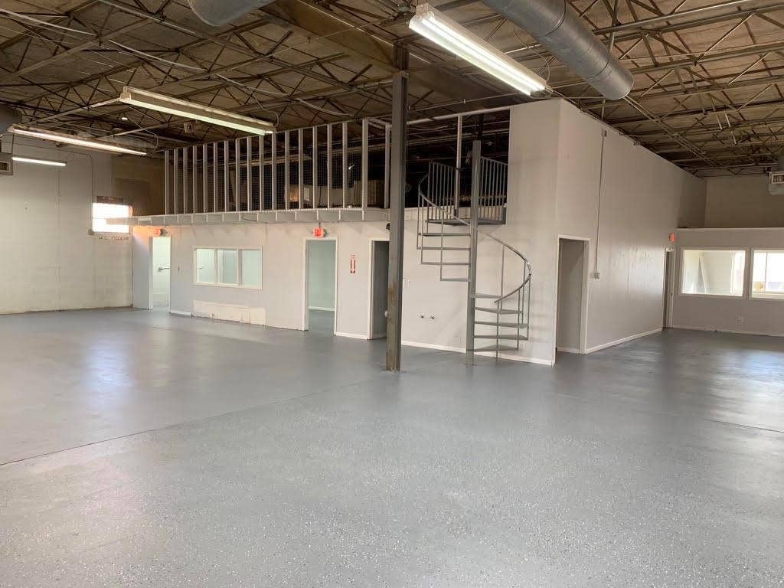
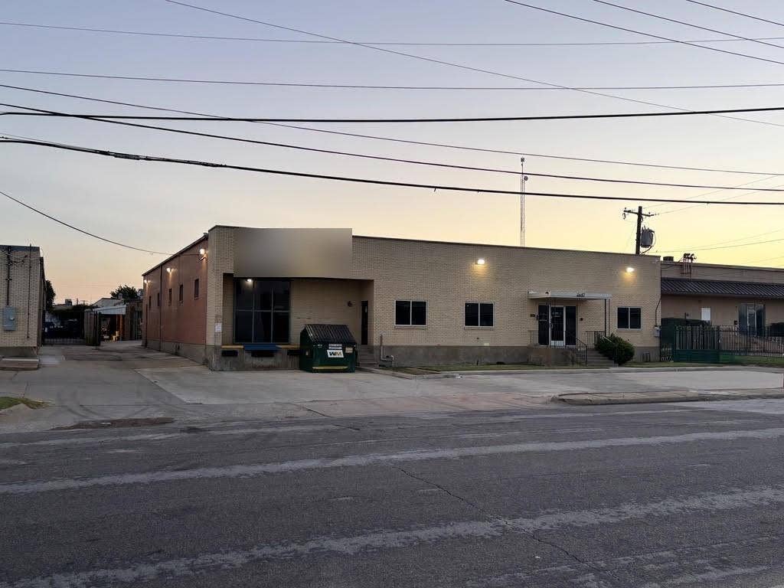
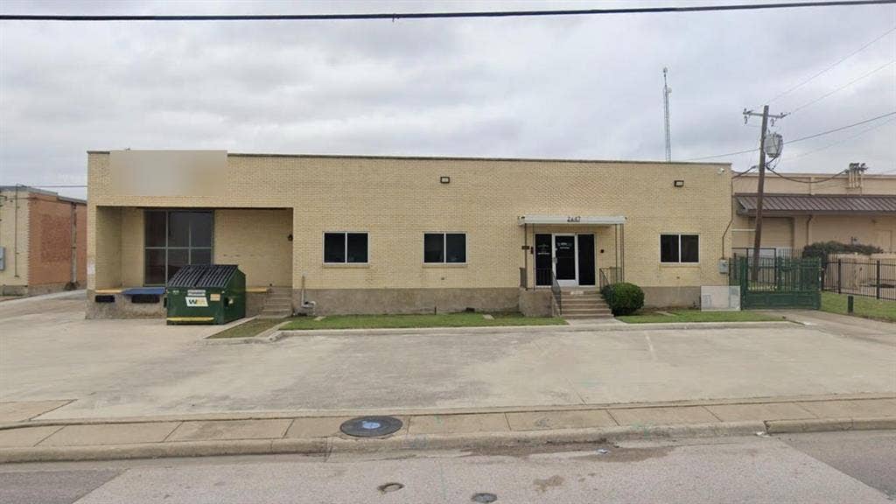
7,200 SF climate-controlled warehouse in Highland Industrial Park, Northwest Dallas. Approximately 6,200 SF warehouse and 1,000 SF office, plus an approximately 600 to 800 SF mezzanine of bonus space. 14 ft clear span ceilings, 3-phase power, loading dock, two overhead doors including one grade level, and a glass panoramic door at the front dock. 12 parking spaces. Block construction. Renovated 2023: new roof, epoxy floors, fresh paint, updated plumbing. Working HVAC. Zoned Industrial Research District. Suited to storage, distribution, showroom, and light manufacturing users. Base rent $15.00 per SF per year NNN. Estimated NNN $3.85 per SF per year. 5% annual escalations on base rent. 5 year term preferred, 3 year considered case by case. Anticipated delivery March 1, 2027, subject to current tenant vacating. No chemical-operated or vehicle-operated tenants, to preserve the building. Occupied. Showings by appointment only, 24 hours advance notice, through listing agent.
| Listing Id: | 21419566 |
|---|---|
| List Price: | $9,000 |
| Property Type: | Commercial Lease |
| Property Sub Type: | Warehouse |
| Status: | Active |
| Lot Size Square Feet: | 22,500.0000 |
| Lot Size Acres: | 0.5165 |
| Waterfront?: | No |
| City: | Dallas |
| County Or Parish: | Dallas |
| Subdivision Name: | Highland Industrial Park 2 |
| Postal Code: | 75220 |
| Year Built: | 1961 |
| Accessibility Features Yn: | No |
| Basement Yn: | No |
| Building Area Source: | Owner |
| Building Area Total: | 7,200.00 |
| Building Use: | Industrial |
| Business Type: | Distribution, Storage, Warehouse |
| Ceiling Height: | 11 to 14 Feet, Other |
| Construction Materials: | Block, Tilt Wall |
| Construction Materials Walls: | Cement |
| Cooling: | Central Air |
| Directions: | From downtown Dallas, take I-35E North about 9 miles. Take exit 437 toward Manana Rd, merge onto N Stemmons Fwy, then turn right onto Manana Dr. Property is on the left in about 0.7 miles. |
| Flooring: | Concrete |
| Foundation Details: | Slab |
| Freight Doors: | Grade Level, Loading Dock |
| Gross Annual Expenses: | $27,720 |
| Gross Annual Income: | $135,720 |
| Heating: | Central |
| Leasable Area: | 7,200.00 |
| Lease Rate Max: | 1.25 |
| Lease Rate Min: | 1.25 |
| Lease Term Description: | 5 yr preferred, 3 yr case by case |
| Lot Size: | .5 to < 1 Acre |
| Lot Size Area: | 22,500.0000 |
| Lot Size Dimensions: | 100x225 |
| Lot Size Source: | Public Records |
| Lot Size Units: | Square Feet |
| Multi Parcel ID: | No |
| Multi Zoning?: | No |
| Municipal Utility District?: | No |
| Net Operation Income: | $108,000 |
| Number Of Leaseable Spaces: | 1 |
| Parking Features: | On Site, Parking Lot |
| Possession: | Specific Date |
| Road Frontage Type: | City Street |
| Roof: | Other |
| Sqft Gross: | 7,200 |
| Stories Total: | 1 |
| Tenant Pays: | Common Area Maintenance, Insurance, Taxes |
| Utilities: | City Sewer, City Water, Electricity Connected |
| Will Subdivide: | No |
| Year Built Details: | Preowned |
| Zoning Description: | Industrial Research District (IR) |
Listing Courtesy of: Corey Simpson & Associates
Listing Agent: Cristian Velez
945-349-9179
All listings featuring the  icon are provided courtesy of North Texas Real Estate Information Systems, Inc. (NTREIS), Copyright 2026. All rights reserved.
All information is believed accurate but not guaranteed. The properties displayed may not be all of the properties available through the IDX Program. Any use of this site other than by potential buyers or sellers is strictly prohibited.
North Texas Real Estate Information Systems, Inc. data last updated on October 24, 2026 02:02 AM - CT
Property Last Updated: October 24, 2026 02:02 AM - CT
