2643 Perdenales Drive
Royse City, TX 75189
$3,500
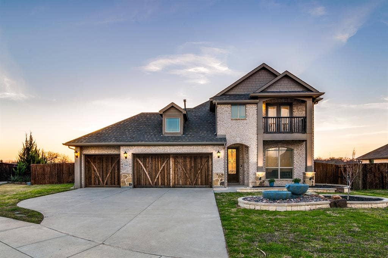
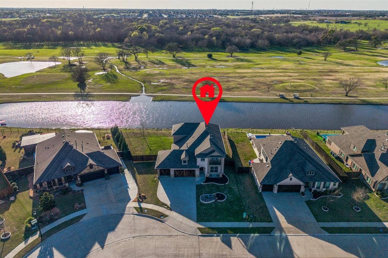
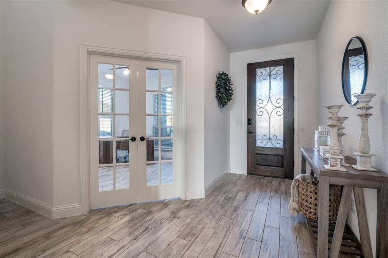
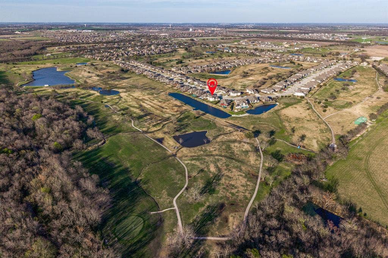
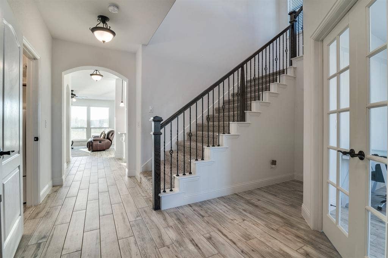
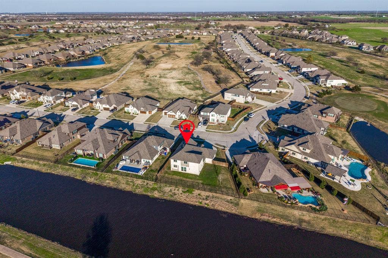
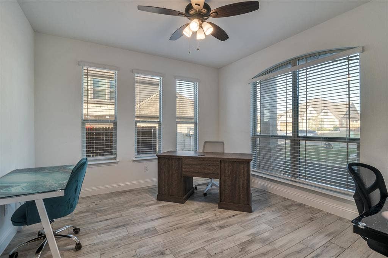
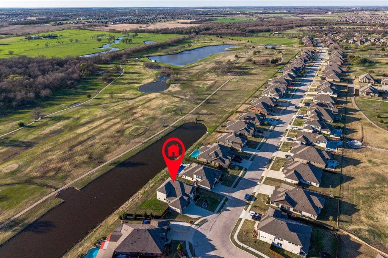
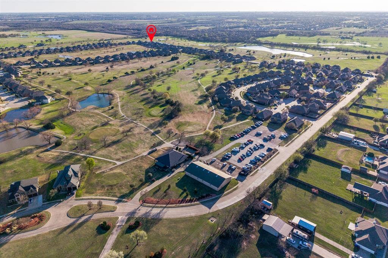
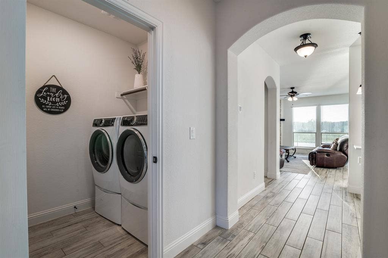
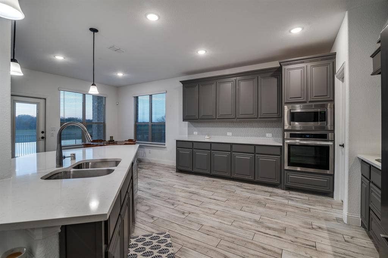
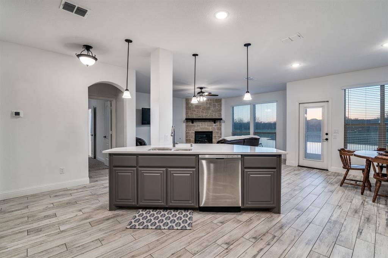
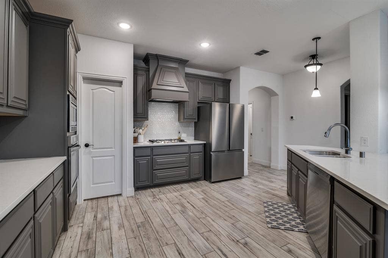
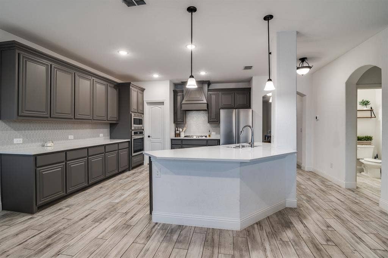
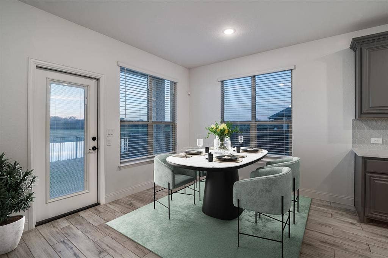
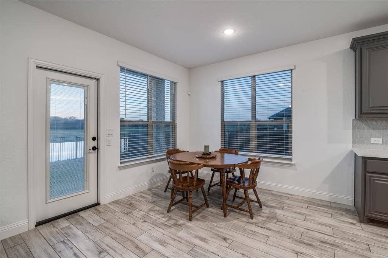
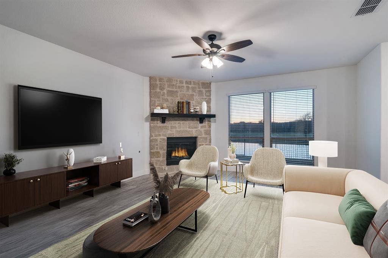
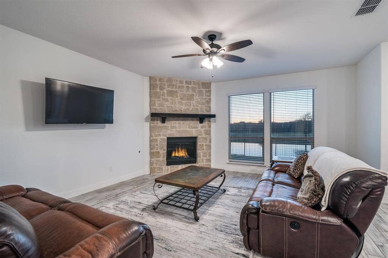
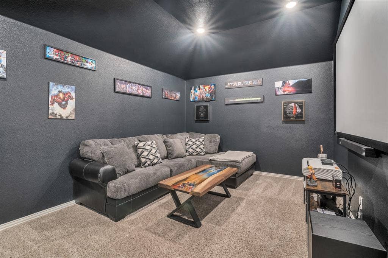
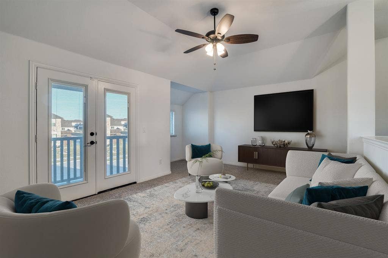
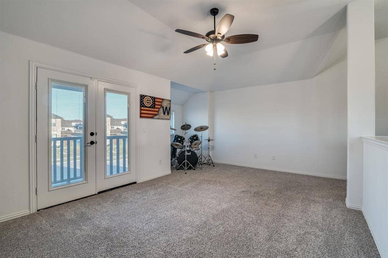
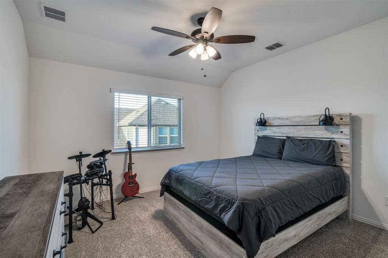
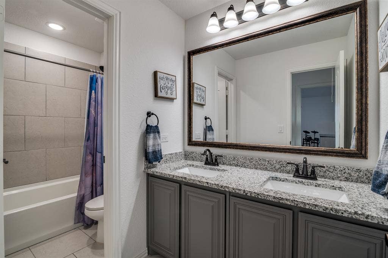
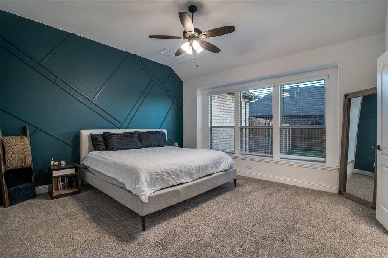
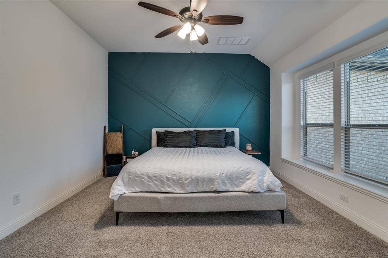
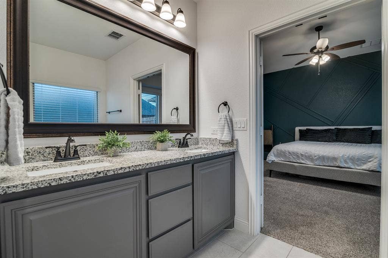
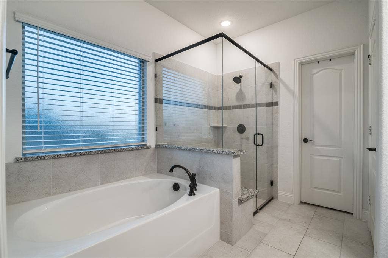
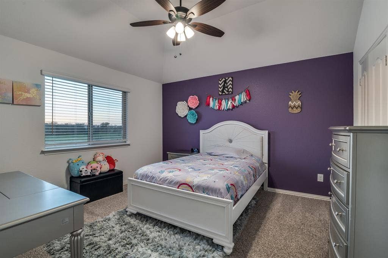
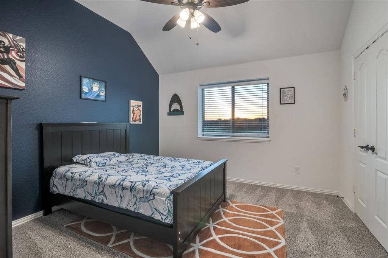
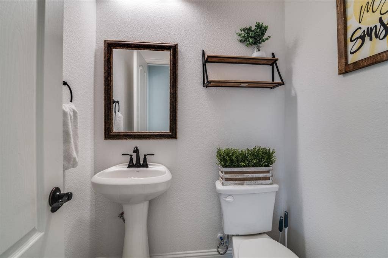
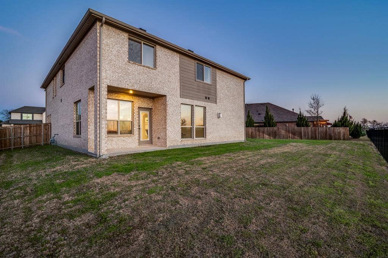
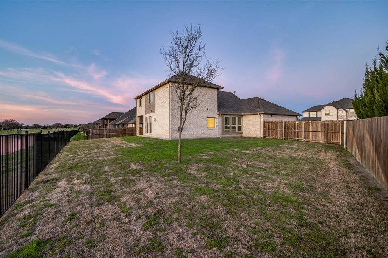
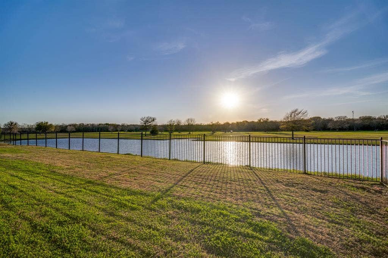
Golf course lot on Stone River Estates with fairway views, first-floor primary suite, downstairs study, and a media room plus game room upstairs. Four bedrooms, 2.5 baths, oversized 3-car garage. The kitchen opens to the living and dining areas, so whoever is cooking stays in the conversation. Windows across the back bring in real light and keep the fairway in view. The primary suite is downstairs, separate from the three secondary bedrooms, and the main-floor study handles remote work or homework without giving up a bedroom. Upstairs, a game room and a separate media room, with storage throughout. The backyard runs deep along the course, with room to play, grill, or sit out and watch the sun drop behind the fairway. The 3-car garage is oversized, leaving space for a workshop or a home gym behind the cars. Minutes to I-30, shopping, and dining.
| Listing Id: | 21295039 |
|---|---|
| List Price: | $3,500 |
| Property Type: | Residential Lease |
| Property Sub Type: | Single Family Residence |
| Status: | Closed |
| Bedrooms Total: | 4 |
| Bathrooms Full: | 2 |
| Bathrooms Half: | 1 |
| Living Area: | 3,014 |
| Association Fee: | $330 |
| Lot Size Square Feet: | 10,018.8000 |
| Lot Size Acres: | 0.23 |
| Architectural Style: | Traditional |
| Waterfront?: | No |
| City: | Royse City |
| County Or Parish: | Rockwall |
| Subdivision Name: | Stone River Estates |
| Postal Code: | 75189 |
| Year Built: | 2021 |
| Accessibility Features Yn: | No |
| Accessory Unit?: | No |
| Appliances: | Dishwasher,Disposal,Electric Oven,Gas Cooktop,Microwave |
| Application Fee Amount: | $50 |
| Association Fee Frequency: | Annually |
| Association Fee Includes: | Management Fees |
| Association Type: | Mandatory |
| Attached Garage?: | Yes |
| Availability Date: | 2026-07-01 |
| Basement Yn: | No |
| Bathrooms Total Decimal: | 2.10 |
| Bathrooms Total Integer: | 3 |
| Construction Materials: | Brick, Concrete, Siding |
| Cooling: | Attic Fan, Ceiling Fan(s), Central Air, Electric |
| Covered Spaces: | 3 |
| Deposit Amount: | $3,700 |
| Directions: | USE GPS. |
| Elementary School: | Fort |
| Elementary School Name: | Fort |
| Exterior Features: | Balcony |
| Fencing: | Fenced, Wrought Iron |
| Fireplace Features: | Living Room |
| Fireplaces Total: | 1 |
| Flooring: | Carpet, Tile |
| Foundation Details: | Slab |
| Garage Length: | 20 |
| Garage Spaces: | 3 |
| Garage Width: | 30 |
| Garage?: | Yes |
| Heating: | Central, Electric, Fireplace(s), Natural Gas |
| High School Name: | Royse City |
| Hoa Management Company: | CMA |
| Hoa Management Company Phone: | 972 943-2828 |
| Interior Features: | Built-in Features, Eat-in Kitchen, Open Floorplan, Pantry, Vaulted Ceiling(s), Walk-In Closet(s) |
| Lease Conditions: | Application Fee, Written Application (+) |
| Lease Term: | 12 Months |
| Lease Type: | Yearly, 1 Year Plus |
| Levels: | Two |
| Room Count: | 11 |
| Lot Features: | Greenbelt, Interior Lot, On Golf Course |
| Lot Size: | Less Than .5 Acre (not Zero) |
| Lot Size Area: | 0.2300 |
| Lot Size Source: | Public Records |
| Lot Size Units: | Acres |
| Middle School Name: | Ouida Baley |
| Monies Required: | First Months Rent, Security Deposit |
| Move In Date: | 09/04/2026 |
| Multi Parcel ID: | No |
| Municipal Utility District?: | No |
| Number Of Dining Areas: | 1 |
| Number Of Living Areas: | 1 |
| Number Of Parking Spaces: | 3 |
| Parking Features: | Additional Parking, Driveway, Garage, Golf Cart Garage, On Street |
| Pets Allowed: | Breed Restrictions, Number Limit, Size Limit |
| Pool?: | No |
| Postal Code Plus 4: | 5447 |
| Property Attached?: | No |
| Restrictions: | No Smoking |
| Roof: | Composition, Shingle |
| School District: | Royse City ISD |
| Senior Community Yn: | No |
| Smart Home Features Appor Pass Y: | 1 |
| Structural Style: | Single Detached |
| Tenant Pays: | All Utilities |
| Transaction Type: | For Sale/Lease |
| Utilities: | City Sewer, City Water, Curbs, Electricity Available, Individual Gas Meter |
| Will Subdivide: | No |
| Year Built Details: | Preowned |
Listing Courtesy of: Ebby Halliday, REALTORS
Listing Agent: Baldemar De Leon
214-826-0316
All listings featuring the  icon are provided courtesy of North Texas Real Estate Information Systems, Inc. (NTREIS), Copyright 2026. All rights reserved.
All information is believed accurate but not guaranteed. The properties displayed may not be all of the properties available through the IDX Program. Any use of this site other than by potential buyers or sellers is strictly prohibited.
North Texas Real Estate Information Systems, Inc. data last updated on October 10, 2026 03:00 AM - CT
Property Last Updated: October 10, 2026 03:00 AM - CT
