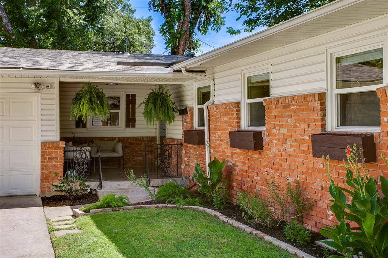
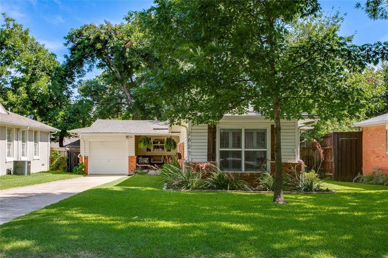
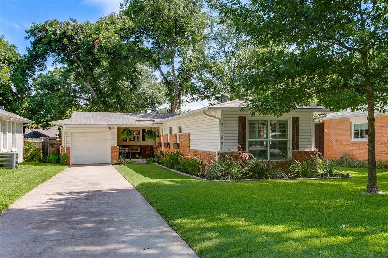
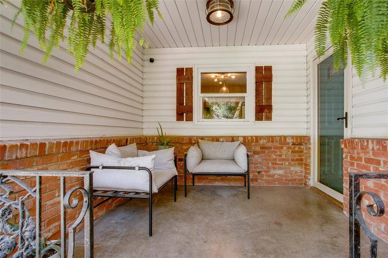
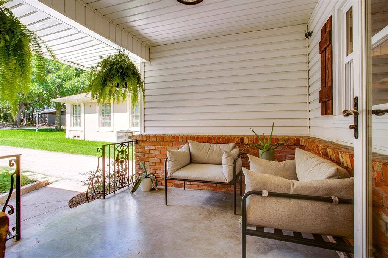
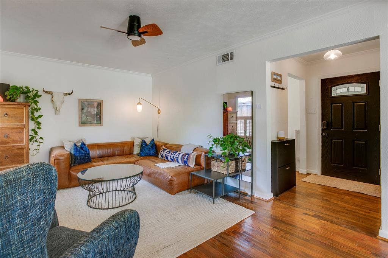
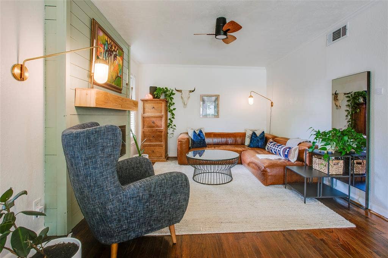
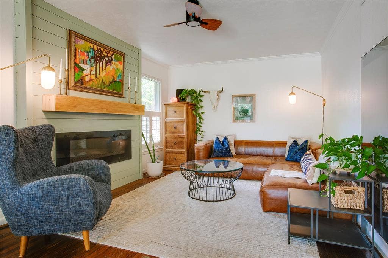
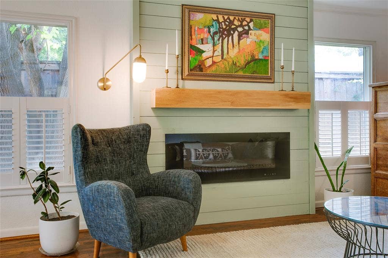
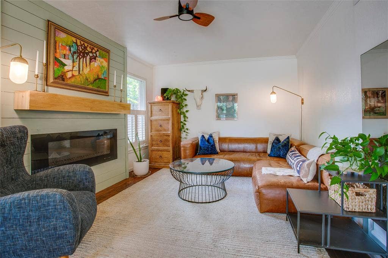
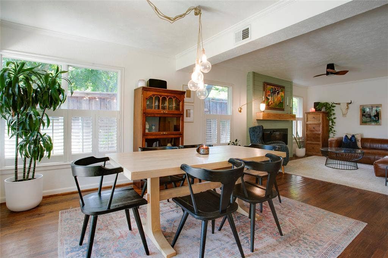
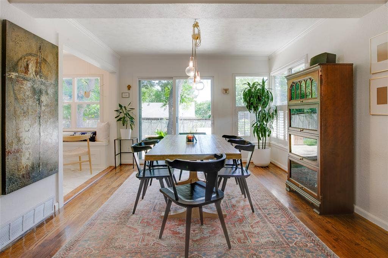
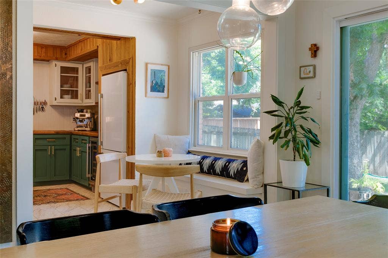
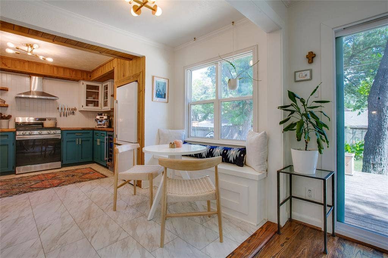
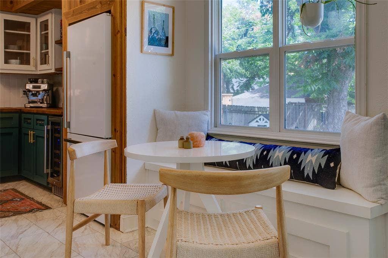
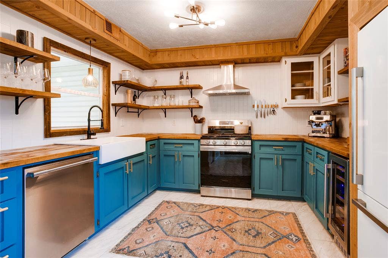
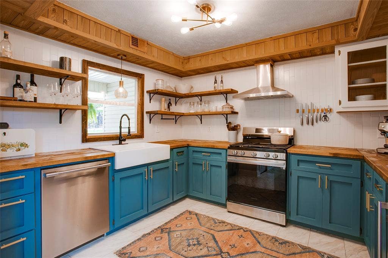
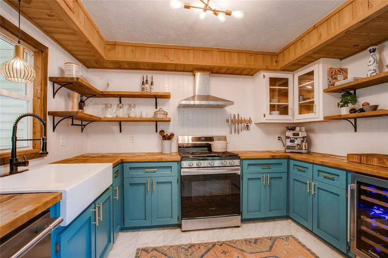
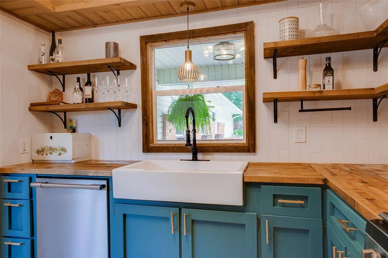
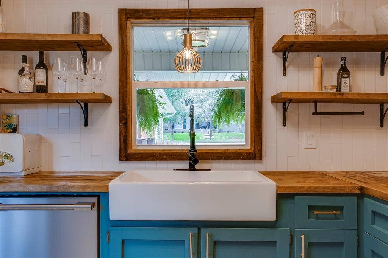
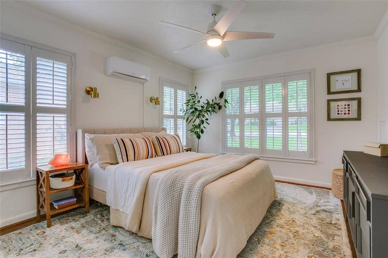
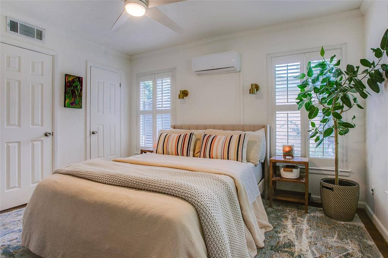
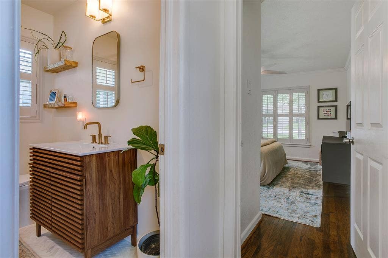
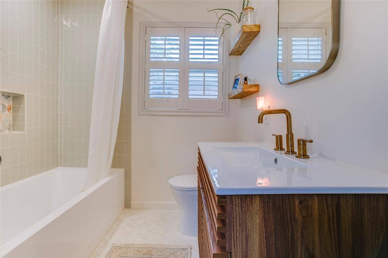
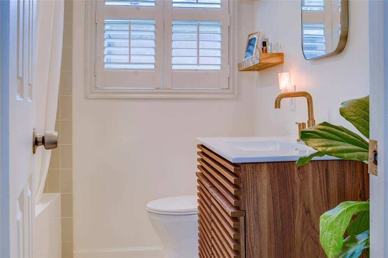
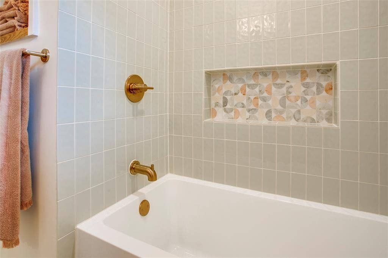
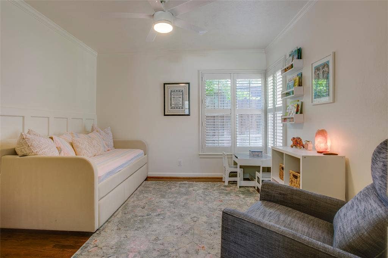
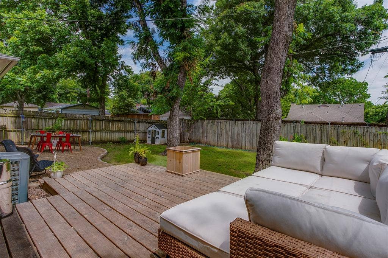
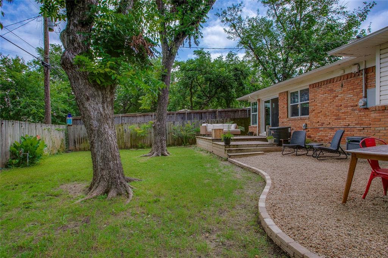
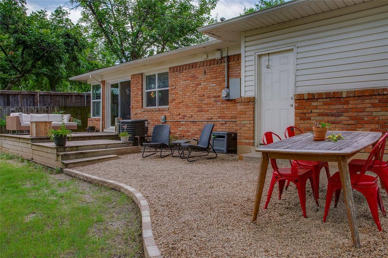
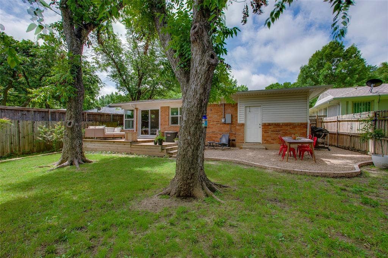
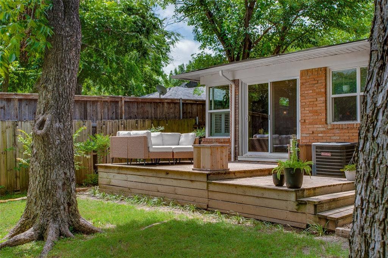
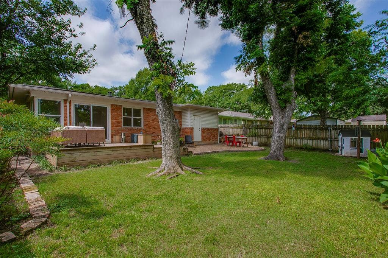
Some homes just have an it factor, and this beauty is no exception. Welcome home to this thoughtfully updated and meticulously maintained ranch-style home in the heart of Kessler Plaza. Inside you'll find a functional, open floor plan for everyday living, anchored by beautiful hardwoods and an abundance of natural light throughout every room. Host neighborhood friends and family in the spacious living and formal dining area, or venture out on to the newly reimagined back deck and extended patio area for those al fresco summer dinners. The heart of the home, the kitchen, provides ample counter and storage space, with a newly added pantry area and built-in breakfast nook completing the space. Down the hall, away from the main living areas, you'll find the two bedrooms, both generous in size, along with the newly remodeled bathroom complete with designer tile, a soaking tub, and sleek vanity with bonus storage. Enjoy living mere minutes from Moss Park or venture out onto the extended Coombs Creek bike trail that now takes you through much of N Oak Cliff! This home provides original details seamlessly with modern conveniences, creating a sanctuary that feels both timeless and highly purposeful. Welcome home.
| Listing Id: | 21308542 |
|---|---|
| List Price: | $369,000 |
| Property Type: | Residential |
| Property Sub Type: | Single Family Residence |
| Status: | Closed |
| Bedrooms Total: | 2 |
| Bathrooms Full: | 1 |
| Living Area: | 1,180 |
| Unexempt Taxes: | $7,217 |
| Lot Size Square Feet: | 7,143.8400 |
| Lot Size Acres: | 0.164 |
| Architectural Style: | Ranch,Traditional |
| Waterfront?: | No |
| City: | Dallas |
| County Or Parish: | Dallas |
| Subdivision Name: | Terry Heights Add |
| Postal Code: | 75211 |
| Year Built: | 1950 |
| Accessibility Features Yn: | No |
| Accessory Unit?: | No |
| Appliances: | Dishwasher,Disposal,Gas Range,Plumbed For Gas in Kitchen,Refrigerator |
| Association Type: | None |
| Attached Garage?: | Yes |
| Basement Yn: | No |
| Bathrooms Total Decimal: | 1.00 |
| Bathrooms Total Integer: | 1 |
| Buyer Financing: | Conventional |
| Construction Materials: | Brick, Siding |
| Cooling: | Ceiling Fan(s), Central Air |
| Covered Spaces: | 1 |
| Directions: | From I-30 west exit Hampton Rd and head south. Take a right on 10th Ave and home will be on your right. |
| Elementary School: | Hooe |
| Elementary School Name: | Hooe |
| Exclusions: | existing washer and dryer set |
| Exterior Features: | Private Yard |
| Fencing: | Wood |
| Fireplace Features: | Electric, Living Room |
| Fireplaces Total: | 1 |
| Flooring: | Ceramic Tile, Hardwood |
| Foundation Details: | Pillar/Post/Pier |
| Garage Length: | 12 |
| Garage Spaces: | 1 |
| Garage Width: | 18 |
| Garage?: | Yes |
| Heating: | Central |
| High School Name: | Sunset |
| Interior Features: | Built-in Wine Cooler, Chandelier, Decorative Lighting, Eat-in Kitchen, High Speed Internet Available, Open Floorplan, Paneling |
| Laundry Features: | In Hall, Utility Room |
| Levels: | One |
| Listing Terms: | Cash, Conventional, FHA, VA Loan |
| Room Count: | 5 |
| Lot Features: | Few Trees, Interior Lot, Landscaped, Lrg. Backyard Grass |
| Lot Size: | Less Than .5 Acre (not Zero) |
| Lot Size Area: | 0.1640 |
| Lot Size Dimensions: | 50x140 |
| Lot Size Units: | Acres |
| Middle School Name: | Greiner |
| Multi Parcel ID: | No |
| Municipal Utility District?: | No |
| Notice Surveillance Devices Pres: | Video |
| Number Of Dining Areas: | 1 |
| Number Of Living Areas: | 1 |
| Number Of Parking Spaces: | 1 |
| Parking Features: | Driveway, Garage, Garage Door Opener, Garage Faces Front |
| Patio And Porch Features: | Deck, Front Porch |
| Pool?: | No |
| Possession: | Closing/Funding |
| Postal Code Plus 4: | 2683 |
| Property Attached?: | No |
| Roof: | Composition |
| School District: | Dallas ISD |
| Security Features: | Carbon Monoxide Detector(s) |
| Senior Community Yn: | No |
| Smart Home Features Appor Pass Y: | 0 |
| Soil Type: | Unknown |
| Structural Style: | Single Detached |
| Transaction Type: | For Sale |
| Utilities: | City Sewer, City Water |
| Will Subdivide: | No |
| Window Features: | Window Coverings |
| Year Built Details: | Preowned |
Listing Courtesy of: Compass RE Texas, LLC.
Listing Agent: Ann Andrews
281-639-4254
Mortgage Calculator
All listings featuring the  icon are provided courtesy of North Texas Real Estate Information Systems, Inc. (NTREIS), Copyright 2026. All rights reserved.
All information is believed accurate but not guaranteed. The properties displayed may not be all of the properties available through the IDX Program. Any use of this site other than by potential buyers or sellers is strictly prohibited.
North Texas Real Estate Information Systems, Inc. data last updated on October 09, 2026 02:51 AM - CT
Property Last Updated: October 09, 2026 02:51 AM - CT
