

2625 Old Oaks Drive
Waco, TX 76710
$649,000
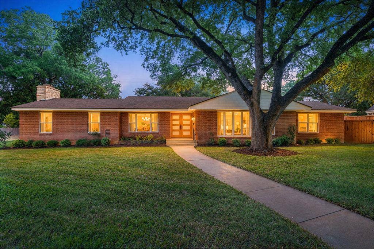
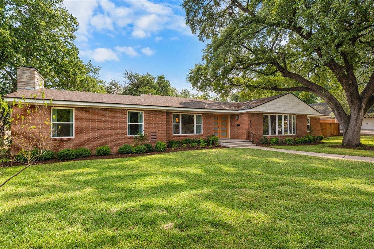
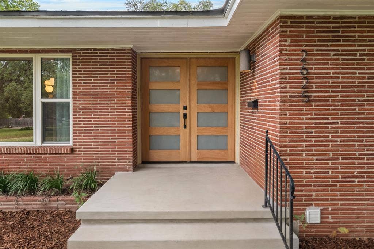
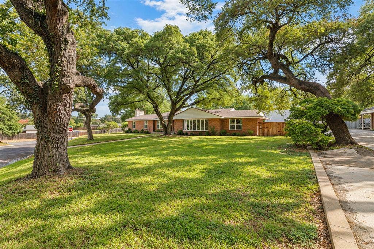
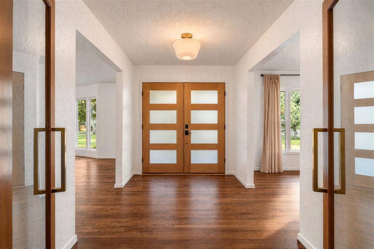
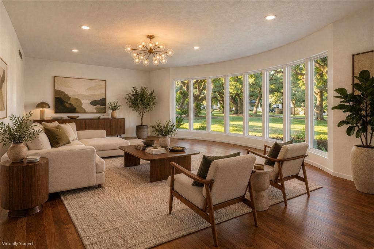
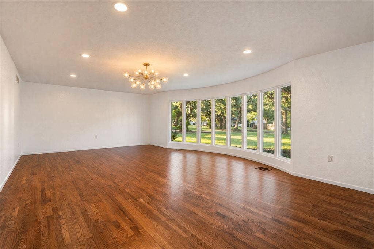
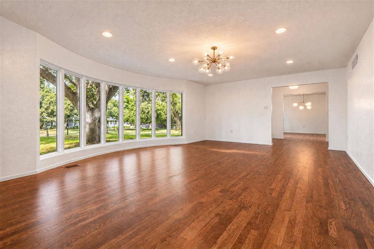
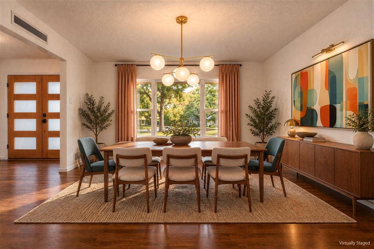
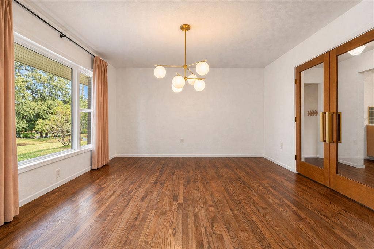
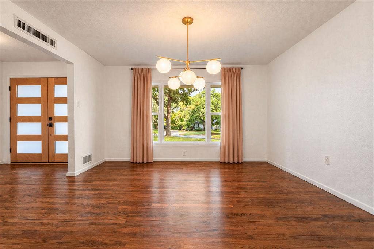
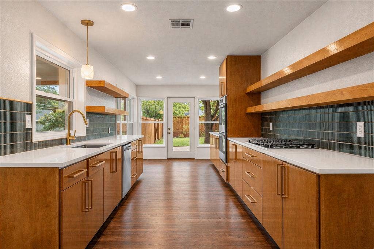
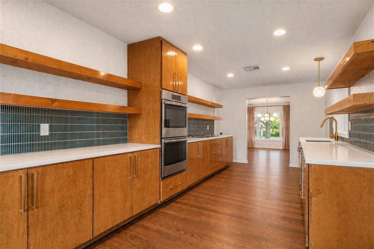
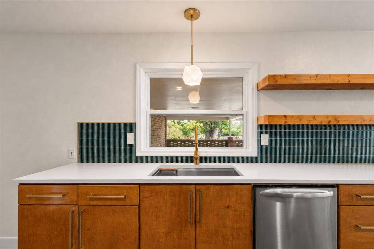
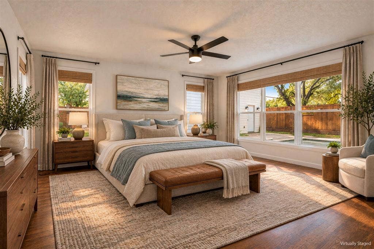
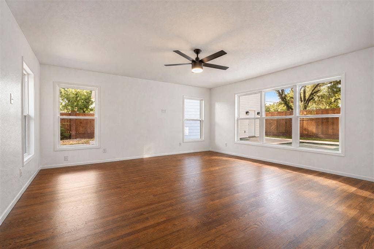
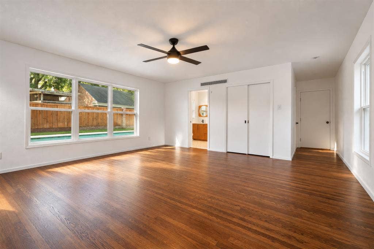
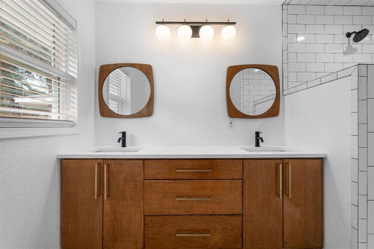
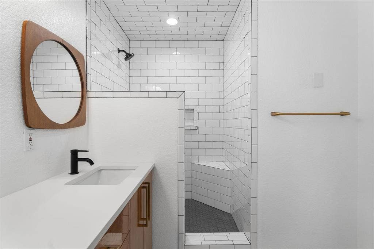
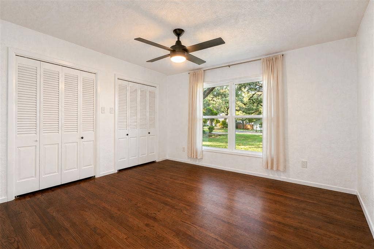
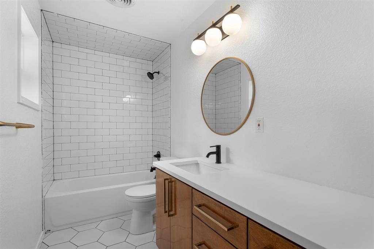
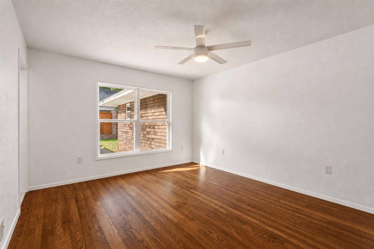
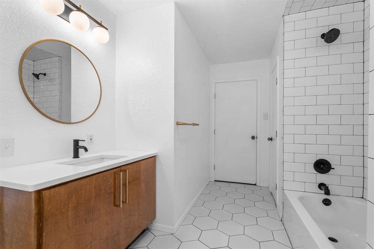
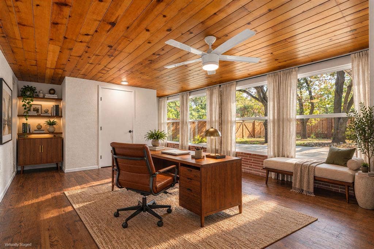
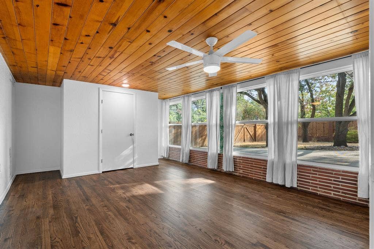
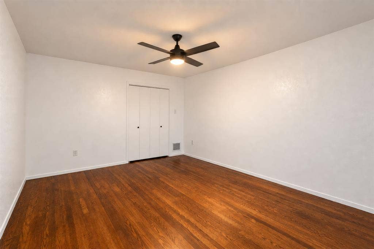
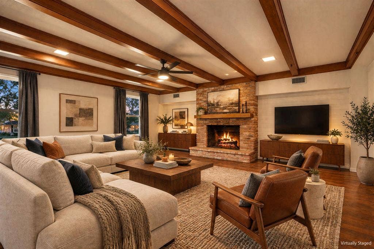
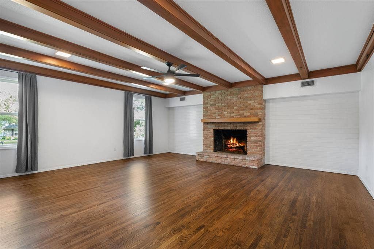
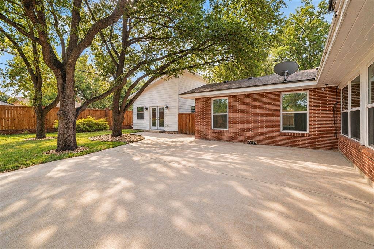
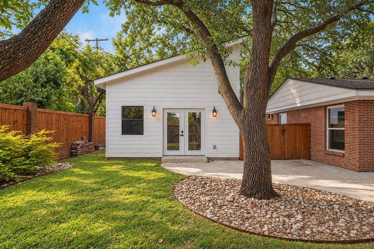
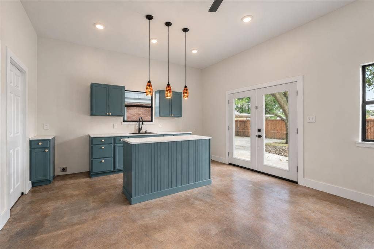
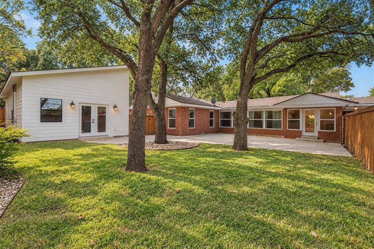
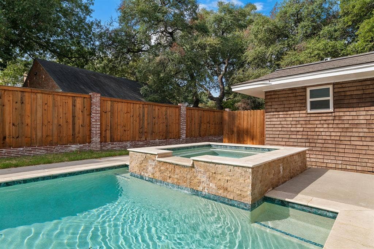
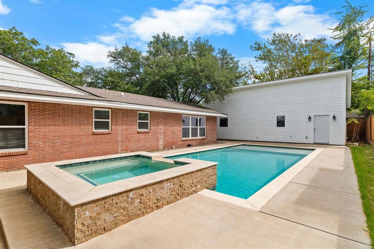
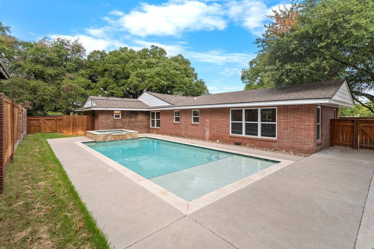
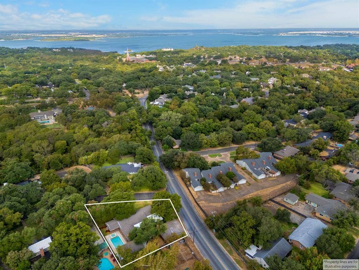
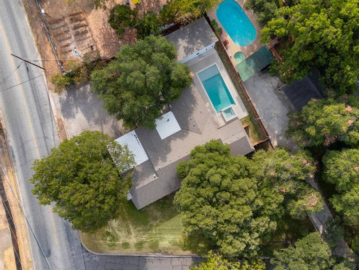
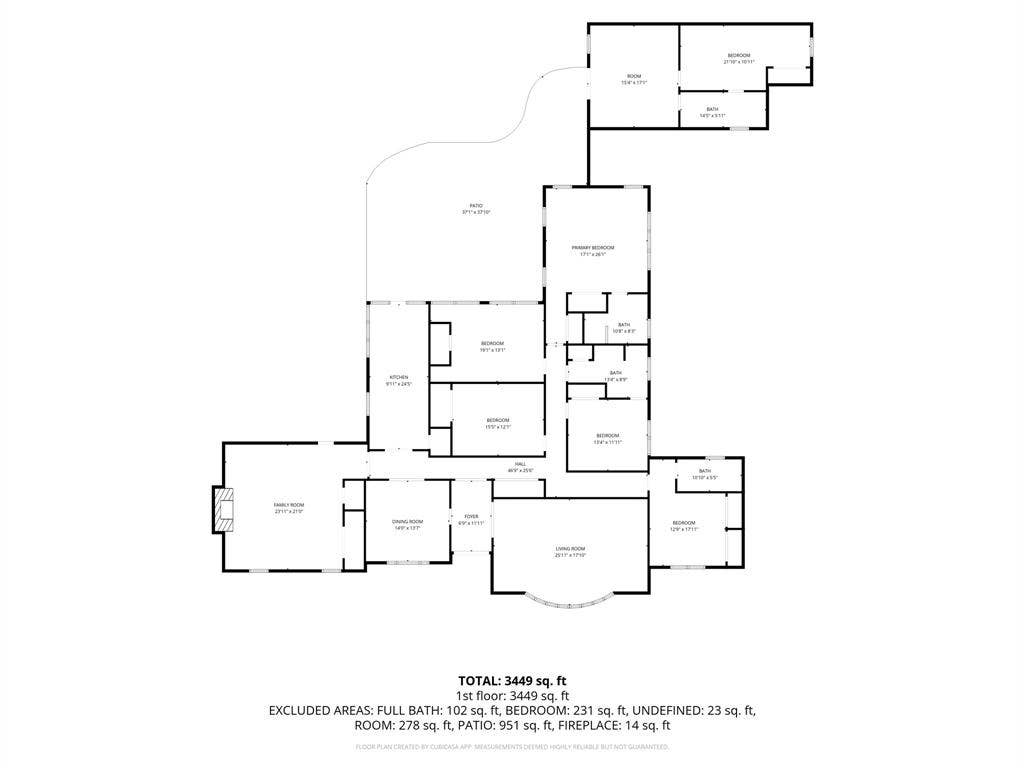
Welcome to Old Oaks! Nestled beneath towering shade trees on a beautiful winding street, this distinctive home offers more than 3,400 square feet of space and unmistakable mid-century charm. Step through the stunning new double doors and into a home full of warmth and character. The front living room’s beautiful bay window frames views of the park-like front yard, while the formal dining room offers another lovely spot to take in the scenery. The updated galley kitchen feels fresh and practical, and the moody sunken family room with its impressive wood-burning fireplace and convenient half bath is ready for memorable gatherings with family and friends. The spacious primary bedroom offers a comfortable, private retreat. An additional guest room with an ensuite could make a wonderful second primary, while four more flexible rooms are ready to become bedrooms, game rooms, or a sunny home office. Out back, a newer ADA-accessible guest home is a true showstopper, complete with a full kitchen, living area, private bedroom, and laundry hookups. Your guests may never want to leave! Enjoy the inviting pool and dedicated pool bathroom, all tucked into the shade and privacy of the generous lot. With flexible living spaces, original details, and relaxed mid-century style, this Old Oaks gem is ready to welcome its next chapter and its next owners!
| Listing Id: | 21405231 |
|---|---|
| List Price: | $649,000 |
| Property Type: | Residential |
| Property Sub Type: | Single Family Residence |
| Status: | Active |
| Bedrooms Total: | 4 |
| Bathrooms Full: | 3 |
| Bathrooms Half: | 1 |
| Living Area: | 3,417 |
| Unexempt Taxes: | $11,173 |
| Lot Size Square Feet: | 18,730.8000 |
| Lot Size Acres: | 0.43 |
| Waterfront?: | No |
| City: | Waco |
| County Or Parish: | Mclennan |
| Subdivision Name: | Stephens J M |
| Postal Code: | 76710 |
| Year Built: | 1950 |
| Accessibility Features Yn: | No |
| Accessory Unit Sf: | 750 |
| Accessory Unit Type: | Accessory Dwelling Unit (ADU) |
| Accessory Unit?: | Yes |
| Appliances: | Built-in Gas Range,Dishwasher,Disposal,Electric Oven |
| Association Type: | None |
| Basement Yn: | No |
| Bathrooms Total Decimal: | 3.10 |
| Bathrooms Total Integer: | 4 |
| Carport Spaces: | 2 |
| Consent for Visitors to Record: | Audio, Video |
| Covered Spaces: | 2 |
| Directions: | GPS takes you there |
| Elementary School: | Mountainview |
| Elementary School Name: | Mountainview |
| Fireplace Features: | Wood Burning |
| Fireplaces Total: | 1 |
| Flooring: | Tile, Wood |
| Foundation Details: | Pillar/Post/Pier |
| Garage?: | No |
| High School Name: | Waco |
| Interior Features: | Double Vanity, Pantry, Second Primary Bedroom |
| Laundry Features: | In Hall |
| Levels: | One |
| Room Count: | 2 |
| Lot Size: | Less Than .5 Acre (not Zero) |
| Lot Size Area: | 0.4300 |
| Lot Size Units: | Acres |
| Middle School Name: | Tennyson |
| Multi Parcel ID: | No |
| Municipal Utility District?: | No |
| Number Of Dining Areas: | 1 |
| Number Of Living Areas: | 2 |
| Parking Features: | Attached Carport |
| Pool Features: | In Ground, Private |
| Pool?: | Yes |
| Possession: | Closing/Funding |
| Postal Code Plus 4: | 2063 |
| Property Attached?: | No |
| Roof: | Composition |
| School District: | Waco ISD |
| Smart Home Features Appor Pass Y: | 0 |
| Structural Style: | Single Detached |
| Transaction Type: | For Sale |
| Utilities: | City Sewer, City Water |
| Will Subdivide: | No |
| Window Features: | Bay Window(s) |
Listing Courtesy of: Camille Johnson
Listing Agent: Anna Reed
254-405-6162
Mortgage Calculator
All listings featuring the  icon are provided courtesy of North Texas Real Estate Information Systems, Inc. (NTREIS), Copyright 2026. All rights reserved.
All information is believed accurate but not guaranteed. The properties displayed may not be all of the properties available through the IDX Program. Any use of this site other than by potential buyers or sellers is strictly prohibited.
North Texas Real Estate Information Systems, Inc. data last updated on October 09, 2026 02:51 AM - CT
Property Last Updated: October 09, 2026 02:51 AM - CT
