2624 Custer Parkway, #A
Richardson, TX 75080
$239,900
Welcome to this beautifully updated condo tucked away in the highly desirable Canyon Creek community of Richardson and zoned to acclaimed Plano ISD. Located just minutes from Prairie Creek Park, the iconic waterfall trails, Canyon Creek Country Club, UT Dallas, shopping, dining, and major highways, this home offers the perfect blend of comfort, convenience, and lifestyle.
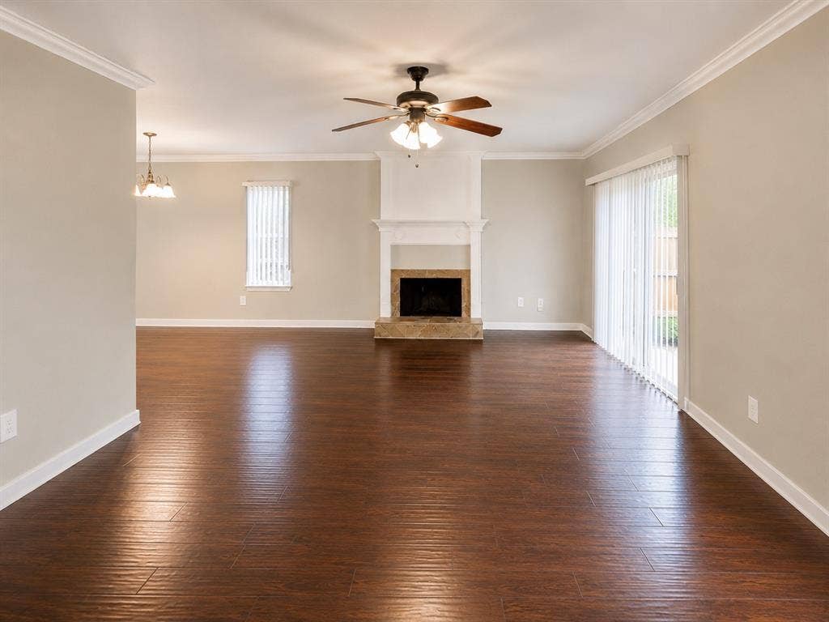
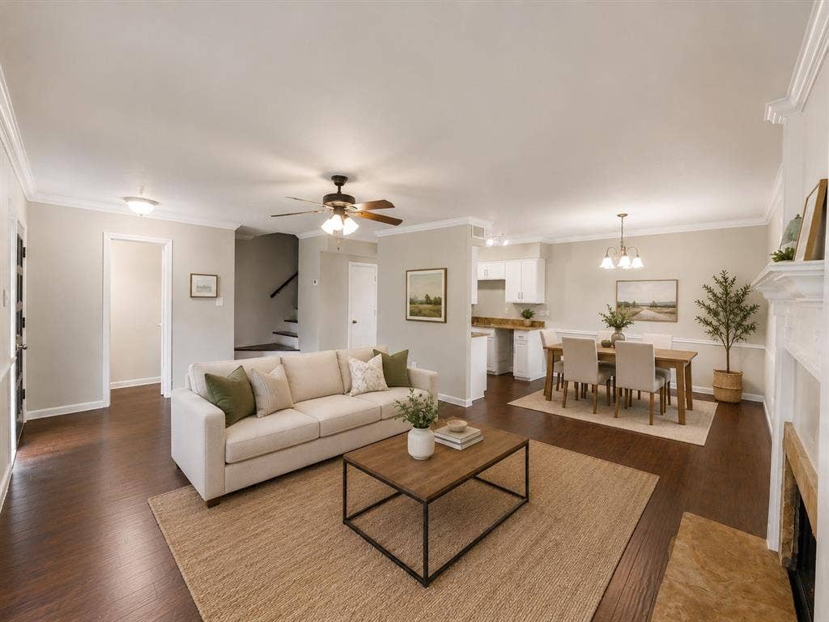
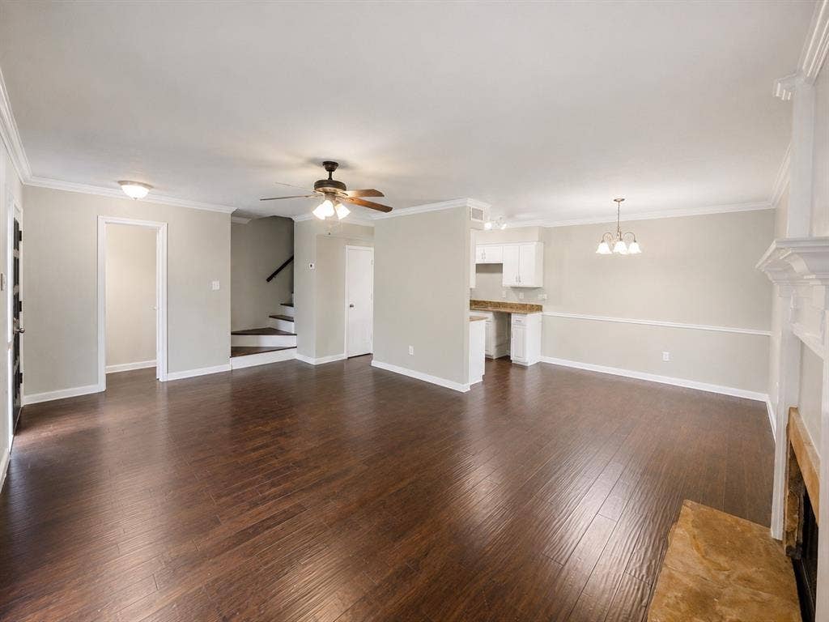
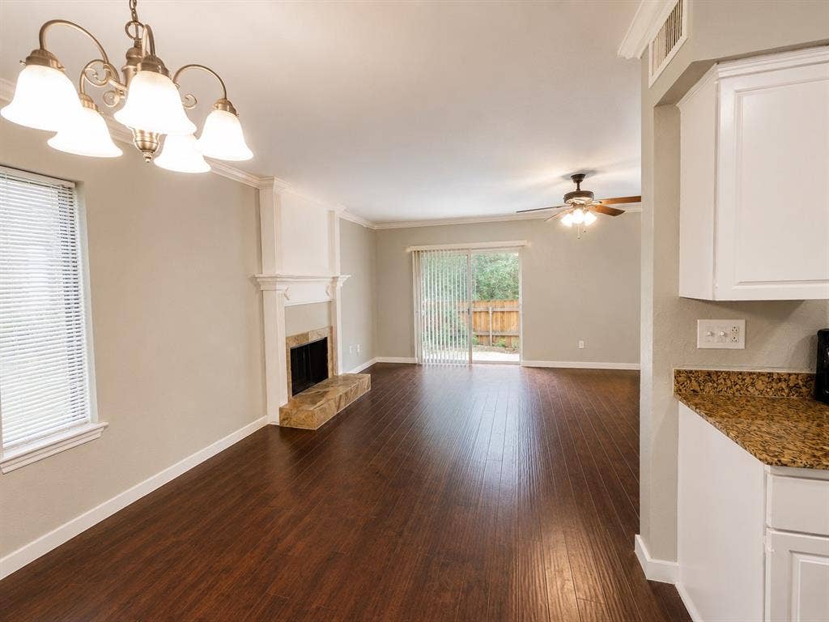
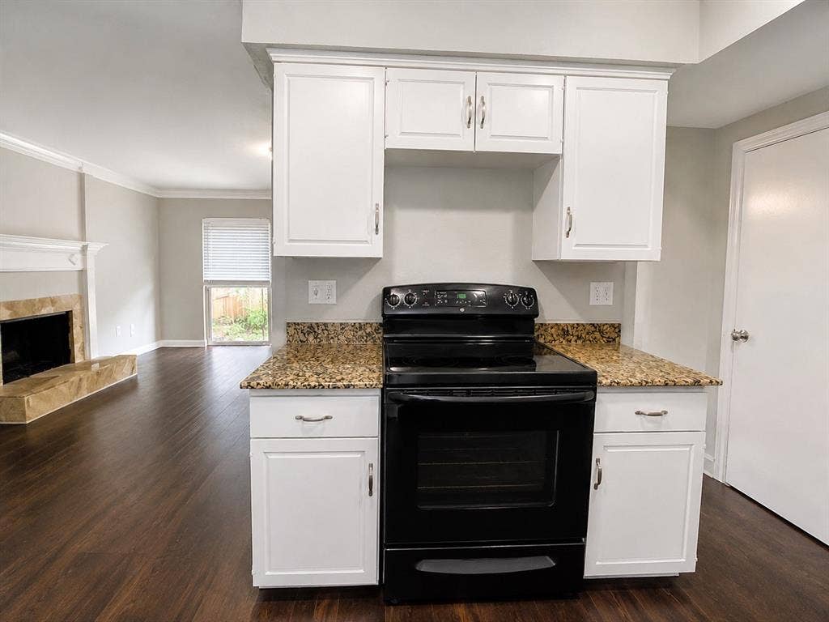
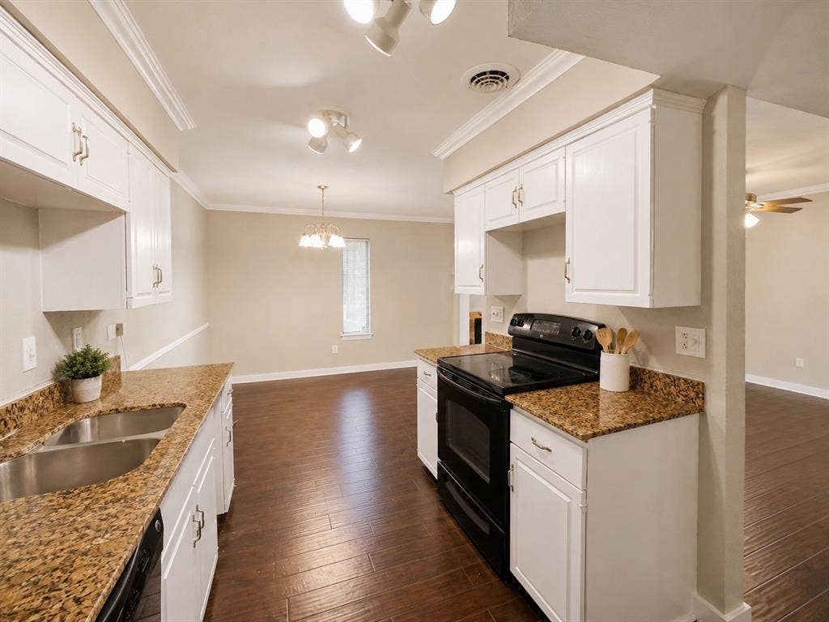
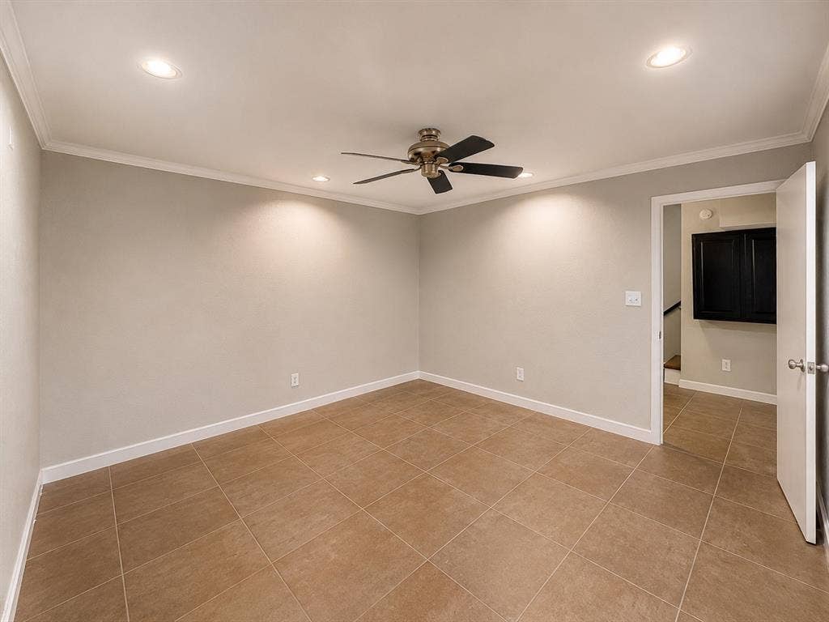
Inside, you’ll find a spacious multi-level floor plan filled with natural light, modern finishes, and flexible living spaces. The inviting living area features a cozy fireplace and flows seamlessly into the dining and kitchen spaces, creating the perfect setup for entertaining or everyday living. The kitchen offers great counter space, abundant cabinetry, and functional design throughout.
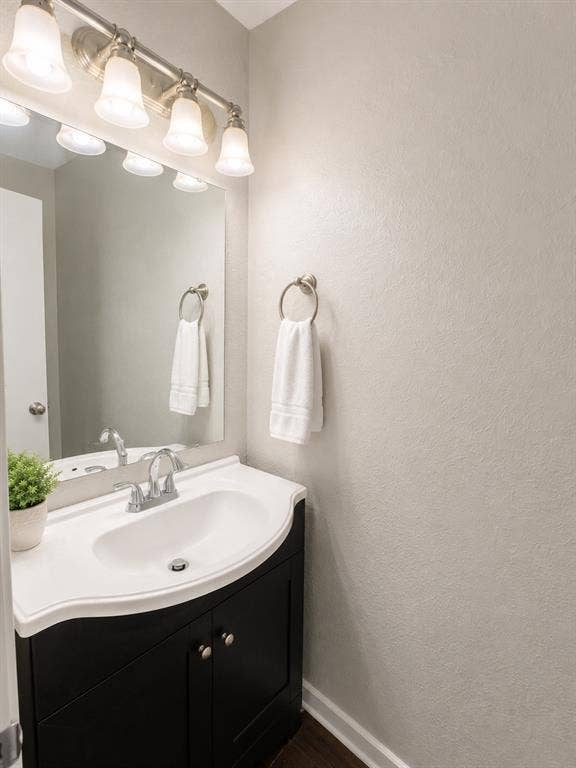
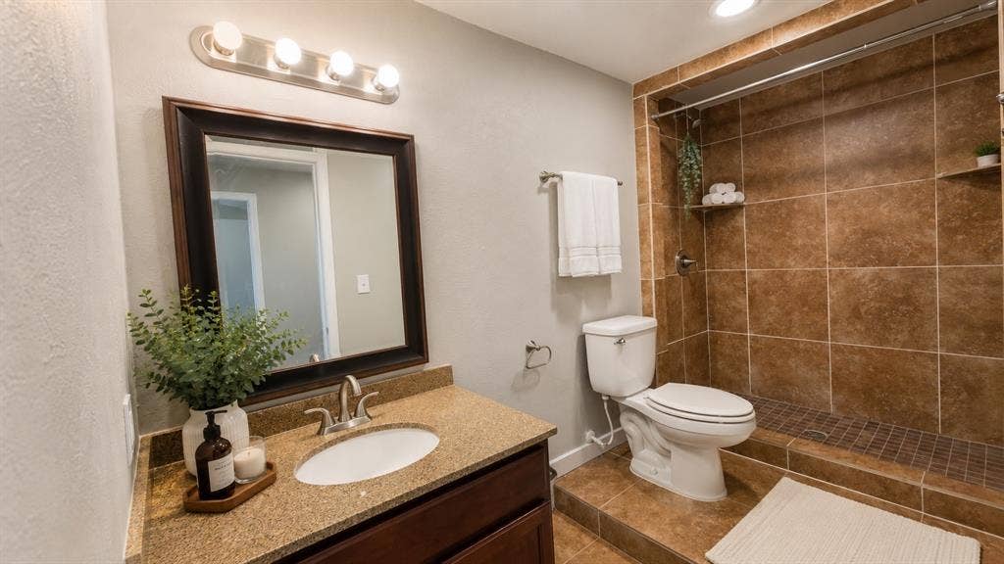
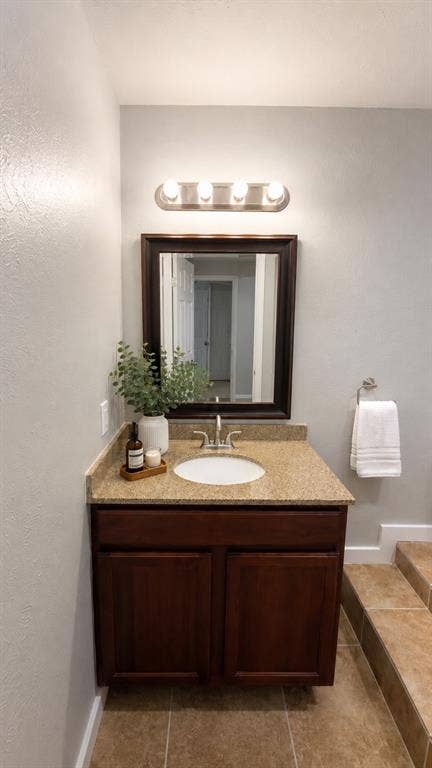
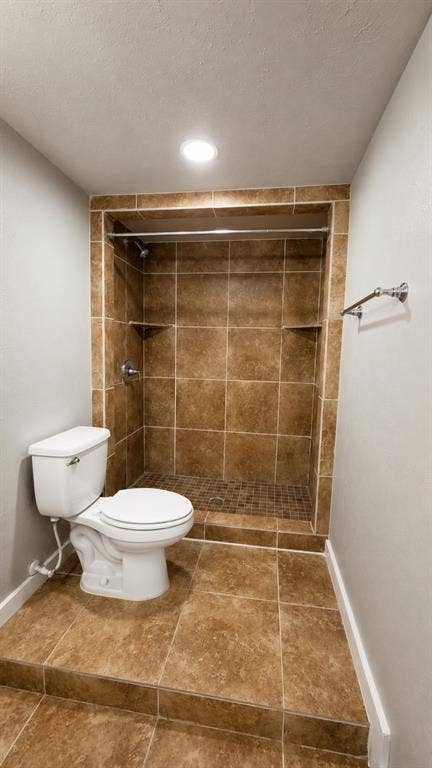
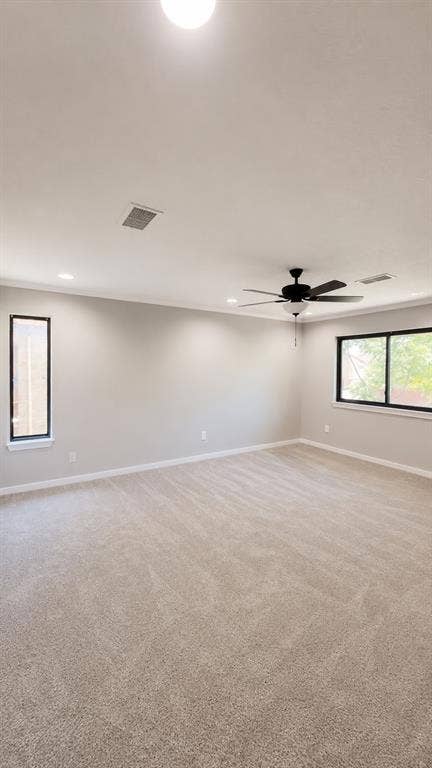
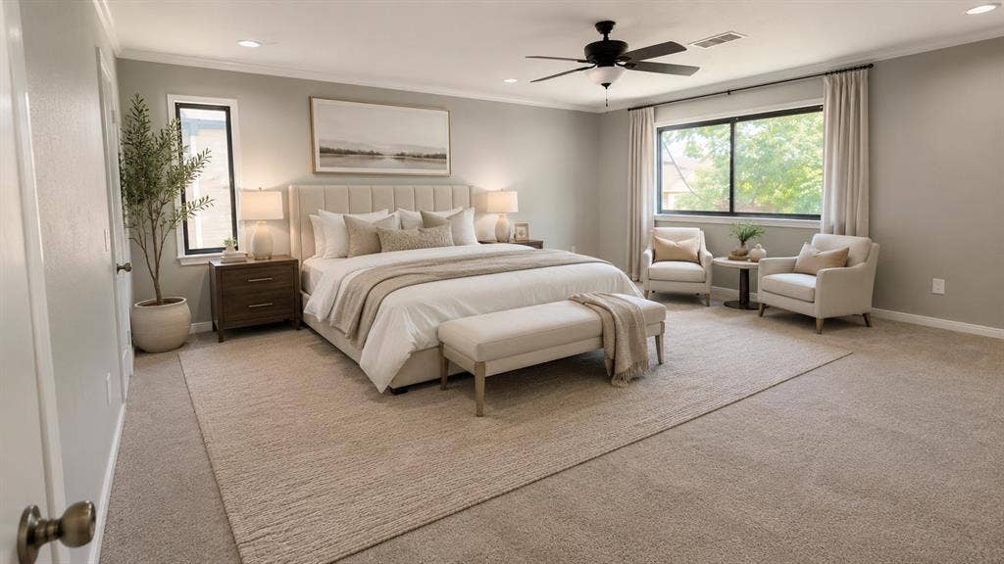
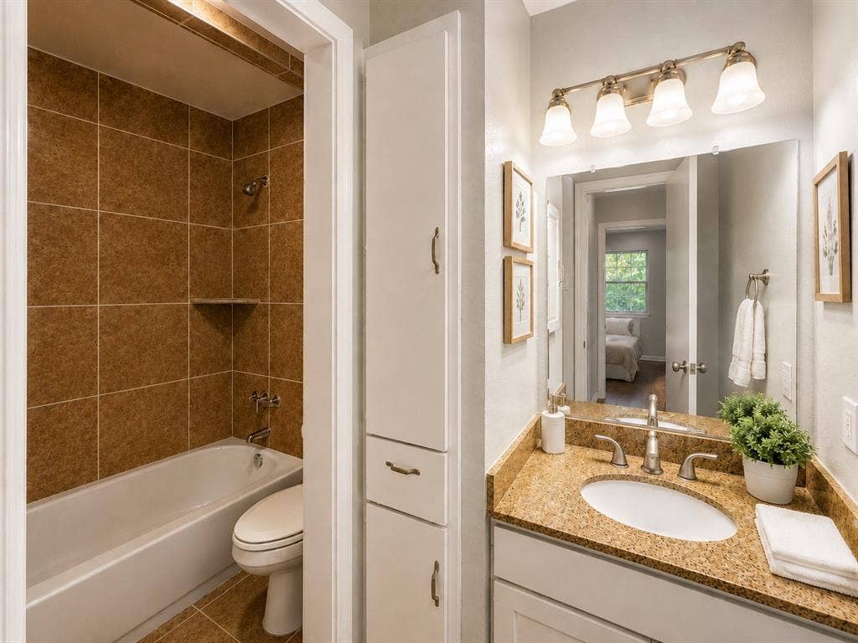
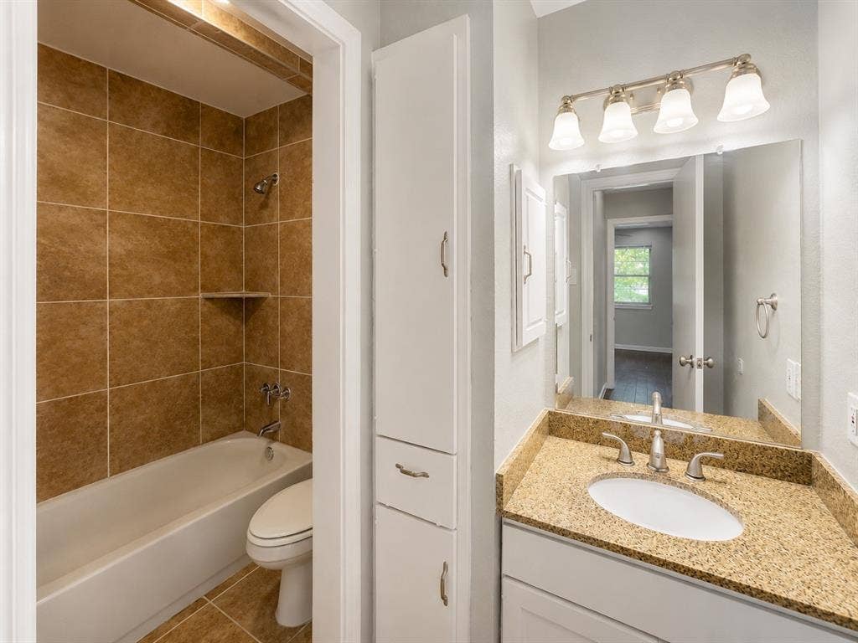
The oversized primary suite provides room for a sitting area or reading nook, while the updated bathrooms feature elegant finishes and spa-like touches. The lower-level flex space offers endless possibilities and can easily function as a third bedroom, home office, media room, gym, or guest retreat.
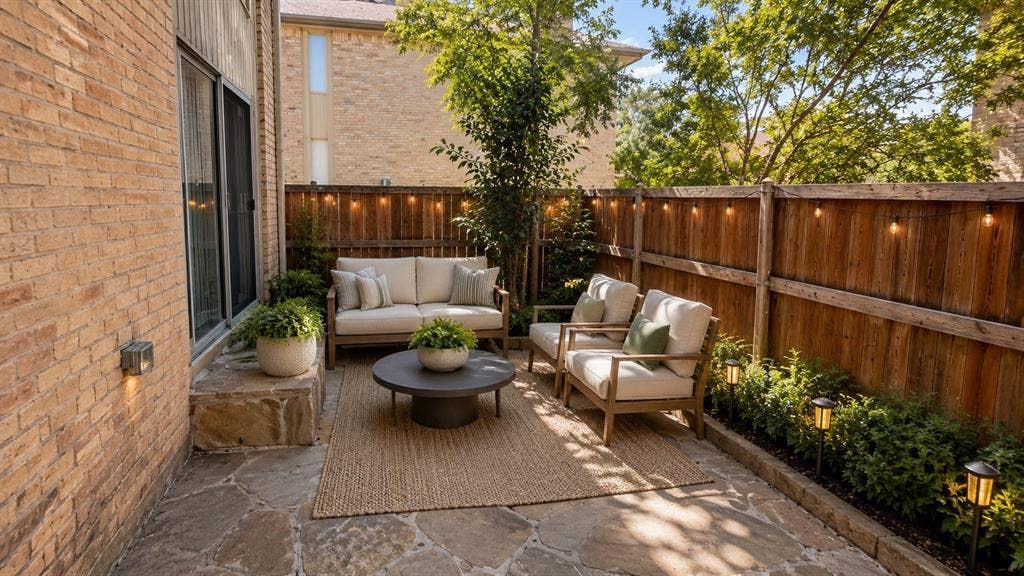
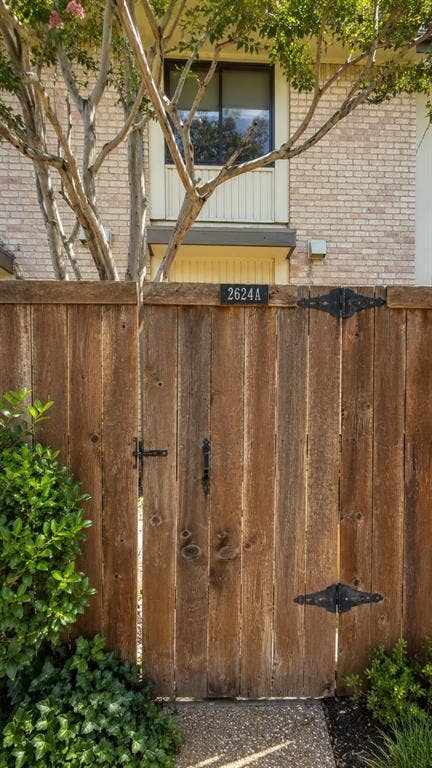
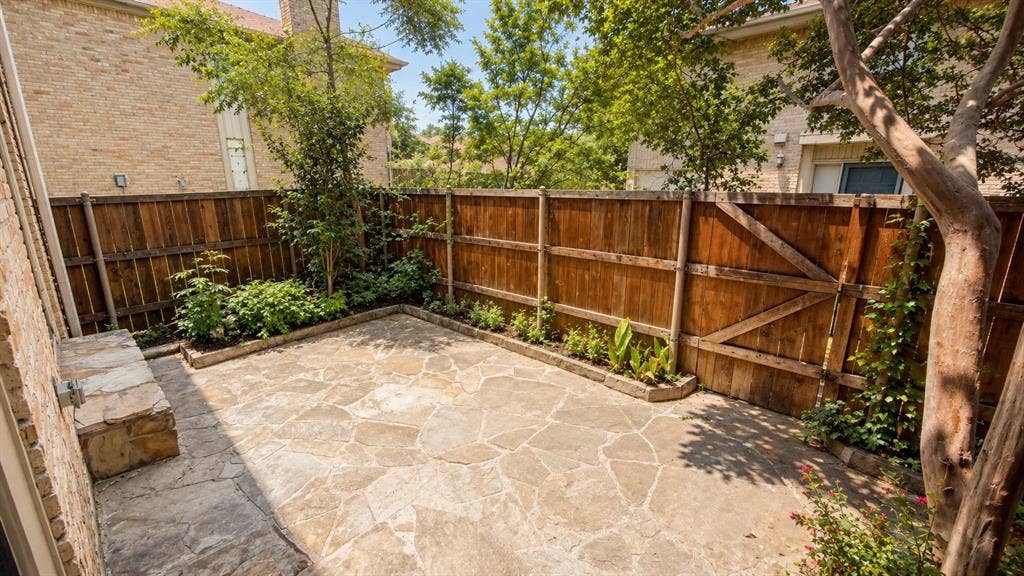
One of the true highlights of this home is the private outdoor patio oasis. Imagine relaxing with your morning coffee, hosting gatherings under the café lights, or unwinding after a long day surrounded by peaceful landscaping and mature trees.
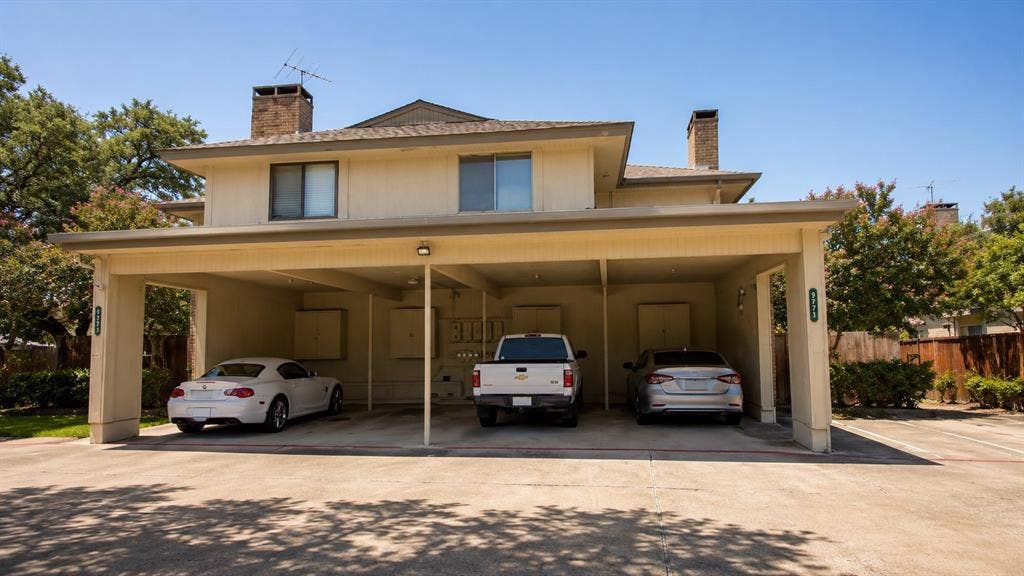
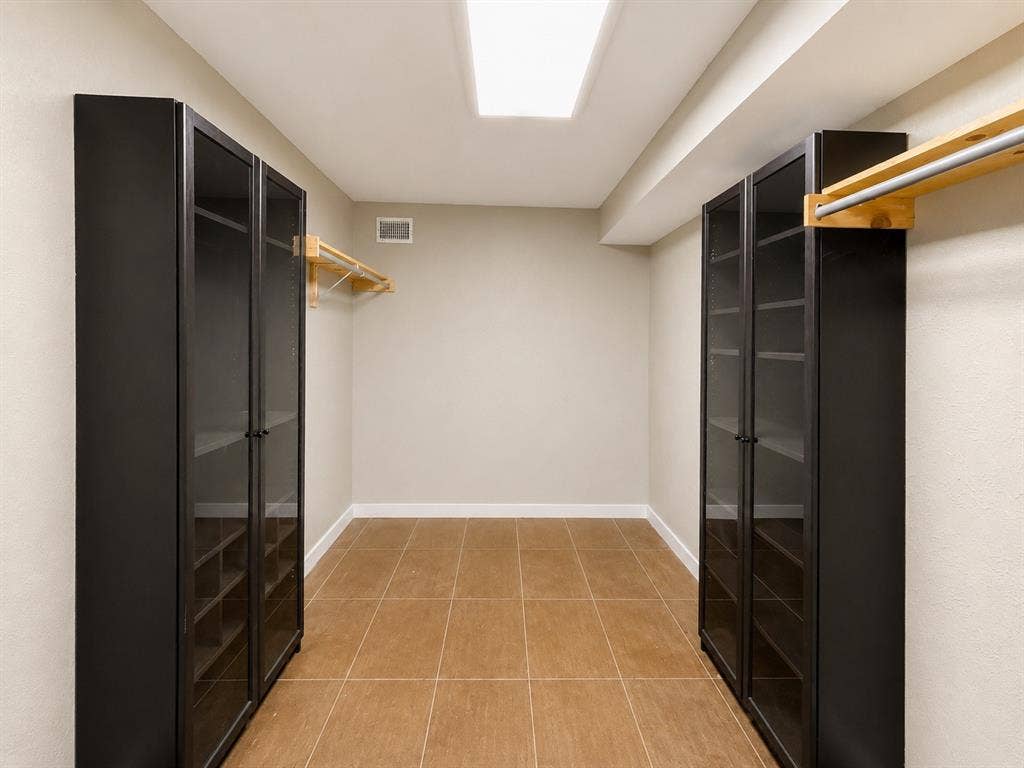
Additional features include custom storage throughout, dedicated laundry space, covered parking, and access to the community pool. Whether you’re a first-time buyer, investor, or someone looking for low-maintenance living in an unbeatable location, this move-in-ready condo is an incredible opportunity.
| Listing Id: | 21268749 |
|---|---|
| List Price: | $239,900 |
| Property Type: | Residential |
| Property Sub Type: | Single Family Residence |
| Status: | Closed |
| Bedrooms Total: | 3 |
| Bathrooms Full: | 3 |
| Bathrooms Half: | 1 |
| Living Area: | 1,632 |
| Association Fee: | $529 |
| Unexempt Taxes: | $4,308 |
| Lot Size Square Feet: | 914.7600 |
| Lot Size Acres: | 0.021 |
| Waterfront?: | No |
| City: | Richardson |
| County Or Parish: | Collin |
| Subdivision Name: | Canyon Creek Ridge |
| Postal Code: | 75080 |
| Year Built: | 1973 |
| Accessibility Features Yn: | No |
| Appliances: | Dishwasher,Disposal |
| Association Fee Frequency: | Monthly |
| Association Fee Includes: | Full Use of Facilities, Insurance, Maintenance Grounds, Maintenance Structure, Sewer, Trash, Water |
| Association Type: | Mandatory |
| Basement Yn: | No |
| Bathrooms Total Decimal: | 3.10 |
| Bathrooms Total Integer: | 4 |
| Building Number: | 2624 |
| Buyer Financing: | Cash |
| Carport Spaces: | 1 |
| Community Features: | Community Pool |
| Construction Materials: | Brick |
| Cooling: | Ceiling Fan(s), Central Air, Electric |
| Covered Spaces: | 1 |
| Directions: | Please use google. When your on Custer you can turn into the alley. |
| Elementary School: | Aldridge |
| Elementary School Name: | Aldridge |
| Fencing: | Wood |
| Fireplace Features: | Brick |
| Fireplaces Total: | 1 |
| Flooring: | Luxury Vinyl Plank |
| Foundation Details: | Slab |
| Garage Spaces: | 1 |
| Garage?: | No |
| Heating: | Central, Electric, Fireplace(s) |
| High School Name: | Vines |
| Hoa Management Company: | VMS Management |
| Hoa Management Company Phone: | 972-726-9000 |
| Horse Permitted Yn: | No |
| Interior Features: | Decorative Lighting, Pantry, Walk-In Closet(s) |
| Laundry Features: | Electric Dryer Hookup, Utility Room, Dryer Hookup, Washer Hookup |
| Levels: | Three Or More |
| Listing Terms: | Cash, Conventional, FHA, VA Loan |
| Room Count: | 9 |
| Lot Size: | Less Than .5 Acre (not Zero) |
| Lot Size Area: | 0.0210 |
| Lot Size Dimensions: | 1632 |
| Lot Size Source: | Public Records |
| Lot Size Units: | Acres |
| Middle School Name: | Wilson |
| Multi Parcel ID: | No |
| Municipal Utility District?: | No |
| Number Of Dining Areas: | 1 |
| Number Of Living Areas: | 1 |
| Number Of Parking Spaces: | 1 |
| Parking Features: | Covered |
| Patio And Porch Features: | Patio |
| Pool?: | Yes |
| Possession: | Closing/Funding |
| Postal Code Plus 4: | 1618 |
| Property Attached?: | No |
| Roof: | Composition |
| School District: | Plano ISD |
| Security Features: | Smoke Detector(s) |
| Senior High School Name: | Plano Senior |
| Smart Home Features Appor Pass Y: | 0 |
| Soil Type: | Unknown |
| Stories Total: | 1 |
| Structural Style: | Condo/Townhome |
| Transaction Type: | For Sale |
| Utilities: | City Sewer, City Water, Curbs |
| Vegetation: | Cleared |
| Will Subdivide: | No |
| Window Features: | Window Coverings |
Listing Courtesy of: WILLIAM DAVIS REALTY
Listing Agent: Cindy Herbert
214-705-1000
Mortgage Calculator
All listings featuring the  icon are provided courtesy of North Texas Real Estate Information Systems, Inc. (NTREIS), Copyright 2026. All rights reserved.
All information is believed accurate but not guaranteed. The properties displayed may not be all of the properties available through the IDX Program. Any use of this site other than by potential buyers or sellers is strictly prohibited.
North Texas Real Estate Information Systems, Inc. data last updated on October 08, 2026 05:55 PM - CT
Property Last Updated: October 08, 2026 05:55 PM - CT
