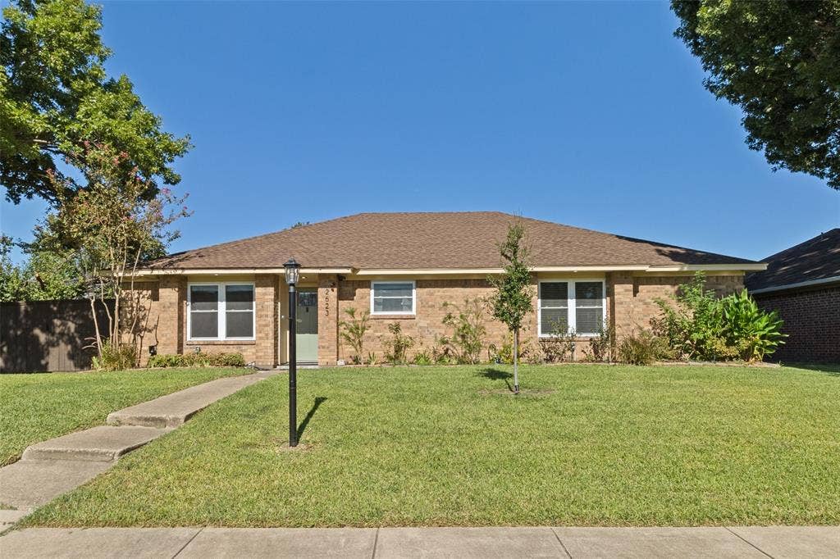
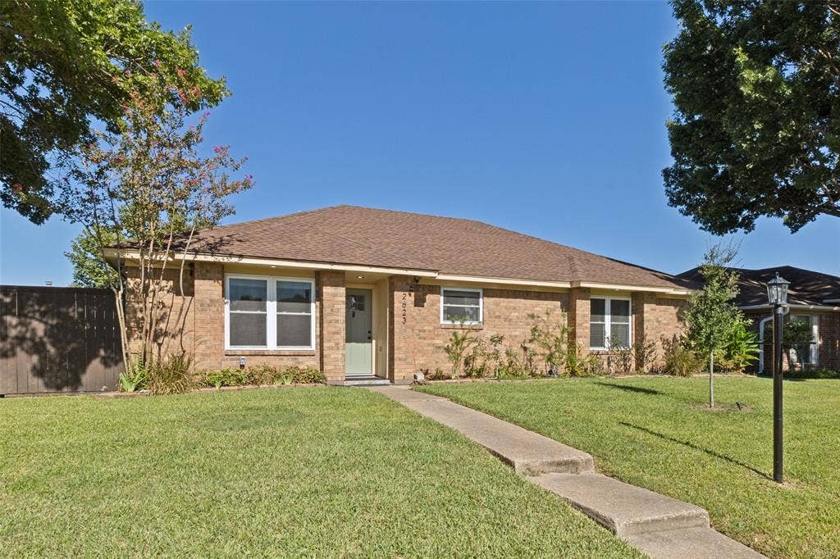
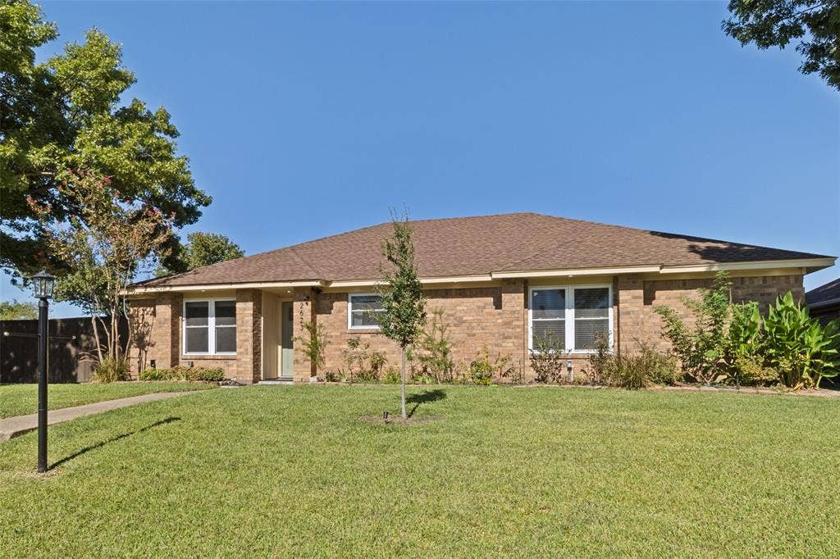
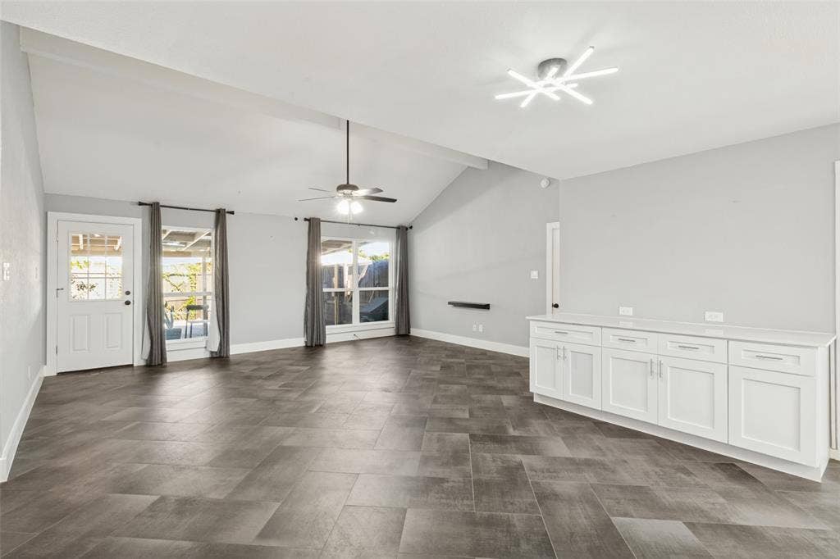
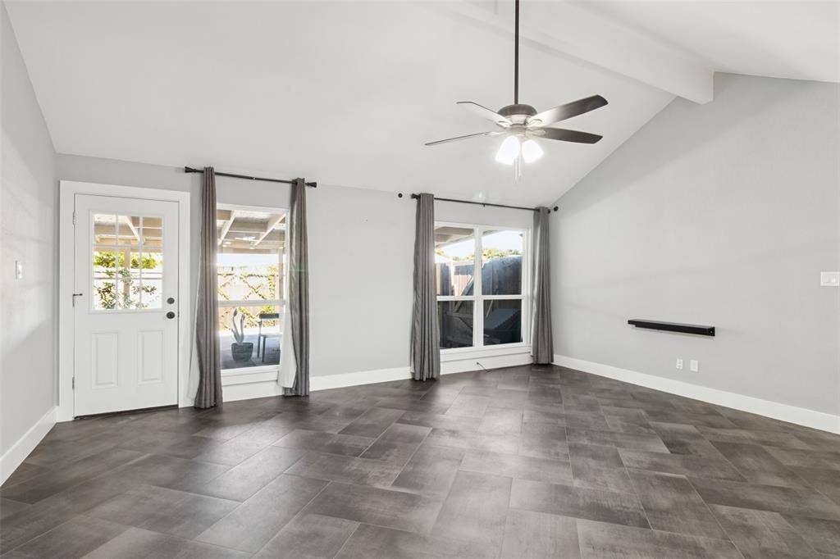
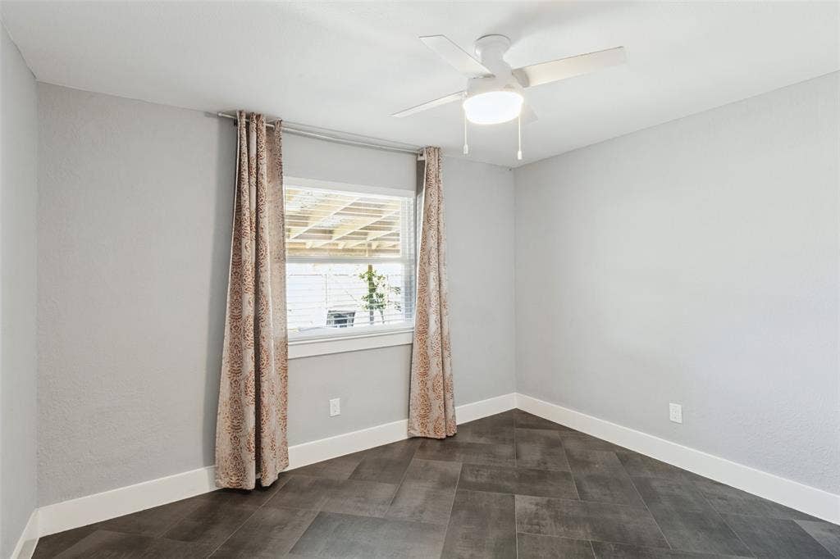
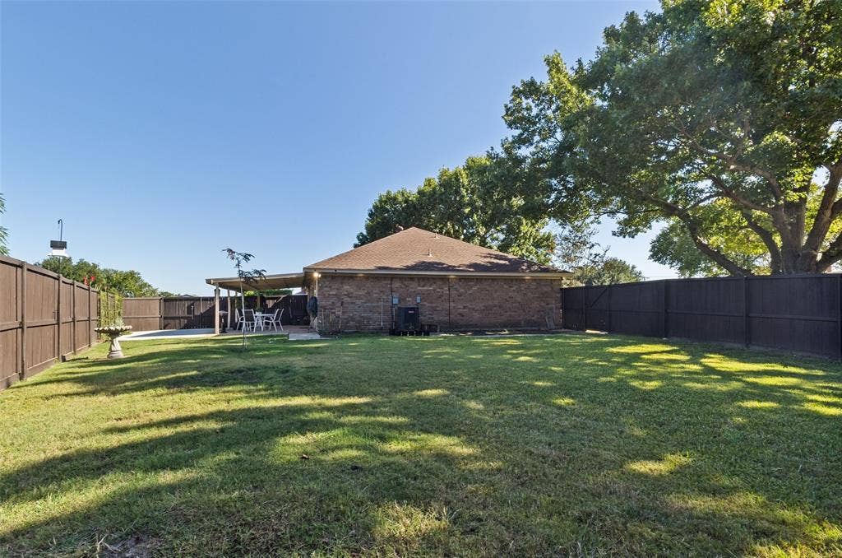
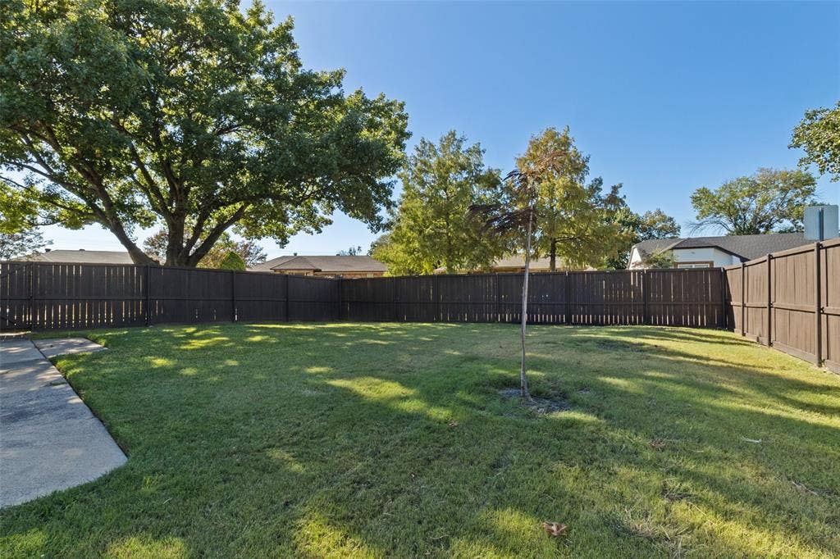
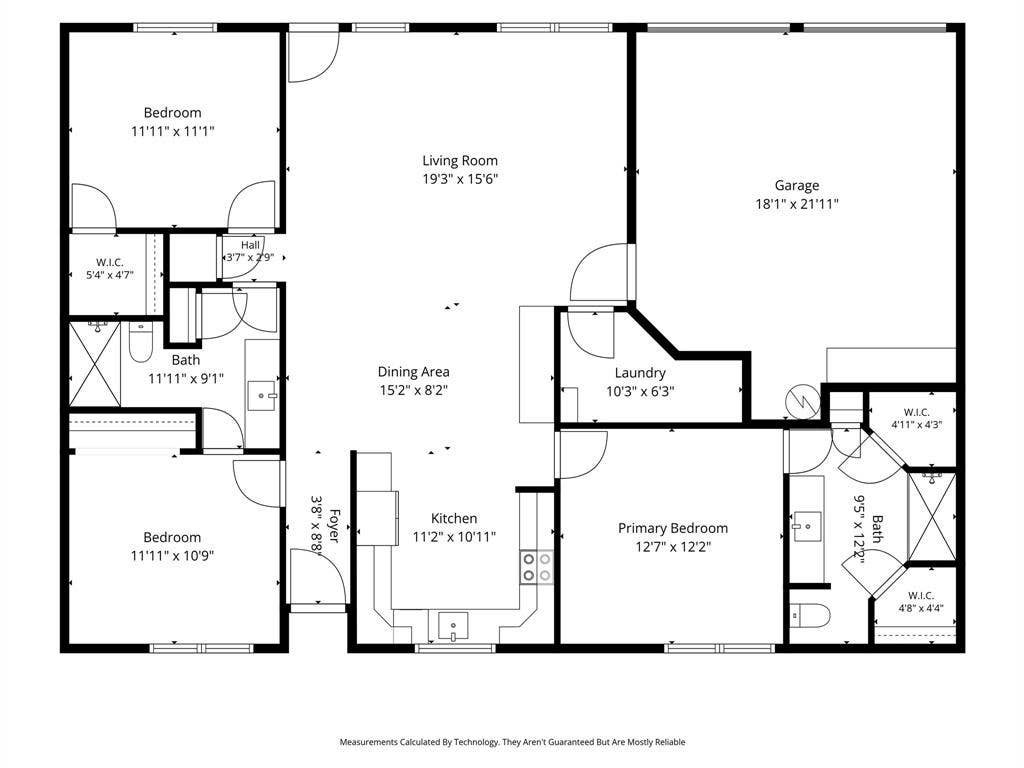
Come see this beautifully refreshed, move-in-ready Mesquite home featuring 3 bedrooms, 2 full baths, and 1,456 square feet of sun-filled living space. Positioned on an oversized corner lot of nearly one-quarter acre, offering a polished interior with exceptional outdoor breathing room.
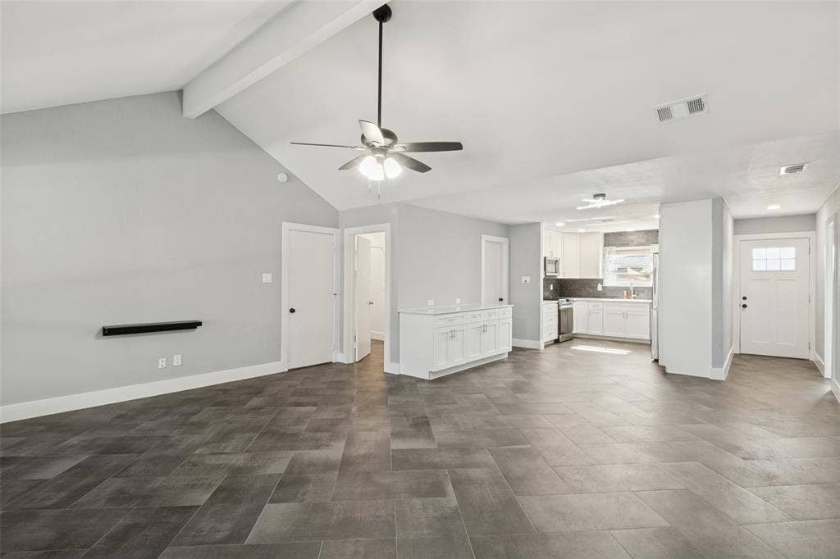
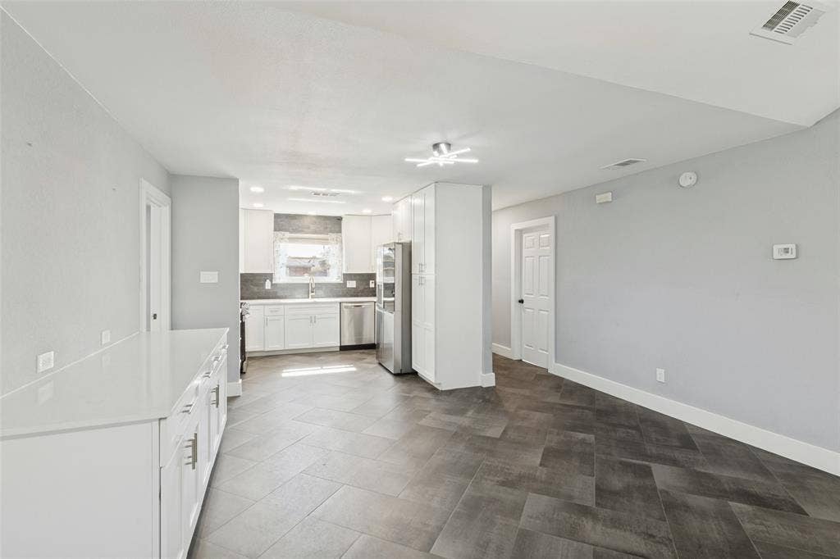
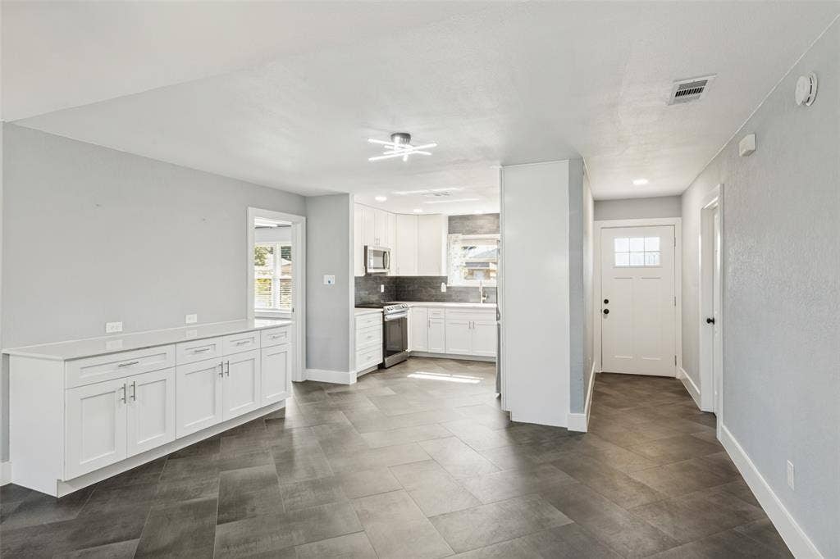
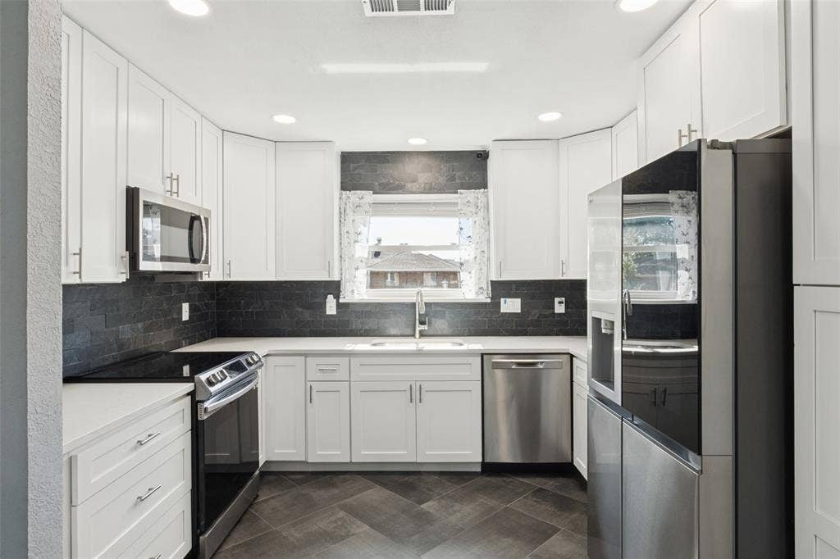
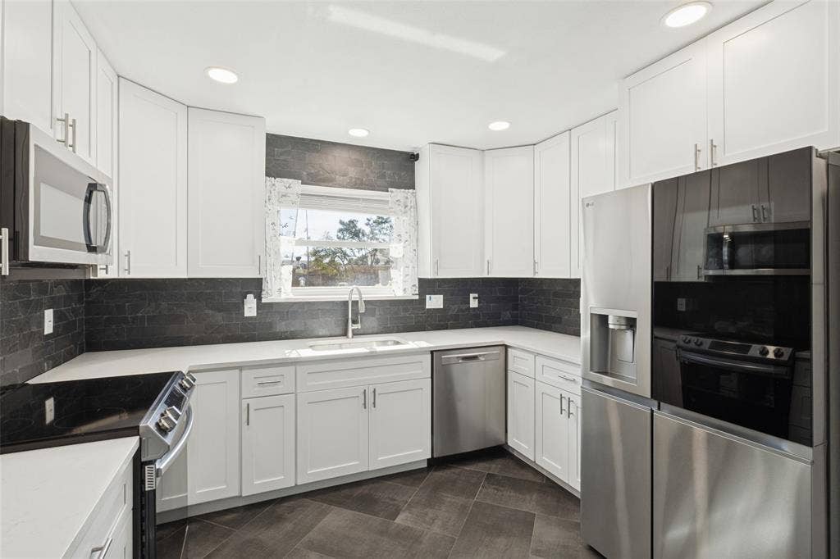
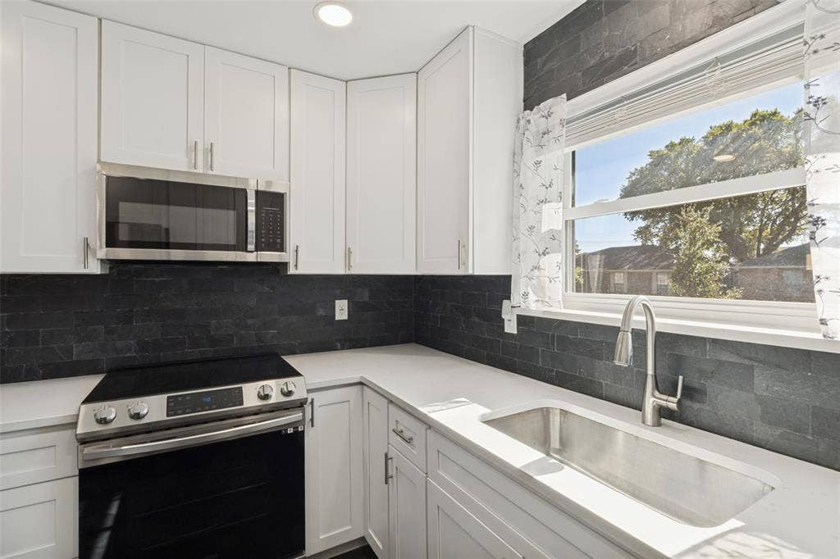
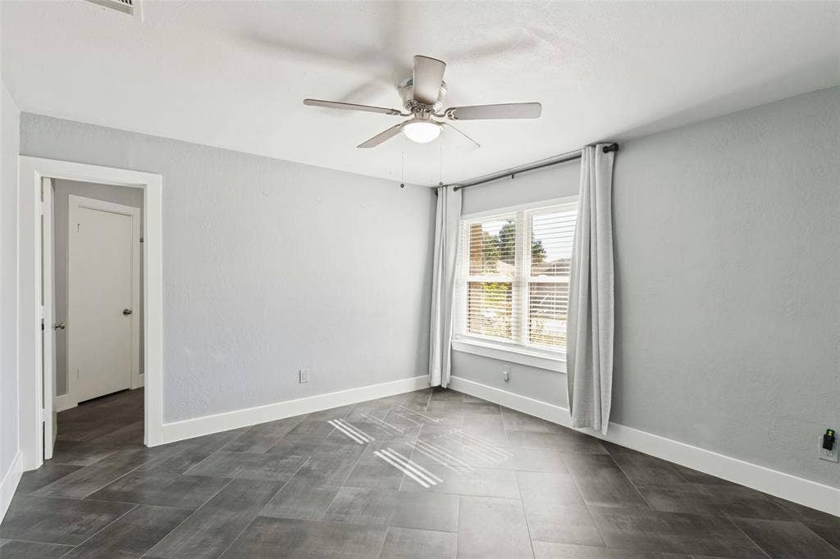
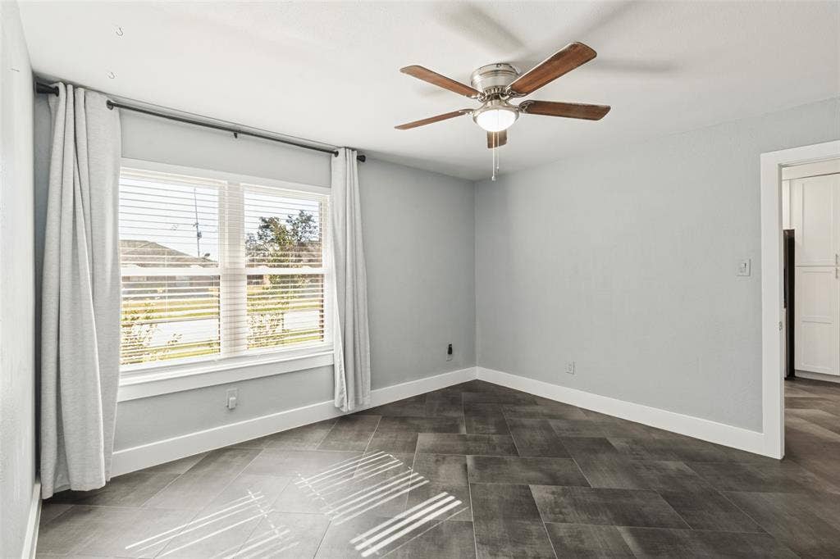
The open floor plan feels airy beneath the living room’s vaulted ceiling, while abundant natural light and tasteful tile flooring create a clean, cohesive look throughout. The updated kitchen features quartz countertops, a stone-tile backsplash, sparkling electric appliances, and ample cabinetry. Built-ins in the dining area add character and useful storage.
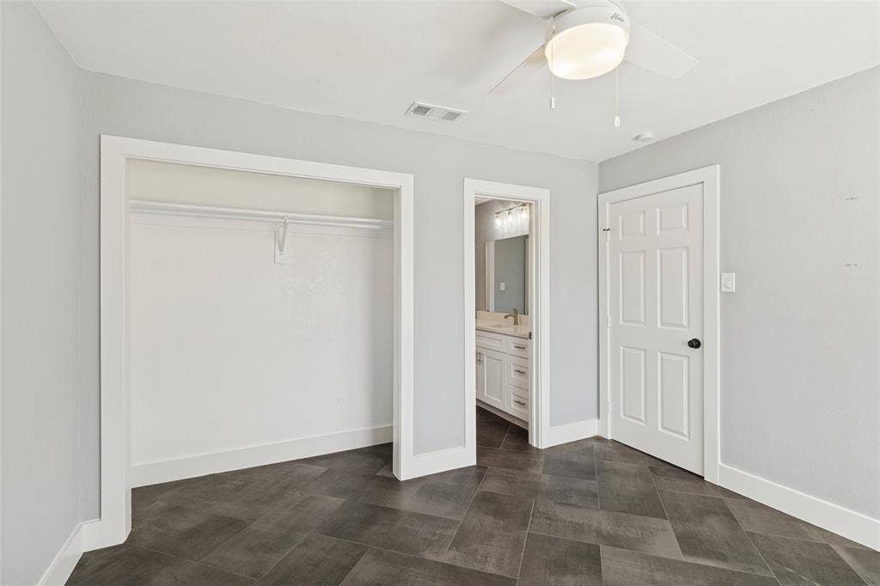
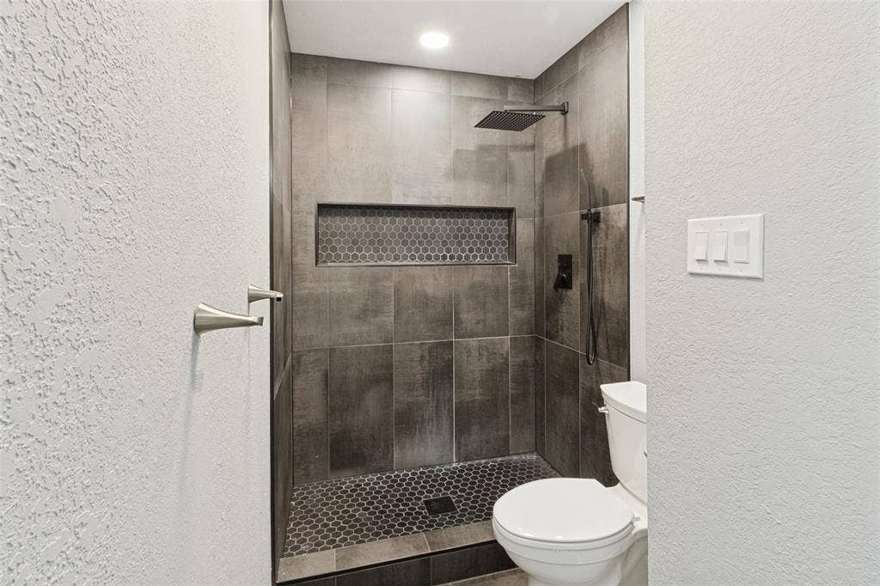
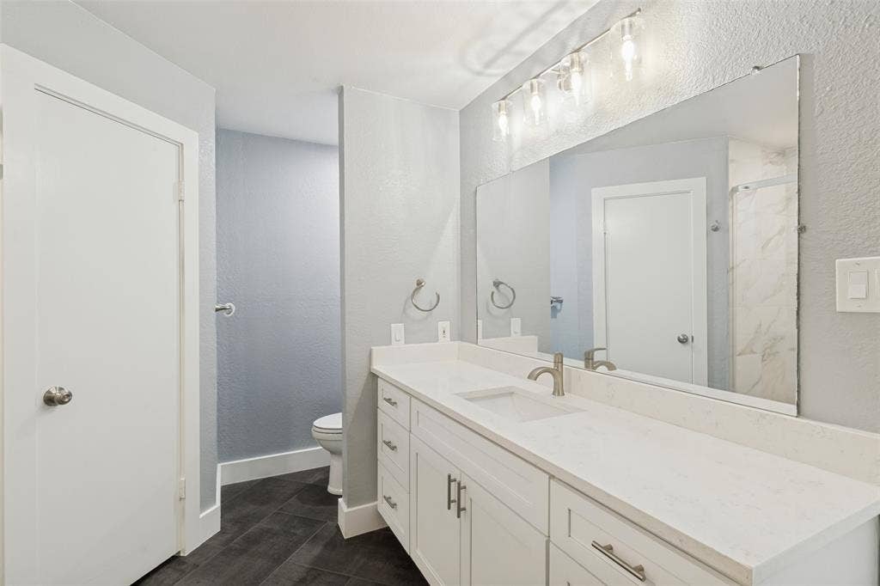
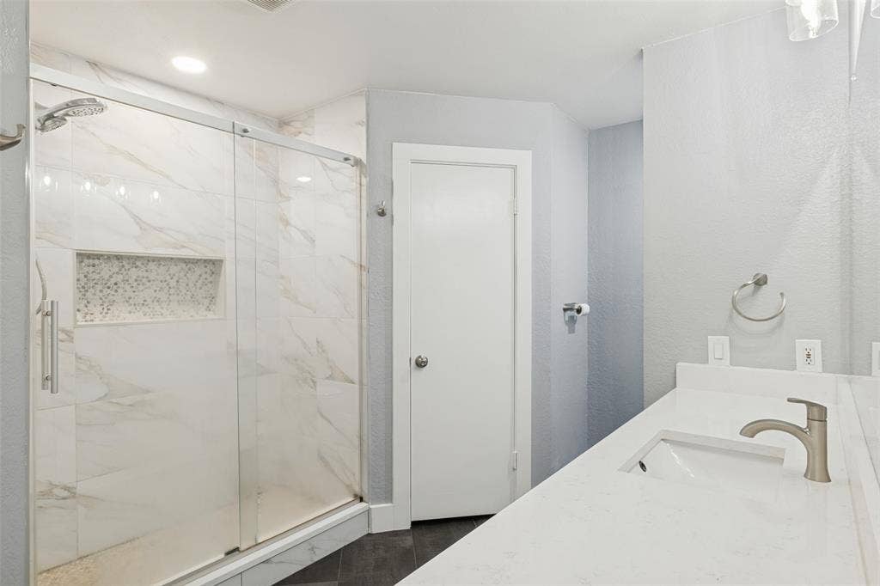
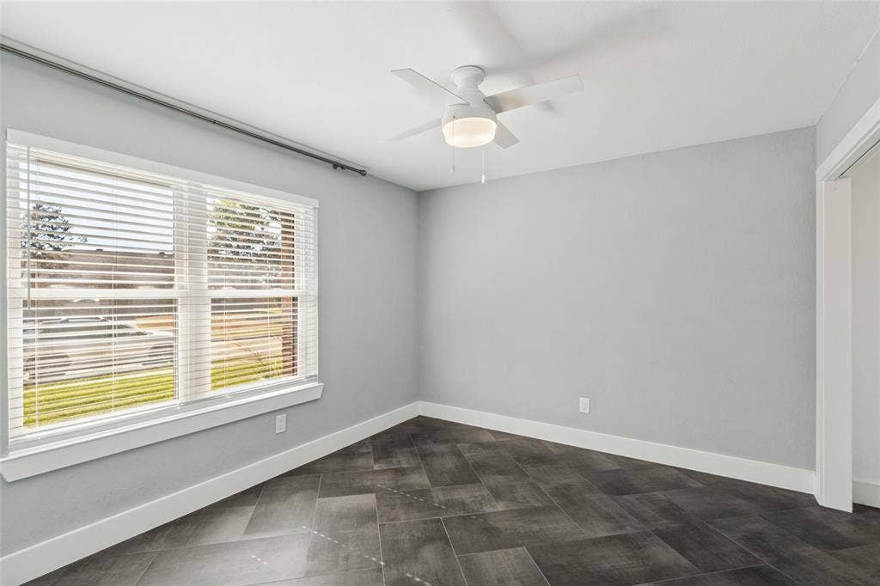
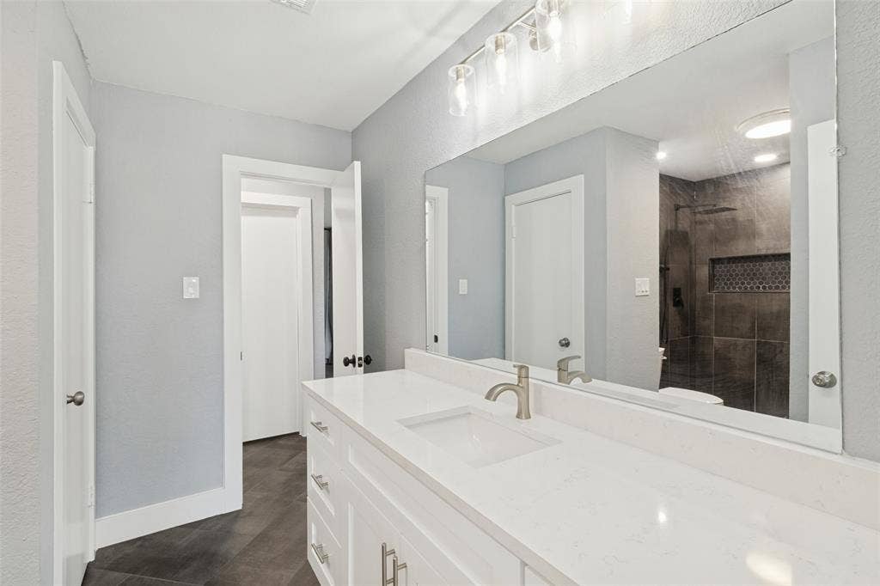
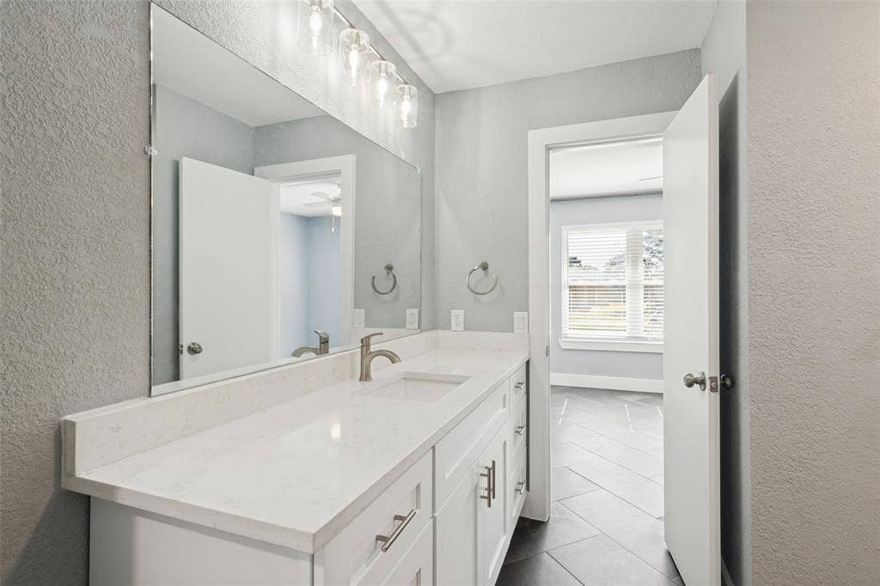
Two closets enhance the primary bedroom, and its private bath features a custom shower. A second full bath serves the additional bedrooms, offering flexibility for guests, hobbies, or a home office. You'll also appreciate the alley-access two-car garage.
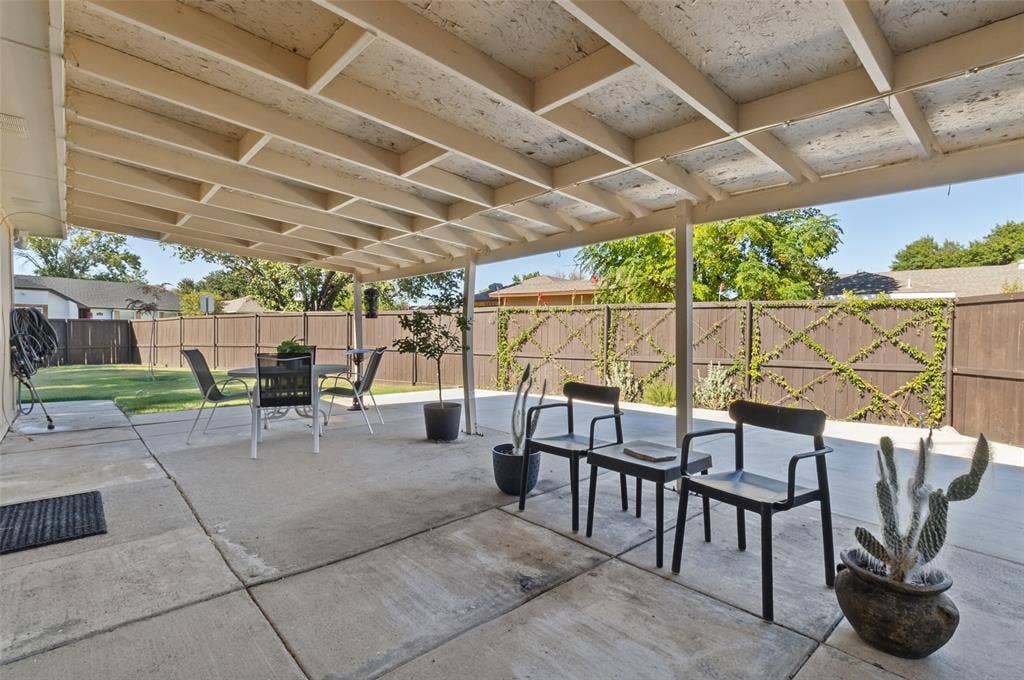
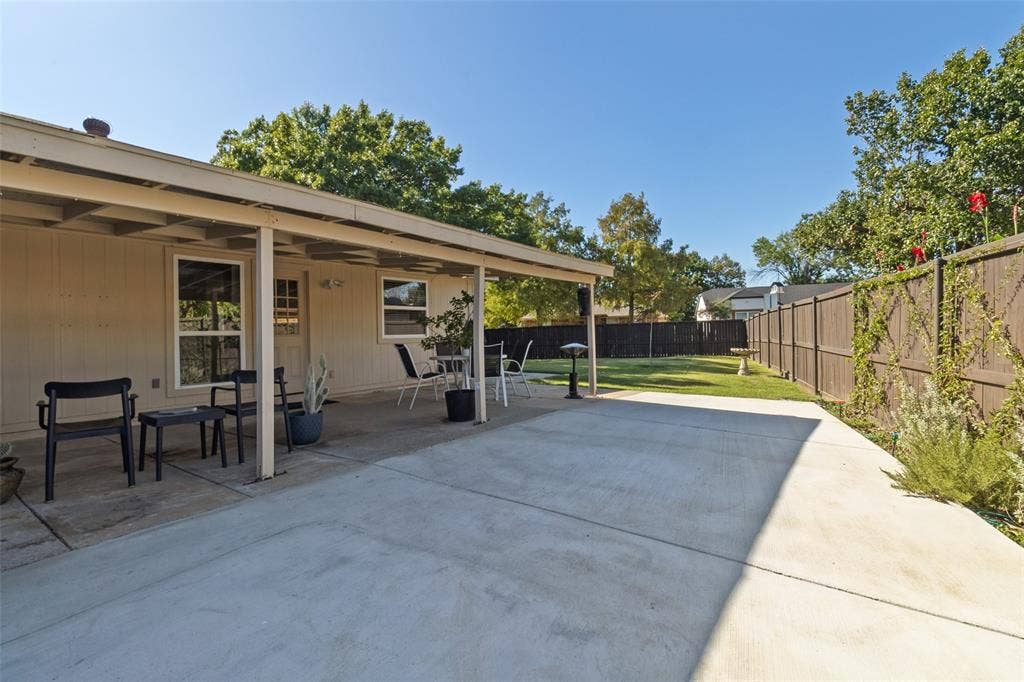
Out back, a spacious, private yard invites gardening, games, and plenty of room for pets. The extended covered patio provides a shaded setting for outdoor meals or relaxed evenings. Town East Park and easy access to 635 are close by. Schedule your tour today!...
| Listing Id: | 21407330 |
|---|---|
| List Price: | $335,000 |
| Property Type: | Residential |
| Property Sub Type: | Single Family Residence |
| Status: | Active |
| Bedrooms Total: | 3 |
| Bathrooms Full: | 2 |
| Living Area: | 1,456 |
| Unexempt Taxes: | $6,745 |
| Lot Size Square Feet: | 10,018.8000 |
| Lot Size Acres: | 0.23 |
| Architectural Style: | Traditional |
| Waterfront?: | No |
| City: | Mesquite |
| County Or Parish: | Dallas |
| Subdivision Name: | Towne Centre Village |
| Postal Code: | 75150 |
| Year Built: | 1984 |
| Accessibility Features Yn: | No |
| Appliances: | Dishwasher,Disposal,Electric Range,Electric Water Heater,Microwave |
| Association Type: | None |
| Attached Garage?: | Yes |
| Basement Yn: | No |
| Bathrooms Total Decimal: | 2.00 |
| Bathrooms Total Integer: | 2 |
| Consent for Visitors to Record: | None |
| Construction Materials: | Brick |
| Cooling: | Central Air, Electric |
| Covered Spaces: | 2 |
| Directions: | Please use Navigation. |
| Elementary School: | Cannaday |
| Elementary School Name: | Cannaday |
| Exclusions: | Any and all personal belongings NOT considered a Fixture. |
| Exterior Features: | Covered Patio/Porch, Private Yard |
| Fencing: | Wood |
| Flooring: | Tile |
| Foundation Details: | Slab |
| Garage Length: | 22 |
| Garage Spaces: | 2 |
| Garage Width: | 18 |
| Garage?: | Yes |
| Heating: | Central, Electric |
| High School Name: | Poteet |
| Interior Features: | Built-in Features, Cable TV Available, Decorative Lighting, High Speed Internet Available, Open Floorplan, Vaulted Ceiling(s), Walk-In Closet(s) |
| Laundry Features: | Full Size W/D Area |
| Levels: | One |
| Listing Terms: | Cash, Conventional, FHA, VA Loan |
| Room Count: | 9 |
| Lot Features: | Corner Lot, Few Trees, Landscaped, Lrg. Backyard Grass, Sprinkler System, Subdivision |
| Lot Size: | Less Than .5 Acre (not Zero) |
| Lot Size Area: | 0.2300 |
| Lot Size Source: | Assessor |
| Lot Size Units: | Acres |
| Middle School Name: | Kimbrough |
| Multi Parcel ID: | No |
| Municipal Utility District?: | No |
| Notice Surveillance Devices Pres: | Audio, Video |
| Number Of Dining Areas: | 1 |
| Number Of Living Areas: | 1 |
| Number Of Parking Spaces: | 2 |
| Parking Features: | Alley Access, Driveway, Garage, Garage Door Opener, Garage Faces Rear |
| Patio And Porch Features: | Covered, Patio |
| Pool?: | No |
| Possession: | Closing/Funding, Negotiable |
| Postal Code Plus 4: | 6055 |
| Property Attached?: | No |
| Roof: | Composition |
| School District: | Mesquite ISD |
| Security Features: | Smoke Detector(s) |
| Smart Home Features Appor Pass Y: | 0 |
| Soil Type: | Unknown |
| Special Taxing Entities: | 0 |
| Structural Style: | Single Detached |
| Transaction Type: | For Sale |
| Utilities: | Alley, City Sewer, City Water |
| Will Subdivide: | No |
| Year Built Details: | Preowned |
Listing Courtesy of: Dave Perry Miller Real Estate
Listing Agent: Joshua Pool
214-303-1133
Mortgage Calculator
All listings featuring the  icon are provided courtesy of North Texas Real Estate Information Systems, Inc. (NTREIS), Copyright 2026. All rights reserved.
All information is believed accurate but not guaranteed. The properties displayed may not be all of the properties available through the IDX Program. Any use of this site other than by potential buyers or sellers is strictly prohibited.
North Texas Real Estate Information Systems, Inc. data last updated on October 09, 2026 02:51 AM - CT
Property Last Updated: October 09, 2026 02:51 AM - CT
