2616 Buckskin Drive
McKinney, TX 75071
$339,000
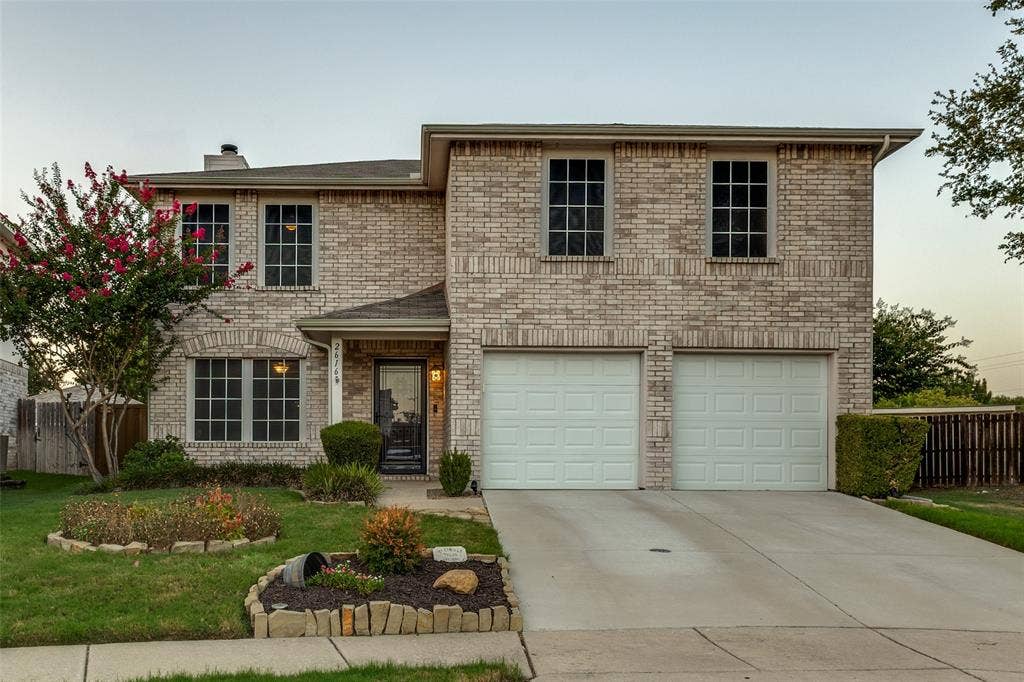
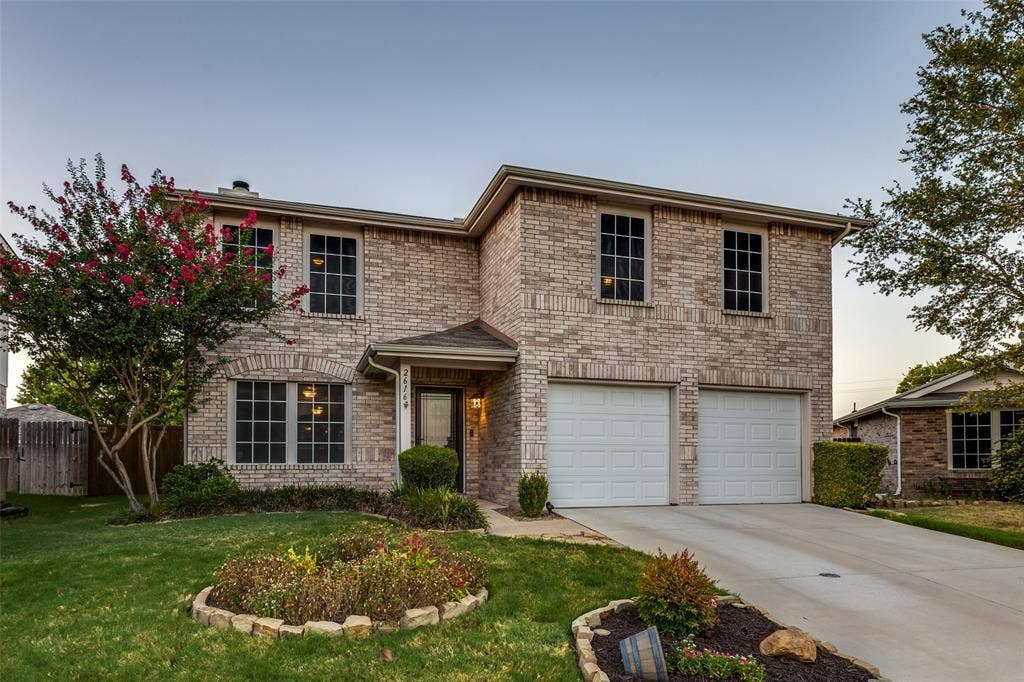
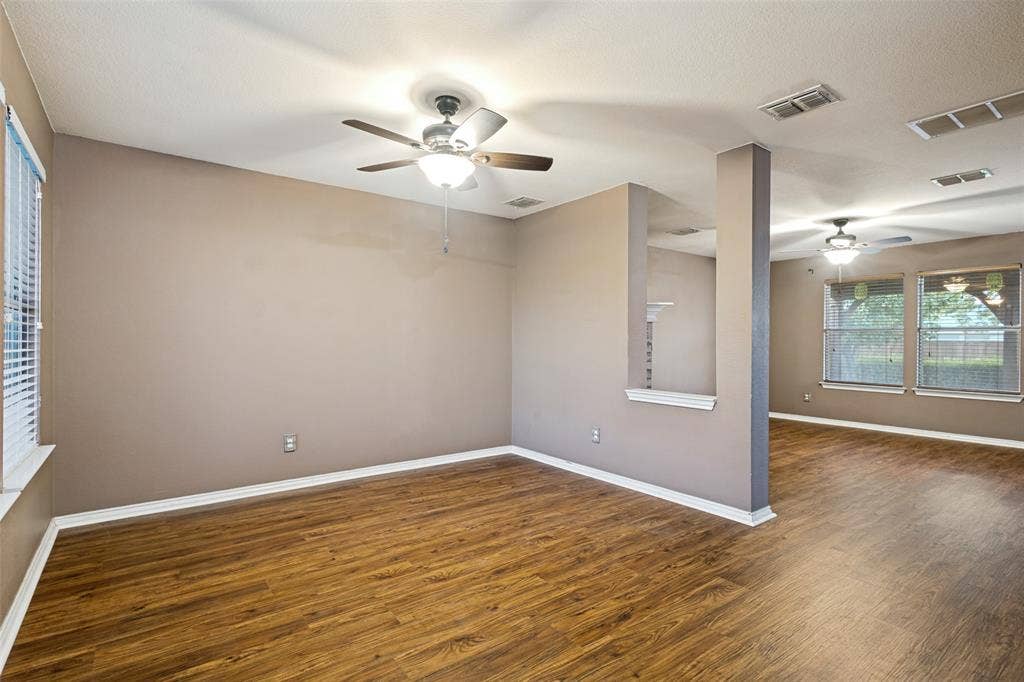
This well-maintained, one-owner 3-bedroom, 2.5-bath home in the desirable High Pointe Subdivision offers a versatile floor plan ideal for a first-time homebuyer or an investor seeking an income-producing property. The flexible front space can be used as a formal dining room, home office, or whatever best suits your needs.
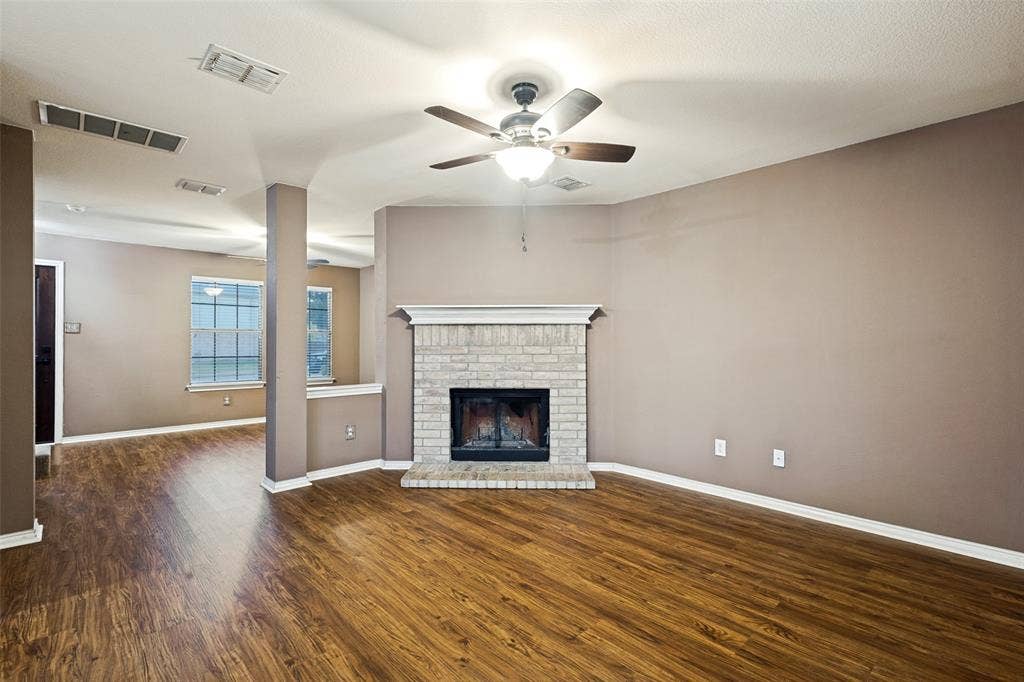
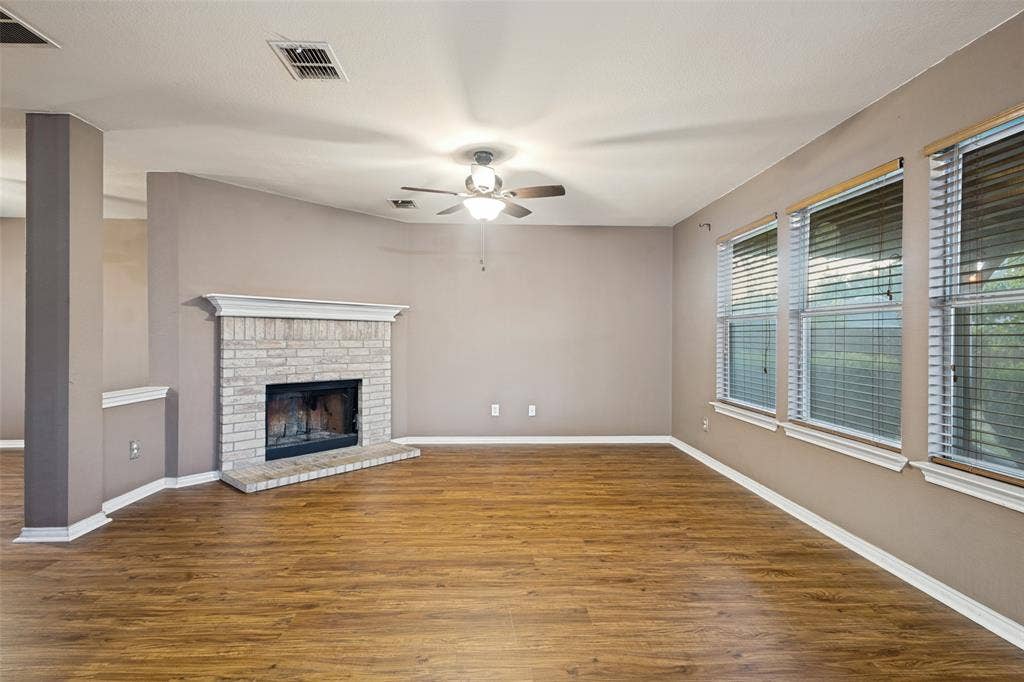
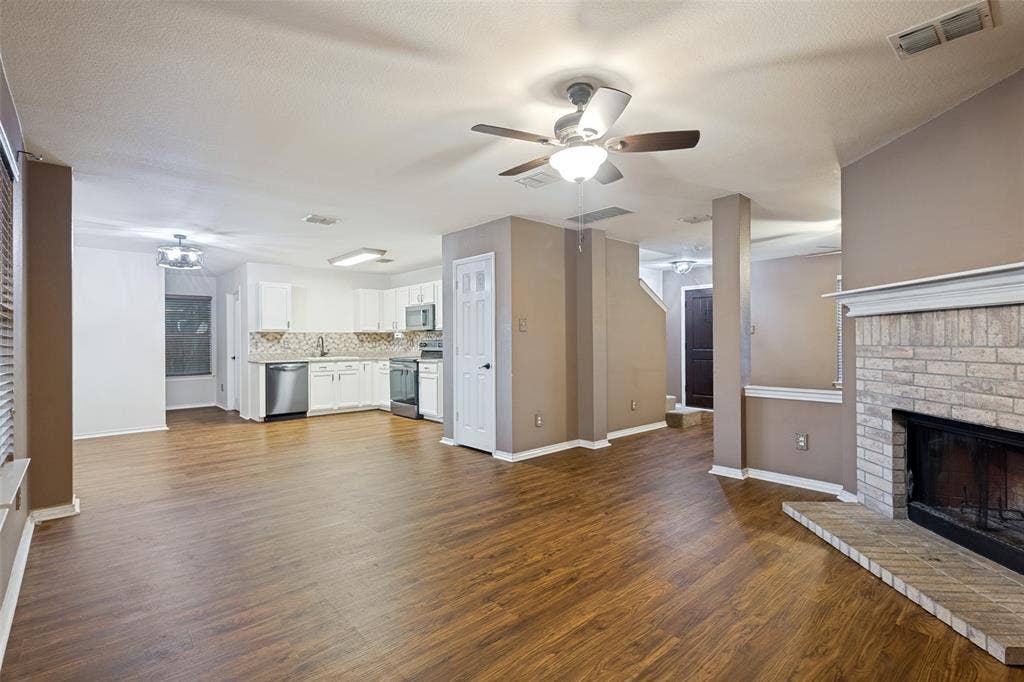
The inviting living area features a cozy wood-burning fireplace, creating a warm and relaxing atmosphere. A generously sized storage closet beneath the staircase provides ample storage and could easily serve as an additional pantry.
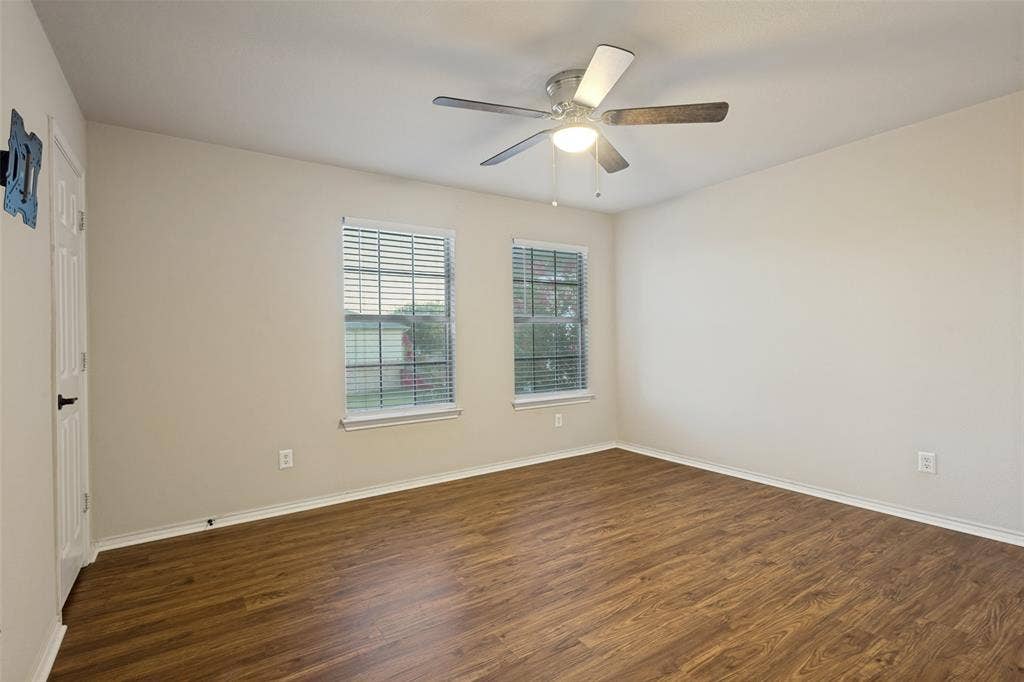
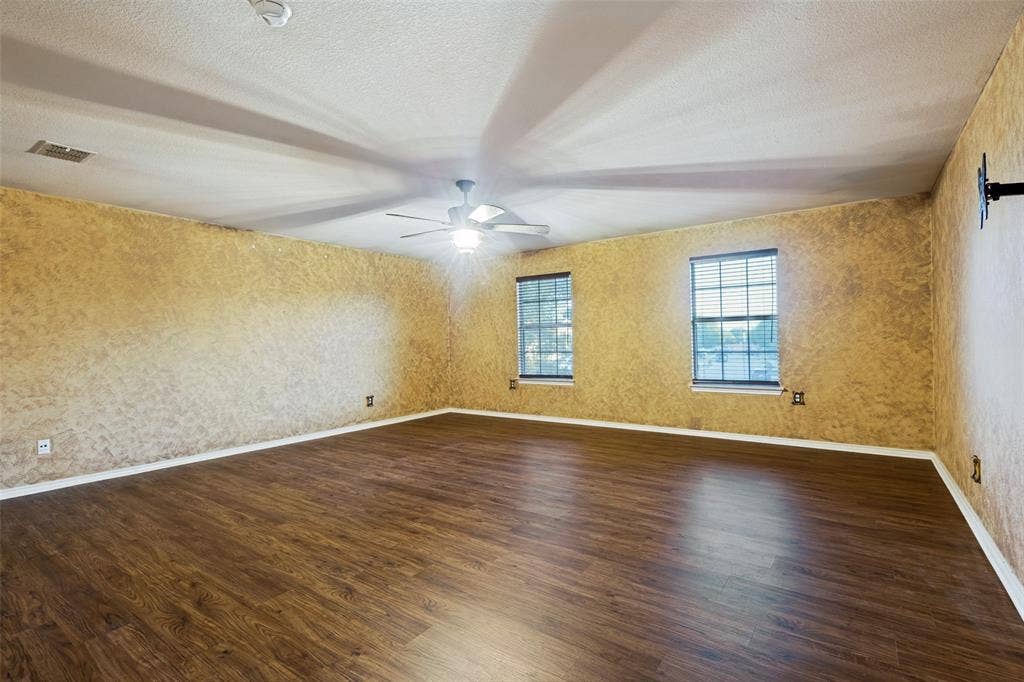
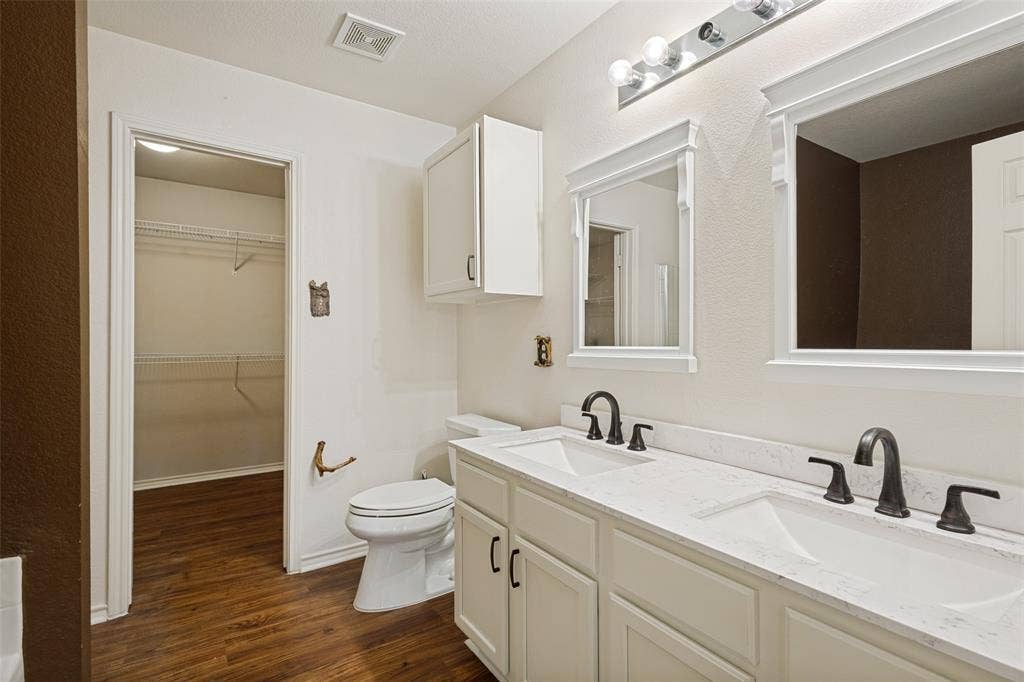
Upstairs, the spacious primary suite offers plenty of room for a sitting area, workout equipment, or a quiet retreat. An additional flex space provides even more versatility and could be used as a home office, craft area, or study. The secondary bedrooms are generously sized and feature walk-in closets.
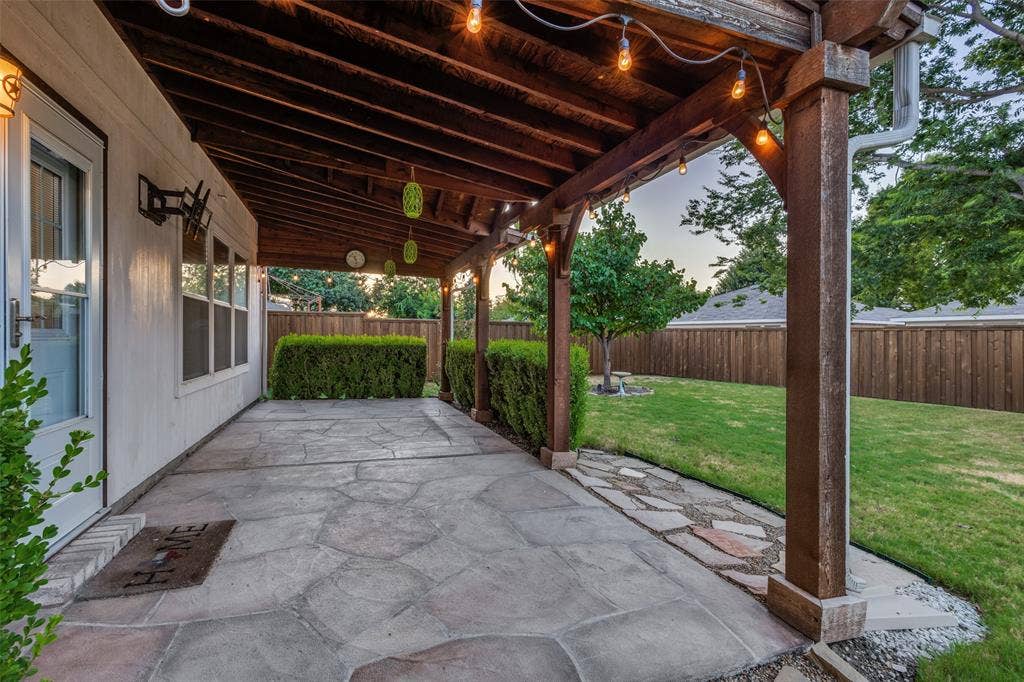
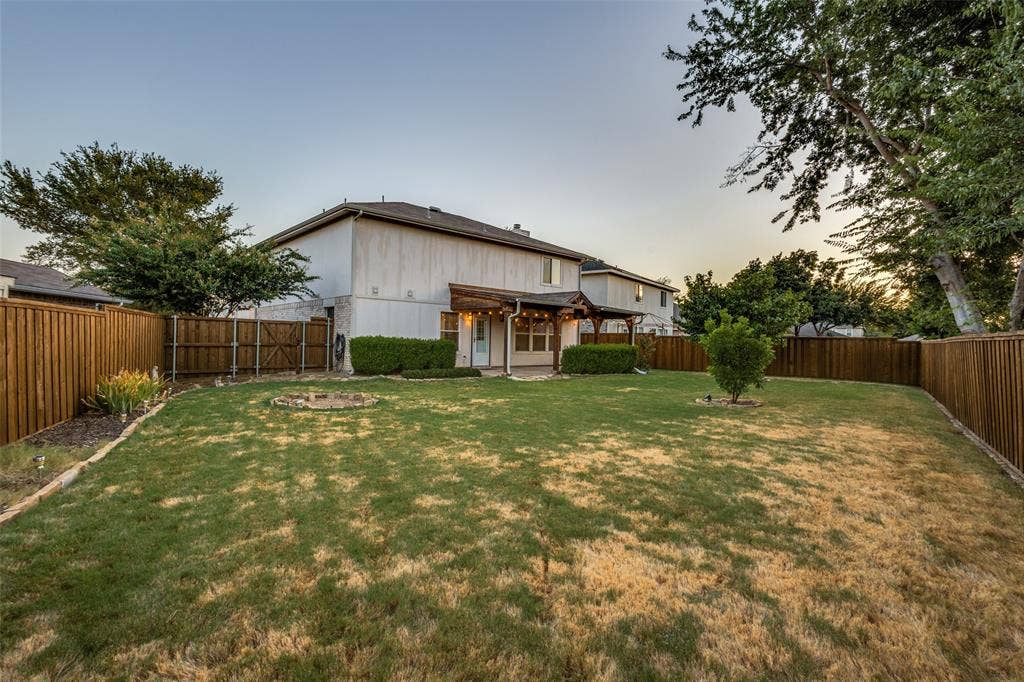
Step outside to enjoy the large backyard and beautiful covered patio—perfect for morning coffee or relaxing with a glass of wine in the evening. Solar screens add an extra layer of energy efficiency and comfort, especially during the Texas heat.
Conveniently located within walking distance of Vega Elementary School and in close proximity to Johnson Middle School and McKinney North High School. Just a short drive from shopping, dining, and major thoroughfares, this home offers both comfort and convenience.
| Listing Id: | 21361113 |
|---|---|
| List Price: | $339,000 |
| Property Type: | Residential |
| Property Sub Type: | Single Family Residence |
| Status: | Closed |
| Bedrooms Total: | 3 |
| Bathrooms Full: | 2 |
| Bathrooms Half: | 1 |
| Living Area: | 1,984 |
| Association Fee: | $240 |
| Architectural Style: | Traditional |
| Waterfront?: | No |
| City: | McKinney |
| County Or Parish: | Collin |
| Subdivision Name: | High Pointe Ph 4 |
| Postal Code: | 75071 |
| Year Built: | 2000 |
| Accessibility Features Yn: | No |
| Appliances: | Dishwasher,Disposal,Electric Oven,Electric Water Heater,Microwave |
| Association Fee Frequency: | Annually |
| Association Fee Includes: | Maintenance Structure |
| Association Type: | Mandatory |
| Attached Garage?: | Yes |
| Basement Yn: | No |
| Bathrooms Total Decimal: | 2.10 |
| Bathrooms Total Integer: | 3 |
| Buyer Financing: | FHA |
| Consent for Visitors to Record: | Audio, Video |
| Construction Materials: | Brick |
| Cooling: | Central Air, Electric, Roof Turbine(s) |
| Covered Spaces: | 2 |
| Directions: | USE GPS |
| Easements: | Utilities |
| Elementary School: | Vega |
| Elementary School Name: | Vega |
| Exterior Features: | Covered Patio/Porch, Private Yard |
| Fencing: | Wood |
| Fireplace Features: | Wood Burning |
| Fireplaces Total: | 1 |
| Flooring: | Carpet, Luxury Vinyl Plank |
| Foundation Details: | Slab |
| Garage Dimensions: | 18x18 |
| Garage Spaces: | 2 |
| Garage?: | Yes |
| Heating: | Central, Electric, Fireplace(s) |
| High School Name: | McKinney North |
| Hoa Management Company: | CMA |
| Hoa Management Company Phone: | 972-943-2800 |
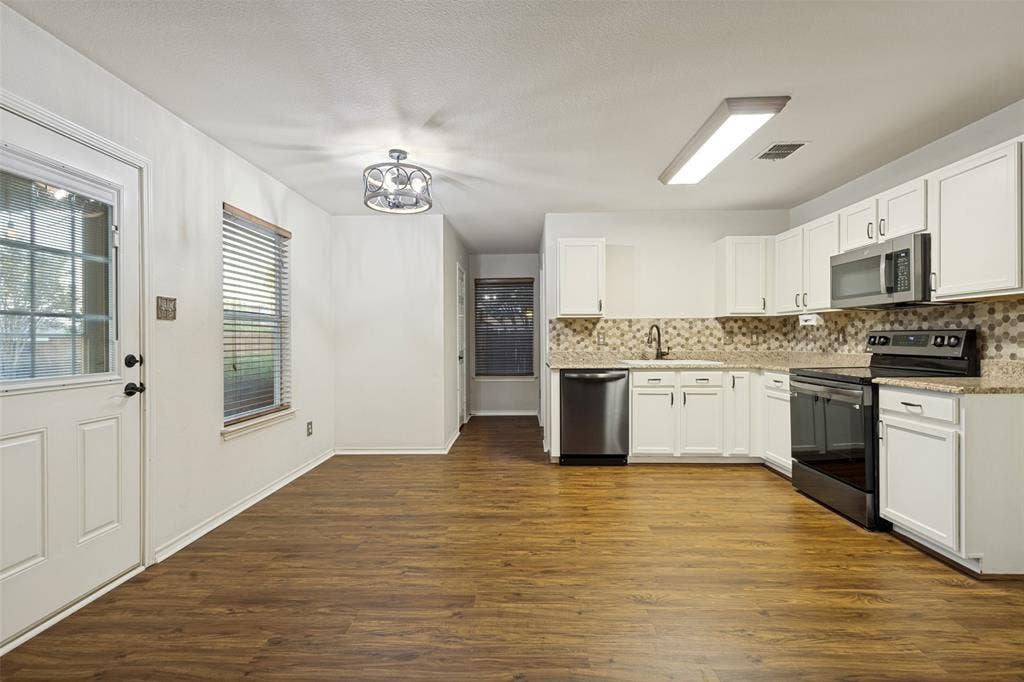
| Interior Features: | Granite Counters, Pantry |
| Levels: | Two |
| Listing Terms: | Cash, Conventional, FHA, VA Loan |
| Room Count: | 6 |
| Lot Features: | Interior Lot, Irregular Lot, Landscaped, Lrg. Backyard Grass, Subdivision |
| Lot Size: | Less Than .5 Acre (not Zero) |
| Lot Size Units: | Square Feet |
| Middle School Name: | Johnson |
| Multi Parcel ID: | No |
| Municipal Utility District?: | No |
| Notice Surveillance Devices Pres: | None |
| Number Of Dining Areas: | 2 |
| Number Of Living Areas: | 1 |
| Number Of Parking Spaces: | 2 |
| Parking Features: | Driveway, Garage, Garage Door Opener, Garage Faces Front |
| Patio And Porch Features: | Covered |
| Pool?: | No |
| Possession: | Closing/Funding |
| Property Attached?: | No |
| Roof: | Composition |
| School District: | McKinney ISD |
| Senior Community Yn: | No |
| Smart Home Features Appor Pass Y: | 0 |
| Structural Style: | Single Detached |
| Transaction Type: | For Sale |
| Utilities: | City Sewer, City Water, Concrete, Curbs, Individual Gas Meter, Sidewalk |
| Will Subdivide: | No |
| Year Built Details: | Preowned |
Listing Courtesy of: North Point Realty
Listing Agent: Tammy Goodman
214-212-6770
Mortgage Calculator
All listings featuring the  icon are provided courtesy of North Texas Real Estate Information Systems, Inc. (NTREIS), Copyright 2026. All rights reserved.
All information is believed accurate but not guaranteed. The properties displayed may not be all of the properties available through the IDX Program. Any use of this site other than by potential buyers or sellers is strictly prohibited.
North Texas Real Estate Information Systems, Inc. data last updated on November 07, 2026 10:48 AM - CT
Property Last Updated: November 07, 2026 10:48 AM - CT
