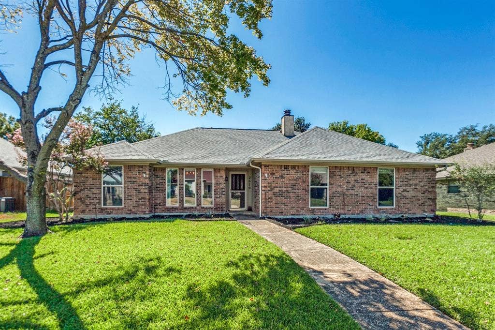
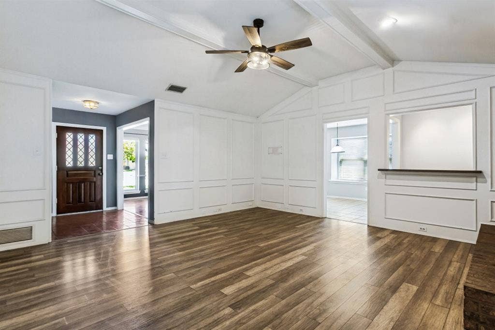
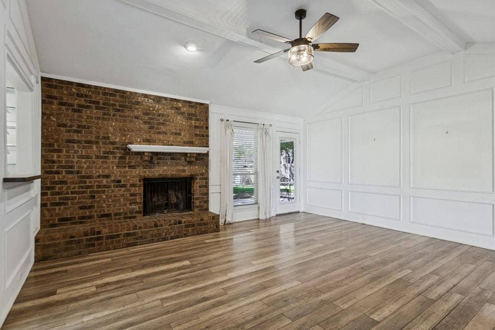
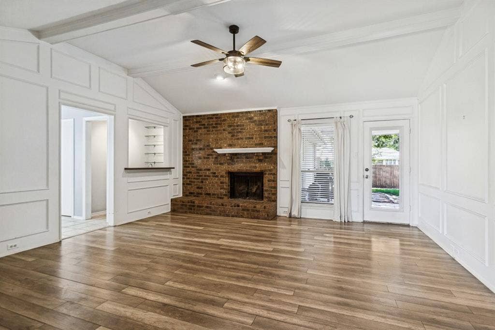
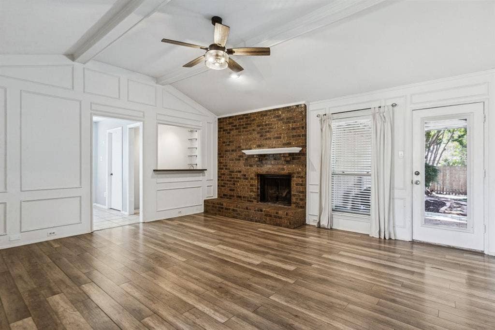
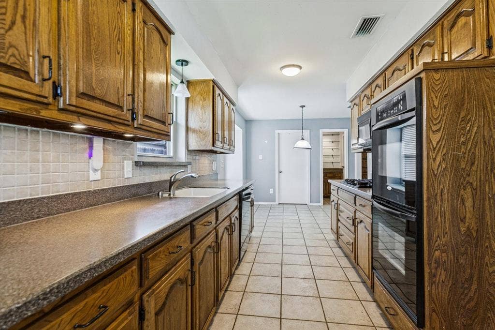
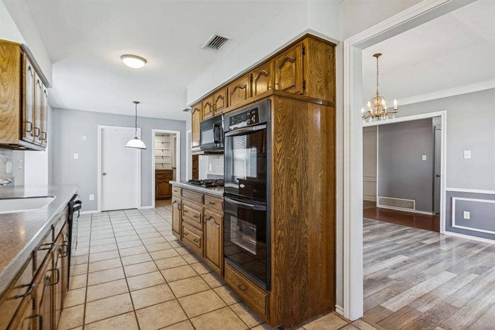
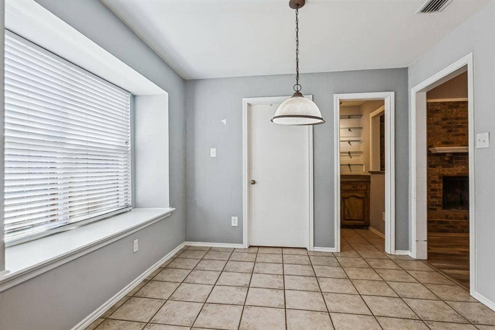
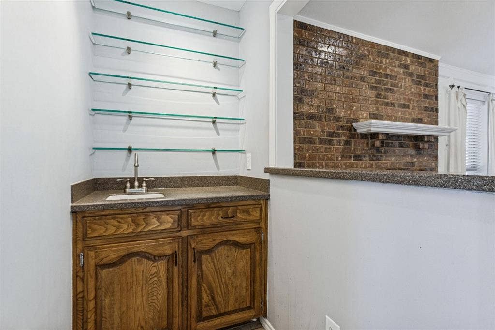
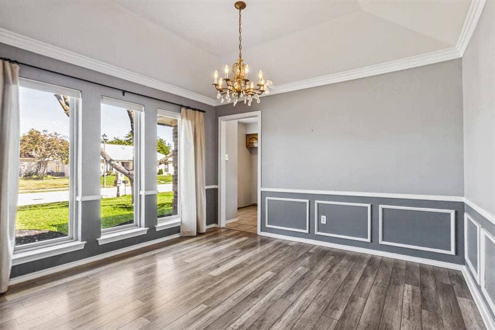
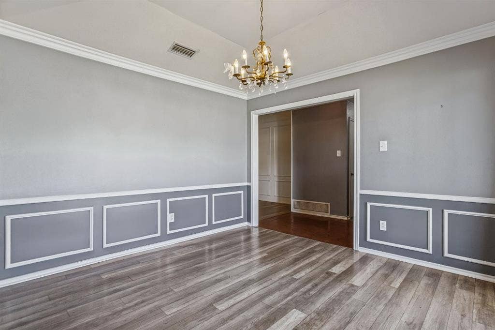
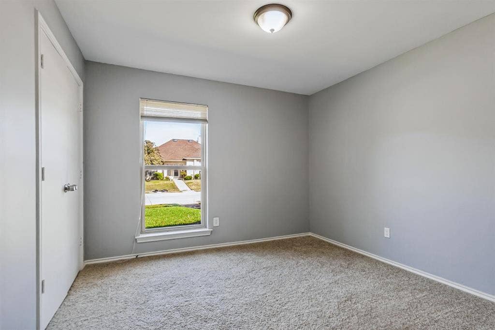
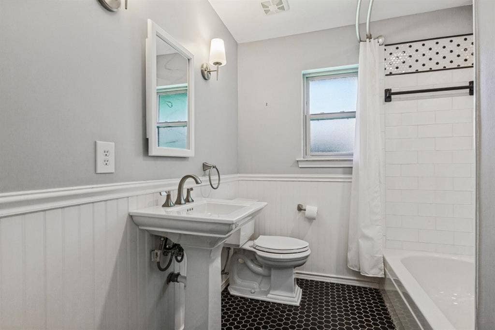
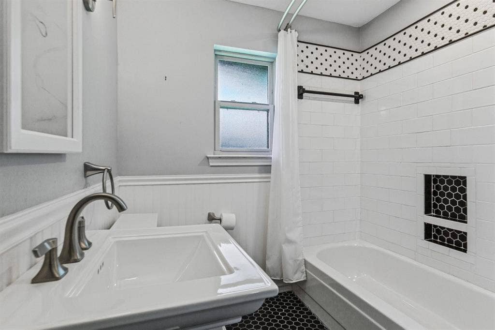
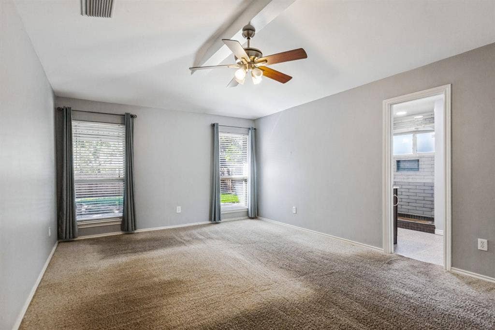
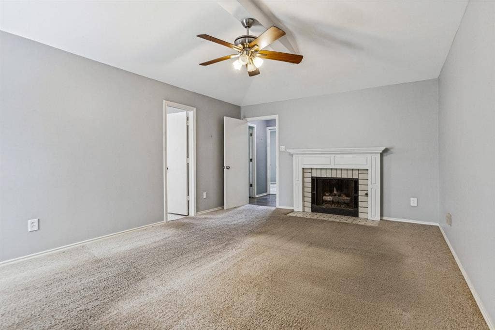
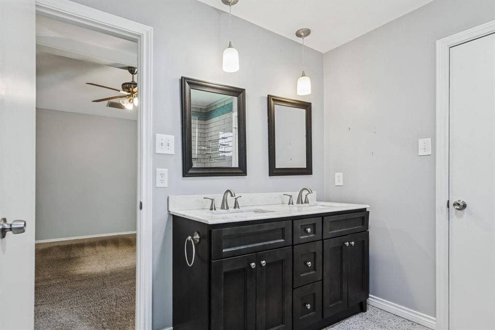
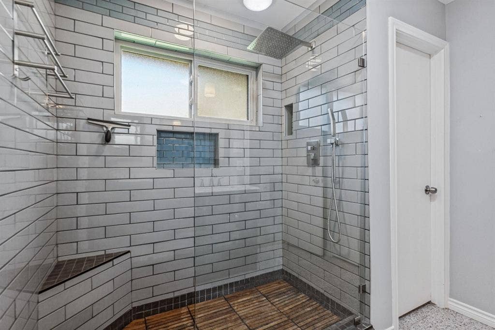
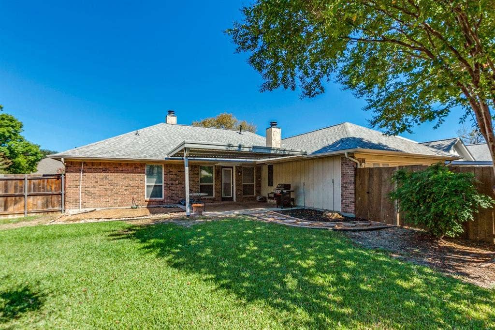
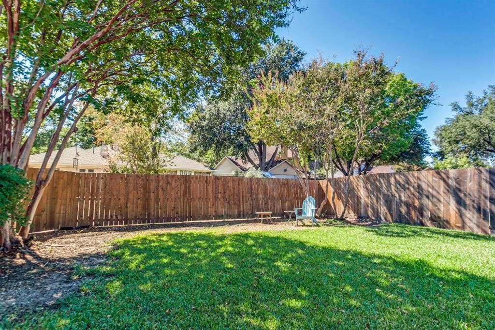
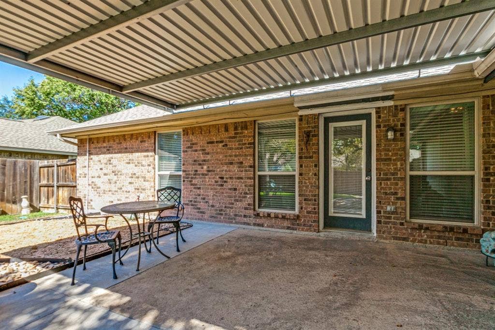
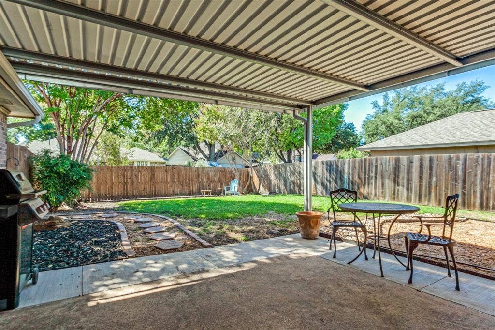
Welcome to this beautiful three bedroom, two bath home in Oakridge Country Club. This home offers the perfect combination of convenience, comfort, and space! Enter the main living room complete with a wet barand WBFP and overlooks the lush backyard and patio. The kitchen features a gas cooktop, double ovens and a built in microwave. Keep warm on those chilly nights next to the WBFP in the primary bedroom. The primary bath has his and hers sinks and a large oversized custom shower. The home is located conveniently by Holford Park and it has easy access to areas of shopping, dining.
| Listing Id: | 21407476 |
|---|---|
| List Price: | $359,900 |
| Property Type: | Residential |
| Property Sub Type: | Single Family Residence |
| Status: | Active |
| Bedrooms Total: | 3 |
| Bathrooms Full: | 2 |
| Living Area: | 1,819 |
| Unexempt Taxes: | $8,310 |
| Lot Size Square Feet: | 8,624.8800 |
| Lot Size Acres: | 0.198 |
| Architectural Style: | Traditional |
| Waterfront?: | No |
| City: | Garland |
| County Or Parish: | Dallas |
| Subdivision Name: | Oakridge 03 |
| Postal Code: | 75044 |
| Year Built: | 1983 |
| Accessibility Features Yn: | No |
| Appliances: | Built-in Gas Range,Dishwasher,Disposal,Microwave,Double Oven |
| Association Type: | None |
| Attached Garage?: | Yes |
| Basement Yn: | No |
| Bathrooms Total Decimal: | 2.00 |
| Bathrooms Total Integer: | 2 |
| Construction Materials: | Brick |
| Cooling: | Ceiling Fan(s), Central Air |
| Covered Spaces: | 2 |
| Directions: | Use GPS |
| Elementary School: | Choice Of School |
| Elementary School Name: | Choice Of School |
| Fencing: | Wood |
| Fireplace Features: | Bedroom, Gas Logs |
| Fireplaces Total: | 2 |
| Flooring: | Carpet, Engineered Wood |
| Garage Length: | 21 |
| Garage Spaces: | 2 |
| Garage Width: | 22 |
| Garage?: | Yes |
| Heating: | Central |
| High School Name: | Choice Of School |
| Interior Features: | Cable TV Available, High Speed Internet Available, Vaulted Ceiling(s), Wet Bar |
| Levels: | One |
| Listing Terms: | Cash, Conventional |
| Room Count: | 8 |
| Lot Features: | Sprinkler System, Subdivision |
| Lot Size: | Less Than .5 Acre (not Zero) |
| Lot Size Area: | 0.1980 |
| Lot Size Units: | Acres |
| Middle School Name: | Choice Of School |
| Multi Parcel ID: | No |
| Municipal Utility District?: | No |
| Number Of Dining Areas: | 2 |
| Number Of Living Areas: | 1 |
| Number Of Parking Spaces: | 2 |
| Parking Features: | Alley Access |
| Pool?: | No |
| Possession: | Closing/Funding |
| Postal Code Plus 4: | 7028 |
| Property Attached?: | No |
| Roof: | Composition |
| School District: | Garland ISD |
| Senior Community Yn: | No |
| Smart Home Features Appor Pass Y: | 0 |
| Structural Style: | Single Detached |
| Transaction Type: | For Sale |
| Utilities: | Alley, Cable Available, City Sewer, Concrete, Curbs |
| Will Subdivide: | No |
| Year Built Details: | Preowned |
Listing Courtesy of: RE/MAX Select Homes
Listing Agent: Jeff Stone
972-852-4463
Mortgage Calculator
All listings featuring the  icon are provided courtesy of North Texas Real Estate Information Systems, Inc. (NTREIS), Copyright 2026. All rights reserved.
All information is believed accurate but not guaranteed. The properties displayed may not be all of the properties available through the IDX Program. Any use of this site other than by potential buyers or sellers is strictly prohibited.
North Texas Real Estate Information Systems, Inc. data last updated on October 10, 2026 03:00 AM - CT
Property Last Updated: October 10, 2026 03:00 AM - CT
