2609 Townshed Drive
Garland, TX 75044
$2,750
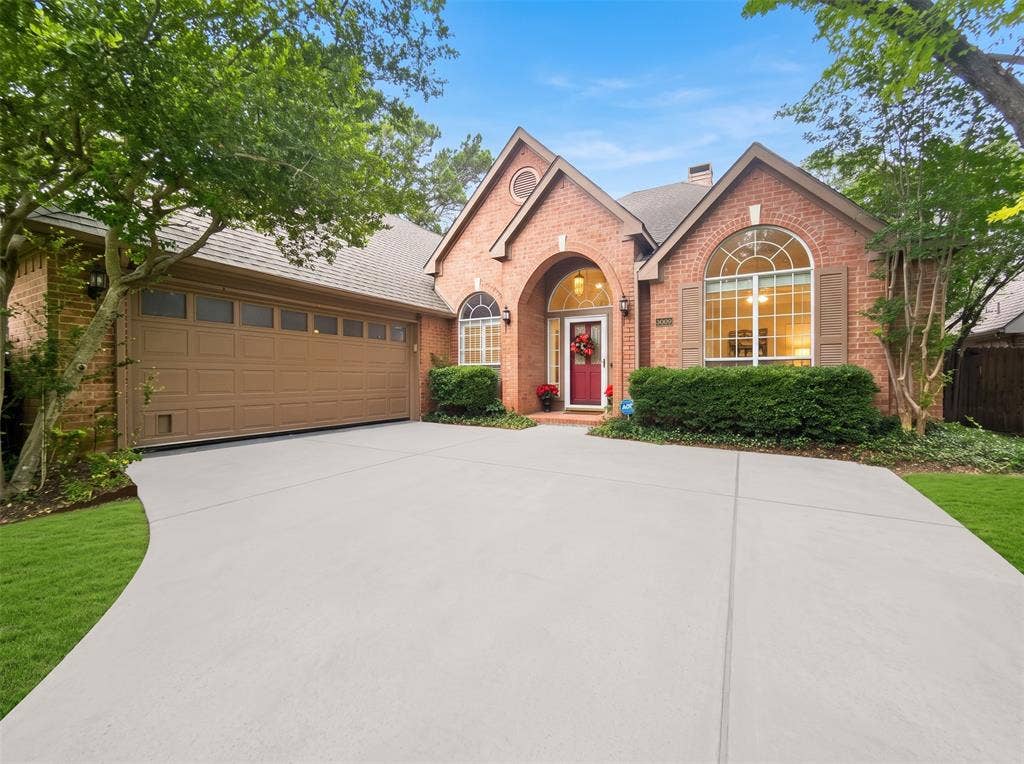
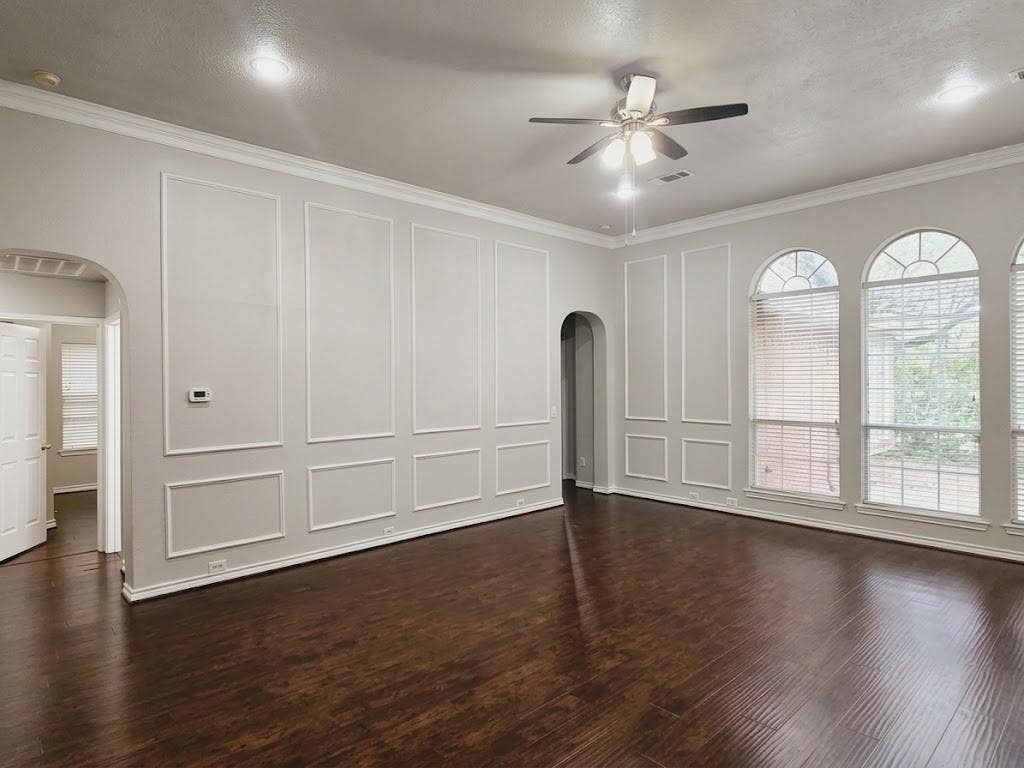
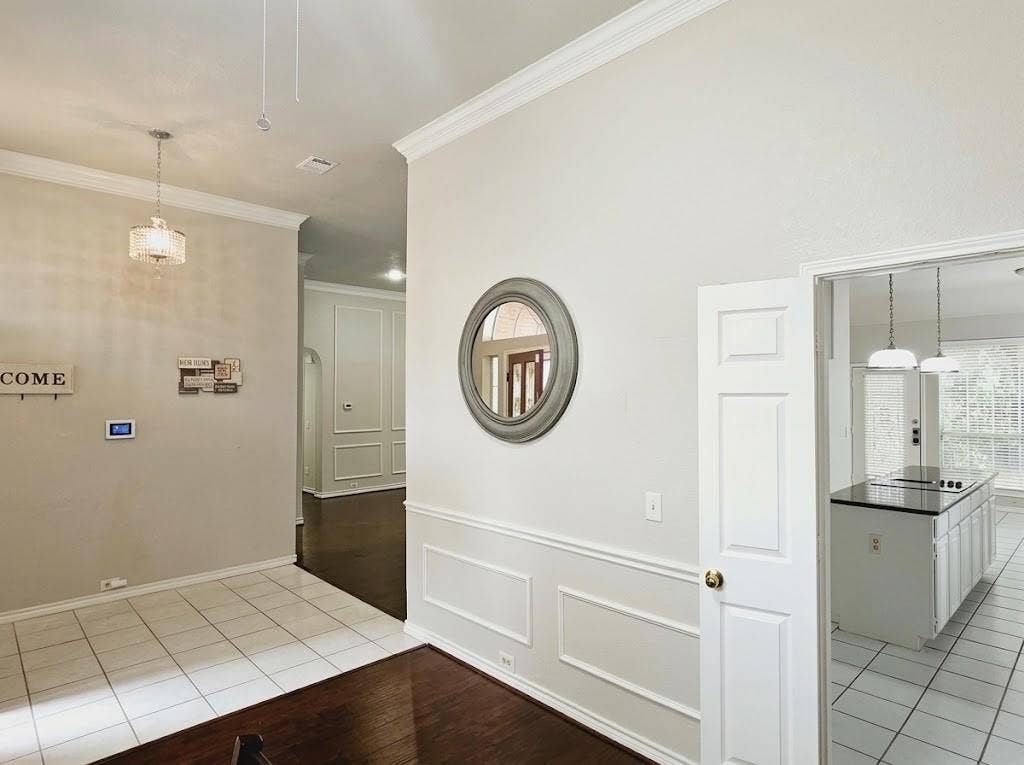
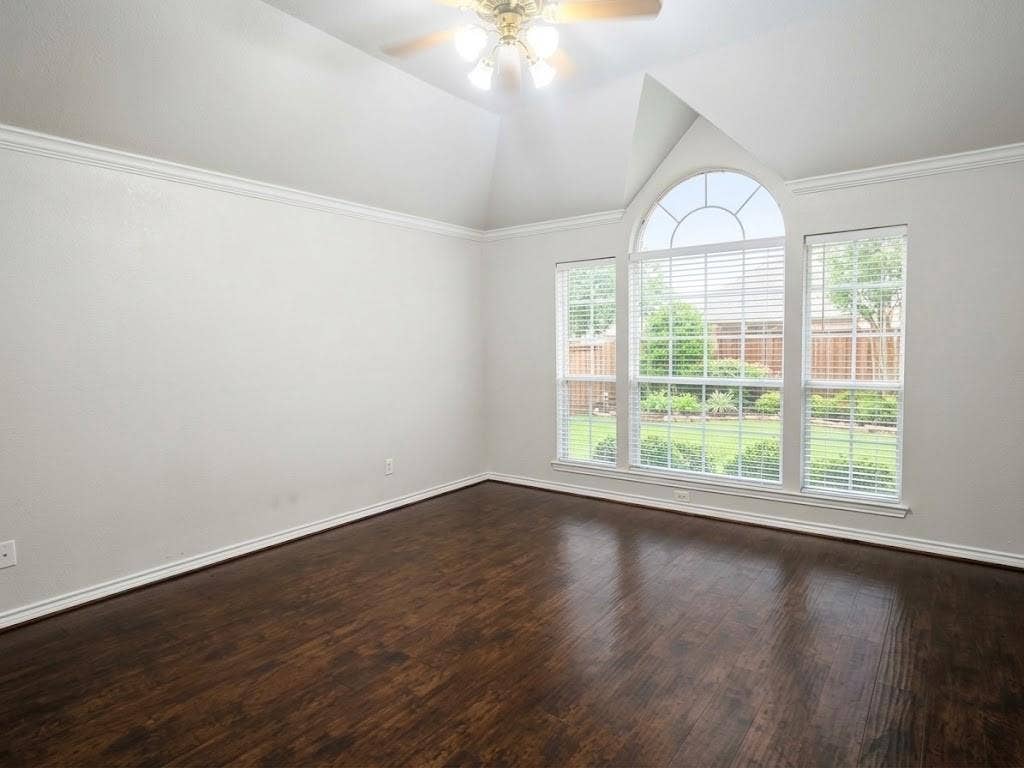
Location, Location, Location. Bright, Open layout and move-in ready single story house in Richardson ISD. No carpet.
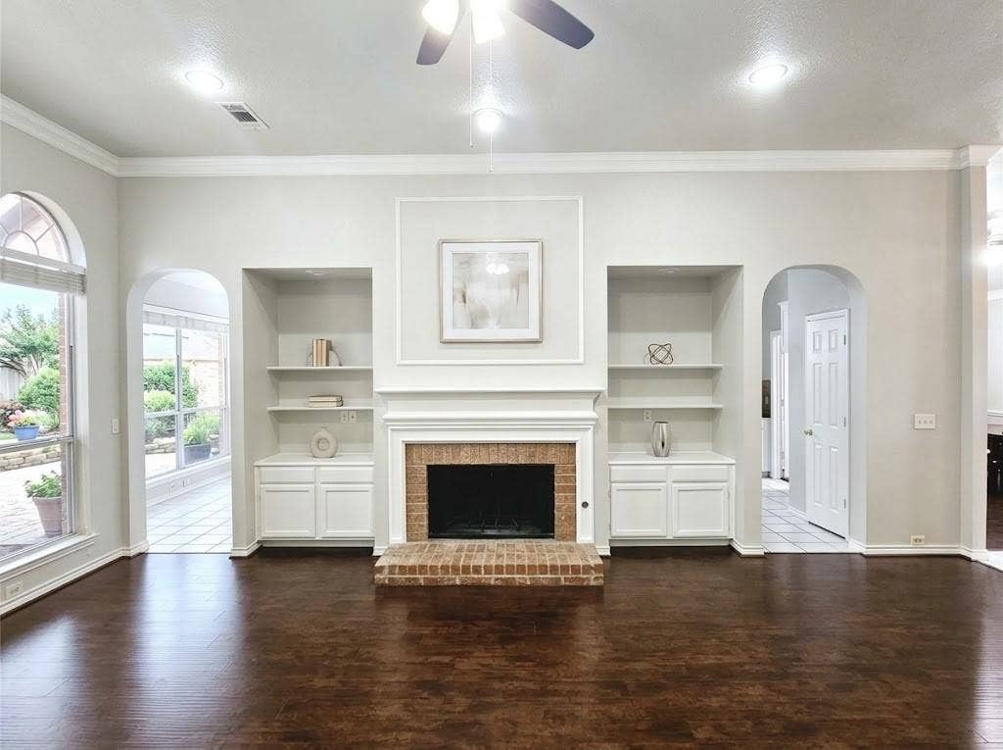
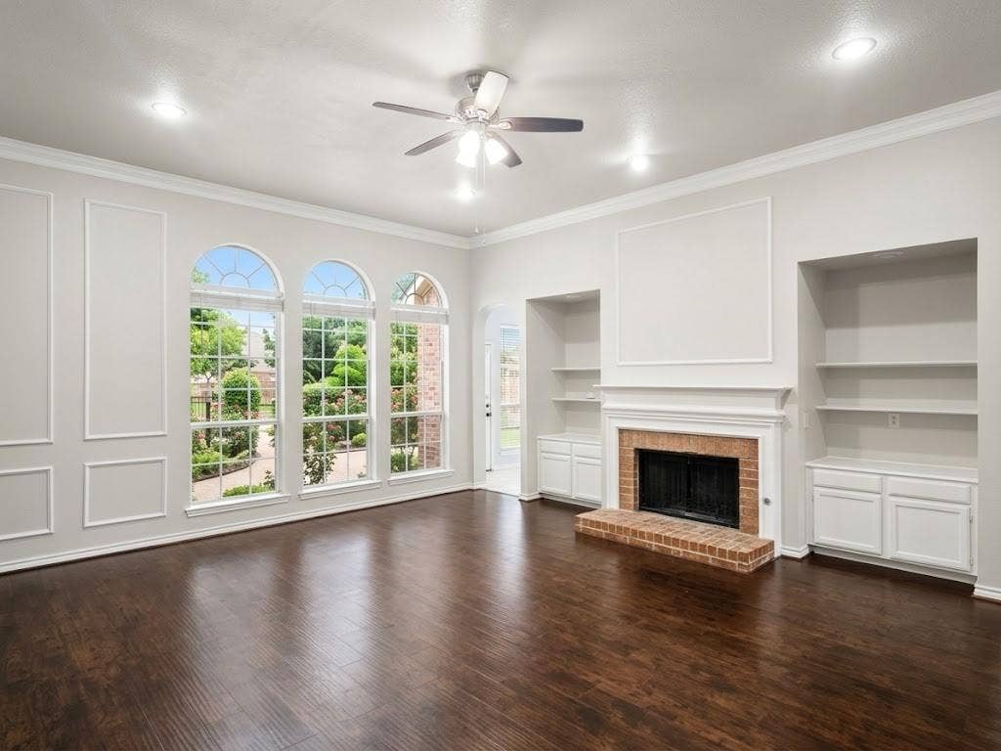
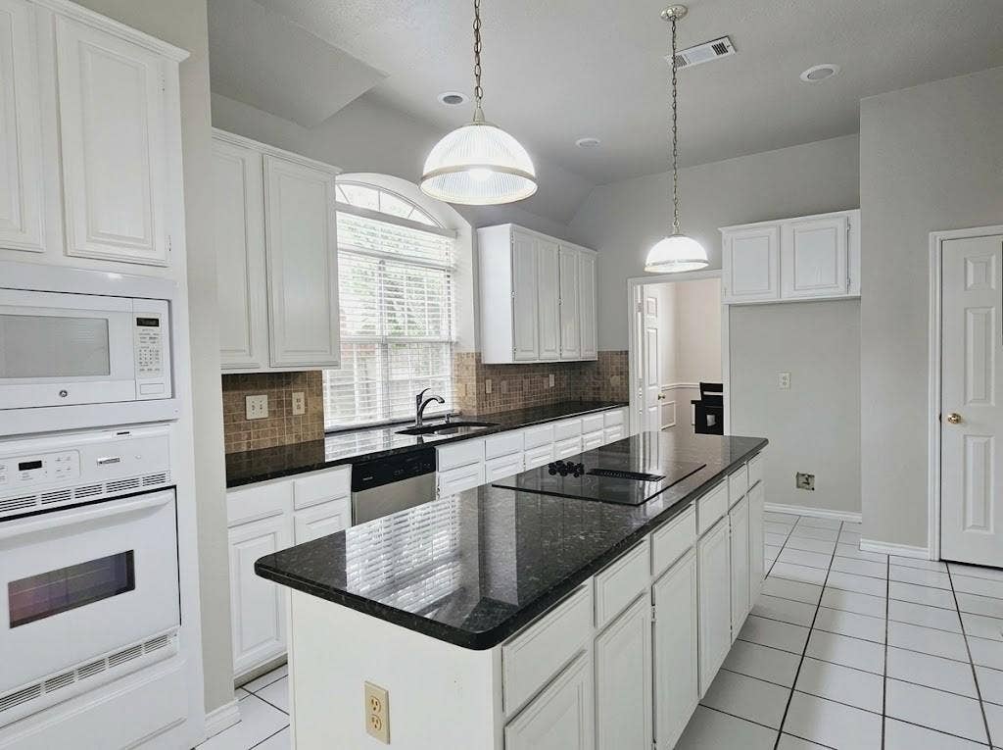
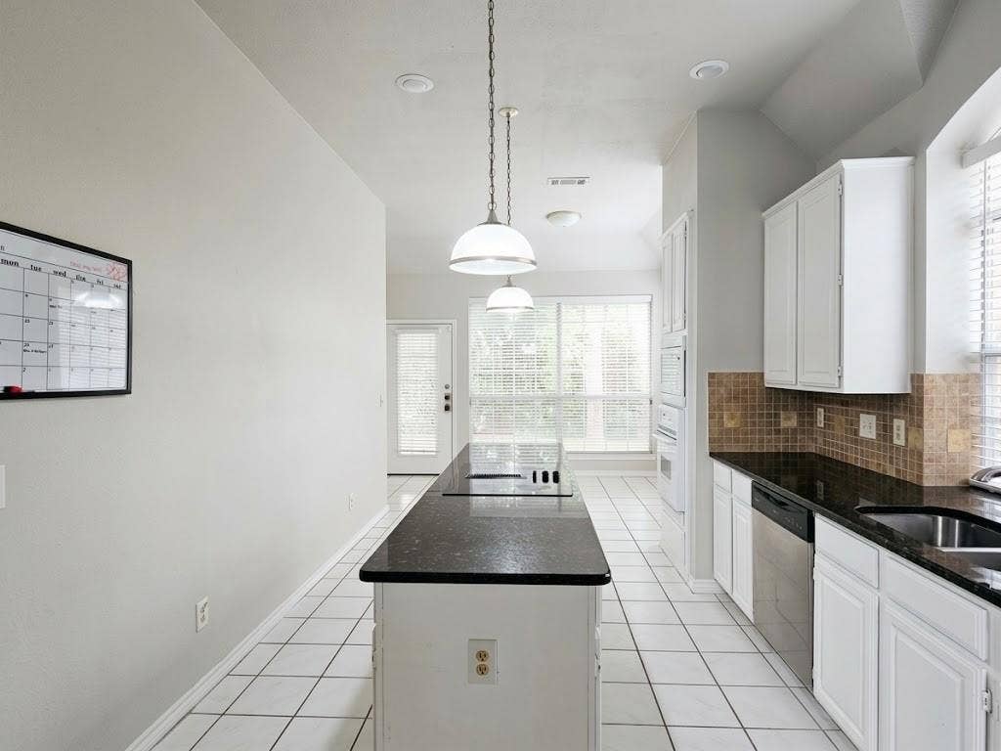
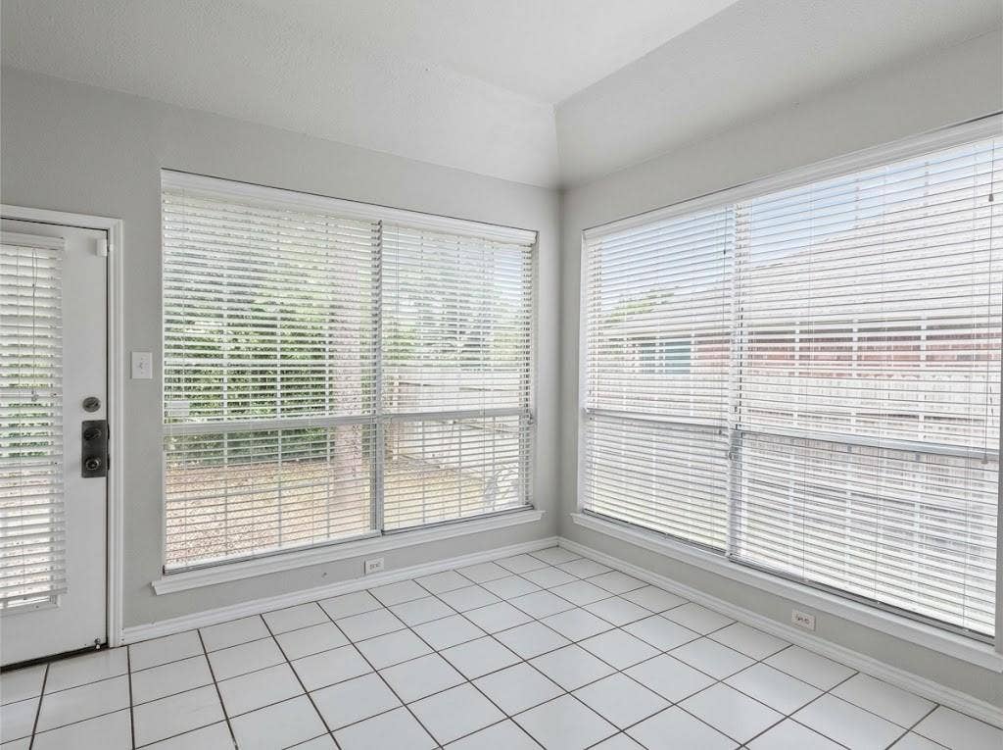
Open family room is naturally lit by wall windows with built-in bookcase. Kitchen boasts with granite counter top and
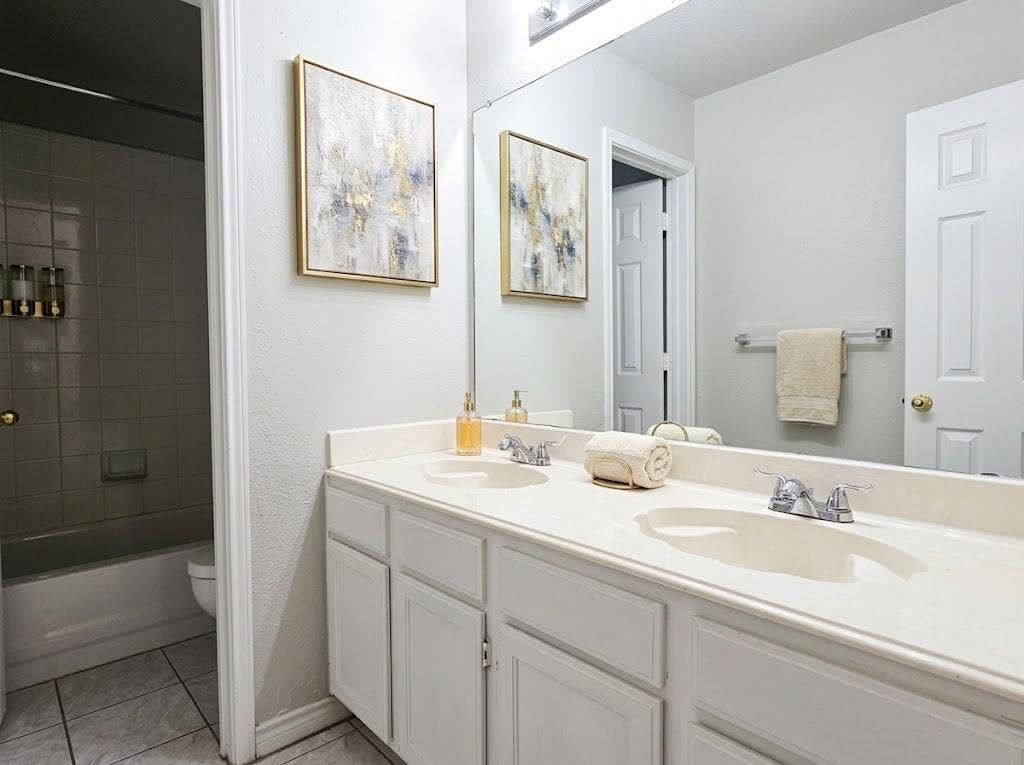
white cabinet. Master suite is enhanced by walk-in closet, dual sink, and garden tub for relaxation. Backyard and front
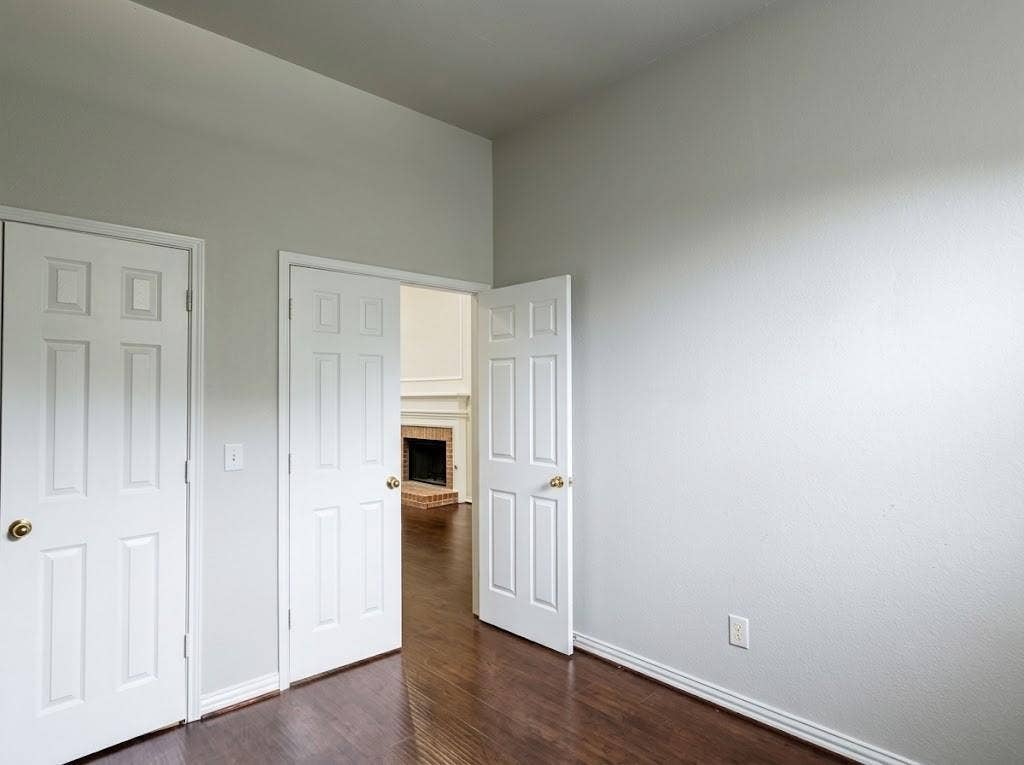
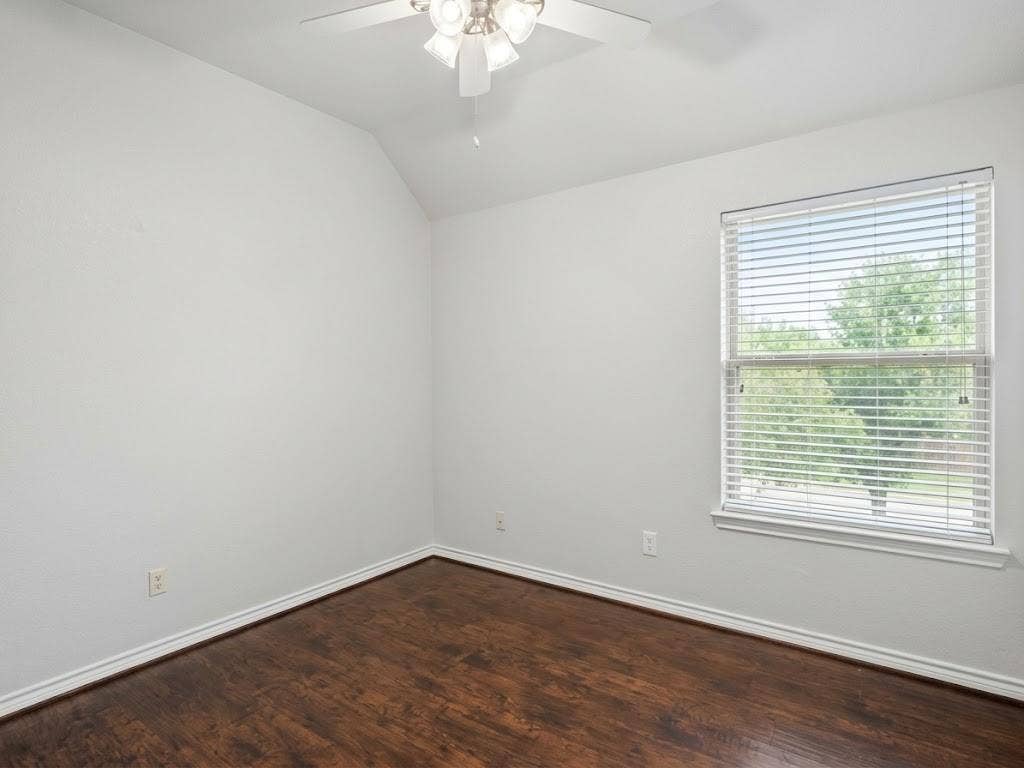
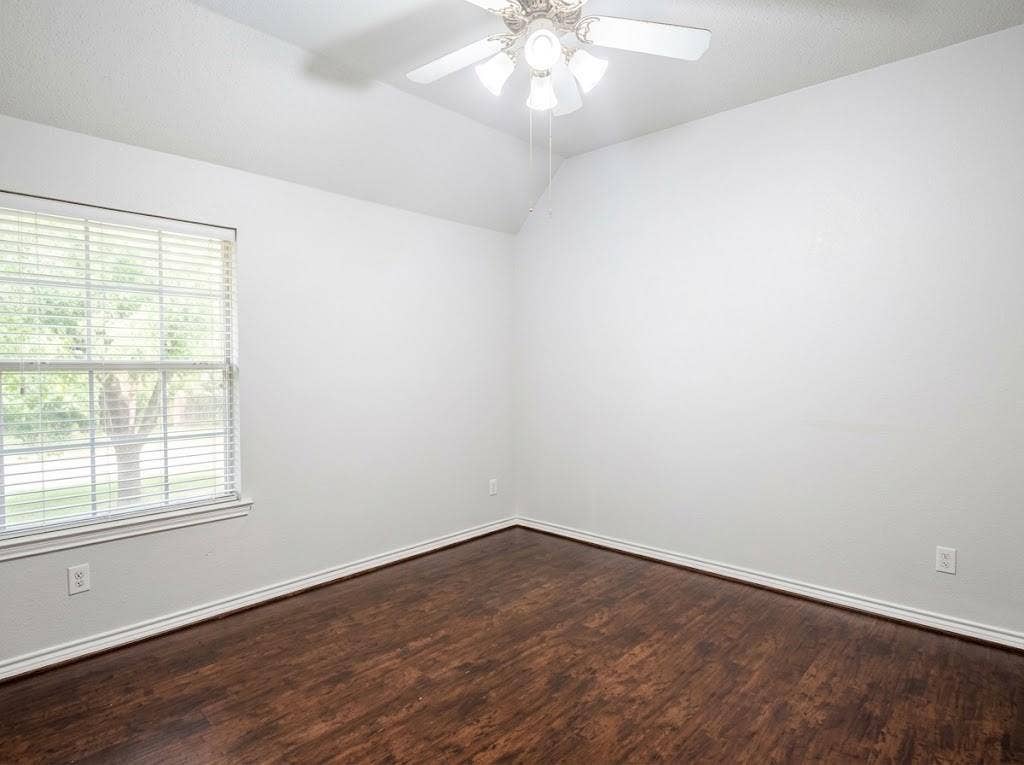
yard offer shaded sitting area with trees, and new sod. Bedroom 4 is easily converted to office or study. Enjoy Parks,
playground, private lake, community swimming pool and tennis in Springpark community. Convenient to shopping, golf
and dining with easy access to Hwys 190.
| Listing Id: | 21404144 |
|---|---|
| List Price: | $2,750 |
| Property Type: | Residential Lease |
| Property Sub Type: | Single Family Residence |
| Status: | Active |
| Bedrooms Total: | 4 |
| Bathrooms Full: | 2 |
| Living Area: | 2,248 |
| Association Fee: | $968 |
| Lot Size Square Feet: | 6,185.5200 |
| Lot Size Acres: | 0.142 |
| Architectural Style: | Traditional |
| Waterfront?: | No |
| City: | Garland |
| County Or Parish: | Dallas |
| Subdivision Name: | Springpark Central 11 Rep |
| Postal Code: | 75044 |
| Year Built: | 1991 |
| Appliances: | Dishwasher,Disposal,Electric Oven,Electric Range,Gas Water Heater,Microwave,Vented Exhaust Fan |
| Application Fee Amount: | $50 |
| Association Fee Frequency: | Annually |
| Association Type: | Mandatory |
| Attached Garage?: | Yes |
| Availability Date: | 2026-10-05 |
| Basement Yn: | No |
| Bathrooms Total Decimal: | 2.00 |
| Bathrooms Total Integer: | 2 |
| Construction Materials: | Brick |
| Cooling: | Ceiling Fan(s), Central Air |
| Deposit Amount: | $2,750 |
| Directions: | From 190, Go South on Jupiter. Left on Spring Park, Left on Vineyard trail to Townshed. House is located on left side. |
| Elementary School: | Big Springs |
| Elementary School Name: | Big Springs |
| Fireplace Features: | Gas Logs, Wood Burning |
| Fireplaces Total: | 1 |
| Flooring: | Ceramic Tile, Laminate |
| Foundation Details: | Slab |
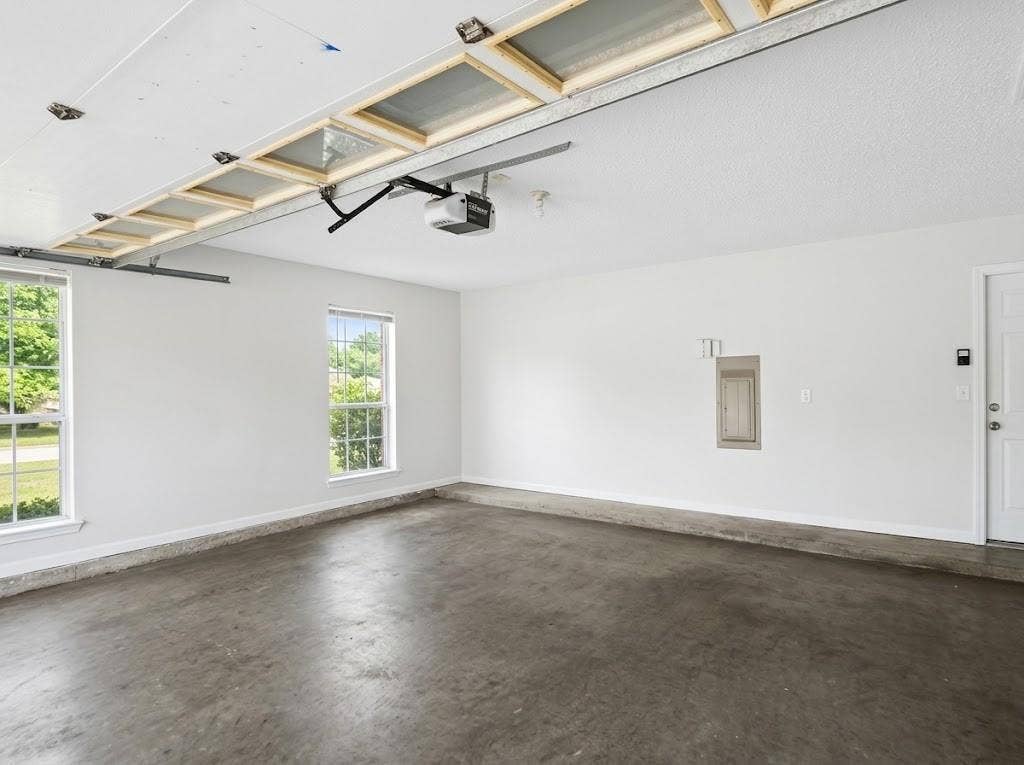
| Garage Length: | 20 |
| Garage Spaces: | 2 |
| Garage Width: | 20 |
| Garage?: | Yes |
| Heating: | Central, Natural Gas |
| High School Name: | Berkner |
| Hoa Management Company: | Springpark HOa |
| Hoa Management Company Phone: | 972-495-4464 |
| Interior Features: | Cable TV Available, Cedar Closet(s), Double Vanity, Eat-in Kitchen |
| Junior High School Name: | Apollo |
| Laundry Features: | Electric Dryer Hookup, Gas Dryer Hookup, Utility Room, Full Size W/D Area |
| Lease Conditions: | Application Fee |
| Lease Term: | Negotiable |
| Lease Type: | Monthly, Six Month, Yearly, 1 Year Plus |
| Levels: | One |
| Room Count: | 7 |
| Lot Size Area: | 0.1420 |
| Lot Size Units: | Acres |
| Monies Required: | First Months Rent |
| Multi Parcel ID: | No |
| Municipal Utility District?: | No |
| Non Refundable Pet Fee?: | No |
| Number Of Dining Areas: | 2 |
| Number Of Living Areas: | 2 |
| Number Of Parking Spaces: | 2 |
| Parking Features: | Driveway, Garage Faces Front |
| Pets Allowed: | No Pets Allowed |
| Pool?: | No |
| Postal Code Plus 4: | 2107 |
| Property Attached?: | No |
| Restrictions: | None |
| Roof: | Composition |
| School District: | Richardson ISD |
| Smart Home Features Appor Pass Y: | 0 |
| Structural Style: | Single Detached |
| Tenant Pays: | All Utilities |
| Transaction Type: | For Lease |
| Utilities: | Asphalt, City Sewer, City Water |
| Will Subdivide: | Subdivided |
| Window Features: | Shutters, Window Coverings |
Listing Courtesy of: TNG Realty
Listing Agent: Nguyen Nguyen
469-581-8866
All listings featuring the  icon are provided courtesy of North Texas Real Estate Information Systems, Inc. (NTREIS), Copyright 2026. All rights reserved.
All information is believed accurate but not guaranteed. The properties displayed may not be all of the properties available through the IDX Program. Any use of this site other than by potential buyers or sellers is strictly prohibited.
North Texas Real Estate Information Systems, Inc. data last updated on October 08, 2026 05:05 PM - CT
Property Last Updated: October 08, 2026 05:05 PM - CT
