2604 Gladewater Road
Celina, TX 75009
$339,990
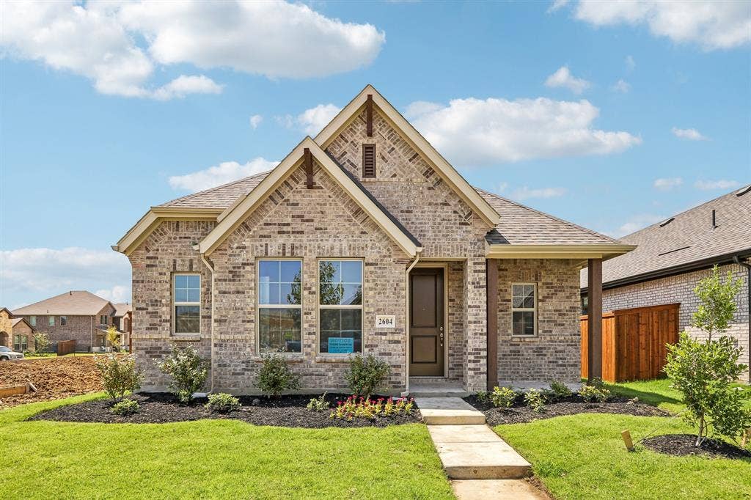
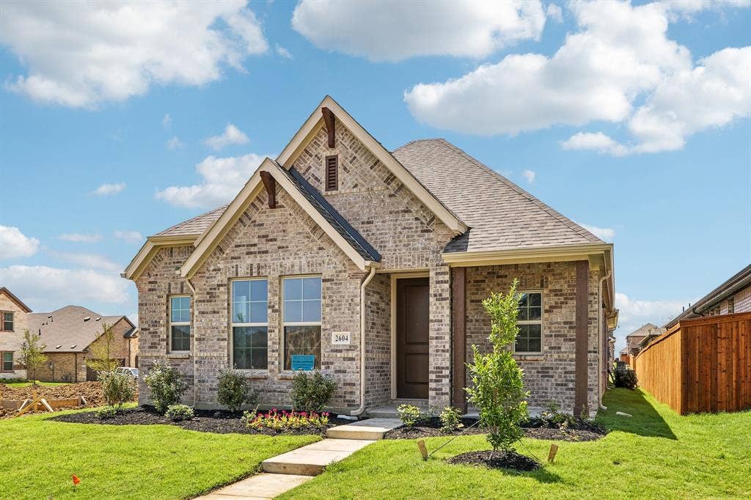
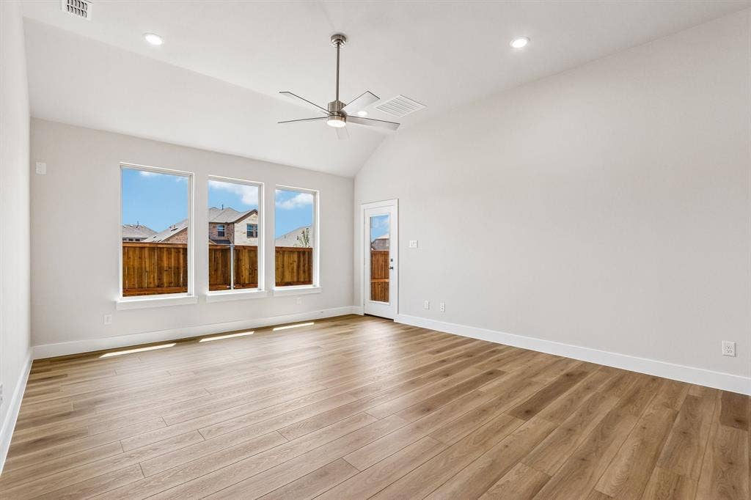
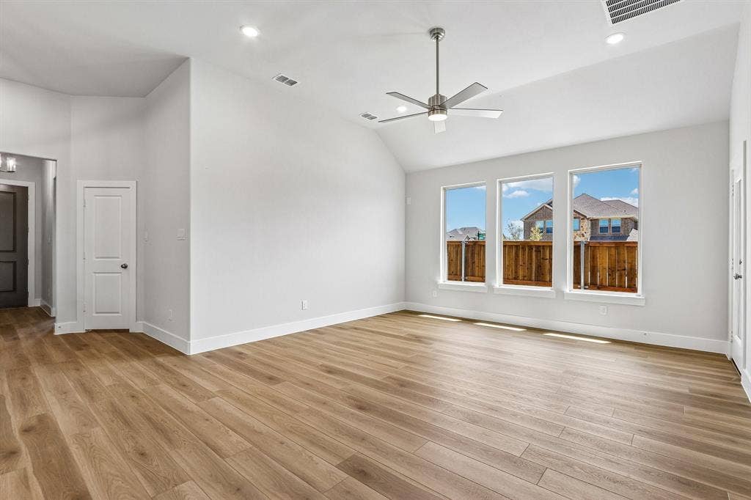
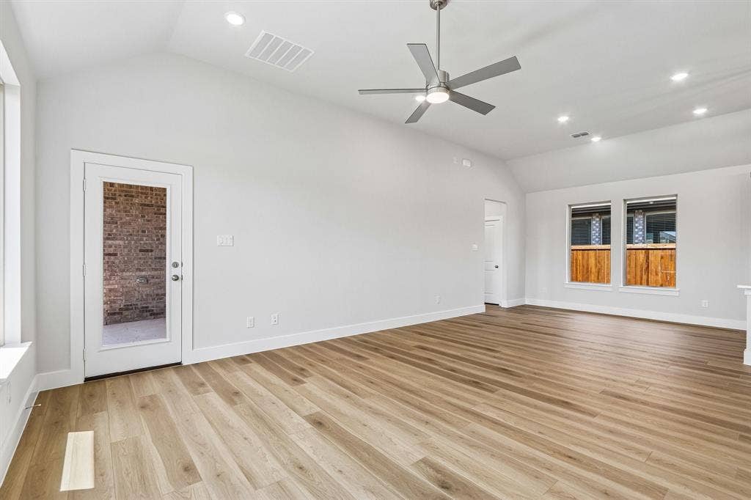
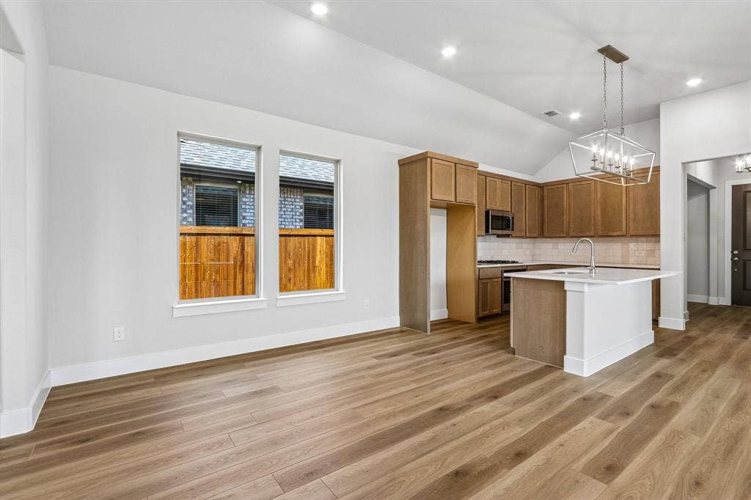
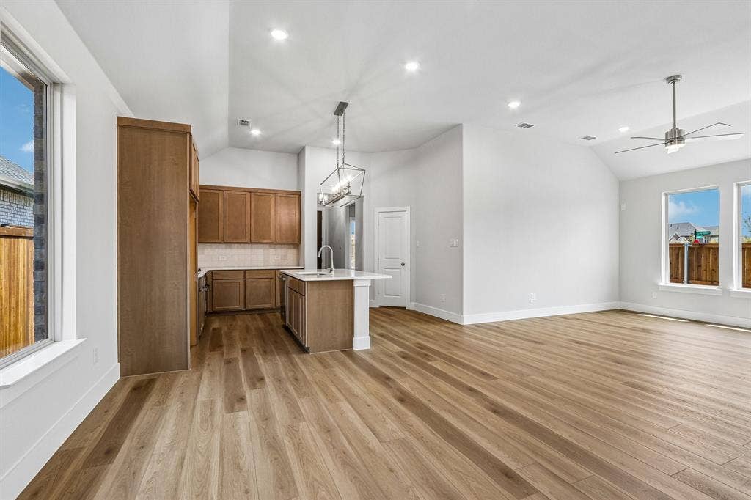
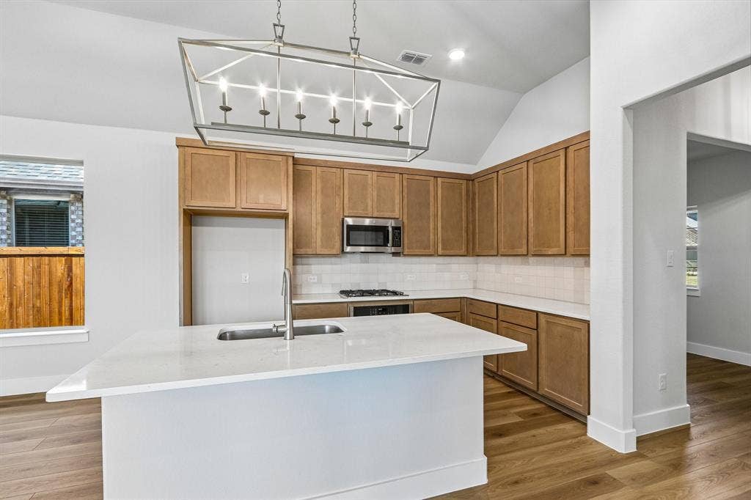
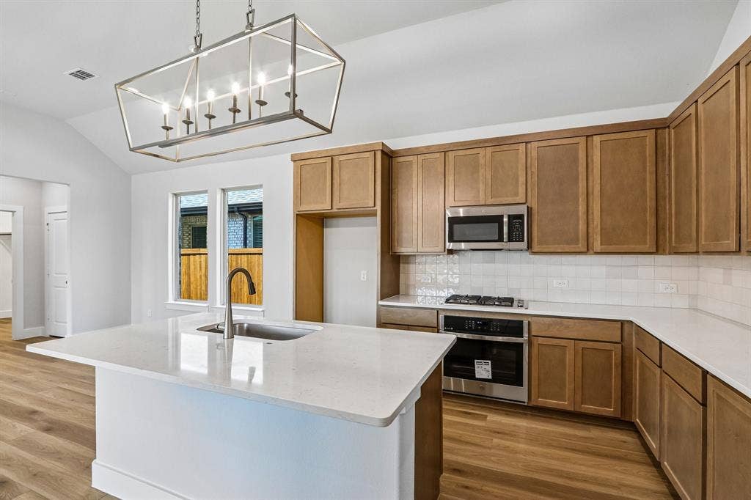
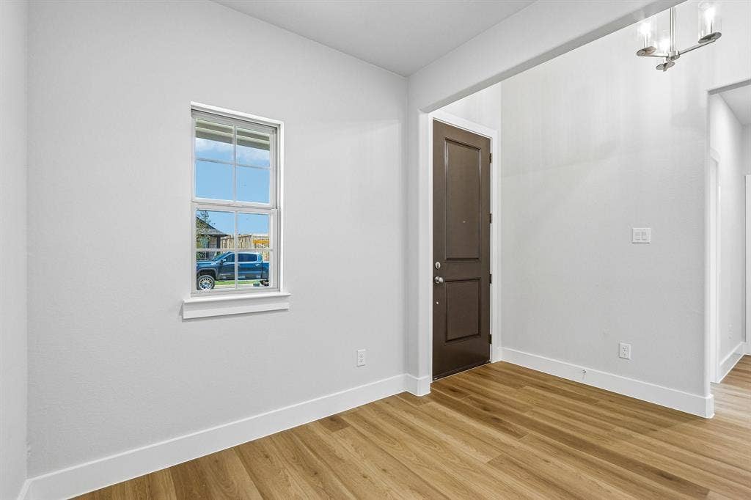
Built by M-I Homes. Welcome to 2604 Gladewater Road, a beautiful new construction home located in Celina, TX. This residence features a thoughtful living space designed with a functional, single-level layout that emphasizes open areas and easy accessibility.
Key Features:
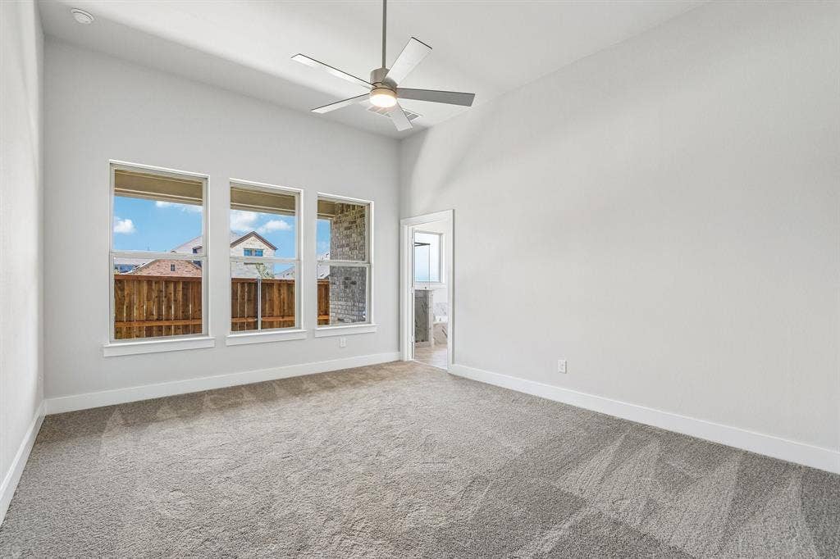
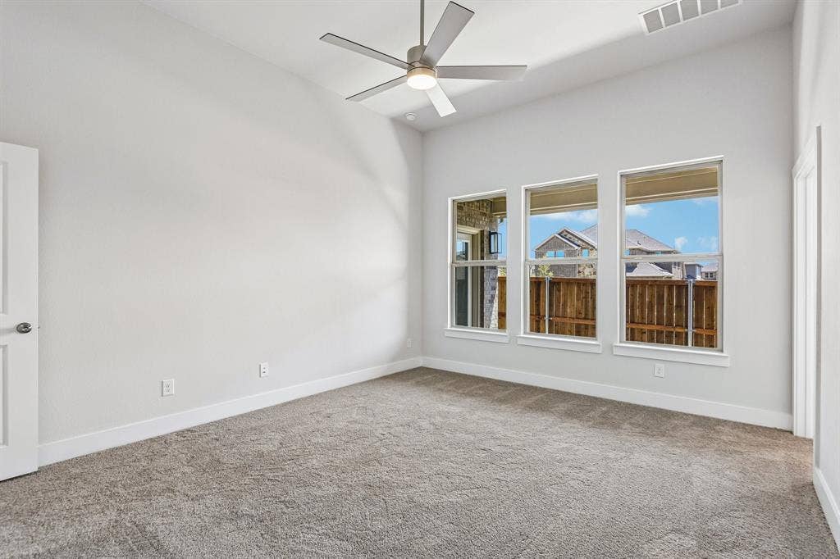
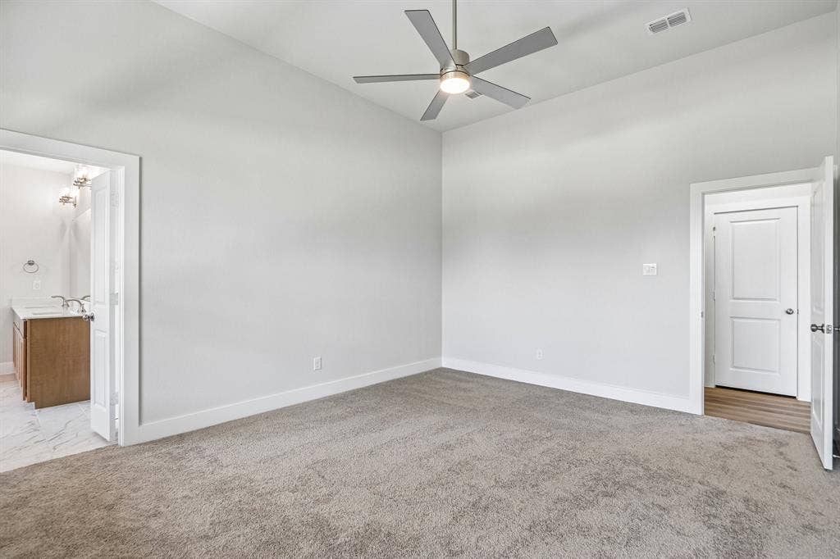
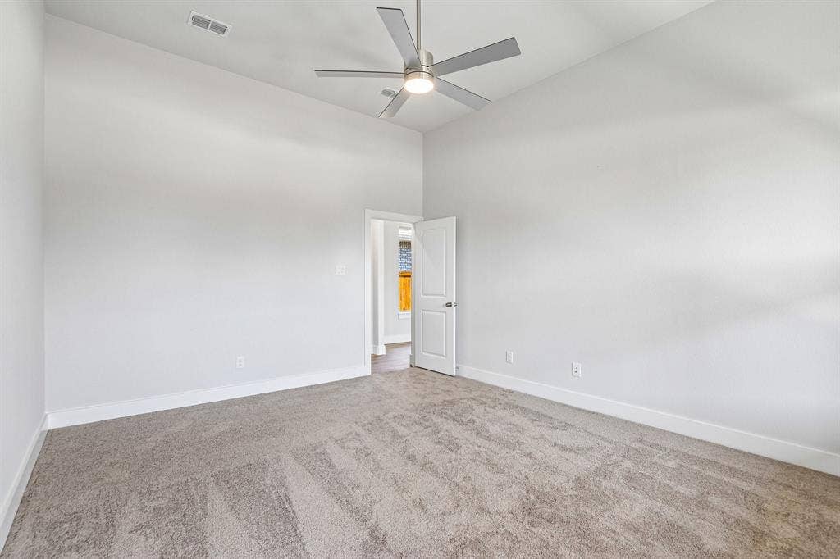
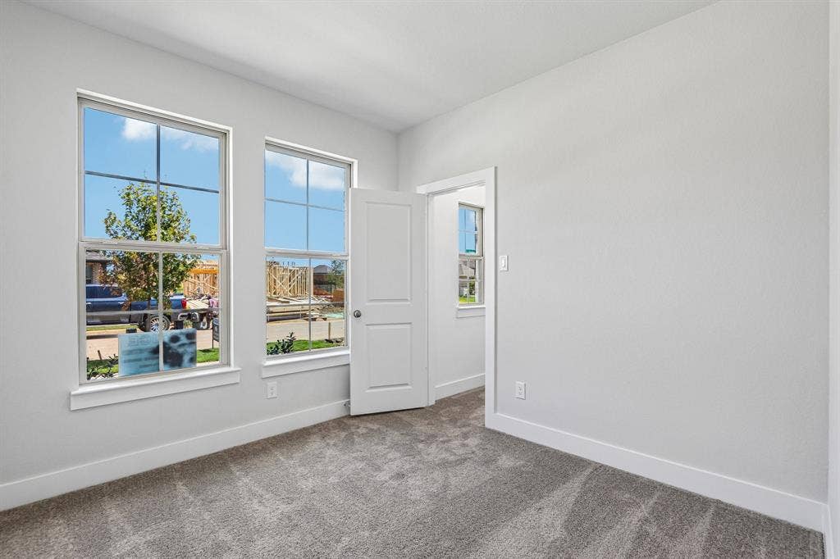
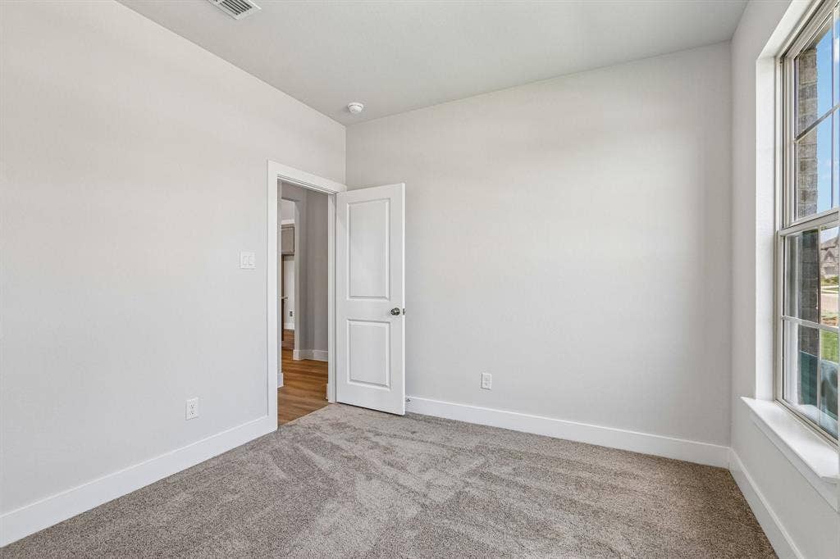
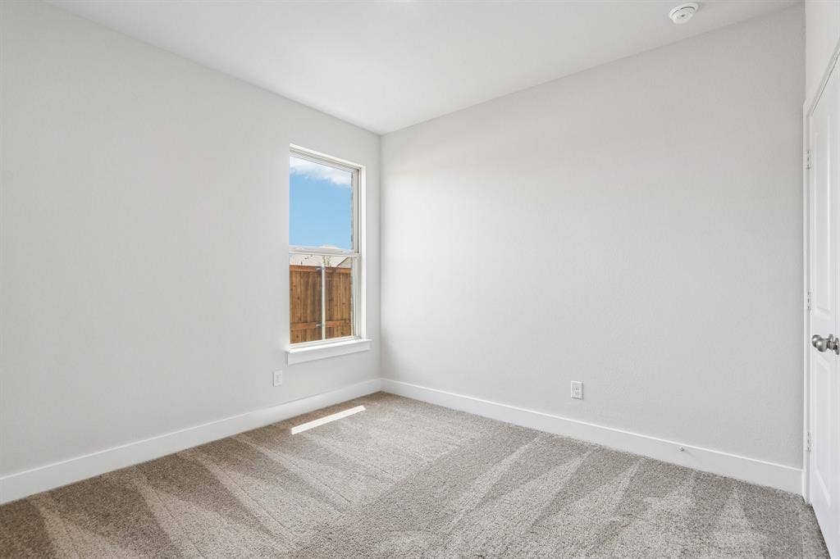
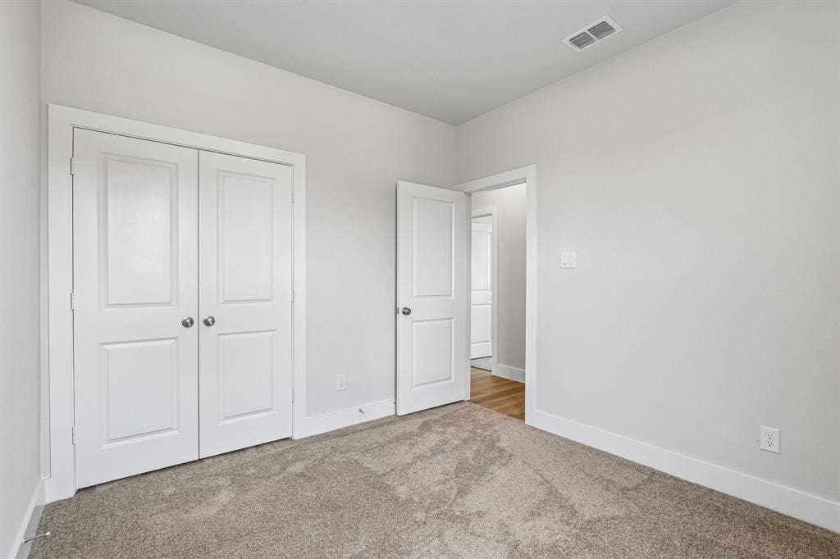
• 3 comfortable bedrooms, including an owner's suite tucked into its own private corner for added quiet and seclusion
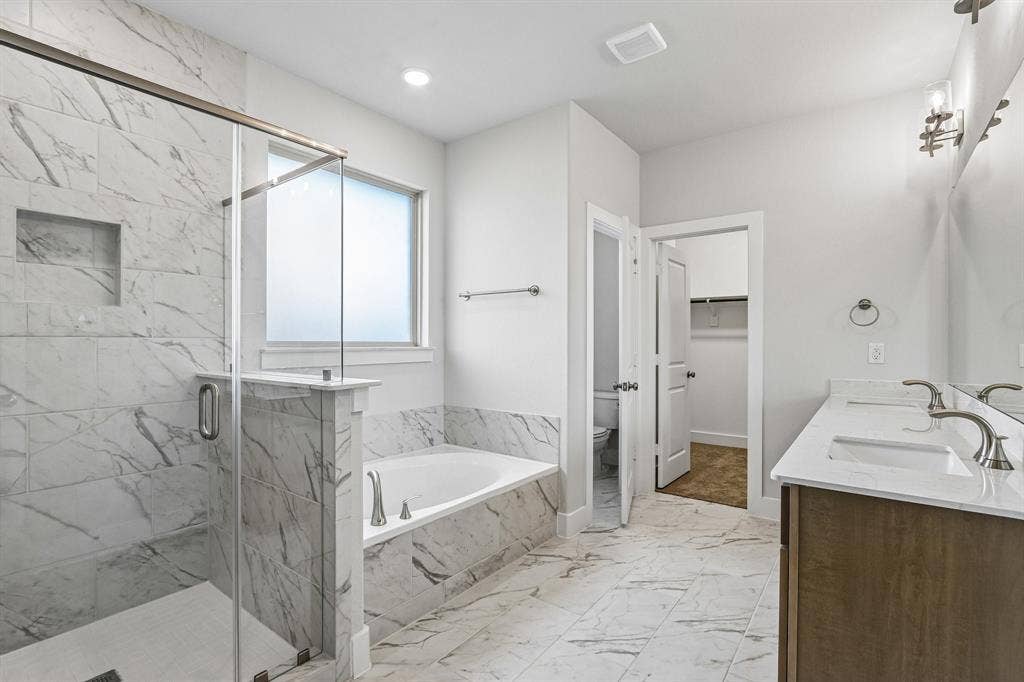
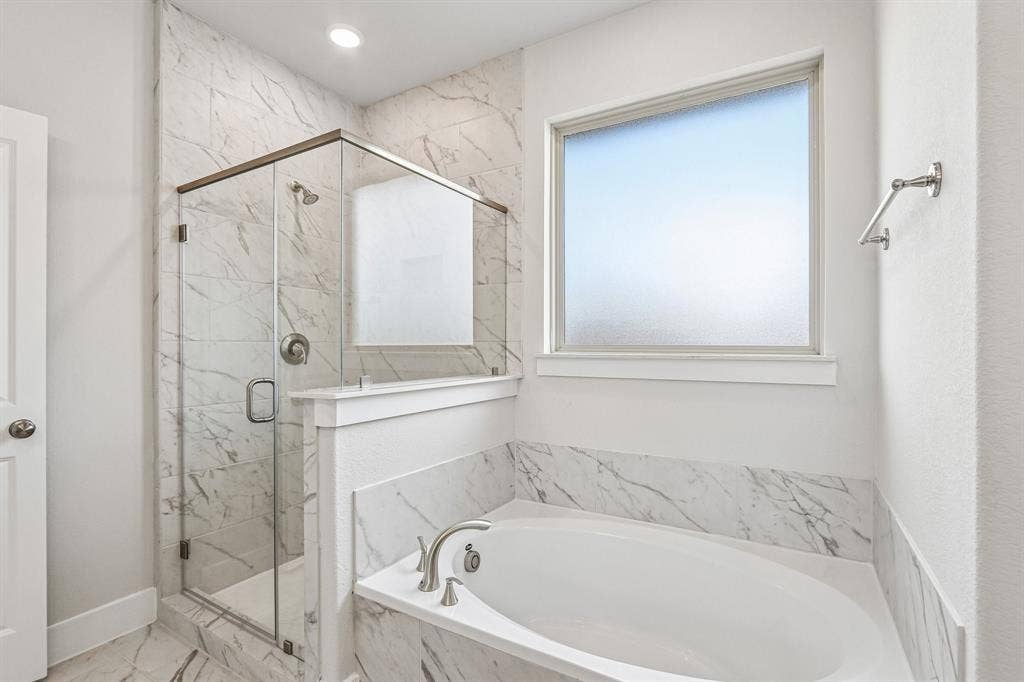
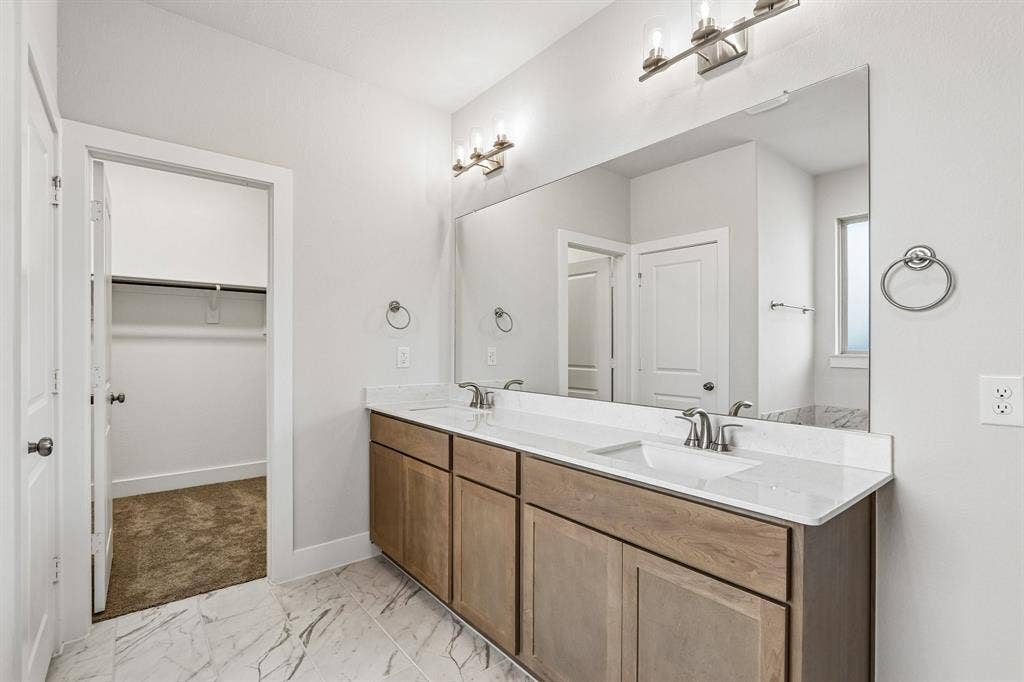
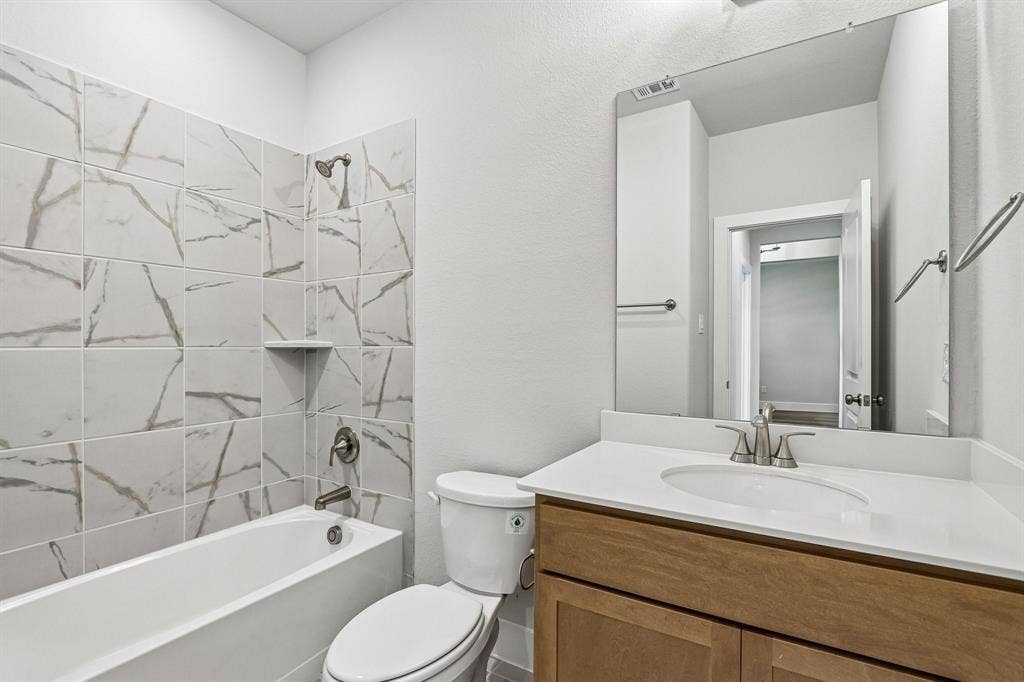
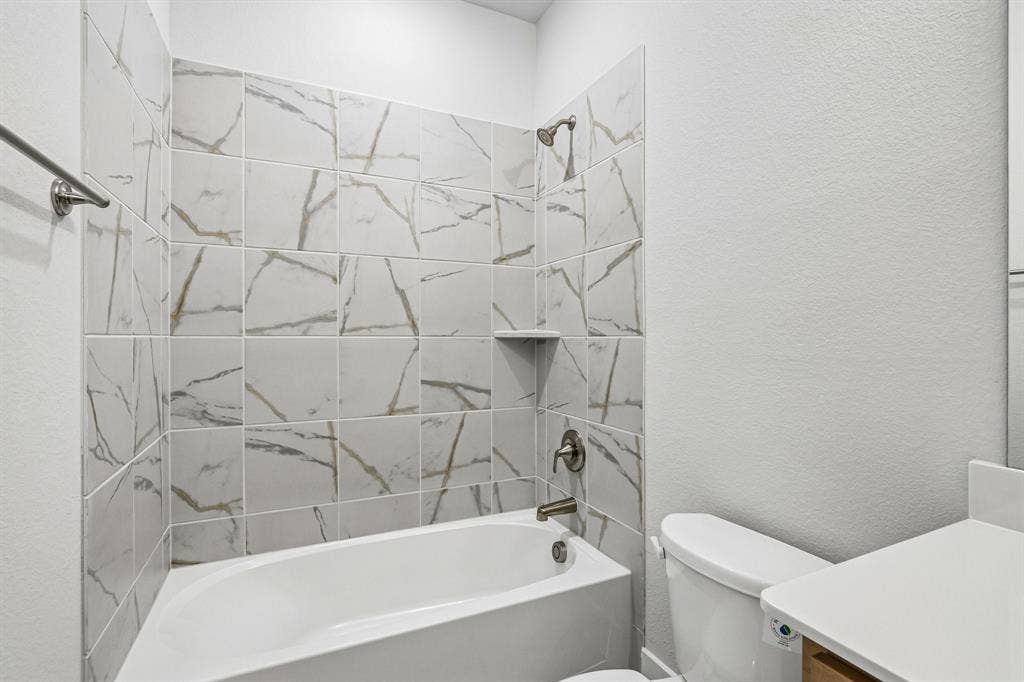
• 2 full bathrooms finished with modern fixtures and high-quality materials
• Interior space designed with a focus on easy transitions and flow
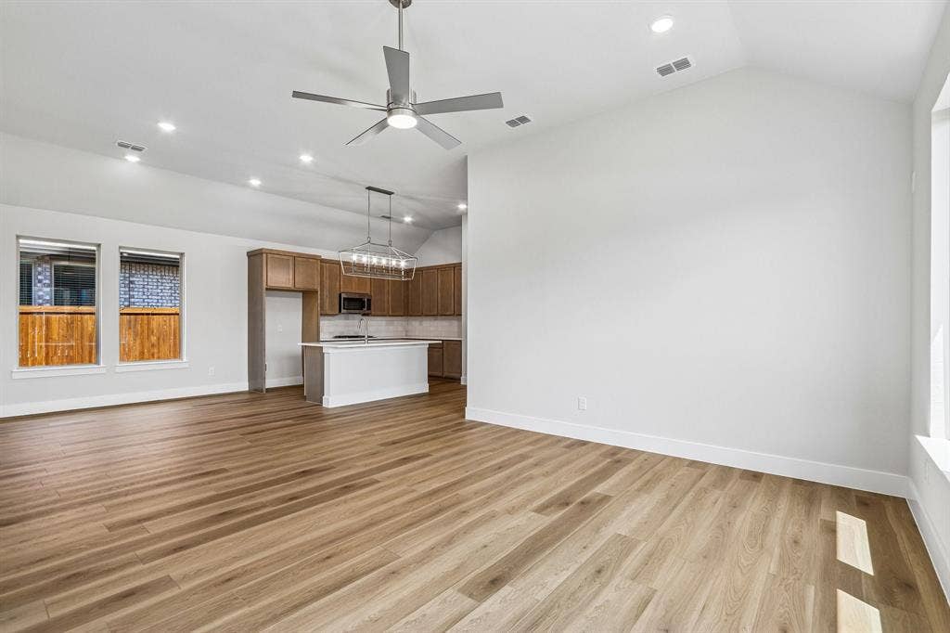
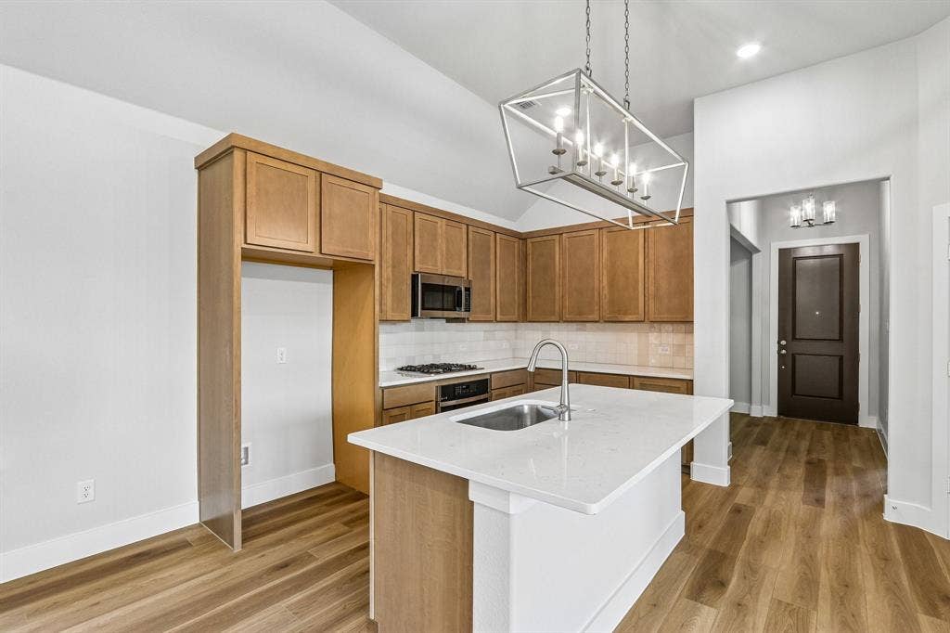
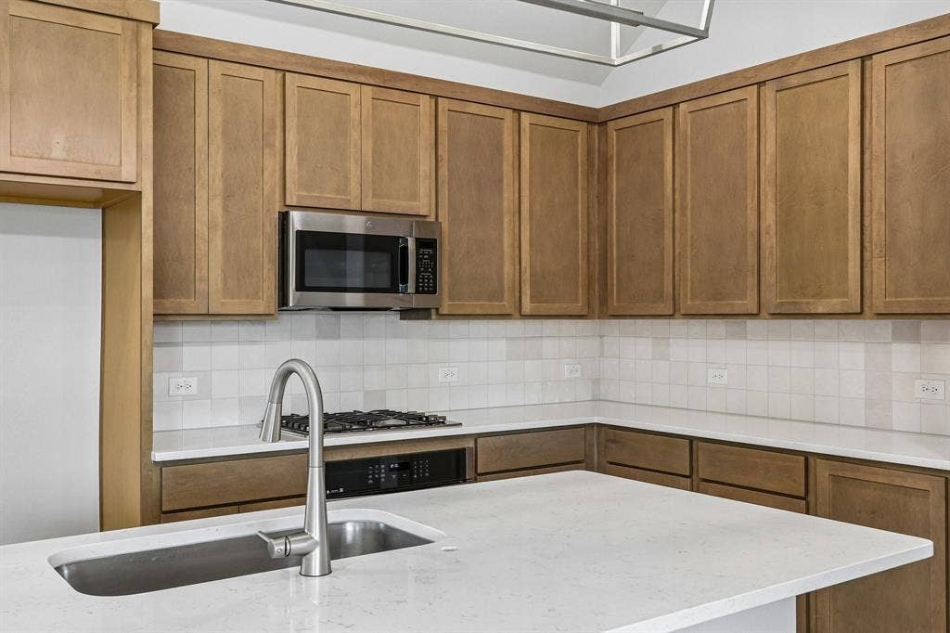
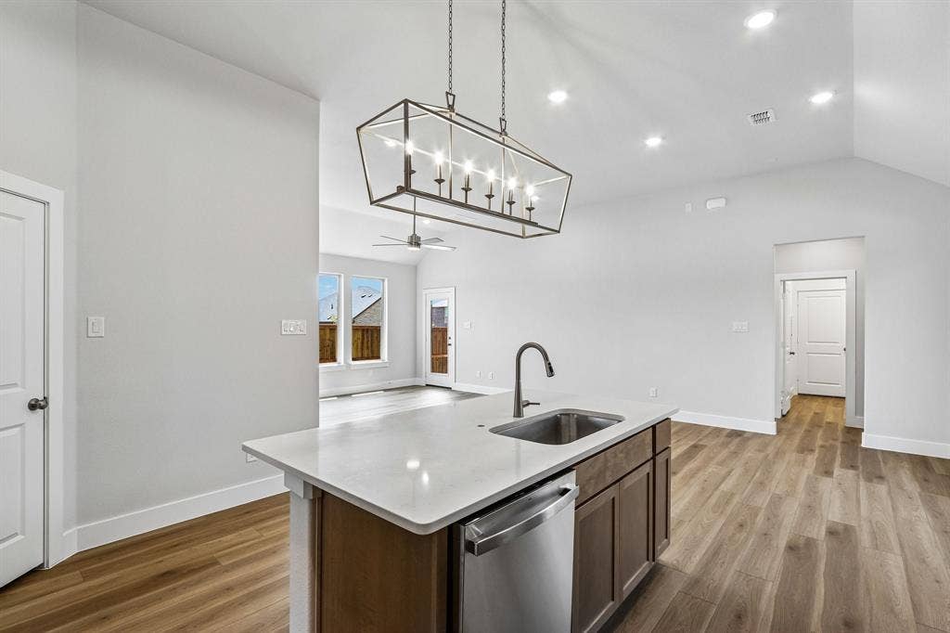
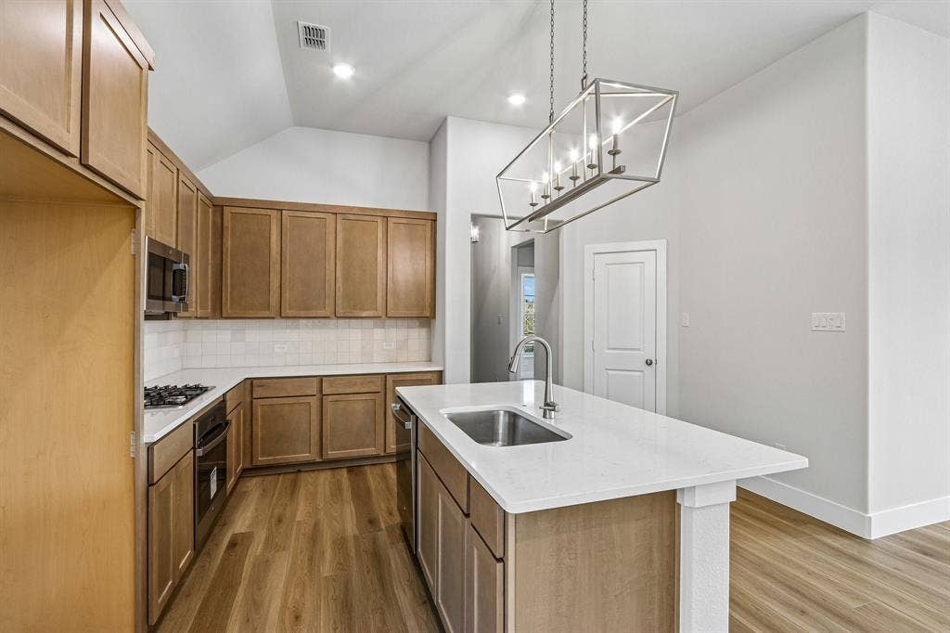
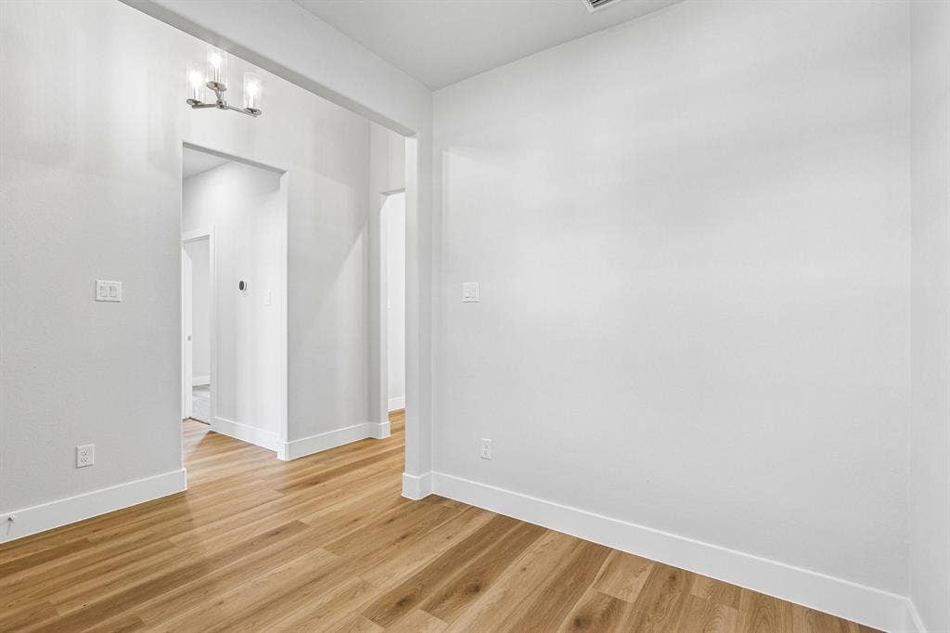
• Central social hub that joins the kitchen and family room for an open, connected atmosphere
• New construction highlighting professional craftsmanship and energy-efficient building standards
Neighborhood & Location Benefits:
• Situated in a welcoming Celina community known for its friendly residential atmosphere
• Great proximity to local parks and outdoor recreation areas for staying active and enjoying the outdoors
• A well-located spot that balances a quiet retreat with easy access to daily essentials
The interior is built for a natural flow, with a broad open area serving as the heart of the home for daily life and hosting guests. Because this is a true single-story floorplan, the move between the social gathering spots and the restful sleeping quarters is effortless. The owner's suite is intentionally placed in a secluded area of the layout, offering a peaceful retreat away from the main living space while staying on the same level as the rest of the home.
With its smart design and move-in-ready finishes, this home provides a stylish and ...
+ Read More| Listing Id: | 21270657 |
|---|---|
| List Price: | $339,990 |
| Property Type: | Residential |
| Property Sub Type: | Single Family Residence |
| Status: | Closed |
| Bedrooms Total: | 3 |
| Bathrooms Full: | 2 |
| Living Area: | 1,707 |
| Association Fee: | $1,130 |
| Lot Size Square Feet: | 4,791.6000 |
| Lot Size Acres: | 0.11 |
| Architectural Style: | Traditional |
| Waterfront?: | No |
| City: | Celina |
| County Or Parish: | Collin |
| Subdivision Name: | Lilybrooke At Legacy Hills |
| Postal Code: | 75009 |
| Year Built: | 2026 |
| Accessibility Features Yn: | No |
| Appliances: | Dishwasher,Disposal,Gas Cooktop,Gas Water Heater,Microwave,Tankless Water Heater,Vented Exhaust Fan,Water Filter |
| Association Fee Frequency: | Annually |
| Association Fee Includes: | Full Use of Facilities, Maintenance Grounds, Management Fees |
| Association Type: | Mandatory |
| Attached Garage?: | Yes |
| Basement Yn: | No |
| Bathrooms Total Decimal: | 2.00 |
| Bathrooms Total Integer: | 2 |
| Buyer Financing: | Conventional |
| Community Features: | Community Pool, Golf, Greenbelt, Jogging Path/Bike Path, Park, Playground, Pool, Sidewalks |
| Consent for Visitors to Record: | None |
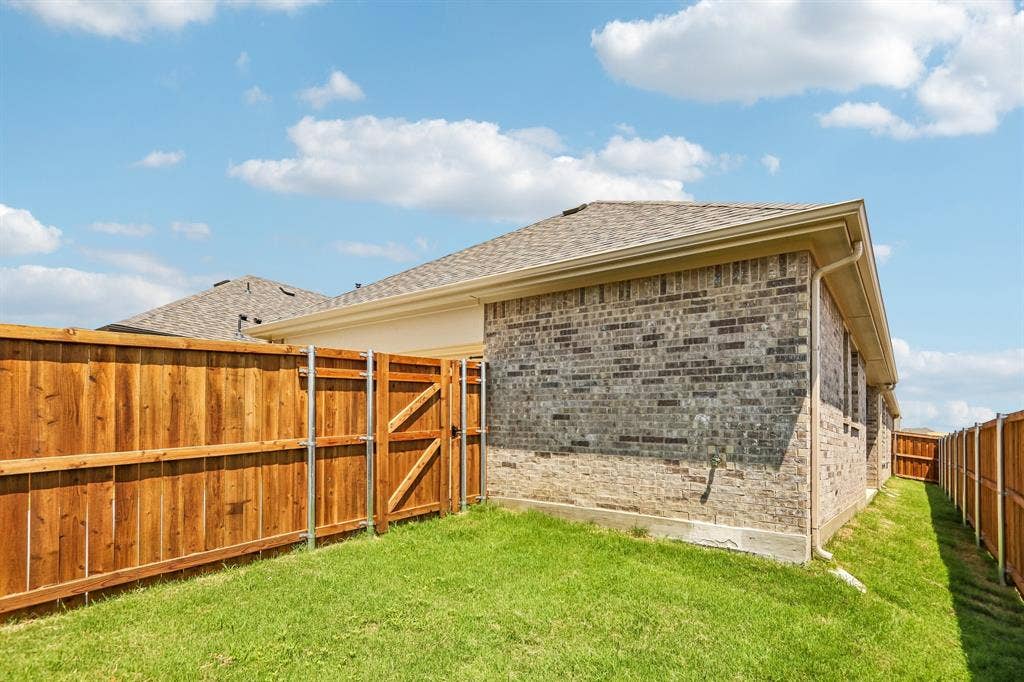
| Construction Materials: | Brick |
| Cooling: | Ceiling Fan(s), Central Air, Electric |
| Covered Spaces: | 2 |
| Directions: | Head North on Dallas North Tollway towards 380. Continue North on Dallas Pkwy and then head East on GA Moore Pkwy and then an immediate left into the Lilybrooke subdivision on Cedar Creek Road. |
| Easements: | Utilities |
| Elementary School: | Bobby Ray-Afton Martin |
| Elementary School Name: | Bobby Ray-Afton Martin |
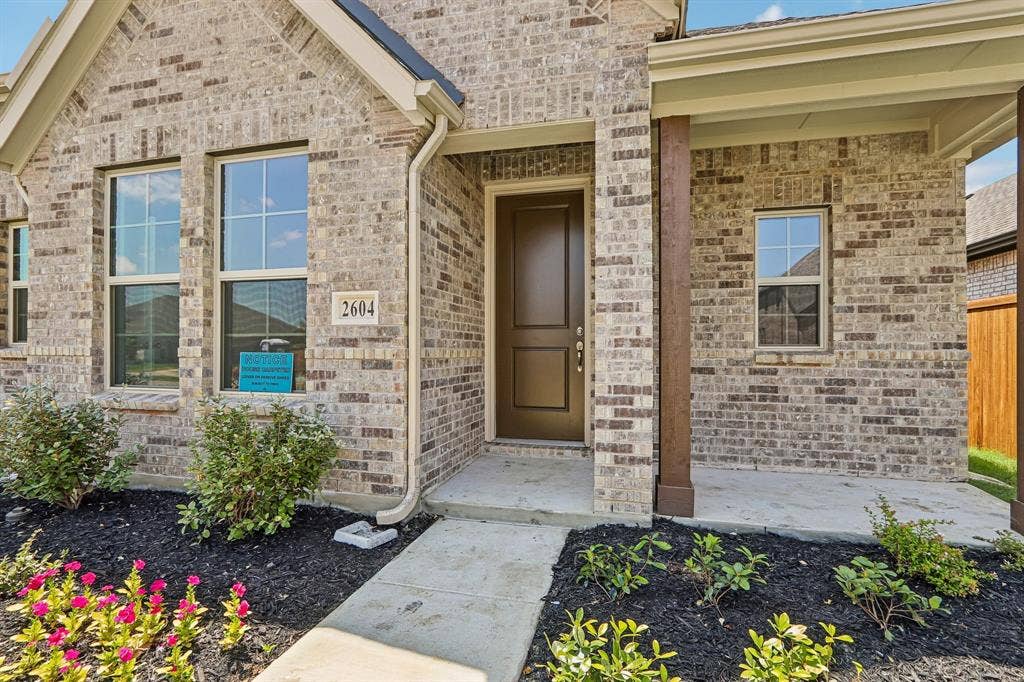
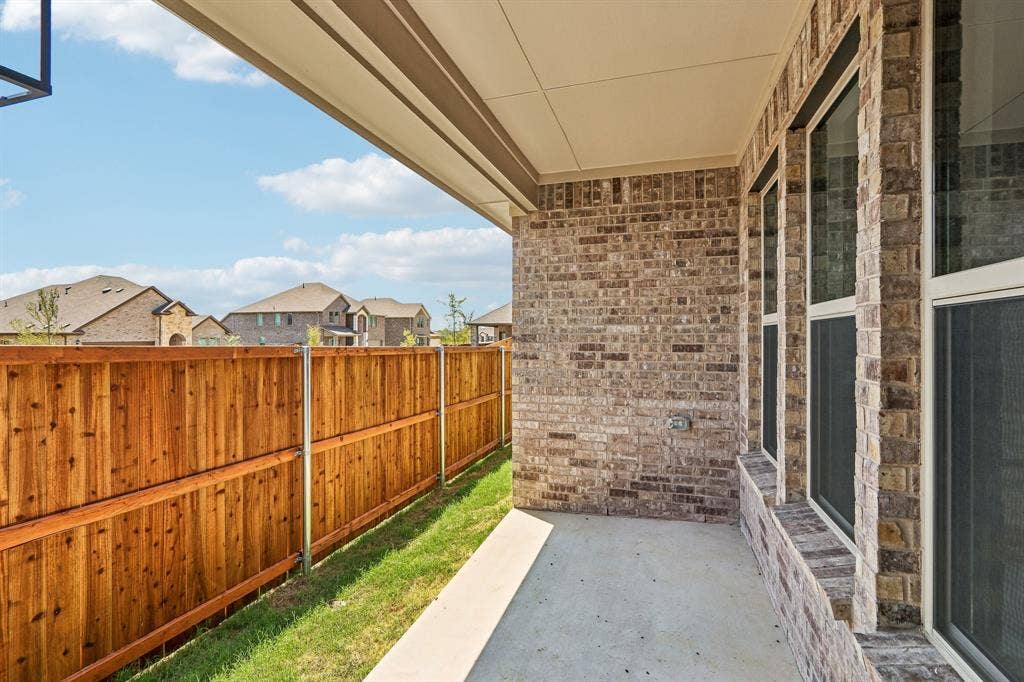
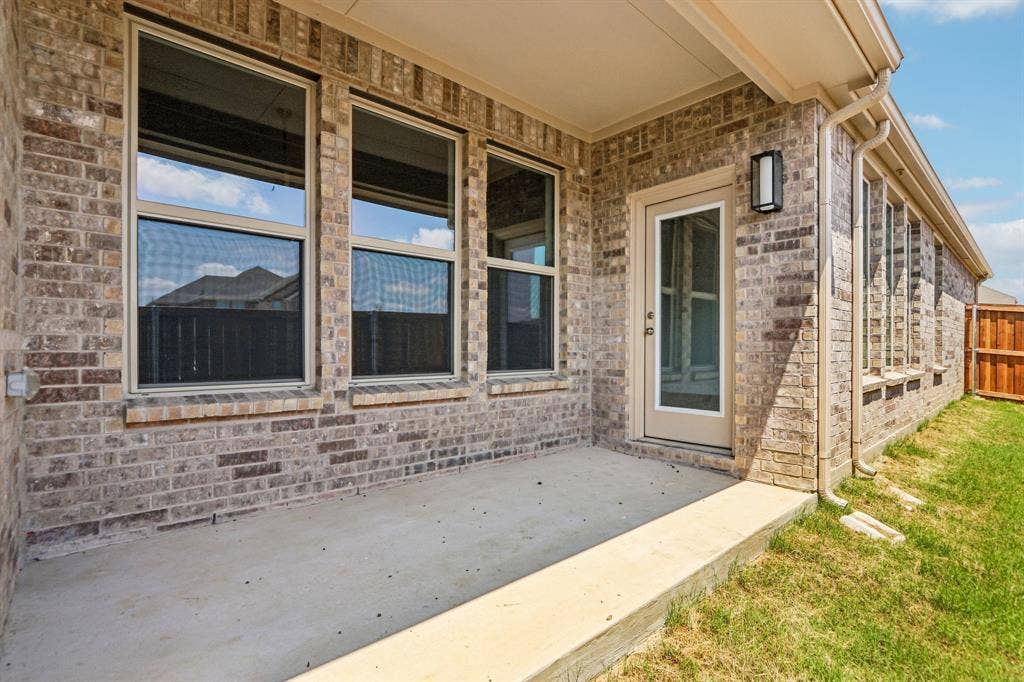
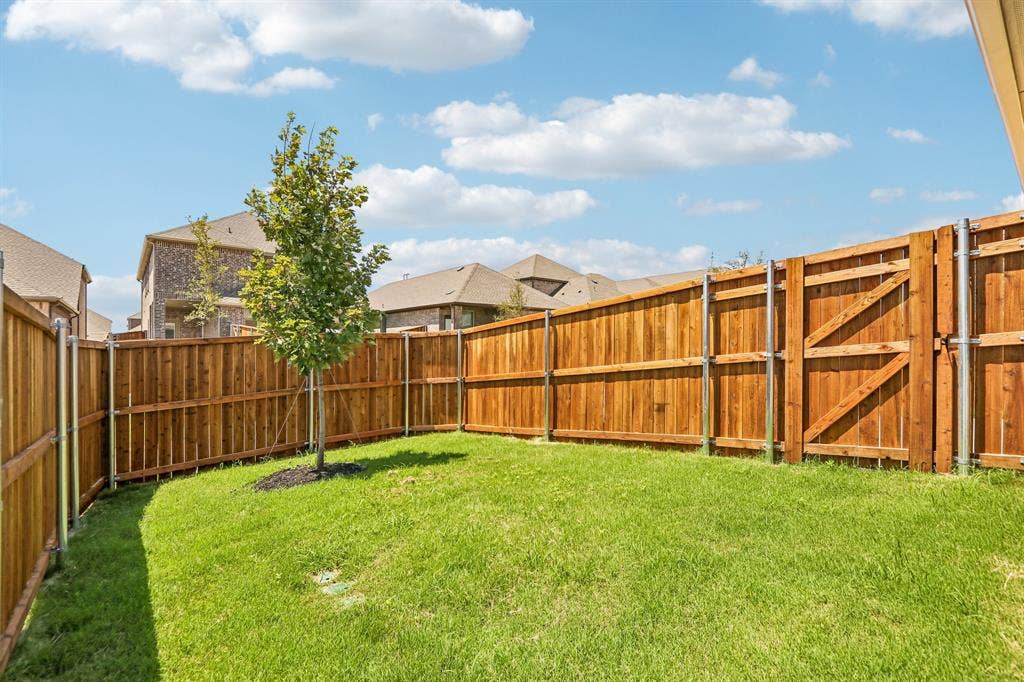
| Exterior Features: | Covered Patio/Porch, Rain Gutters, Private Yard |
| Fencing: | Wood |
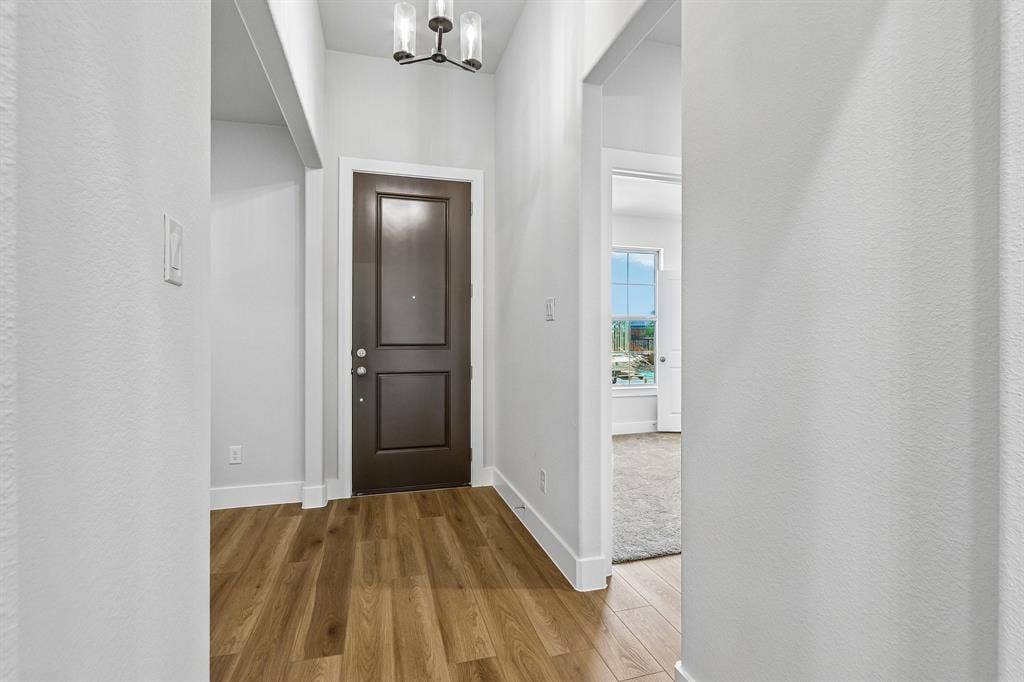
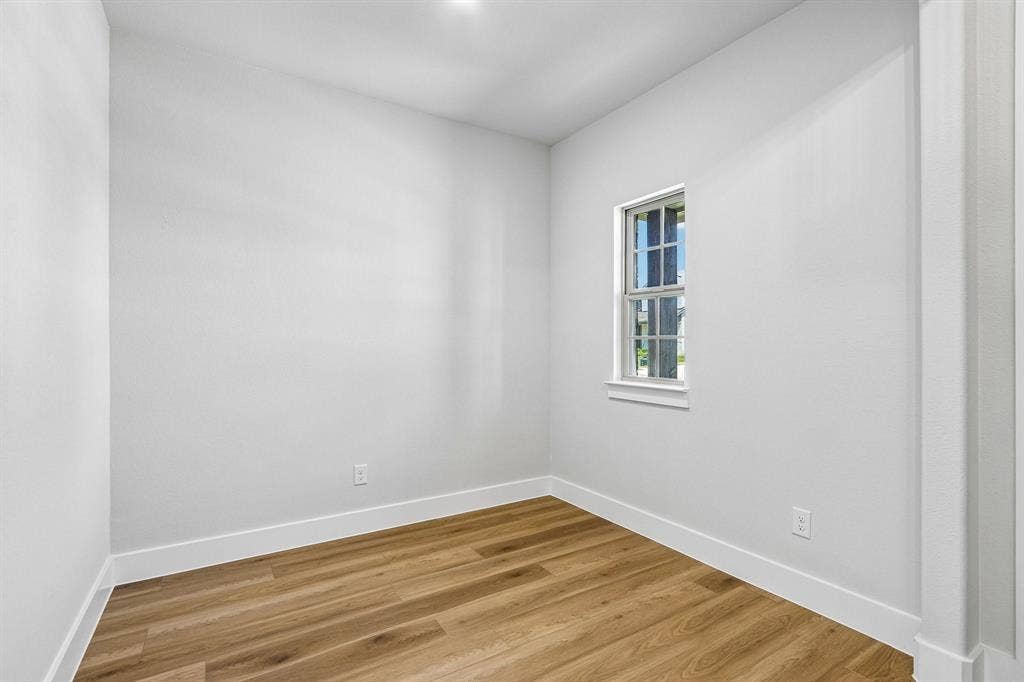
| Flooring: | Carpet, Luxury Vinyl Plank |
| Foundation Details: | Slab |
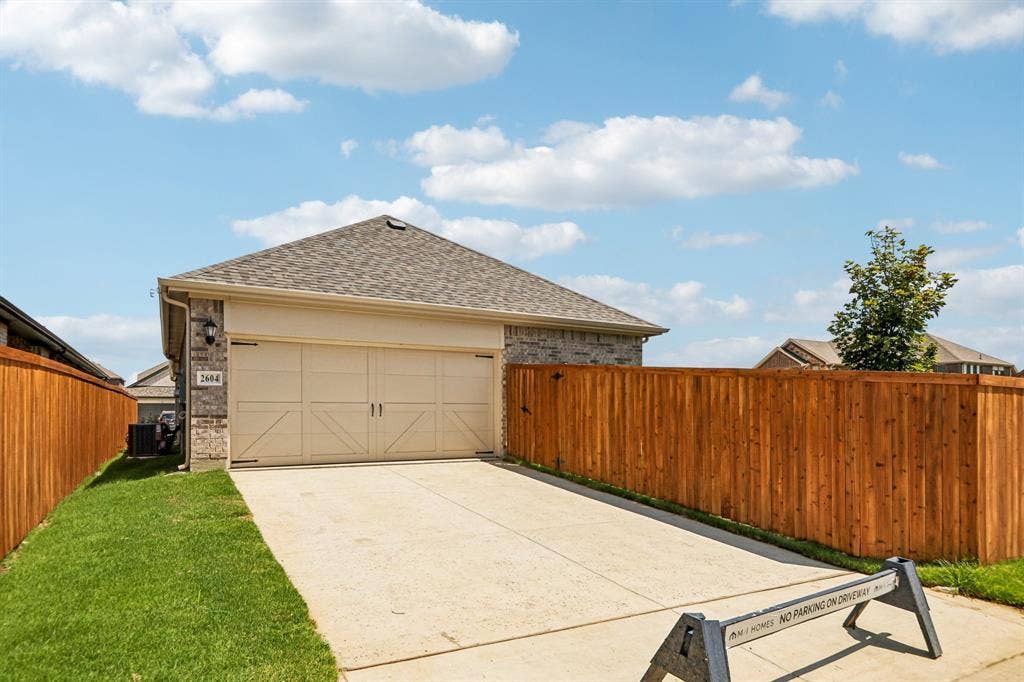
| Garage Length: | 20 |
| Garage Spaces: | 2 |
| Garage Width: | 19 |
| Garage?: | Yes |
| Green Energy Efficient: | Appliances, HVAC, Low Flow Commode, Thermostat, Waterheater, Windows |
| Green Water Conservation: | Low-Flow Fixtures |
| Heating: | Central, Natural Gas |
| High School Name: | Celina |
| Hoa Management Company: | Essex Association Mgmt |
| Hoa Management Company Phone: | 972-428-2030 |
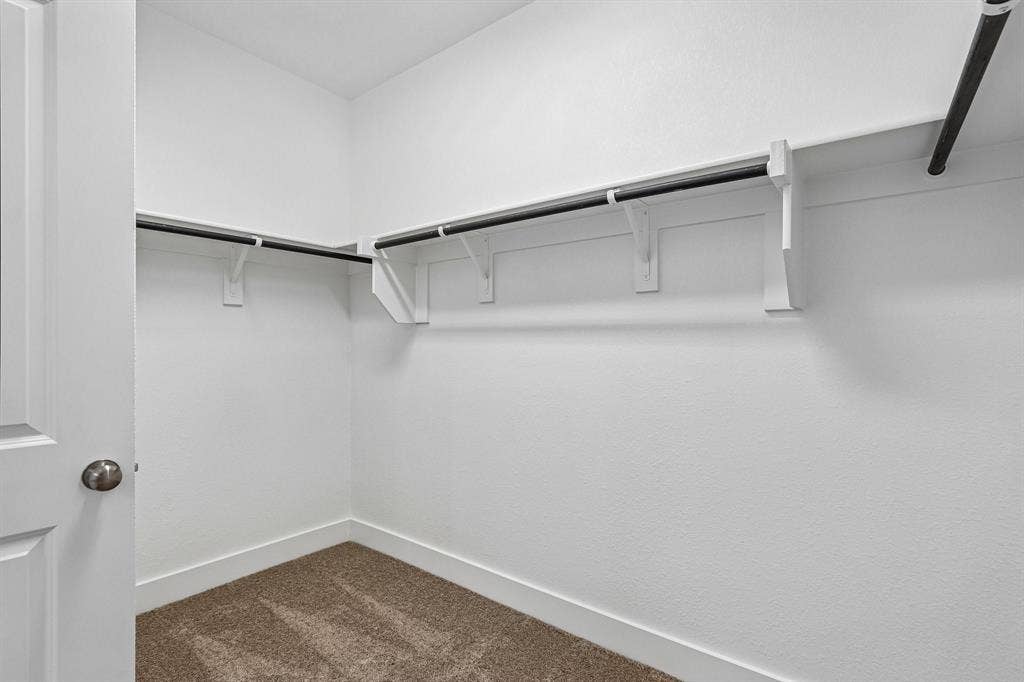
| Interior Features: | Cable TV Available, Decorative Lighting, Kitchen Island, Open Floorplan, Walk-In Closet(s) |
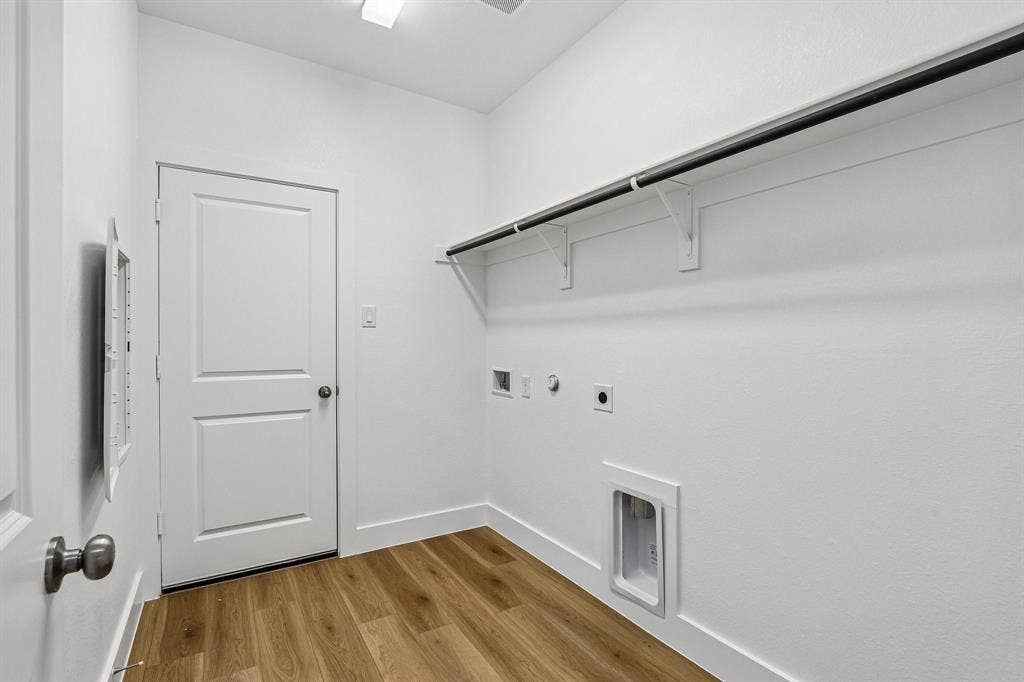
| Laundry Features: | Utility Room |
| Levels: | One |
| Listing Terms: | Cash, Conventional, FHA, VA Loan |
| Room Count: | 8 |
| Lot Features: | Few Trees, Landscaped, Sprinkler System, Subdivision |
| Lot Size: | Less Than .5 Acre (not Zero) |
| Lot Size Area: | 0.1100 |
| Lot Size Dimensions: | 40x120 |
| Lot Size Source: | Plans |
| Lot Size Units: | Acres |
| Middle School Name: | Jerry & Linda Moore |
| Multi Parcel ID: | No |
| Municipal Utility District?: | No |
| Notice Surveillance Devices Pres: | None |
| Number Of Dining Areas: | 1 |
| Number Of Living Areas: | 1 |
| Number Of Parking Spaces: | 2 |
| Parking Features: | Garage, Garage Door Opener, Garage Faces Rear |
| Patio And Porch Features: | Covered |
| Planned Development: | Begonia - D |
| Pool?: | No |
| Possession: | Closing/Funding |
| Property Attached?: | No |
| Restrictions: | Deed |
| Roof: | Composition |
| School District: | Celina ISD |
| Security Features: | Carbon Monoxide Detector(s), Smoke Detector(s) |
| Senior Community Yn: | No |
| Smart Home Features Appor Pass Y: | 0 |
| Soil Type: | Unknown |
| Special Taxing Entities: | 0 |
| Structural Style: | Single Detached |
| Transaction Type: | For Sale |
| Utilities: | City Sewer, City Water, Community Mailbox, Concrete, Curbs, Individual Gas Meter, Individual Water Meter |
| Will Subdivide: | No |
| Year Built Details: | New Construction - Complete |
Listing Courtesy of: Escape Realty
Listing Agent: Robert Powley
210-421-9291
Mortgage Calculator
All listings featuring the  icon are provided courtesy of North Texas Real Estate Information Systems, Inc. (NTREIS), Copyright 2026. All rights reserved.
All information is believed accurate but not guaranteed. The properties displayed may not be all of the properties available through the IDX Program. Any use of this site other than by potential buyers or sellers is strictly prohibited.
North Texas Real Estate Information Systems, Inc. data last updated on October 08, 2026 05:55 PM - CT
Property Last Updated: October 08, 2026 05:55 PM - CT
