2603 Stallions Lane
Celina, TX 75009
$575,000
Open Houses
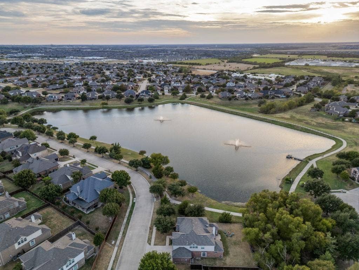
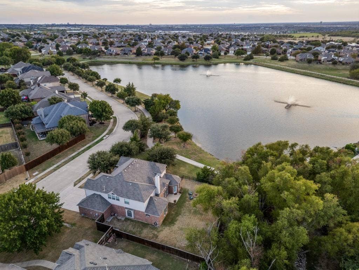
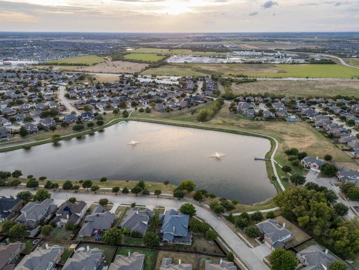
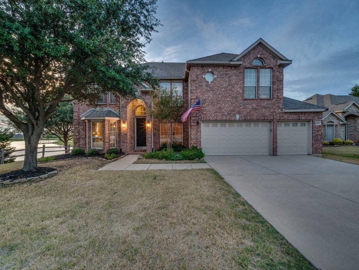
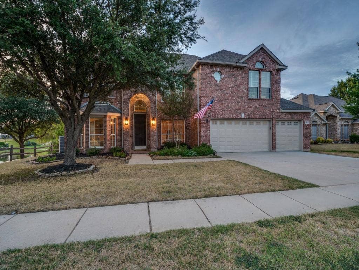
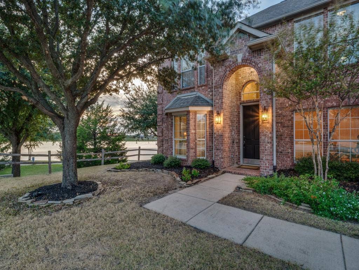
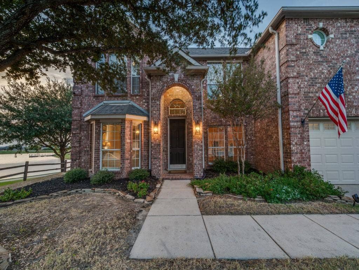
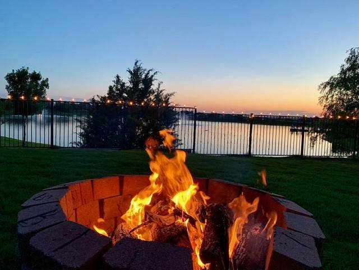
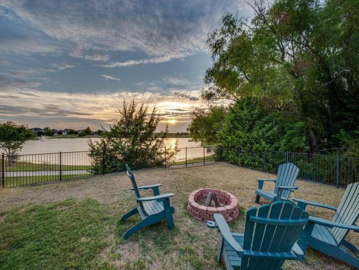
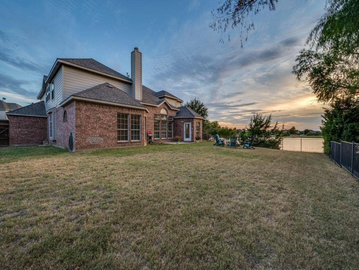
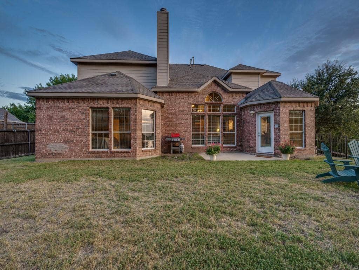
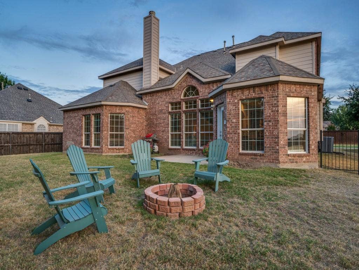
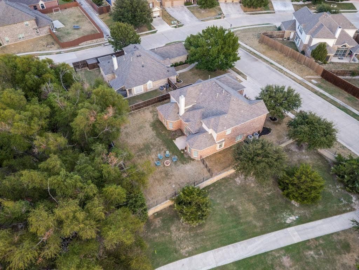
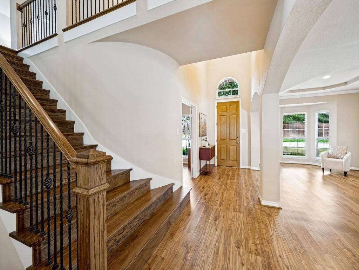
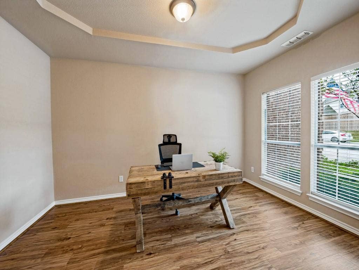
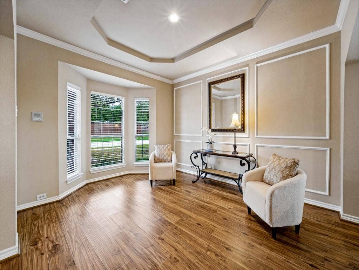
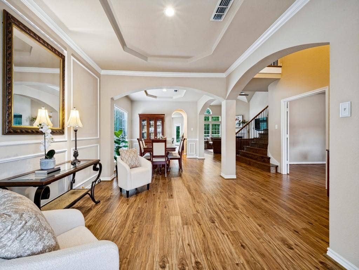
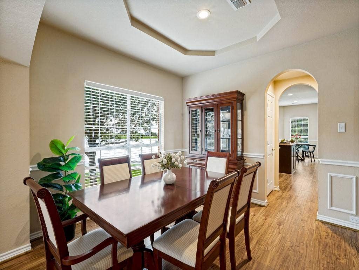
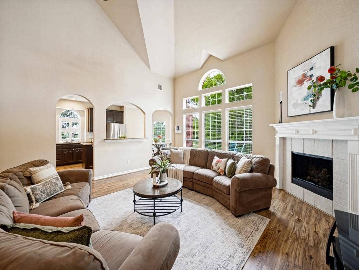
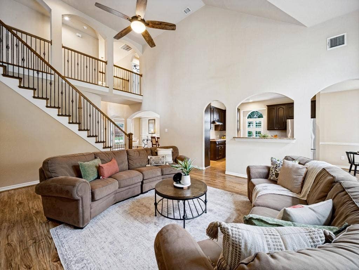
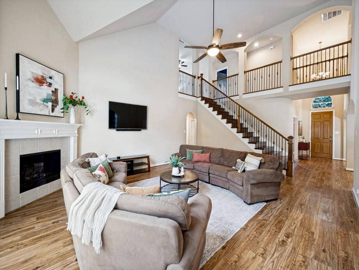
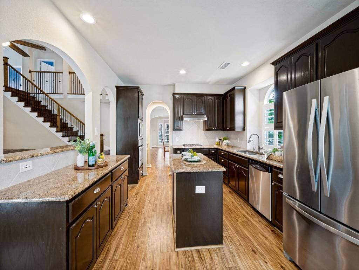
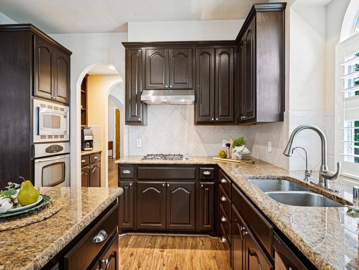
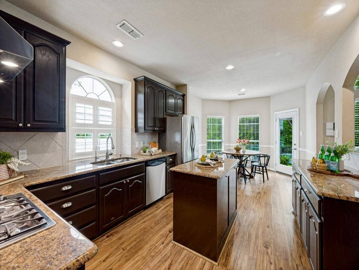
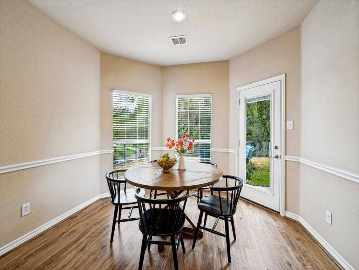
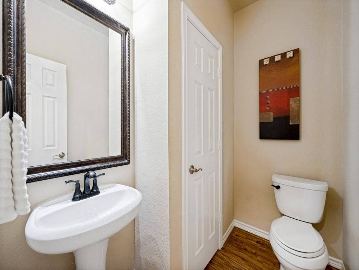
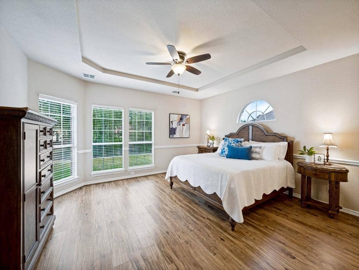
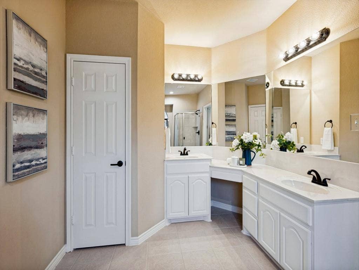
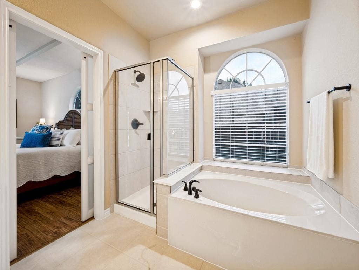
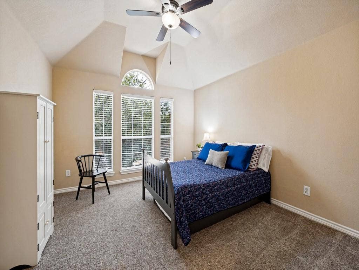
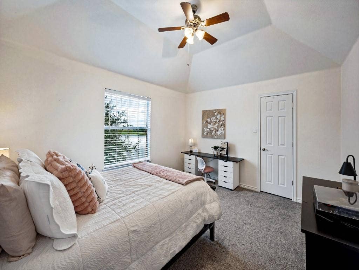
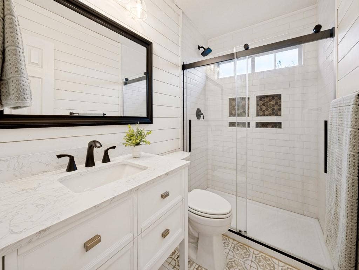
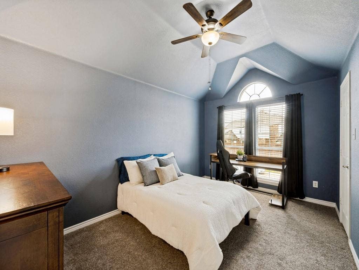
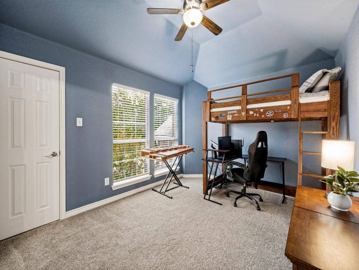
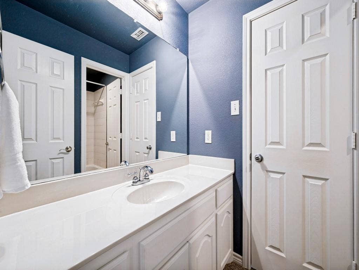
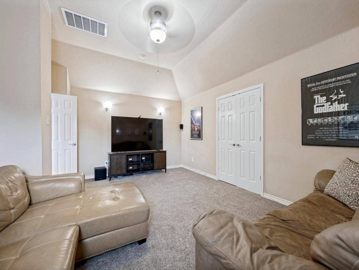
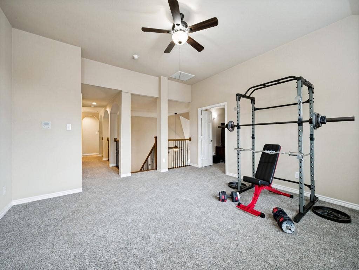
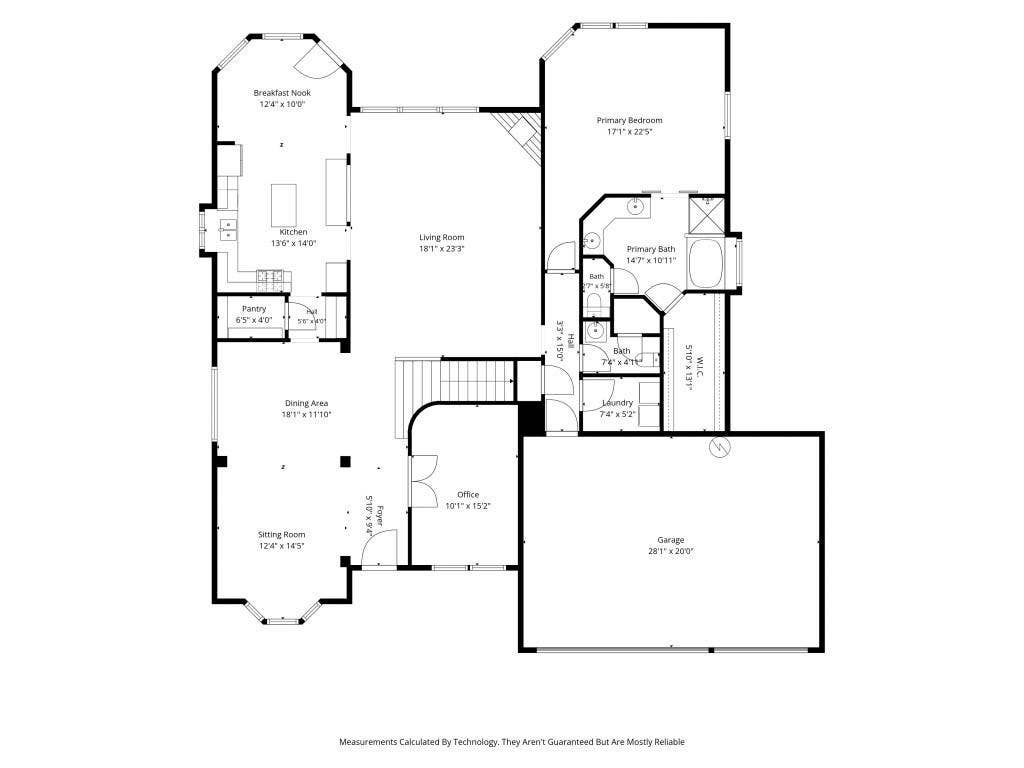
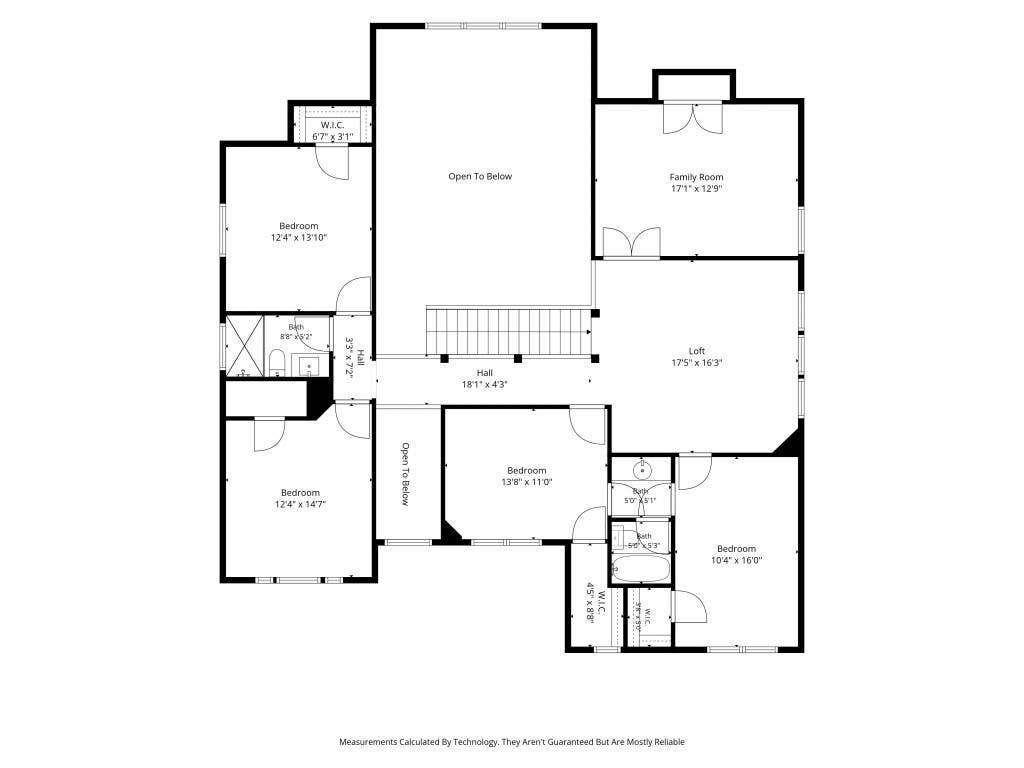
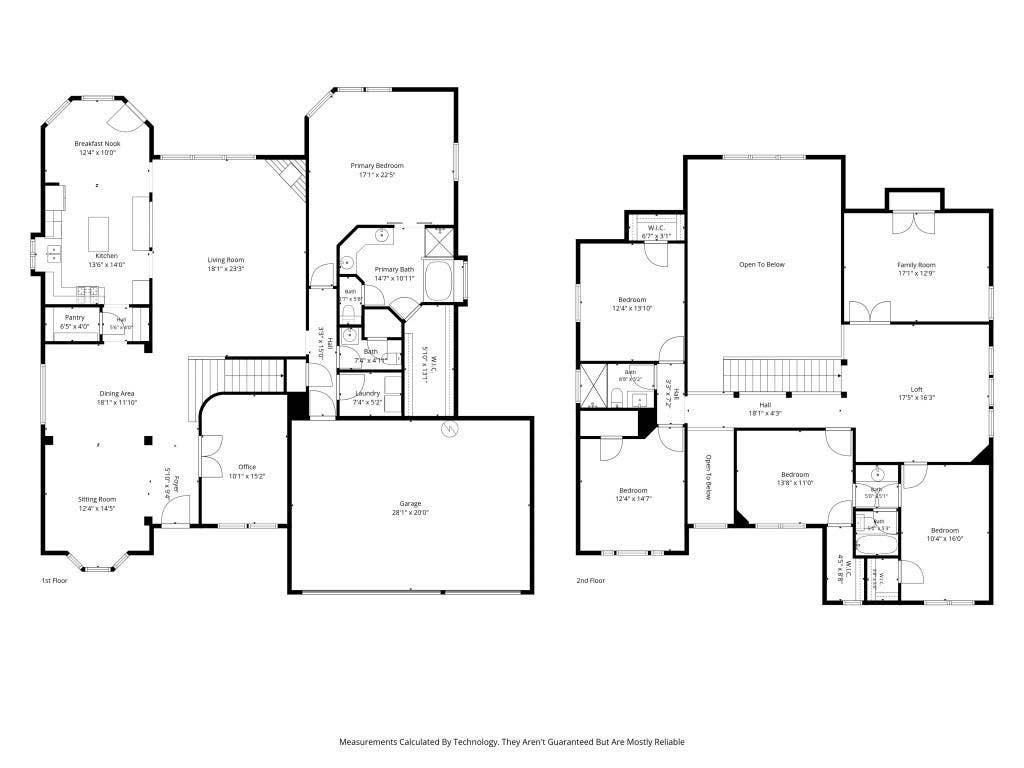
STUNNING LAKE-VIEW HOME! ENJOY BEAUTIFUL, EXPANSIVE LAKE VIEWS AND SPECTACULAR SUNSETS FROM THIS EXCEPTIONAL PROPERTY, PERFECTLY SUITED FOR RELAXING OR ENTERTAINING. 2-1 SELLER FUNDED BUYDOWN WITH ACCEPTABLE OFFER. A catch-and-release lake and scenic jogging trail are just steps away. This thoughtfully updated home features a hard-to-find 3-car wide garage and numerous improvements, including a roof, LVP flooring, interior paint, AC, sprinkler system, hot water heater, light fixtures and more. Soaring vaulted ceilings and elegant crown molding add to the appeal, while the beautifully updated secondary bath offers a fresh, modern touch. This sought-after open floor plan features the master suite and study downstairs, along with a spacious living area and entertaining spaces. Upstairs has 4 bedrooms, a game room and a media room. The inviting kitchen offers an island, granite countertops, gas cooktop, walk-in pantry and a butler's pantry. The luxurious master suite includes a separate tub and shower, dual vanities, and a walk-in closet. Ideally located near schools, shopping, restaurants, and The North Dallas Tollway. This home also offers access to a community pool, park and playground.
| Listing Id: | 21397443 |
|---|---|
| List Price: | $575,000 |
| Property Type: | Residential |
| Property Sub Type: | Single Family Residence |
| Status: | Active |
| Bedrooms Total: | 5 |
| Bathrooms Full: | 3 |
| Bathrooms Half: | 1 |
| Living Area: | 3,873 |
| Association Fee: | $210 |
| Unexempt Taxes: | $11,787 |
| Lot Size Square Feet: | 10,280.1600 |
| Lot Size Acres: | 0.236 |
| Architectural Style: | Traditional |
| Waterfront?: | No |
| City: | Celina |
| County Or Parish: | Collin |
| Subdivision Name: | Carter Ranch-Phase Iia The |
| Postal Code: | 75009 |
| Year Built: | 2007 |
| Accessibility Features Yn: | No |
| Appliances: | Dishwasher,Disposal,Gas Cooktop,Microwave |
| Association Fee Frequency: | Quarterly |
| Association Fee Includes: | Full Use of Facilities, Management Fees |
| Association Type: | Mandatory |
| Attached Garage?: | Yes |
| Basement Yn: | No |
| Bathrooms Total Decimal: | 3.10 |
| Bathrooms Total Integer: | 4 |
| Community Features: | Community Pool, Greenbelt, Jogging Path/Bike Path, Lake, Park, Playground, Sidewalks |
| Construction Materials: | Brick |
| Cooling: | Central Air, Electric |
| Covered Spaces: | 3 |
| Directions: | See Google Maps. |
| Elementary School: | O'Dell |
| Elementary School Name: | O'Dell |
| Exterior Features: | Rain Gutters |
| Fencing: | Wood |
| Fireplace Features: | Gas Starter |
| Fireplaces Total: | 1 |
| Flooring: | Carpet, Ceramic Tile, Luxury Vinyl Plank |
| Foundation Details: | Slab |
| Garage Spaces: | 3 |
| Garage?: | Yes |
| Heating: | Central, Natural Gas |
| High School Name: | Celina |
| Hoa Management Company: | CMA |
| Hoa Management Company Phone: | 972-943-2800 |
| Horse Permitted Yn: | No |
| Interior Features: | Built-in Features, Granite Counters, High Speed Internet Available, Kitchen Island, Pantry, Vaulted Ceiling(s), Walk-In Closet(s) |
| Laundry Features: | Utility Room, Full Size W/D Area |
| Levels: | Two |
| Listing Terms: | Cash, Conventional, FHA, VA Loan |
| Room Count: | 11 |
| Lot Features: | Few Trees, Greenbelt, Irregular Lot, Landscaped, Sprinkler System, Subdivision, Water/Lake View |
| Lot Size: | Less Than .5 Acre (not Zero) |
| Lot Size Area: | 0.2360 |
| Lot Size Dimensions: | 82x124 |
| Lot Size Source: | Other |
| Lot Size Units: | Acres |
| Middle School Name: | Jerry & Linda Moore |
| Multi Parcel ID: | No |
| Municipal Utility District?: | No |
| Number Of Dining Areas: | 2 |
| Number Of Living Areas: | 4 |
| Number Of Parking Spaces: | 3 |
| Parking Features: | Driveway, Garage, Garage Faces Front, Oversized |
| Pool?: | No |
| Possession: | Negotiable |
| Postal Code Plus 4: | 4680 |
| Property Attached?: | No |
| Roof: | Composition |
| School District: | Celina ISD |
| Senior Community Yn: | No |
| Smart Home Features Appor Pass Y: | 0 |
| Special Taxing Entities: | 0 |
| Structural Style: | Single Detached |
| Transaction Type: | For Sale |
| Utilities: | City Sewer, City Water |
| Will Subdivide: | No |
| Year Built Details: | Preowned |
Listing Courtesy of: C21 Fine Homes Judge Fite
Listing Agent: Tom Robertson
469-621-0081
Mortgage Calculator
All listings featuring the  icon are provided courtesy of North Texas Real Estate Information Systems, Inc. (NTREIS), Copyright 2026. All rights reserved.
All information is believed accurate but not guaranteed. The properties displayed may not be all of the properties available through the IDX Program. Any use of this site other than by potential buyers or sellers is strictly prohibited.
North Texas Real Estate Information Systems, Inc. data last updated on October 14, 2026 02:20 AM - CT
Property Last Updated: October 14, 2026 02:20 AM - CT
