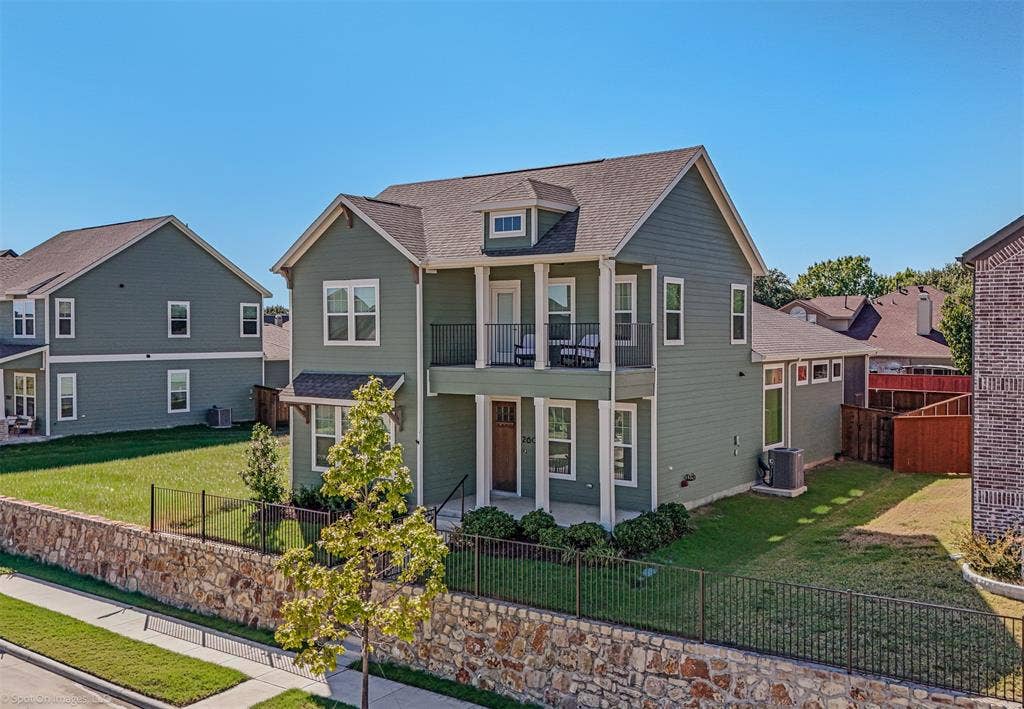
2601 Lafayette Drive
Rowlett, TX 75088
$499,500
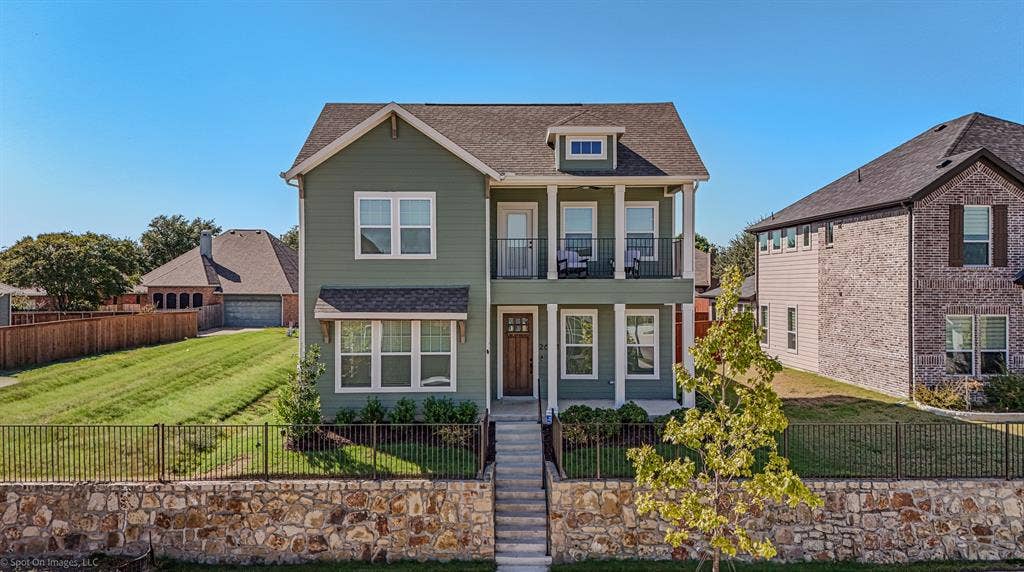
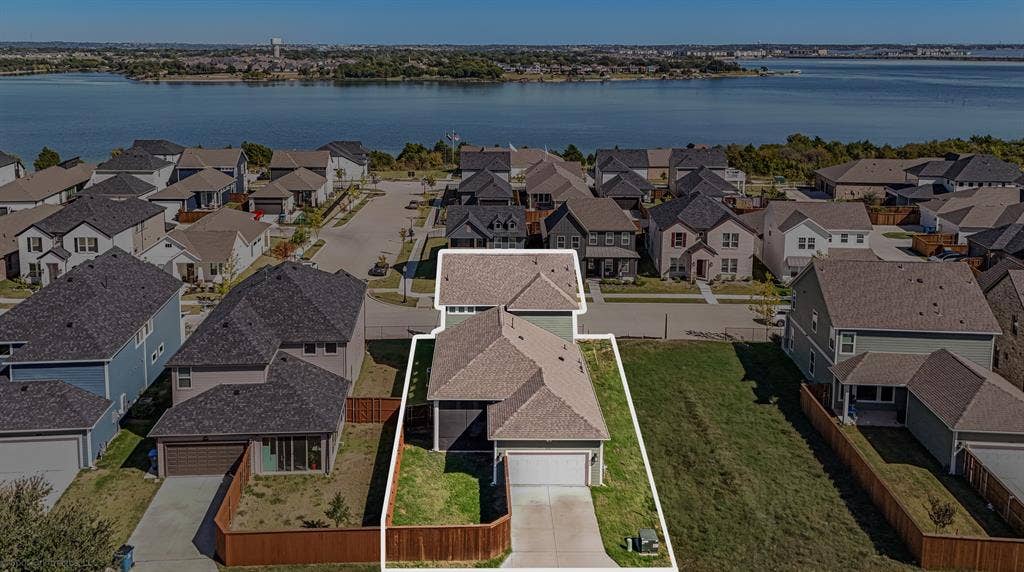
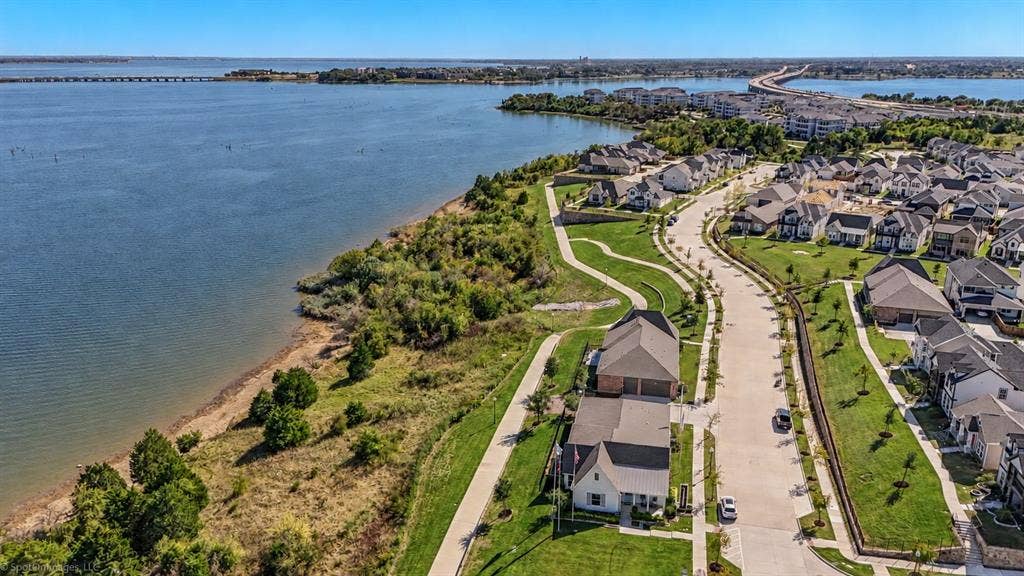
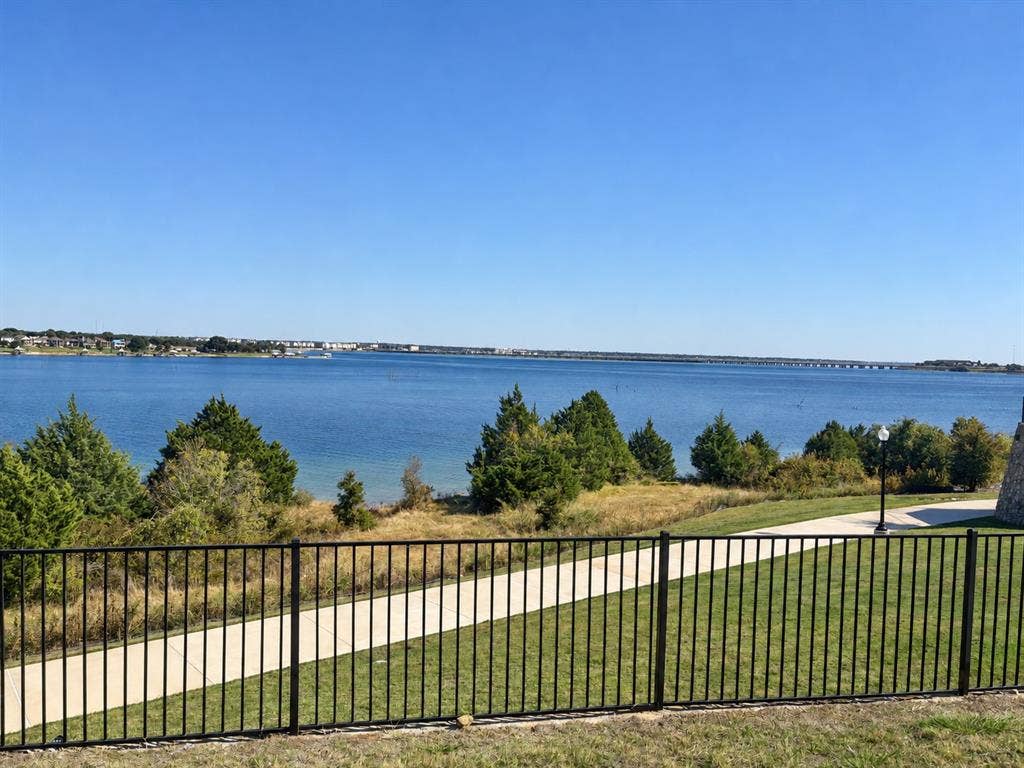
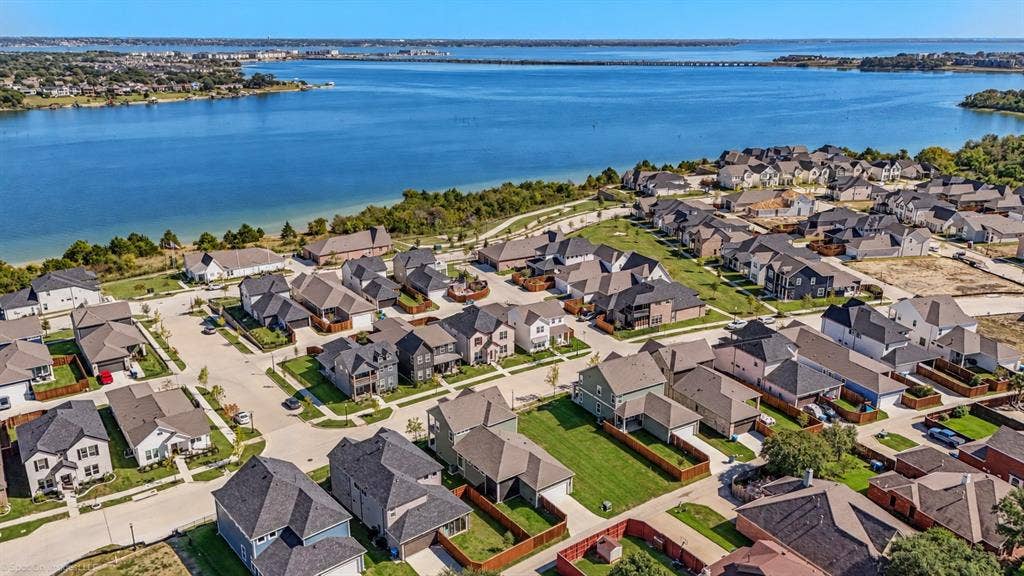
Enjoy lake views without the luxury lakefront price tag in Rowlett’s beautiful Lake Park community near Lake Ray Hubbard. Completed in October 2025, this move-in-ready home offers modern design, builder warranty coverage, and more than $36000 in thoughtful luxury upgrades.
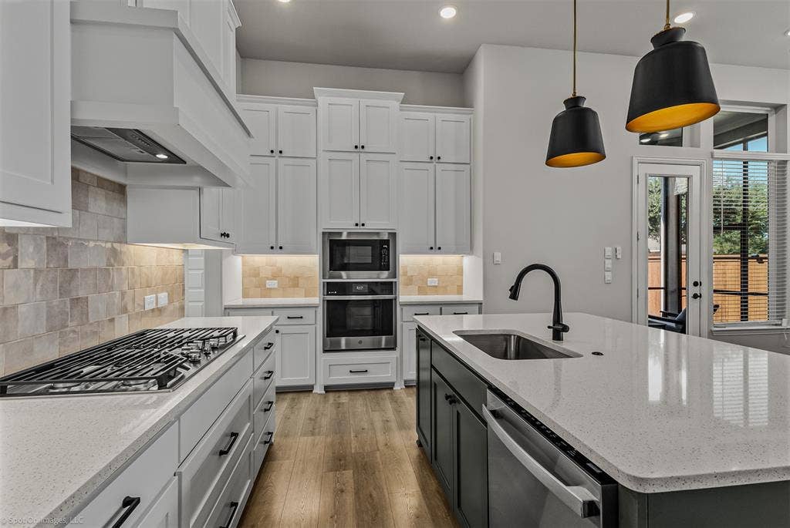
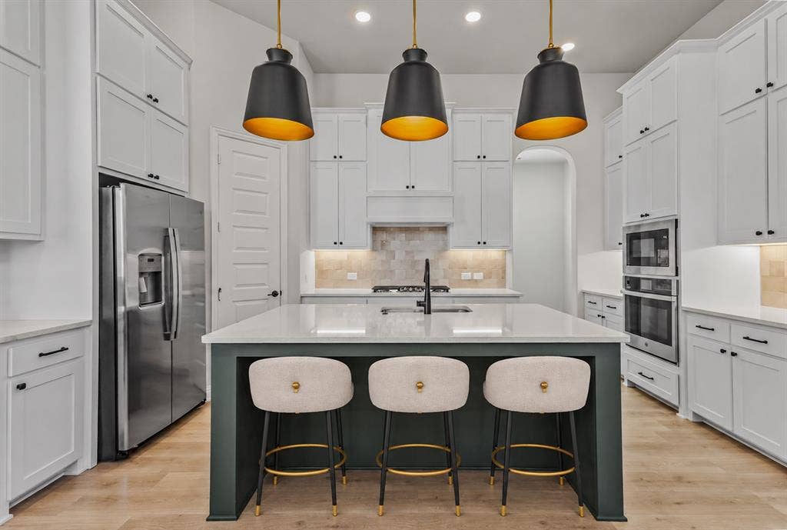
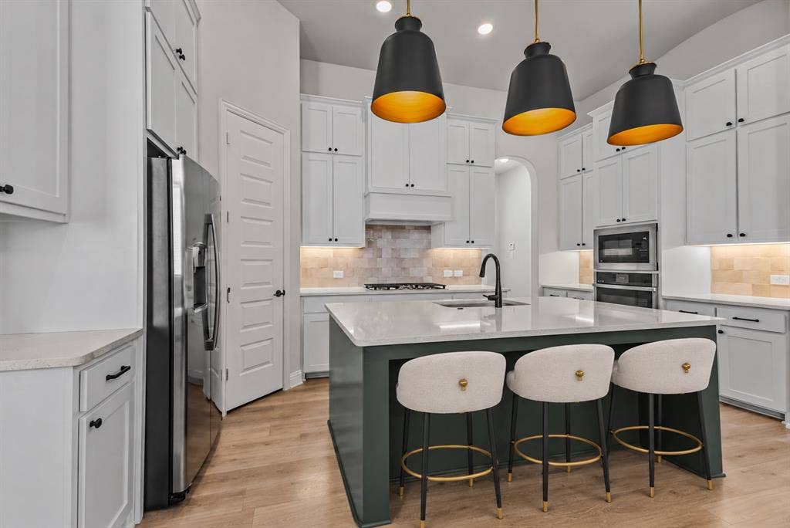
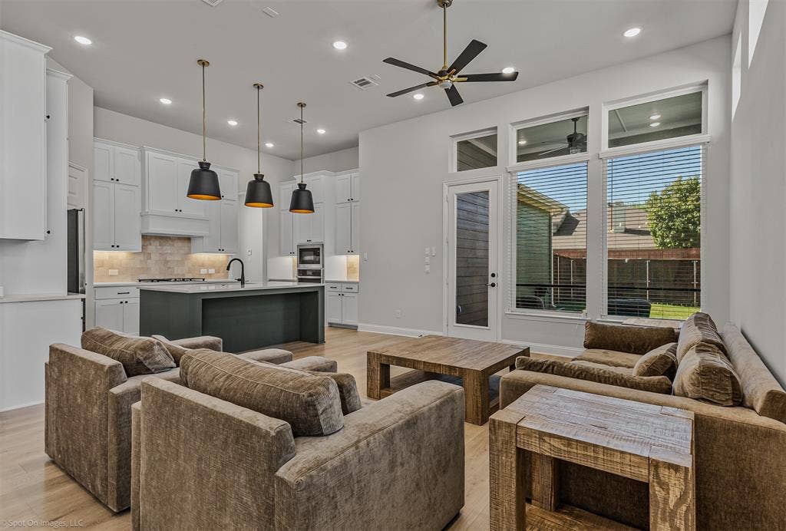
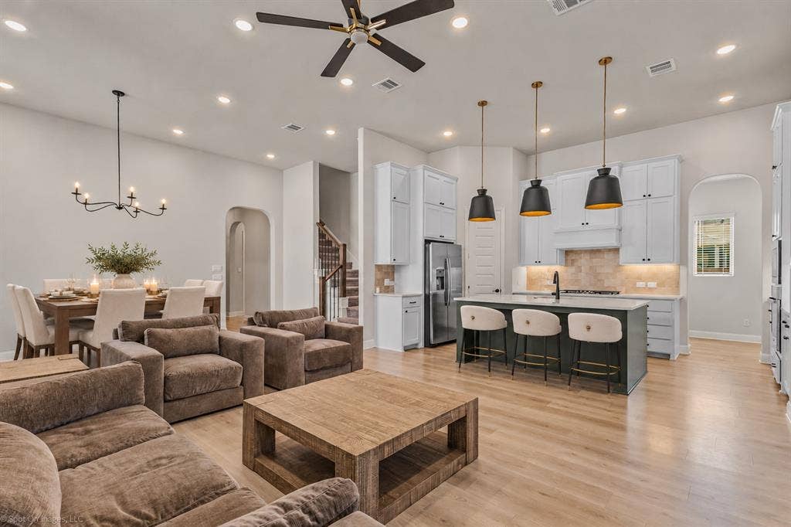
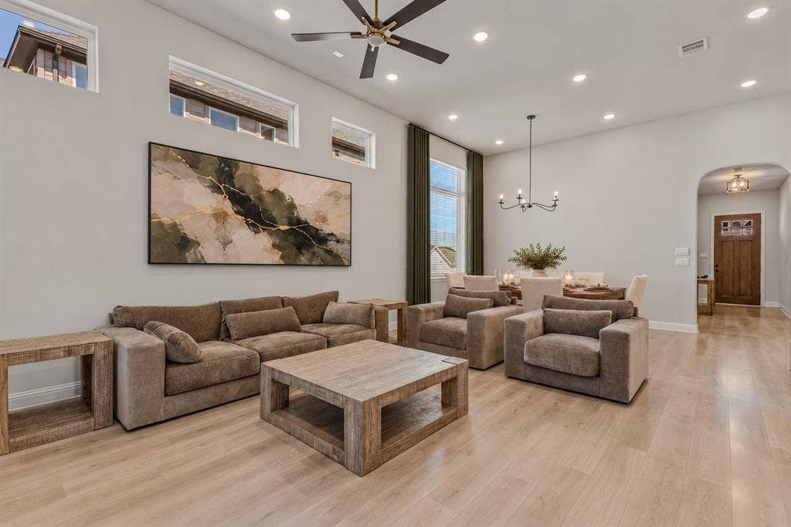
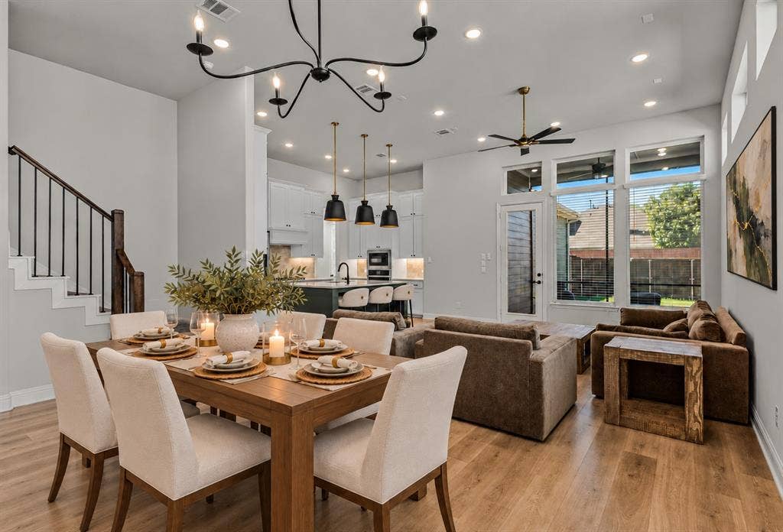
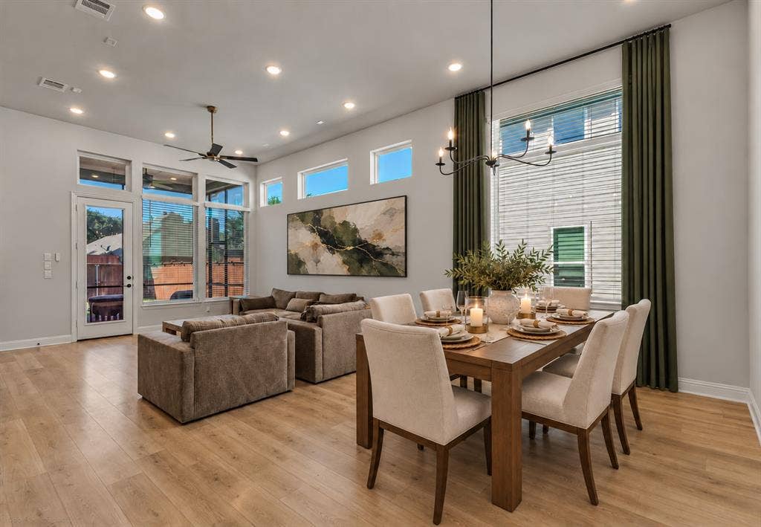
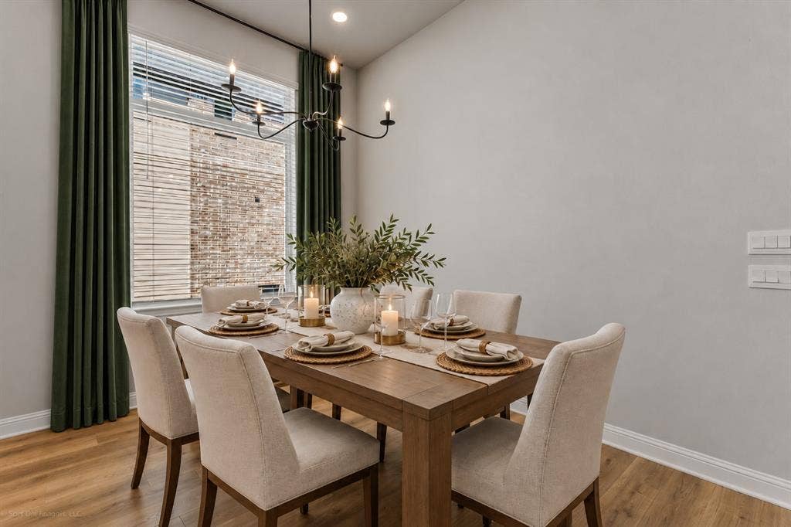
Attractive curb appeal welcomes you into a bright, open-concept floor plan with designer finishes and seamless flow between the kitchen, dining, and family room. The chef-inspired kitchen features quartz countertops, stylish cabinetry, stainless steel appliances, and generous prep space—perfect for entertaining or everyday living. Appliances are included, and the home is prewired for surround sound.
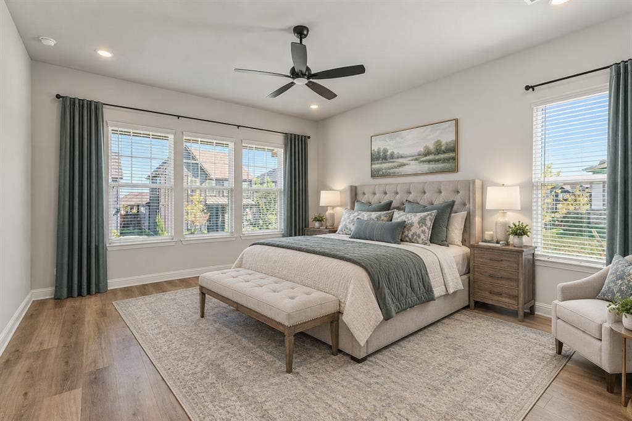
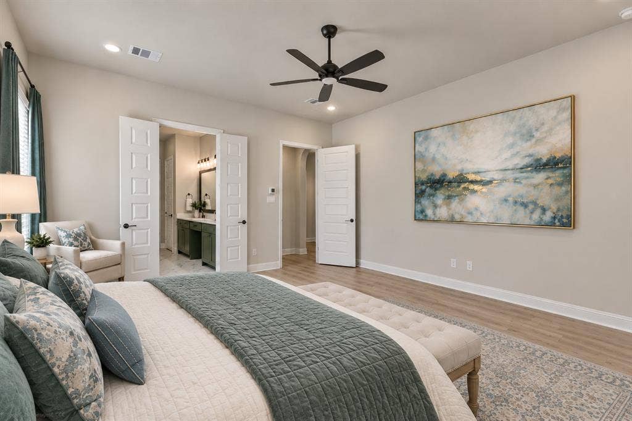
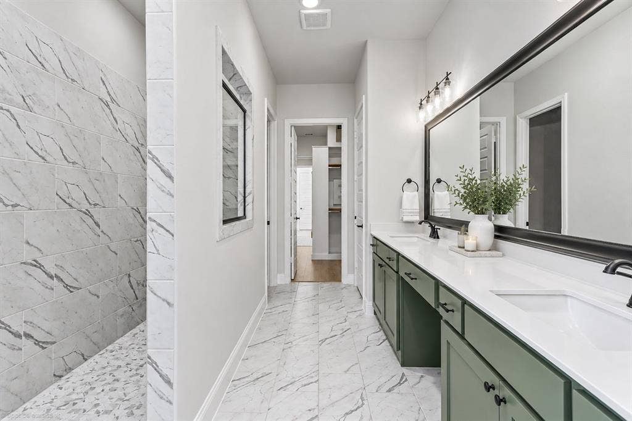
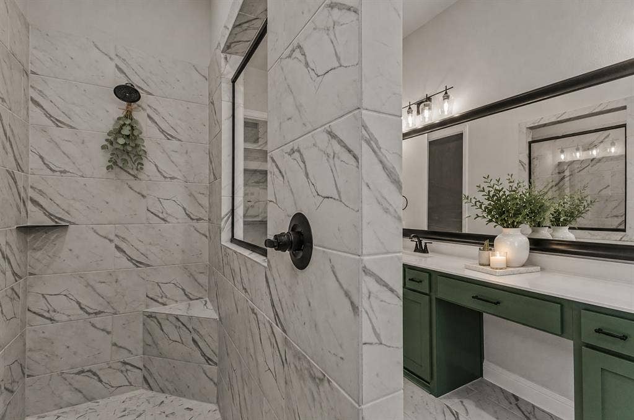
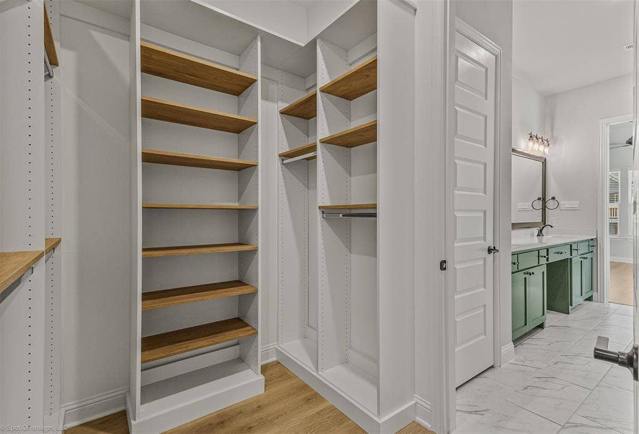
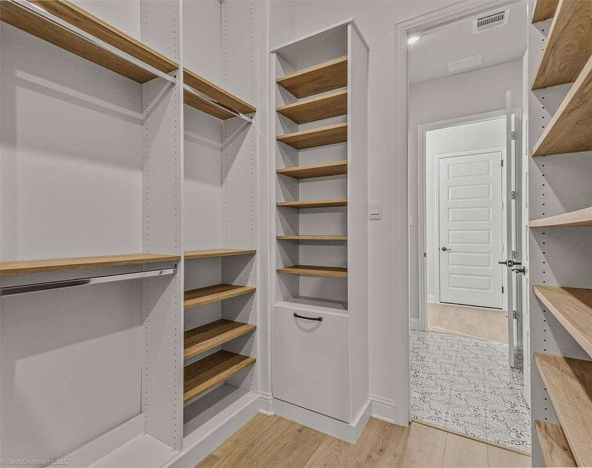
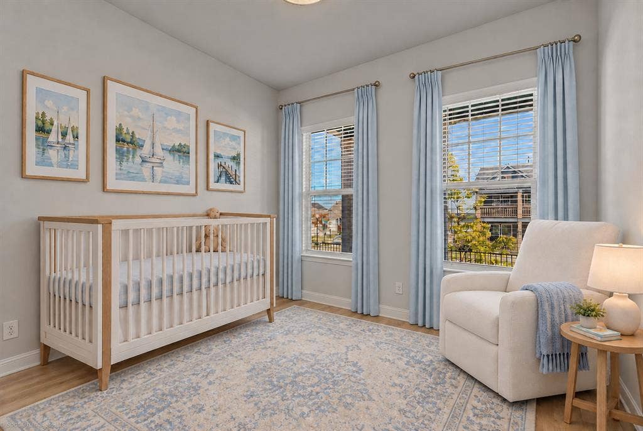
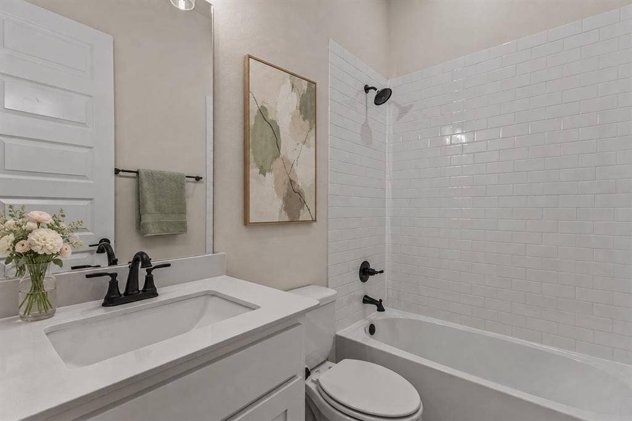
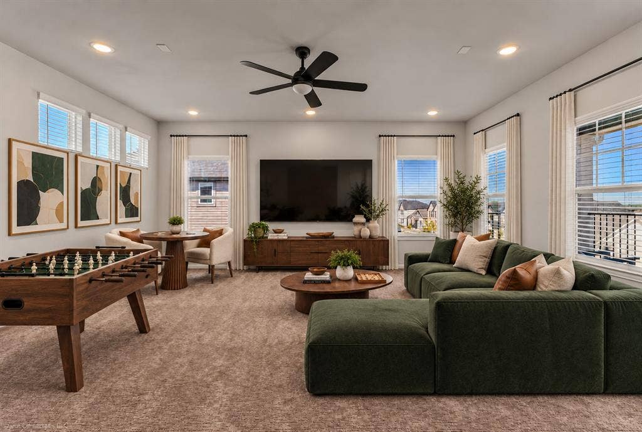
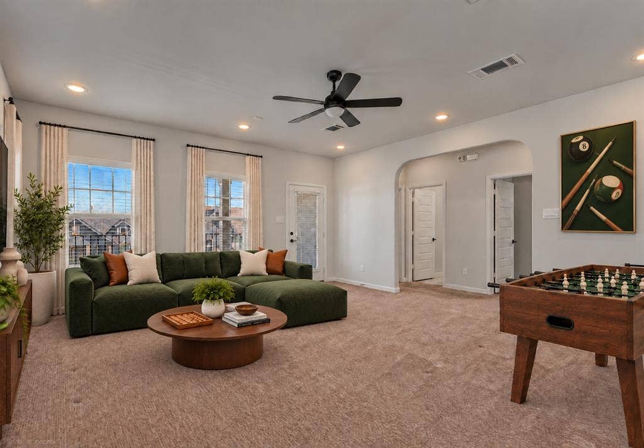
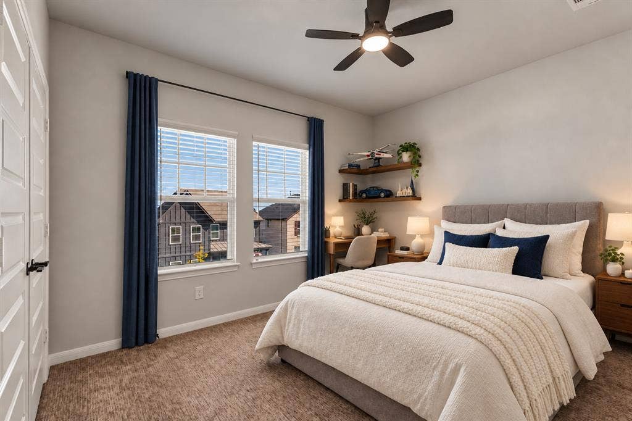
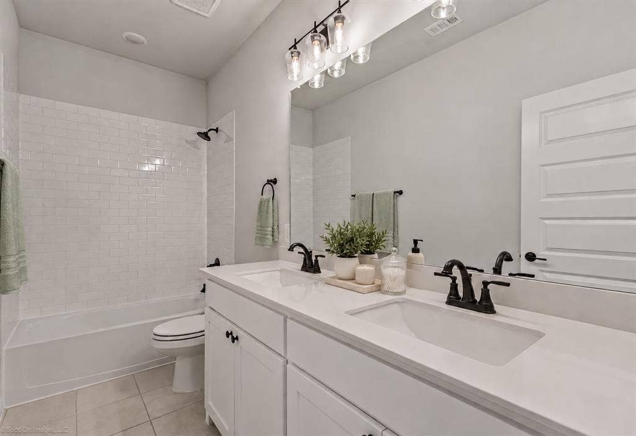
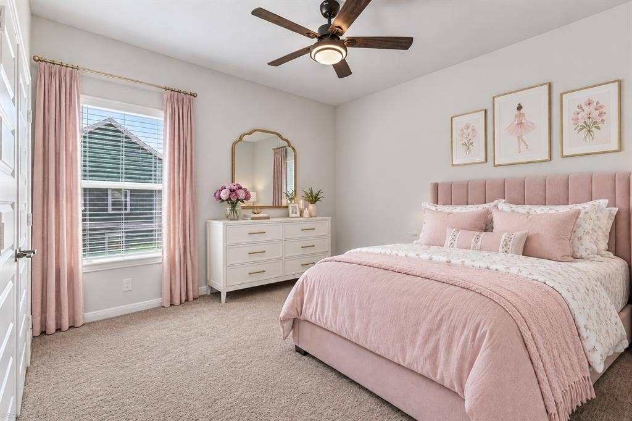
The private downstairs primary suite offers a spa-inspired bathroom with a walk-in shower, dual vanities, and a generous walk-in closet featuring a stunning $10000 custom organization system. A second downstairs bedroom with an en suite full bathroom provides flexibility for guests, a nursery, or a home office. Upstairs, two additional bedrooms, a bathroom with separate sinks, and an oversized flex room offer plenty of space for a media room, game room, or second living area.
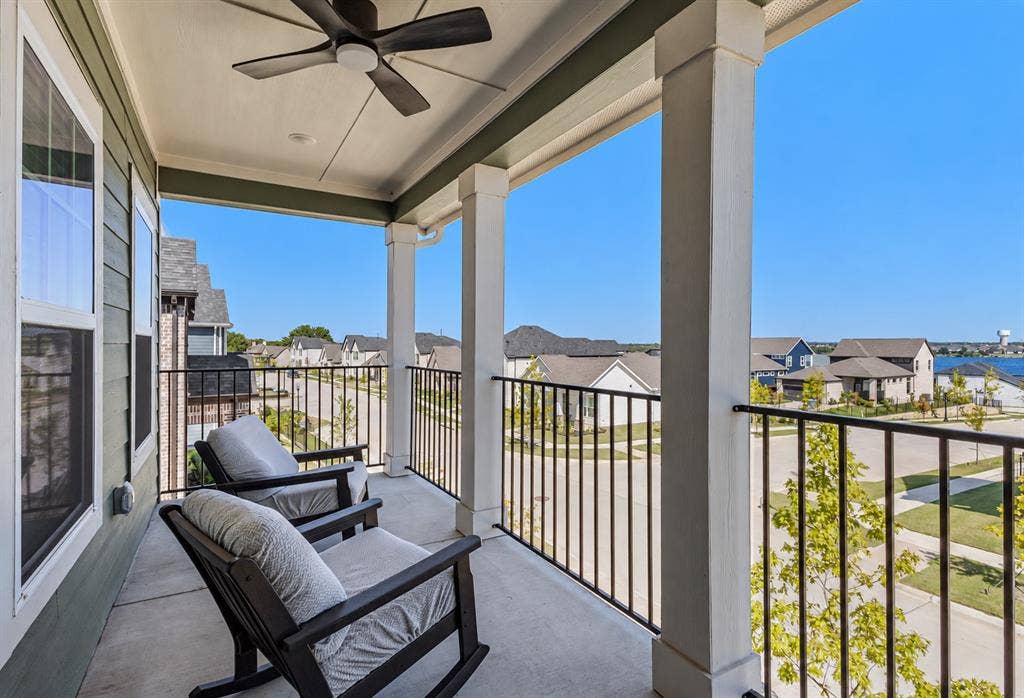
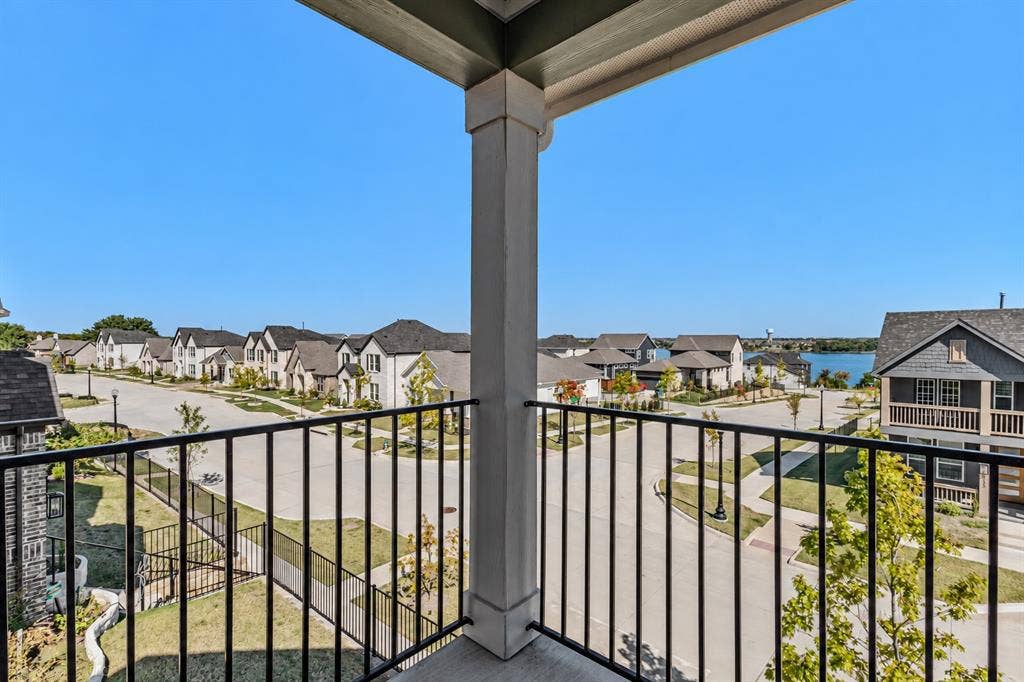
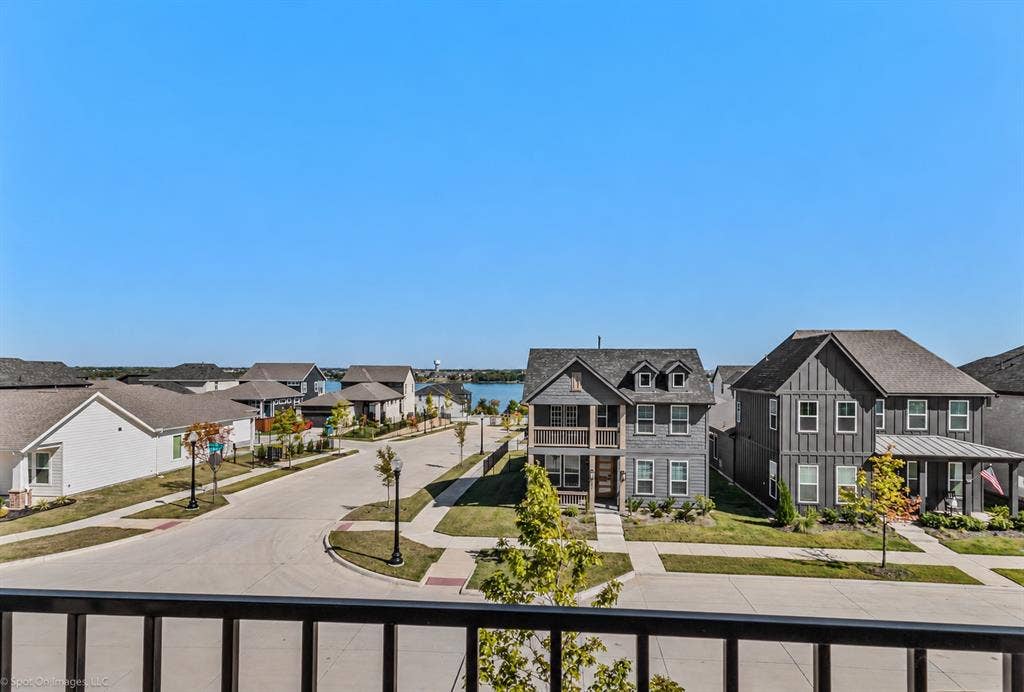
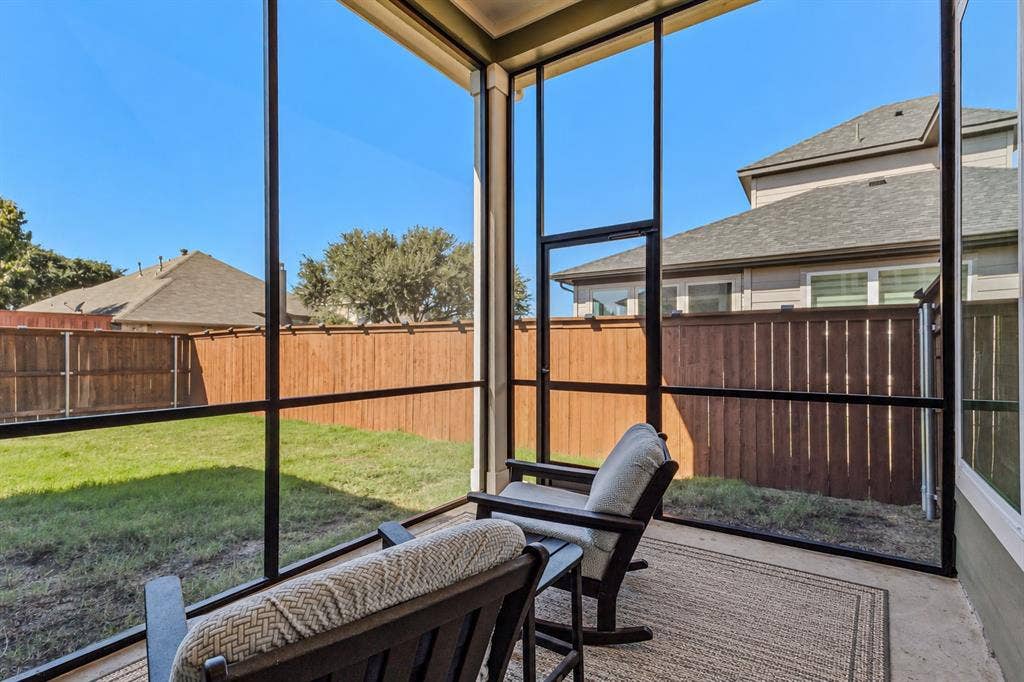
Additional upgrades include a $4000 home security system, $6000 in premium carpet and padding, a $4500 screened-in patio, and $3000 in designer lighting. Enjoy relaxed outdoor living on the screened patio, or start your morning with coffee and sunrise views of Lake Ray Hubbard from the balcony.
Designed to encourage connection and outdoor living, Lake Park features inviting sidewalks, greenbelts, gathering spaces, and pedestrian-friendly streets. Enjoy nearby lakeside hike-and-bike trails, parks, and opportunities for ...
| Listing Id: | 21406490 |
|---|---|
| List Price: | $499,500 |
| Property Type: | Residential |
| Property Sub Type: | Single Family Residence |
| Status: | Active |
| Bedrooms Total: | 4 |
| Bathrooms Full: | 3 |
| Living Area: | 2,522 |
| Association Fee: | $1,195 |
| Unexempt Taxes: | $13,318 |
| Lot Size Square Feet: | 4,791.6000 |
| Lot Size Acres: | 0.11 |
| Waterfront?: | No |
| City: | Rowlett |
| County Or Parish: | Dallas |
| Subdivision Name: | Lake Park |
| Postal Code: | 75088 |
| Year Built: | 2025 |
| Accessibility Features: | Accessible Approach with Ramp, Accessible Bath - Full, Accessible Bedroom, Accessible Entrance, Accessible Hallway(s), Accessible Kitchen |
| Accessibility Features Yn: | Yes |
| Accessory Unit?: | No |
| Appliances: | Dishwasher,Disposal,Dryer,Gas Cooktop,Gas Oven,Gas Water Heater,Ice Maker,Double Oven,Plumbed For Gas in Kitchen,Refrigerator,Tankless Water Heater,Washer |
| Association Fee Frequency: | Annually |
| Association Fee Includes: | Full Use of Facilities, Maintenance Grounds |
| Association Type: | Mandatory |
| Attached Garage?: | Yes |
| Basement Yn: | No |
| Bathrooms Total Decimal: | 3.00 |
| Bathrooms Total Integer: | 3 |
| Community Features: | Fishing, Greenbelt, Jogging Path/Bike Path, Lake, Sidewalks, Other |
| Cooling: | Central Air, Electric, ENERGY STAR Qualified Equipment, Zoned |
| Covered Spaces: | 2 |
| Directions: | Follow Waze, Google Maps, or GPS |
| Dock Permitted?: | No |
| Elementary School: | Choice Of School |
| Elementary School Name: | Choice Of School |
| Exterior Features: | Awning(s), Balcony, Covered Patio/Porch, Dog Run, Rain Gutters, Lighting, Private Entrance, Private Yard |
| Flooring: | Carpet, Ceramic Tile, Wood |
| Foundation Details: | Slab |
| Garage Length: | 22 |
| Garage Spaces: | 2 |
| Garage Width: | 20 |
| Garage?: | Yes |
| Heating: | Central, ENERGY STAR Qualified Equipment, ENERGY STAR/ACCA RSI Qualified Installation, Zoned |
| High School Name: | Choice Of School |
| Hoa Management Company: | Legacy Southwest |
| Hoa Management Company Phone: | 214-705-1615 |
| Horse Permitted Yn: | Yes |
| Interior Features: | Built-in Features, Cable TV Available, Chandelier, Decorative Lighting, Double Vanity, Eat-in Kitchen, Flat Screen Wiring, High Speed Internet Available, In-Law Suite Floorplan, Kitchen Island, Open Floorplan, Pantry, Smart Home System, Vaulted Ceiling(s), Walk-In Closet(s) |
| Lake Pump Yn: | No |
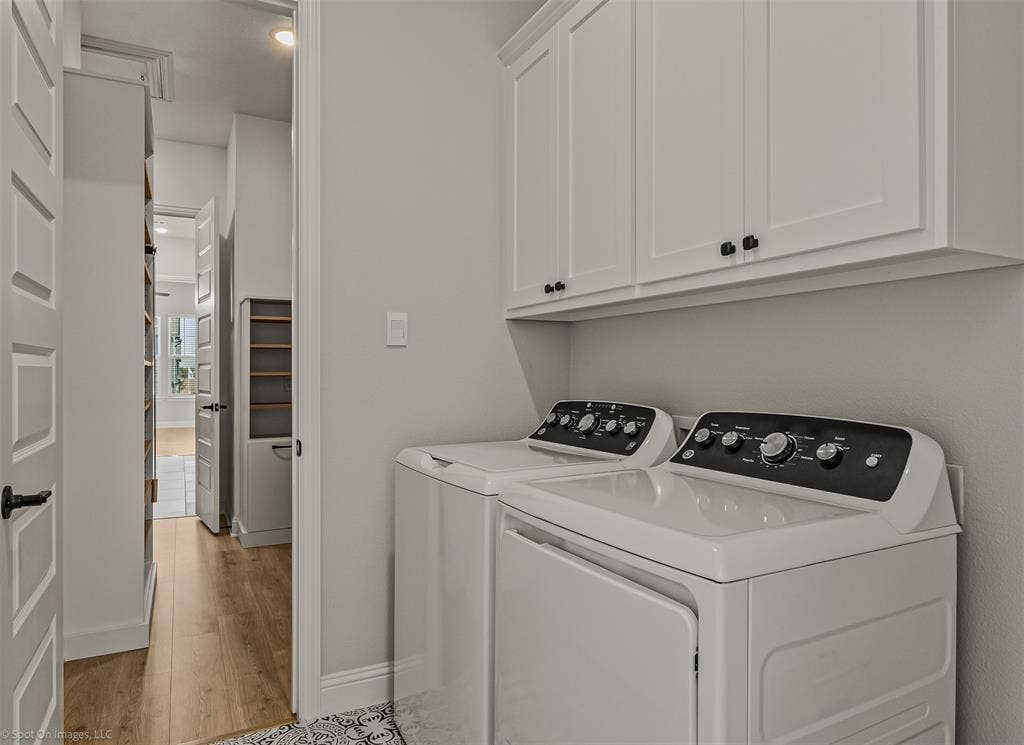
| Laundry Features: | Electric Dryer Hookup, Utility Room, Full Size W/D Area, Dryer Hookup, Washer Hookup, Other, On Site |
| Levels: | Two |
| Listing Terms: | 1031 Exchange, Cash, Conventional, FHA, VA Loan |
| Room Count: | 12 |
| Lot Features: | Interior Lot, Landscaped |
| Lot Size: | Less Than .5 Acre (not Zero) |
| Lot Size Area: | 0.1100 |
| Lot Size Source: | Assessor |
| Lot Size Units: | Acres |
| Middle School Name: | Choice Of School |
| Multi Parcel ID: | No |
| Municipal Utility District?: | No |
| Notice Surveillance Devices Pres: | Audio, Video |
| Number Of Dining Areas: | 2 |
| Number Of Living Areas: | 2 |
| Number Of Parking Spaces: | 2 |
| Parking Features: | Additional Parking, Alley Access, Direct Access, Driveway, Garage, Garage Faces Rear, Garage Single Door, Inside Entrance, Kitchen Level, Lighted, On Street, Private |
| Patio And Porch Features: | Covered, Front Porch, Patio, Rear Porch, Screened, Terrace, Other |
| Pool?: | No |
| Possession: | Closing/Funding |
| Postal Code Plus 4: | 1936 |
| Property Attached?: | No |
| Roof: | Composition |
| School District: | Garland ISD |
| Security Features: | Burglar, Carbon Monoxide Detector(s), Fire Alarm, Security System |
| Senior Community Yn: | No |
| Smart Home Features Appor Pass Y: | 1 |
| Soil Type: | Black, Unknown |
| Special Taxing Entities: | 0 |
| Structural Style: | Single Detached |
| Transaction Type: | For Sale |
| Utilities: | All Weather Road, Alley, Cable Available, City Sewer, City Water, Curbs, Electricity Connected, Individual Gas Meter, Individual Water Meter, Natural Gas Available, Phone Available, Sidewalk |
| Vegetation: | Grassed |
| Waterfront Features: | Lake Front - Common Area, Lake Front Corps of Engineers |
| Will Subdivide: | No |
| Window Features: | Window Coverings |
| Year Built Details: | Preowned |
Listing Courtesy of: Ebby Halliday, REALTORS
Listing Agent: Kim Woodul
214-392-7303
Mortgage Calculator
All listings featuring the  icon are provided courtesy of North Texas Real Estate Information Systems, Inc. (NTREIS), Copyright 2026. All rights reserved.
All information is believed accurate but not guaranteed. The properties displayed may not be all of the properties available through the IDX Program. Any use of this site other than by potential buyers or sellers is strictly prohibited.
North Texas Real Estate Information Systems, Inc. data last updated on October 10, 2026 03:00 AM - CT
Property Last Updated: October 10, 2026 03:00 AM - CT
