2601 Kimberly Drive
Garland, TX 75040
$2,400
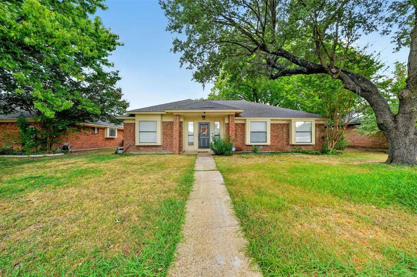
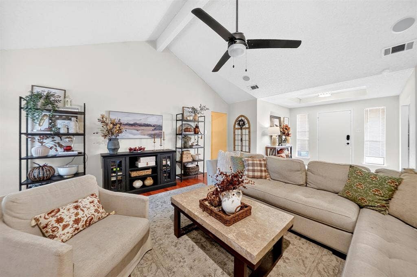
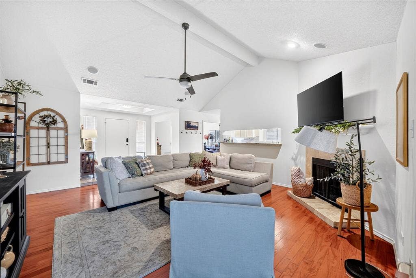
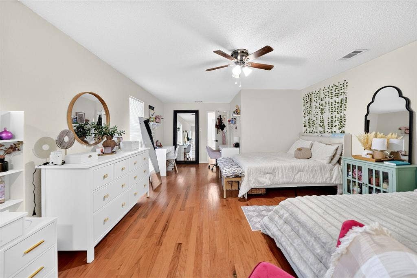
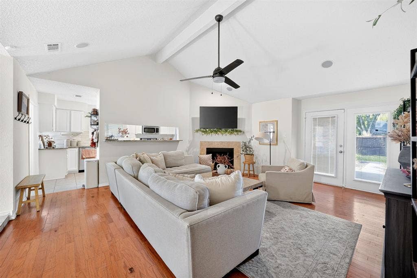
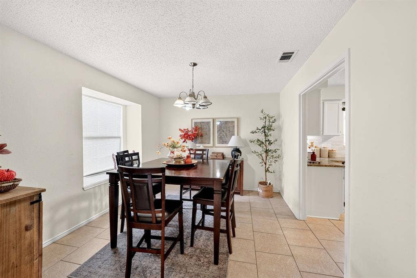
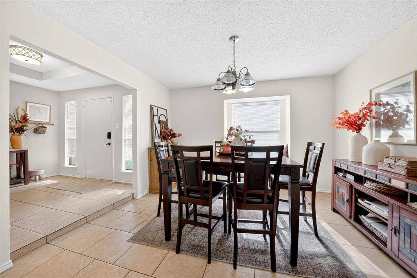
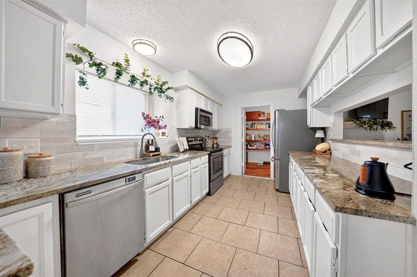
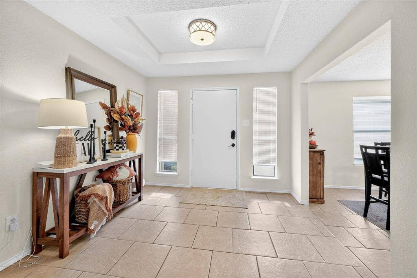
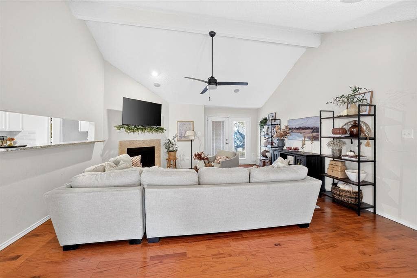
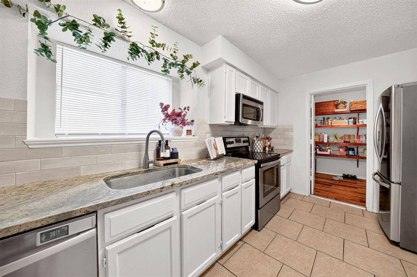
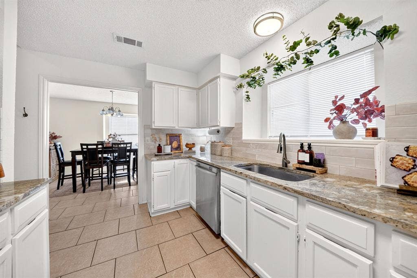
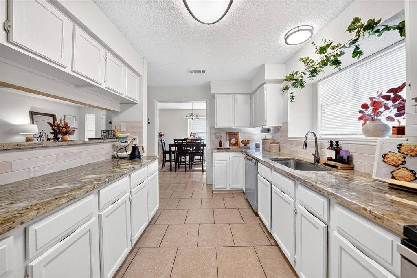
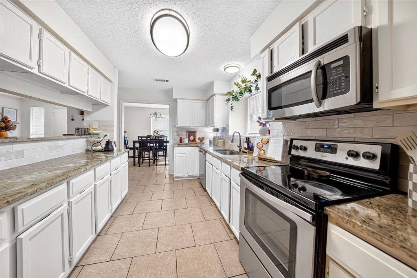
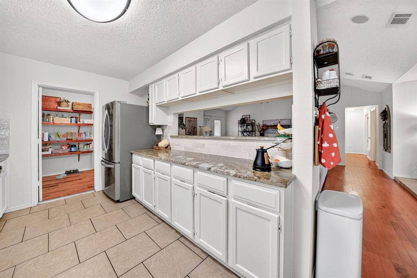
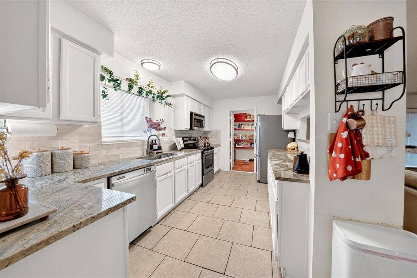
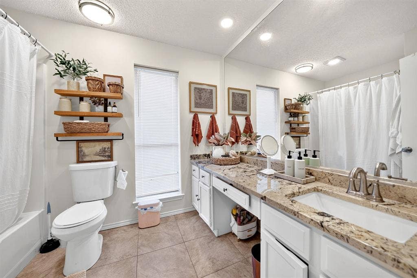
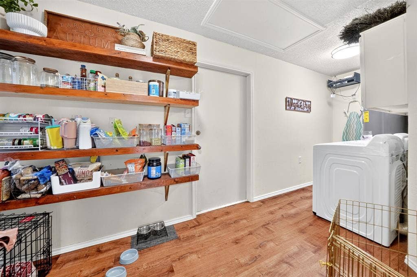
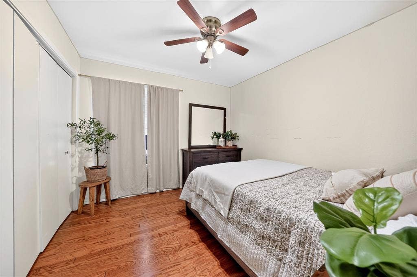
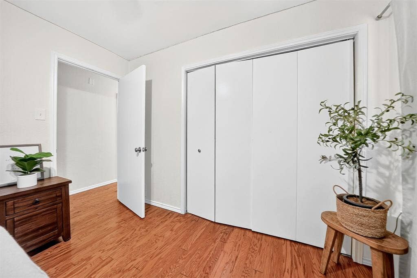
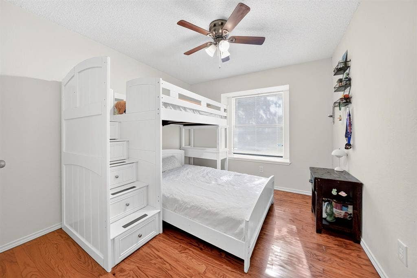
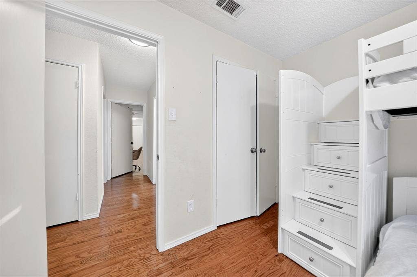
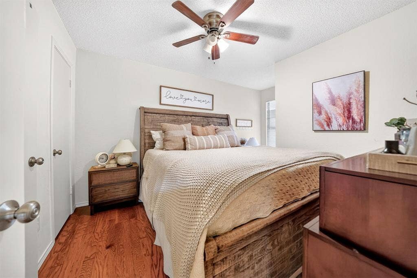
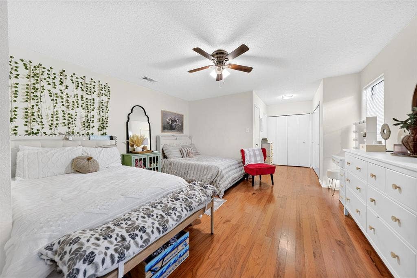
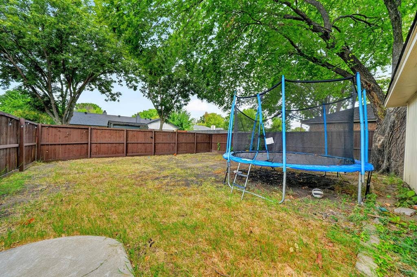
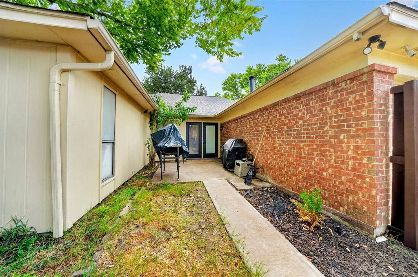
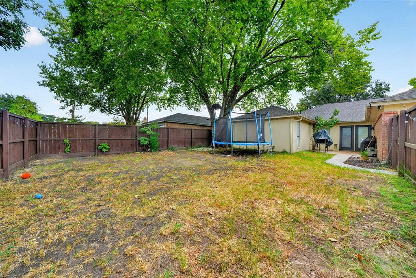
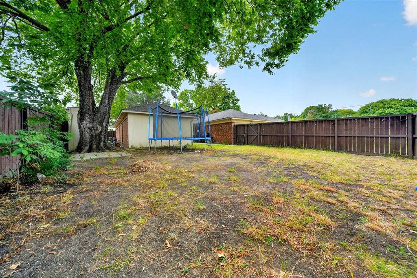
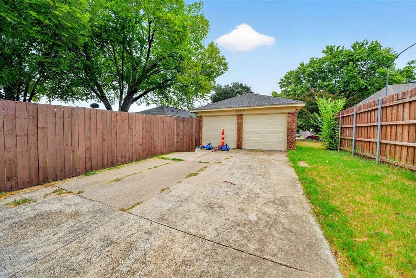
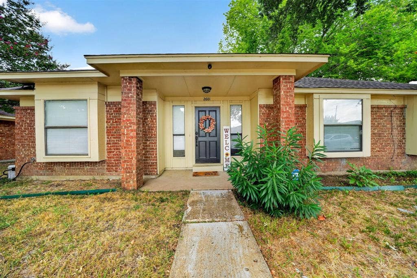
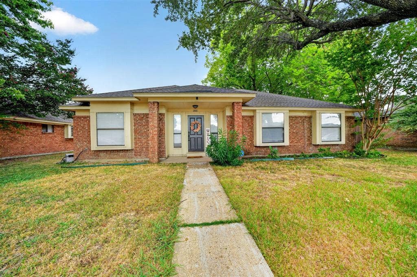
Welcome to 2601 Kimberly Drive in Garland’s established Schreiber Estates neighborhood! This single-story home offers approximately close to 1800 square feet, a cozy fireplace, and a rear-entry two-car garage and Large driveway! The backyard provides space to relax, entertain, or enjoy outdoor activities. Located within Garland ISD, this home is just right for you! 4 large bedrooms and a large living area! Updated kitchen! Excellent location!! Schedule your showing today! Attention Agents, the Landlord's criteria and how & where to apply is in private remarks below. Please share and explain. Incomplete applications without supporting documents will not be processed.
| Listing Id: | 21400233 |
|---|---|
| List Price: | $2,400 |
| Property Type: | Residential Lease |
| Property Sub Type: | Single Family Residence |
| Status: | Active |
| Bedrooms Total: | 4 |
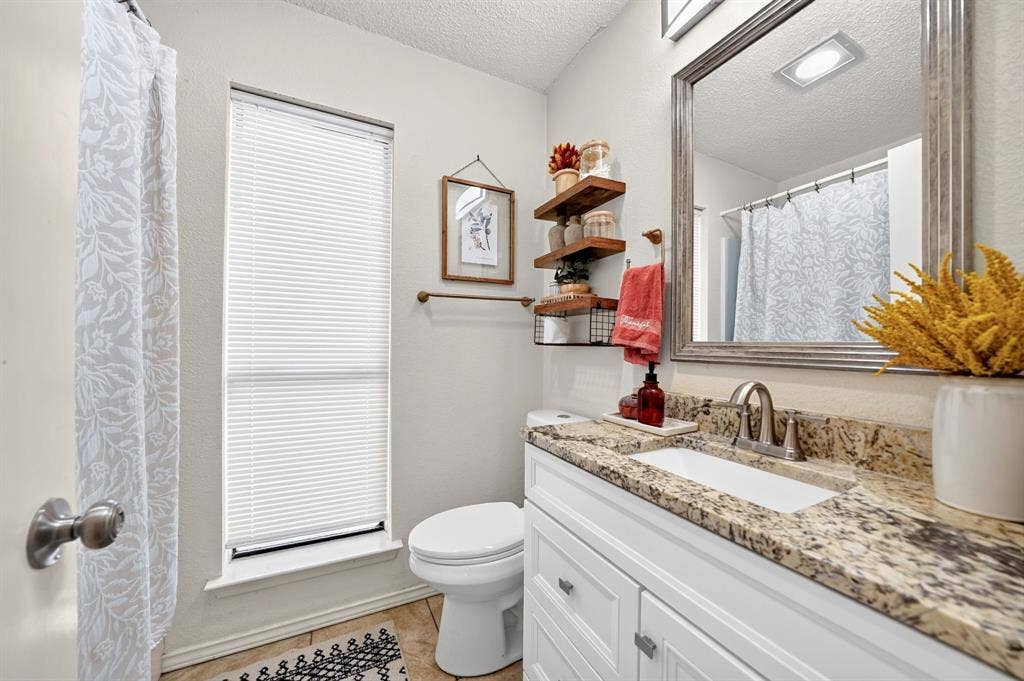
| Bathrooms Full: | 2 |
| Living Area: | 1,781 |
| Lot Size Square Feet: | 7,840.8000 |
| Lot Size Acres: | 0.18 |
| Architectural Style: | Traditional |
| Waterfront?: | No |
| City: | Garland |
| County Or Parish: | Dallas |
| Subdivision Name: | Schreiber Estates |
| Postal Code: | 75040 |
| Year Built: | 1985 |
| Accessibility Features Yn: | No |
| Appliances: | Dishwasher,Disposal,Electric Range,Microwave |
| Application Fee Amount: | $85 |
| Association Type: | None |
| Attached Garage?: | Yes |
| Availability Date: | 2026-10-19 |
| Basement Yn: | No |
| Bathrooms Total Decimal: | 2.00 |
| Bathrooms Total Integer: | 2 |
| Consent for Visitors to Record: | Video |
| Construction Materials: | Brick |
| Covered Spaces: | 2 |
| Deposit Amount: | $2,400 |
| Directions: | From President George Bush Tpke E, take the TX-78 S exit toward Garland. Turn right onto Naaman School Rd, left onto Princewood Dr, right onto Kingswood Dr, then left onto Kimberly Dr. Home is on the right. |
| Elementary School: | Choice Of School |
| Elementary School Name: | Choice Of School |
| Fencing: | Wood |
| Fireplace Features: | Wood Burning |
| Fireplaces Total: | 1 |
| Flooring: | Ceramic Tile, Wood |
| Foundation Details: | Slab |
| Garage Spaces: | 2 |
| Garage?: | Yes |
| High School Name: | Choice Of School |
| Interior Features: | Granite Counters |
| Lease Conditions: | Application Fee, Credit Report, Prior Residence Info., Written Application (+), Other |
| Lease Term: | 12 Months |
| Lease Type: | Yearly |
| Levels: | One |
| Room Count: | 6 |
| Lot Features: | Lrg. Backyard Grass |
| Lot Size Area: | 0.1800 |
| Lot Size Units: | Acres |
| Middle School Name: | Choice Of School |
| Monies Required: | First Months Rent, Security Deposit |
| Multi Parcel ID: | No |
| Municipal Utility District?: | Yes |
| Non Refundable Pet Fee?: | Yes |
| Number Of Days Guests Allowed: | 14 |
| Number Of Dining Areas: | 1 |
| Number Of Living Areas: | 1 |
| Number Of Parking Spaces: | 2 |
| Number Of Pets Allowed: | 2 |
| Number Of Vehicles: | 4 |
| Parking Features: | Garage |
| Pets Allowed: | Yes Pets Allowed, Breed Restrictions, Call, Number Limit |
| Pool?: | No |
| Postal Code Plus 4: | 8711 |
| Property Attached?: | No |
| Restrictions: | No Smoking, No Waterbeds |
| Roof: | Composition |
| School District: | Garland ISD |
| Security Features: | Burglar, Carbon Monoxide Detector(s) |
| Smart Home Features Appor Pass Y: | 0 |
| Soil Type: | Unknown |
| Structural Style: | Single Detached |
| Tenant Pays: | All Utilities |
| Transaction Type: | For Lease |
| Utilities: | City Sewer |
| Will Subdivide: | No |
| Year Built Details: | Preowned |
Listing Courtesy of: RE/MAX DFW Associates
Listing Agent: Laura Beytia
972-689-6592
All listings featuring the  icon are provided courtesy of North Texas Real Estate Information Systems, Inc. (NTREIS), Copyright 2026. All rights reserved.
All information is believed accurate but not guaranteed. The properties displayed may not be all of the properties available through the IDX Program. Any use of this site other than by potential buyers or sellers is strictly prohibited.
North Texas Real Estate Information Systems, Inc. data last updated on October 08, 2026 05:05 PM - CT
Property Last Updated: October 08, 2026 05:05 PM - CT
