





2601 Belmar Court
Celina, TX 75009
$835,589
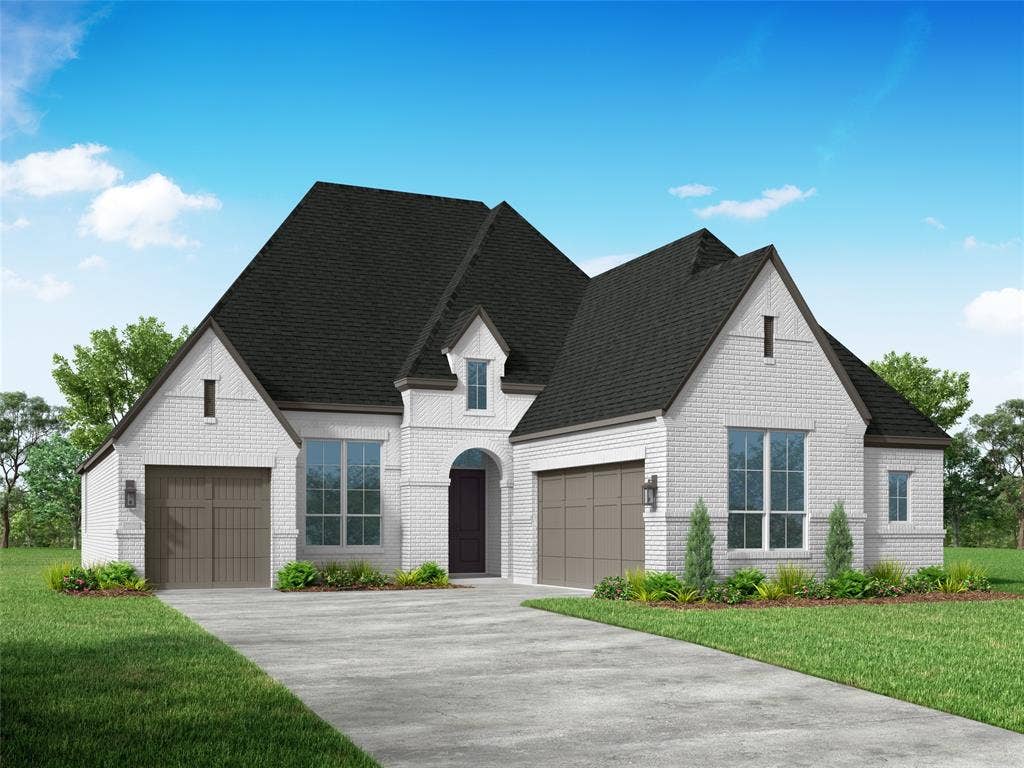
A striking white-brick exterior and exceptional cul-de-sac setting make this brand-new Highland Homes residence a standout. Under construction with estimated completion in December 2026, this single-story home offers 2,311 square feet of thoughtful design.
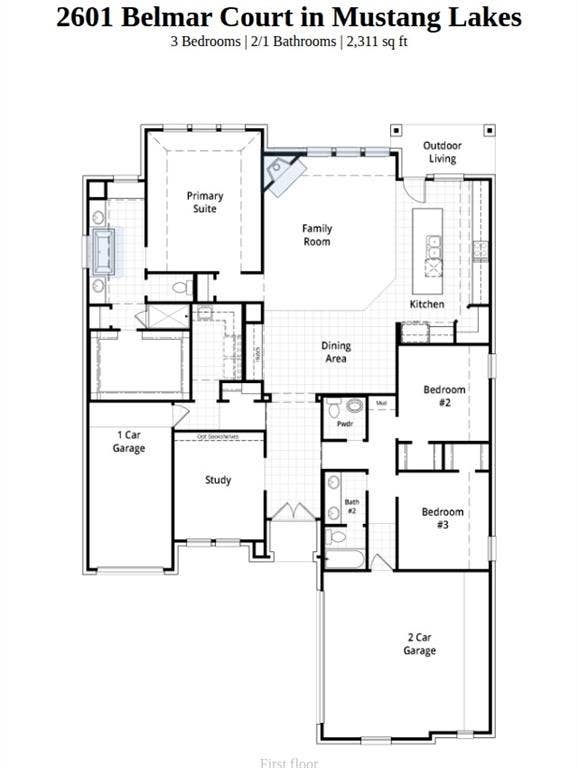
The open, light-filled layout includes three bedrooms, two full baths, and a powder bath. A fireplace anchors the main living area, while 10-foot sliding glass doors open to a covered patio for effortless indoor-outdoor entertaining. The primary bath features a freestanding tub and separate shower. A 3-car split garage—with an attached two-car bay and separate attached single-car bay—adds flexibility and storage.
Beside a scenic greenbelt, the home sits on a distinctive cul-de-sac street with only two residences. Mustang Lakes offers resort-style pools, walking trails, playgrounds, and an impressive amenity center within a vibrant master-planned community.
Zoned for Celina ISD with convenient access to shopping, groceries, airports, and major employment centers. Built by award-winning Highland Homes and backed by Highland's builder warranty.
| Listing Id: | 21404761 |
|---|---|
| List Price: | $835,589 |
| Property Type: | Residential |
| Property Sub Type: | Single Family Residence |
| Status: | Active |
| Bedrooms Total: | 3 |
| Bathrooms Full: | 2 |
| Bathrooms Half: | 1 |
| Living Area: | 2,311 |
| Association Fee: | $2,028 |
| Lot Size Square Feet: | 435.6000 |
| Lot Size Acres: | 0.01 |
| Architectural Style: | Traditional |
| Waterfront?: | No |
| City: | Celina |
| County Or Parish: | Collin |
| Subdivision Name: | Mustang Lakes |
| Postal Code: | 75009 |
| Year Built: | 2026 |
| Accessibility Features Yn: | No |
| Accessory Unit?: | No |
| Appliances: | Dishwasher,Disposal,Gas Cooktop,Microwave,Tankless Water Heater |
| Association Fee Frequency: | Annually |
| Association Fee Includes: | Full Use of Facilities |
| Association Type: | Mandatory |
| Attached Garage?: | Yes |
| Basement Yn: | No |
| Bathrooms Total Decimal: | 2.10 |
| Bathrooms Total Integer: | 3 |
| Community Features: | Lake, Park, Pool, Tennis Court(s) |
| Construction Materials: | Brick |
| Cooling: | Ceiling Fan(s), Central Air, Zoned |
| Covered Spaces: | 3 |
| Directions: | Dallas North Tollway, exit Hwy. 380, and turn right Left on Preston Road Right on Frontier Parkway Enter community on left (Waterview Trail) Waterview Trail turns into Sorrelwood Ct Model on right |
| Elementary School: | O'Dell |
| Elementary School Name: | O'Dell |
| Exterior Features: | Rain Gutters |
| Fencing: | Back Yard, Wood, Wrought Iron |
| Fireplace Features: | Family Room |
| Fireplaces Total: | 1 |
| Foundation Details: | Slab |
| Garage Spaces: | 3 |
| Garage?: | Yes |
| Heating: | Central, Natural Gas |
| High School Name: | Celina |
| Hoa Management Company: | Insight Association Management |
| Hoa Management Company Phone: | 972-993-6733 |
| Interior Features: | Decorative Lighting, Double Vanity, Eat-in Kitchen, Kitchen Island, Open Floorplan, Pantry, Walk-In Closet(s) |
| Laundry Features: | Electric Dryer Hookup, Washer Hookup |
| Levels: | One |
| Listing Terms: | Cash, Conventional, FHA, VA Loan |
| Room Count: | 8 |
| Lot Size: | Less Than .5 Acre (not Zero) |
| Lot Size Area: | 0.0100 |
| Lot Size Units: | Acres |
| Middle School Name: | Jerry & Linda Moore |
| Multi Parcel ID: | No |
| Municipal Utility District?: | No |
| Number Of Dining Areas: | 1 |
| Number Of Living Areas: | 2 |
| Number Of Parking Spaces: | 3 |
| Parking Features: | Garage, Garage Door Opener, Garage Double Door, Garage Faces Front |
| Patio And Porch Features: | Covered |
| Pool?: | No |
| Possession: | Closing/Funding |
| Property Attached?: | No |
| Roof: | Composition |
| School District: | Celina ISD |
| Security Features: | Smoke Detector(s) |
| Senior Community Yn: | No |
| Smart Home Features Appor Pass Y: | 0 |
| Structural Style: | Single Detached |
| Transaction Type: | For Sale |
| Utilities: | City Sewer, City Water |
| Will Subdivide: | No |
| Year Built Details: | New Construction - Incomplete |
Listing Courtesy of: HIGHLAND HOMES REALTY
Listing Agent: Dina Verteramo
888-524-3182
Mortgage Calculator
All listings featuring the  icon are provided courtesy of North Texas Real Estate Information Systems, Inc. (NTREIS), Copyright 2026. All rights reserved.
All information is believed accurate but not guaranteed. The properties displayed may not be all of the properties available through the IDX Program. Any use of this site other than by potential buyers or sellers is strictly prohibited.
North Texas Real Estate Information Systems, Inc. data last updated on October 08, 2026 05:05 PM - CT
Property Last Updated: October 08, 2026 05:05 PM - CT
