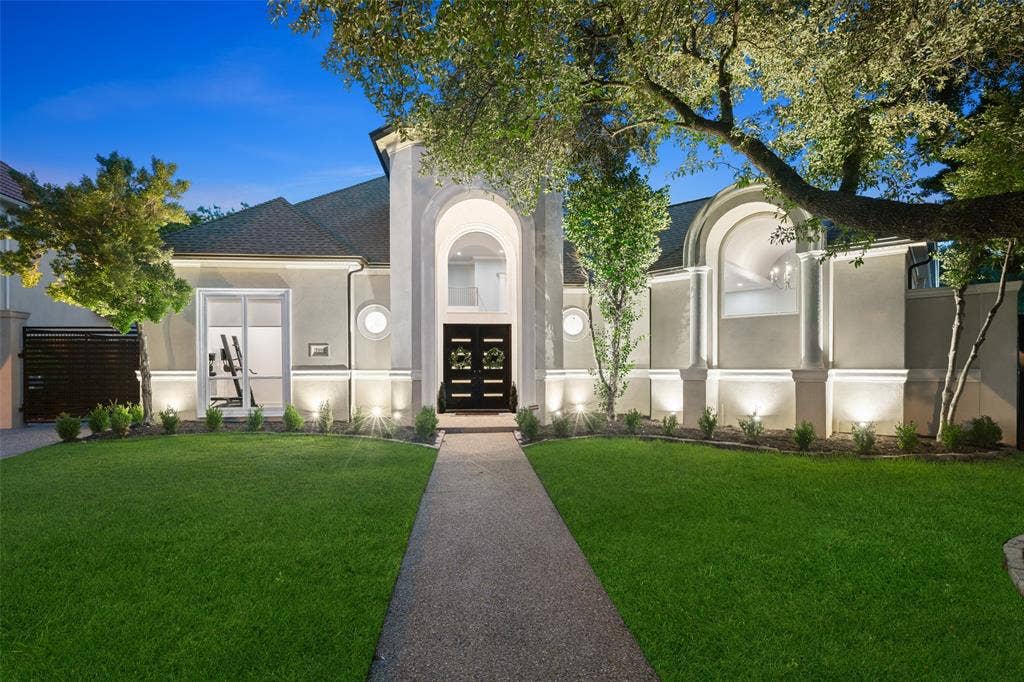
2600 Redding Drive
Plano, TX 75093
$2,195,000
Located in prestigious Willow Bend Estates, across from the Gleneagles golf course, 2600 Redding Drive is a beautifully reimagined Steve Roberts custom home where timeless architecture and refined design come together with exceptional craftsmanship. From the moment you step inside, soaring ceilings, graceful architectural details, and expansive windows create a bright, welcoming atmosphere while drawing your eye through the home's thoughtfully connected living spaces. The floor plan balances openness with privacy, offering comfortable everyday living and effortless entertaining. The kitchen is both beautiful and functional, featuring custom cabinetry, premium appliances, generous workspace, and a peninsula with seating that naturally becomes the place where family and friends come together. It flows seamlessly into the breakfast area and family room, creating an inviting setting for everything from quiet mornings to holiday celebrations. The first-floor primary suite offers a peaceful retreat with a spa-inspired bath, freestanding soaking tub, elegant walk-in shower, dual vanities, and an extraordinary custom dressing room. A separate guest suite with its own private bath provides exceptional flexibility for multigenerational living, extended stays, or overnight visitors. Upstairs, spacious secondary bedrooms and versatile living areas easily adapt to changing needs, whether for recreation, media, fitness, studying, or working from home. The outdoor living areas feel like a natural continuation of the home itself. Multiple patios surround the pool and spa, including a Redwood Outdoor sauna offering inviting places to enjoy a quiet morning, host summer gatherings, or unwind at the end ...
+ Read More| Listing Id: | 21320412 |
|---|---|
| List Price: | $2,195,000 |
| Property Type: | Residential |
| Property Sub Type: | Single Family Residence |
| Status: | Closed |
| Bedrooms Total: | 5 |
| Bathrooms Full: | 4 |
| Bathrooms Half: | 1 |
| Living Area: | 5,649 |
| Association Fee: | $1,300 |
| Unexempt Taxes: | $25,853 |
| Lot Size Square Feet: | 15,246.0000 |
| Lot Size Acres: | 0.35 |
| Architectural Style: | Traditional |
| Waterfront?: | No |
| City: | Plano |
| County Or Parish: | Collin |
| Subdivision Name: | Willow Bend Estates Ph III |
| Postal Code: | 75093 |
| Year Built: | 1995 |
| Accessibility Features Yn: | No |
| Appliances: | Built-in Refrigerator,Dishwasher,Disposal,Electric Water Heater,Gas Cooktop,Gas Water Heater,Microwave,Double Oven,Plumbed For Gas in Kitchen,Refrigerator,Vented Exhaust Fan,Warming Drawer,Water Filter,Water Purifier |
| Association Fee Frequency: | Annually |
| Association Fee Includes: | Maintenance Grounds, Management Fees |
| Association Type: | Mandatory |
| Attached Garage?: | Yes |
| Basement Yn: | No |
| Bathrooms Total Decimal: | 4.10 |
| Bathrooms Total Integer: | 5 |
| Buyer Financing: | Conventional |
| Community Features: | Greenbelt, Jogging Path/Bike Path, Sidewalks, Other |
| Construction Materials: | Stucco, Other |
| Cooling: | Ceiling Fan(s), Central Air, ENERGY STAR Qualified Equipment |
| Covered Spaces: | 3 |
| Directions: | See GPS |
| Elementary School: | Centennial |
| Elementary School Name: | Centennial |
| Exclusions: | Please speak with listing agent in regard to any exclusions. |
| Exterior Features: | Rain Gutters, Lighting, Private Entrance, Private Yard, Other |
| Fencing: | Back Yard, Electric, Fenced, Gate, High Fence, Privacy, Wood, Wrought Iron, Other |
| Fireplace Features: | Family Room, Gas, Gas Logs, Gas Starter, Living Room, Primary Bedroom |
| Fireplaces Total: | 3 |
| Flooring: | Carpet, Engineered Wood, Marble |
| Foundation Details: | Slab |
| Garage Length: | 30 |
| Garage Spaces: | 3 |
| Garage Width: | 30 |
| Garage?: | Yes |
| Heating: | Central, ENERGY STAR Qualified Equipment, ENERGY STAR/ACCA RSI Qualified Installation, Fireplace(s), Natural Gas |
| High School Name: | Shepton |
| Hoa Management Company: | Stone Creek HOA of Willow Bend |
| Hoa Management Company Phone: | 469-656-8400 |
| Interior Features: | Built-in Features, Built-in Wine Cooler, Cable TV Available, Cathedral Ceiling(s), Chandelier, Decorative Lighting, Double Vanity, Eat-in Kitchen, Flat Screen Wiring, High Speed Internet Available, Kitchen Island, Multiple Staircases, Natural Woodwork, Open Floorplan, Pantry, Smart Home System, Sound System Wiring, Vaulted Ceiling(s), Walk-In Closet(s), Wet Bar, Second Primary Bedroom |
| Laundry Features: | Utility Room, Full Size W/D Area, Dryer Hookup, Washer Hookup |
| Levels: | Two |
| Listing Terms: | 1031 Exchange, Cash, Conventional |
| Room Count: | 14 |
| Lot Features: | Interior Lot, Irregular Lot, Landscaped, Lrg. Backyard Grass, Sprinkler System, Subdivision |
| Lot Size: | Less Than .5 Acre (not Zero) |
| Lot Size Area: | 0.3500 |
| Lot Size Units: | Acres |
| Middle School Name: | Renner |
| Multi Parcel ID: | No |
| Municipal Utility District?: | No |
| Notice Surveillance Devices Pres: | Video |
| Number Of Dining Areas: | 2 |
| Number Of Living Areas: | 3 |
| Number Of Parking Spaces: | 3 |
| Other Equipment: | Generator, Irrigation Equipment |
| Other Structures: | See Remarks, Other |
| Parking Features: | Direct Access, Driveway, Electric Gate, Epoxy Flooring, Garage, Garage Door Opener, Garage Faces Side, Garage Single Door, Gated, Heated Garage, Lighted, Oversized |
| Pool Features: | Fenced, Heated, In Ground, Outdoor Pool, Pool/Spa Combo, Private, Pump, Separate Spa/Hot Tub, Water Feature, Other |
| Pool?: | Yes |
| Possession: | Negotiable |
| Postal Code Plus 4: | 5911 |
| Property Attached?: | No |
| Roof: | Composition |
| School District: | Plano ISD |
| Security Features: | Burglar, Carbon Monoxide Detector(s), Fire Alarm, Security Lights, Security Service, Security System, Security System Owned, Smoke Detector(s), Wireless |
| Senior Community Yn: | No |
| Senior High School Name: | Plano West |
| Smart Home Features Appor Pass Y: | 1 |
| Soil Type: | Unknown |
| Special Taxing Entities: | 0 |
| Structural Style: | Single Detached |
| Transaction Type: | For Sale |
| Utilities: | Cable Available, City Sewer, City Water, Concrete, Curbs, Electricity Available, Individual Gas Meter, Individual Water Meter, Sidewalk |
| Will Subdivide: | No |
| Window Features: | Electric Shades, Shutters, Window Coverings |
| Year Built Details: | Preowned |
Listing Courtesy of: Berkshire HathawayHS PenFed TX
Listing Agent: Deann Abbott
214-282-6582
Mortgage Calculator
All listings featuring the  icon are provided courtesy of North Texas Real Estate Information Systems, Inc. (NTREIS), Copyright 2026. All rights reserved.
All information is believed accurate but not guaranteed. The properties displayed may not be all of the properties available through the IDX Program. Any use of this site other than by potential buyers or sellers is strictly prohibited.
North Texas Real Estate Information Systems, Inc. data last updated on October 17, 2026 03:19 AM - CT
Property Last Updated: October 17, 2026 03:19 AM - CT
