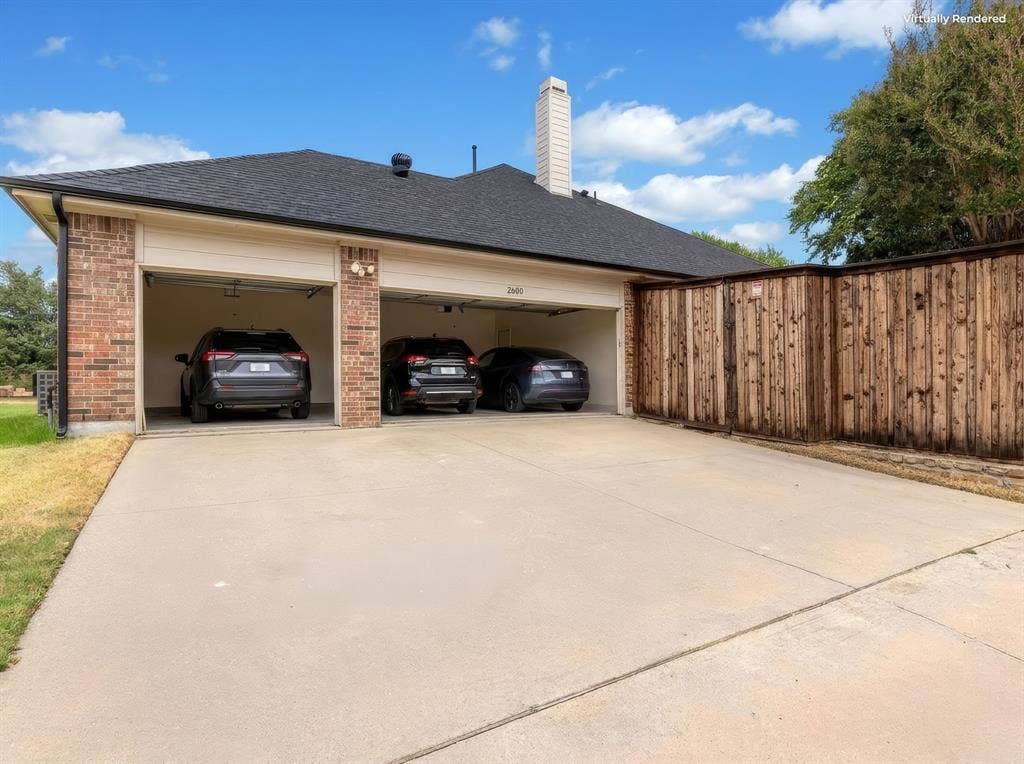
2600 Oakland Hills Drive
Plano, TX 75025
$2,800
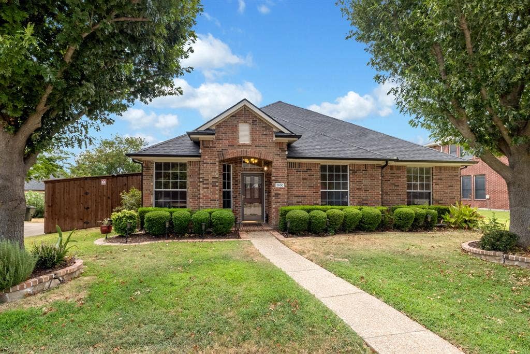
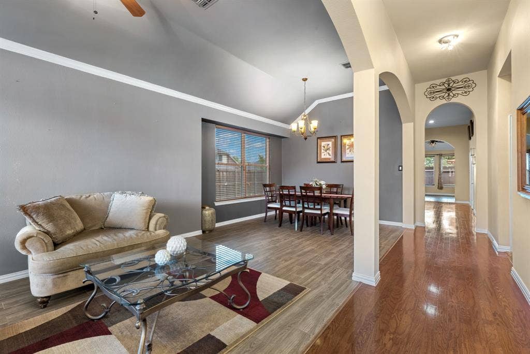
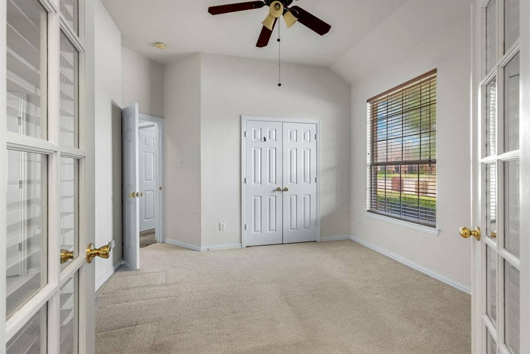
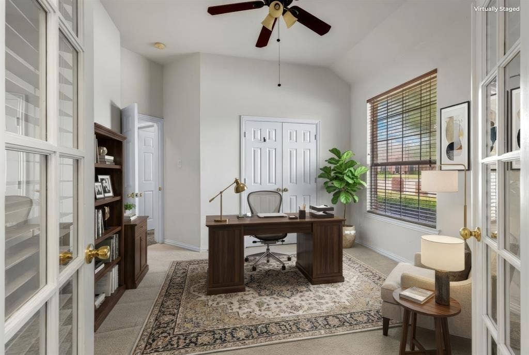
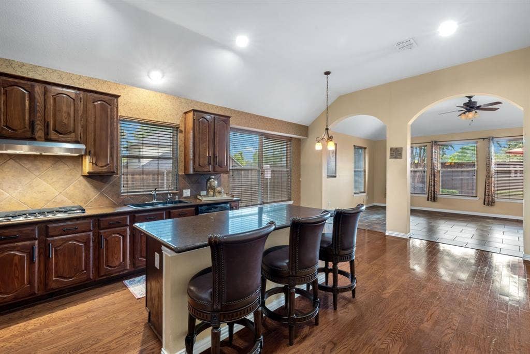
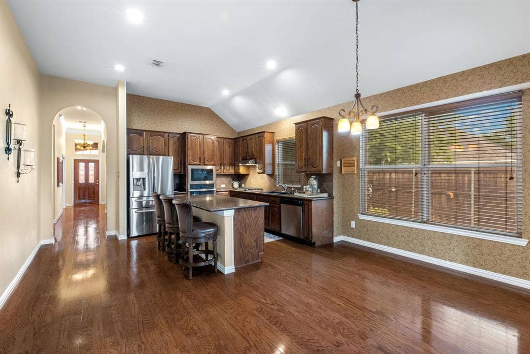
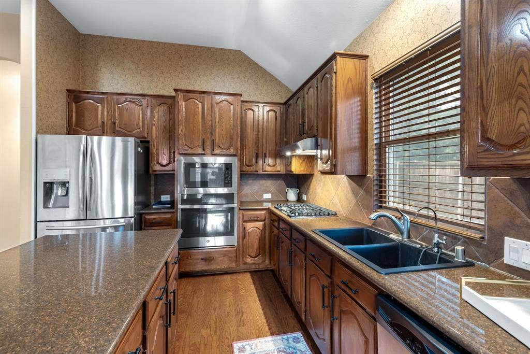
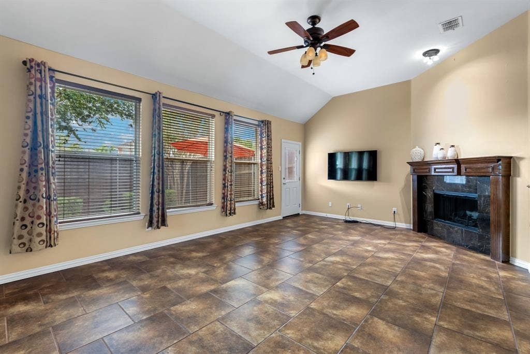
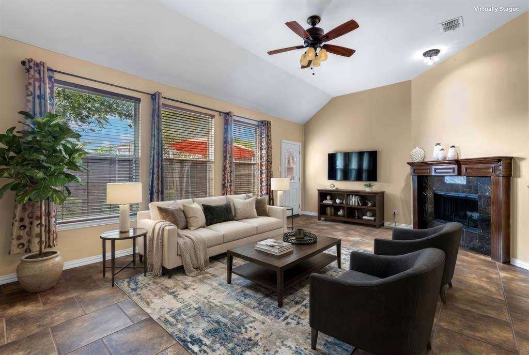
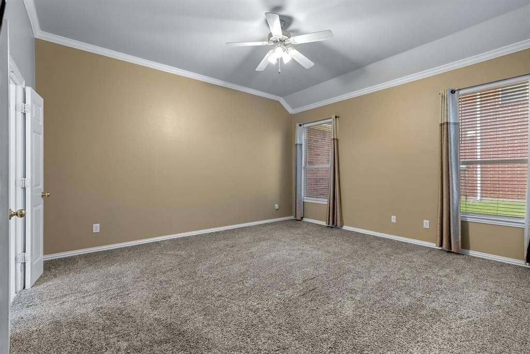
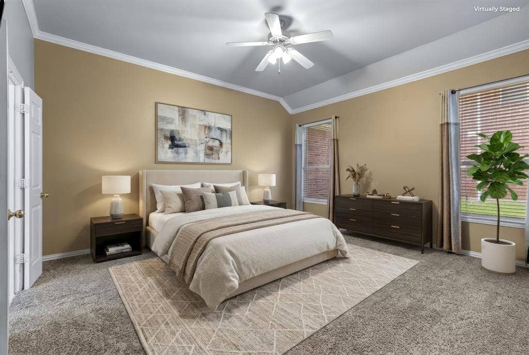
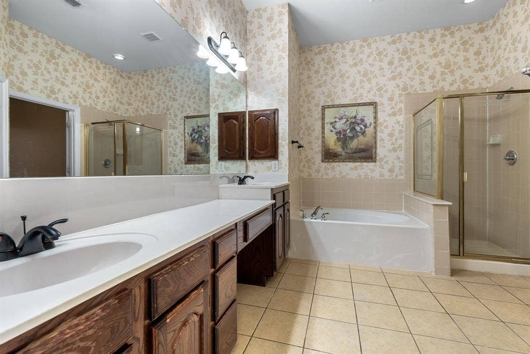
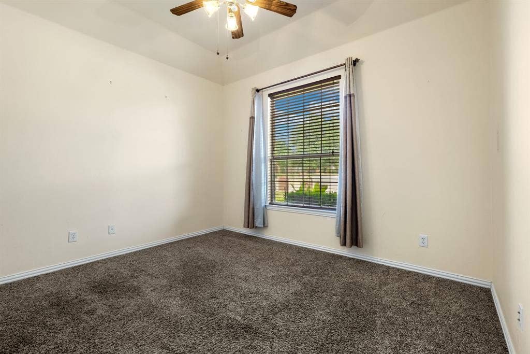
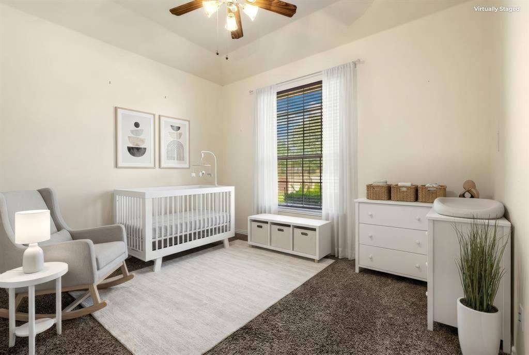
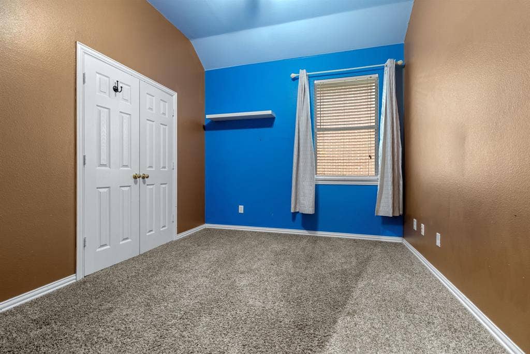
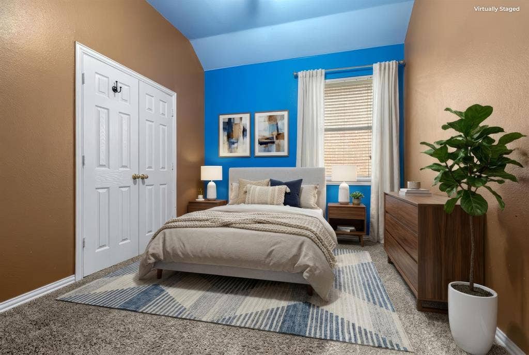
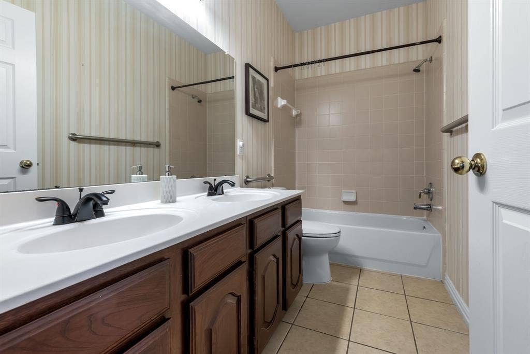
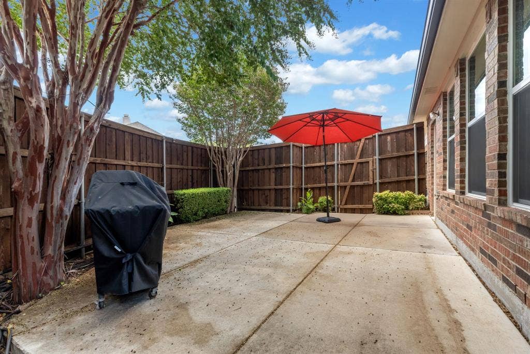
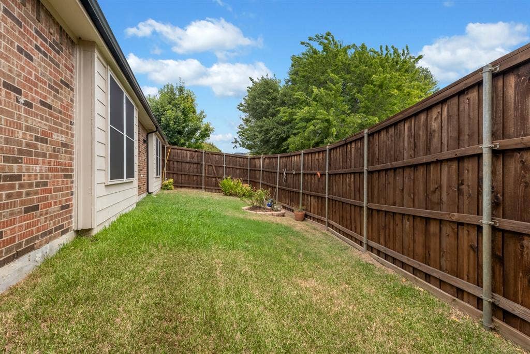
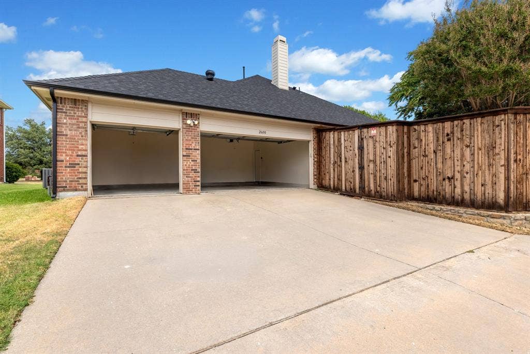
Beautiful 4-bedroom, 2-bath home in a prime Plano location near Highway 121 with highly sought-after Frisco ISD schools. Versatile floor plan features two spacious living areas, including a family room that opens to the kitchen and showcases a cozy fireplace with views of the backyard. One secondary bedroom can easily serve as a home office. The large open kitchen offers plenty of space for cooking and entertaining. Refrigerator, washer, and dryer are included for added convenience. Three-car garage provides ample parking and storage. Access to community pool, fitness center and park! Don't miss this wonderful opportunity in an excellent location close to shopping, dining, and major commuting routes.
| Listing Id: | 21362934 |
|---|---|
| List Price: | $2,800 |
| Property Type: | Residential Lease |
| Property Sub Type: | Single Family Residence |
| Status: | Closed |
| Bedrooms Total: | 4 |
| Bathrooms Full: | 2 |
| Living Area: | 2,268 |
| Lot Size Square Feet: | 8,712.0000 |
| Lot Size Acres: | 0.2 |
| Waterfront?: | No |
| City: | Plano |
| County Or Parish: | Collin |
| Subdivision Name: | Ridgeview Ranch Add Ph Vii |
| Postal Code: | 75025 |
| Year Built: | 2000 |
| Accessibility Features Yn: | No |
| Appliances: | Dishwasher,Disposal,Dryer,Refrigerator,Washer |
| Application Fee Amount: | $50 |
| Association Fee Frequency: | Annually |
| Association Fee Includes: | Full Use of Facilities |
| Association Type: | Mandatory |
| Attached Garage?: | Yes |
| Availability Date: | 2026-08-24 |
| Basement Yn: | No |
| Bathrooms Total Decimal: | 2.00 |
| Bathrooms Total Integer: | 2 |
| Consent for Visitors to Record: | Audio, Video |
| Cooling: | Central Air |
| Covered Spaces: | 3 |
| Deposit Amount: | $2,800 |
| Deposit Pet: | $1,000 |
| Directions: | From 121: Exit Independence south. Left on Oakland Hills. Home on the right. |
| Elementary School: | Anderson |
| Elementary School Name: | Anderson |
| Fencing: | Wood |
| Fireplace Features: | Family Room |
| Fireplaces Total: | 1 |
| Foundation Details: | Slab |
| Furnished?: | No |
| Garage Spaces: | 3 |
| Garage?: | Yes |
| Heating: | Central |
| High School Name: | Liberty |
| Hoa Management Company: | Ridgeview Ranch |
| Hoa Management Company Phone: | 866-473-2573 |
| Interior Features: | Eat-in Kitchen, Kitchen Island |
| Lease Conditions: | Application Fee |
| Lease Term: | 12 Months |
| Lease Type: | Yearly |
| Levels: | One |
| Room Count: | 10 |
| Lot Size Area: | 0.2000 |
| Lot Size Source: | Public Records |
| Lot Size Units: | Acres |
| Middle School Name: | Vandeventer |
| Monies Required: | First Months Rent, Pet Deposit, Security Deposit |
| Move In Date: | 10/15/2026 |
| Multi Parcel ID: | No |
| Municipal Utility District?: | No |
| Non Refundable Pet Fee?: | Yes |
| Notice Surveillance Devices Pres: | Audio, Video |
| Number Of Days Guests Allowed: | 9 |
| Number Of Dining Areas: | 1 |
| Number Of Living Areas: | 2 |
| Number Of Parking Spaces: | 3 |
| Number Of Pets Allowed: | 2 |
| Number Of Vehicles: | 4 |
| Parking Features: | Garage |
| Pets Allowed: | Yes Pets Allowed |
| Pool?: | No |
| Postal Code Plus 4: | 6428 |
| Property Attached?: | No |
| Restrictions: | Other |
| School District: | Frisco ISD |
| Security Features: | Unknown |
| Smart Home Features Appor Pass Y: | 0 |
| Structural Style: | Single Detached |
| Tenant Pays: | All Utilities, Grounds Care |
| Transaction Type: | For Lease |
| Utilities: | Alley, City Sewer, City Water |
| Will Subdivide: | No |
| Year Built Details: | Preowned |
Listing Courtesy of: Keller Williams Legacy
Listing Agent: Adrienne Leonard
972-599-7000
All listings featuring the  icon are provided courtesy of North Texas Real Estate Information Systems, Inc. (NTREIS), Copyright 2026. All rights reserved.
All information is believed accurate but not guaranteed. The properties displayed may not be all of the properties available through the IDX Program. Any use of this site other than by potential buyers or sellers is strictly prohibited.
North Texas Real Estate Information Systems, Inc. data last updated on October 08, 2026 05:55 PM - CT
Property Last Updated: October 08, 2026 05:55 PM - CT
