2551 Grafton Avenue
Dallas, TX 75211
$269,999
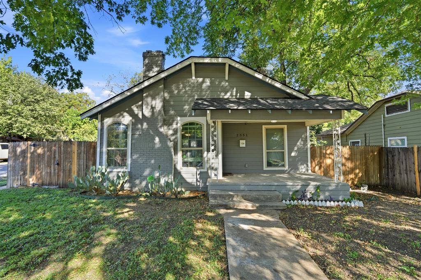
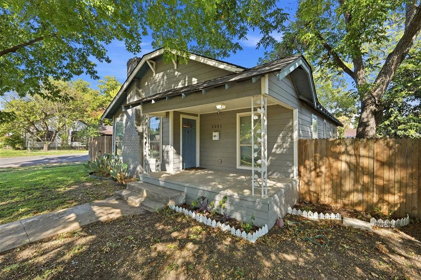
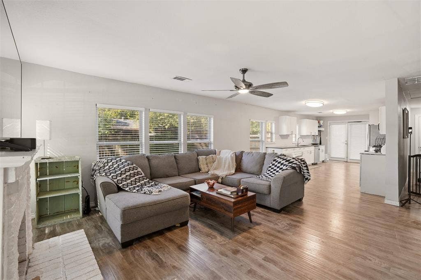
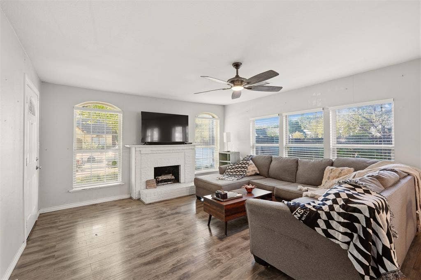
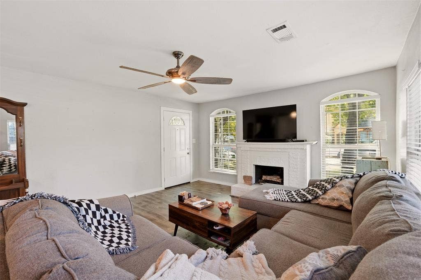
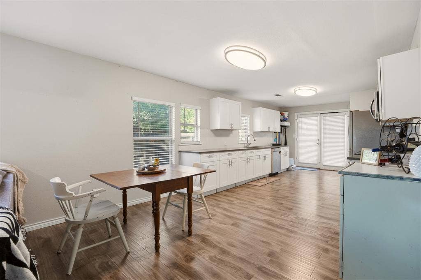
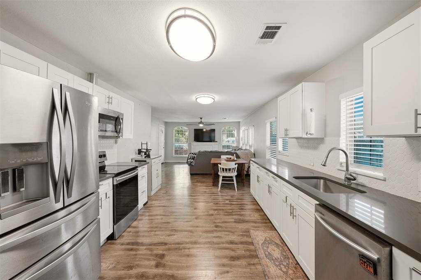
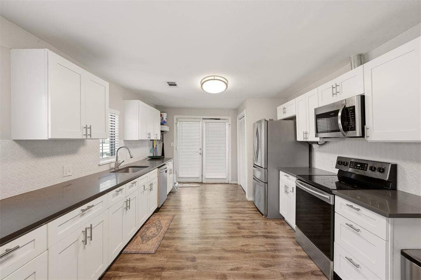
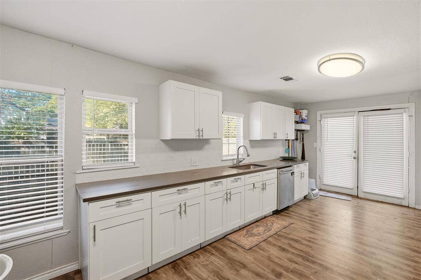
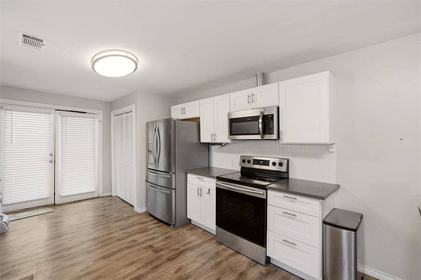
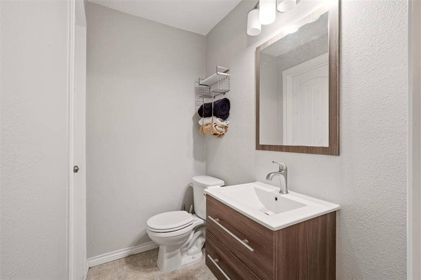
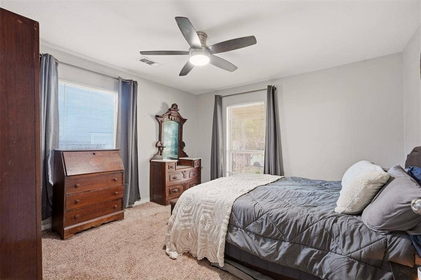
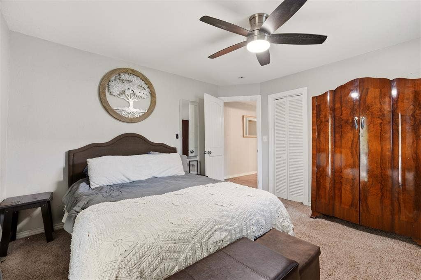
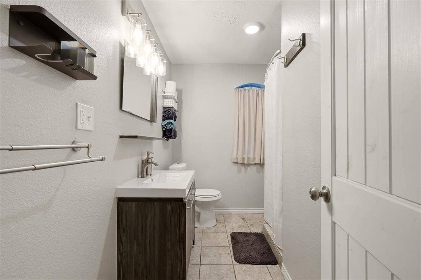
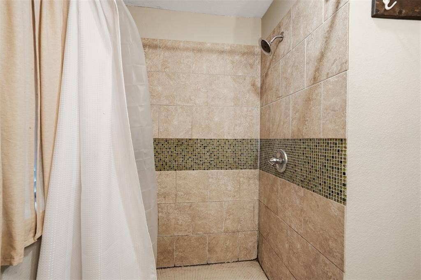
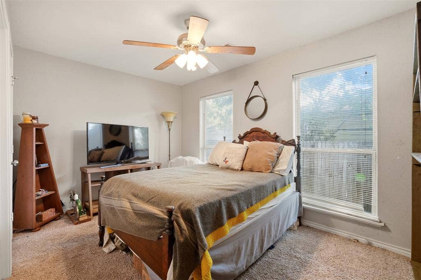
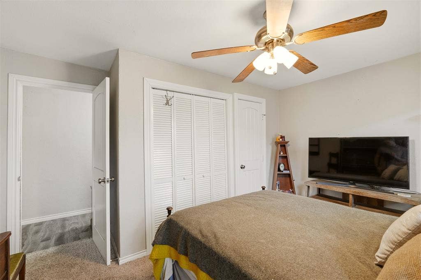
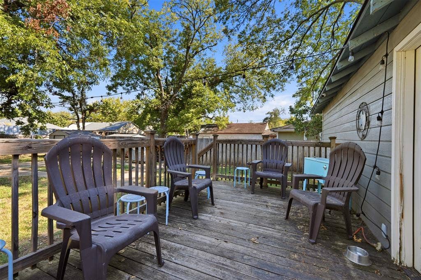
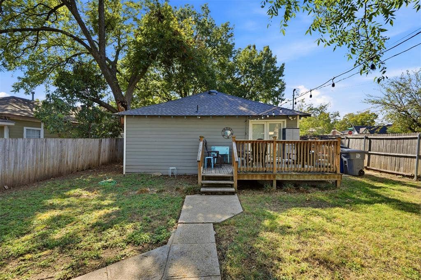
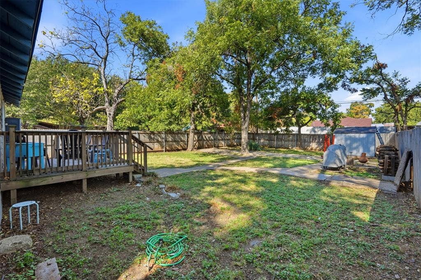
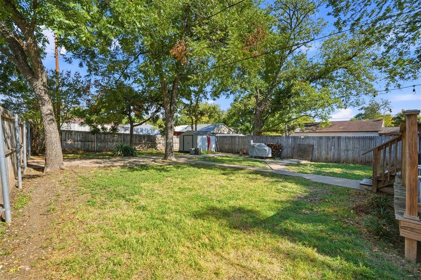
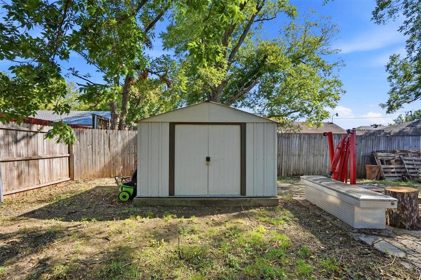
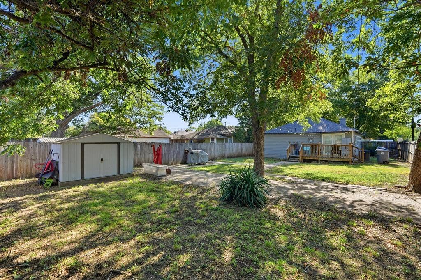
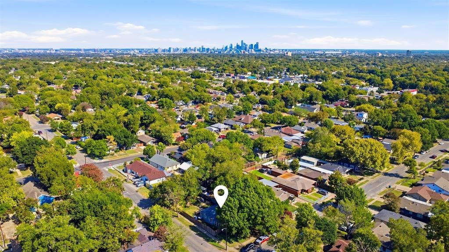
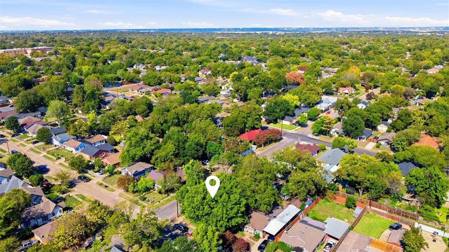
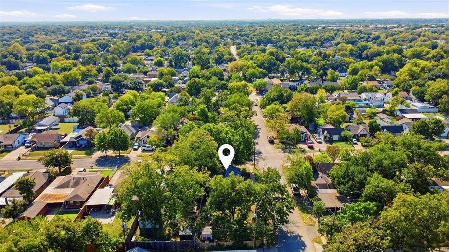
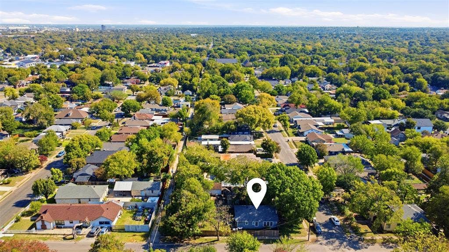
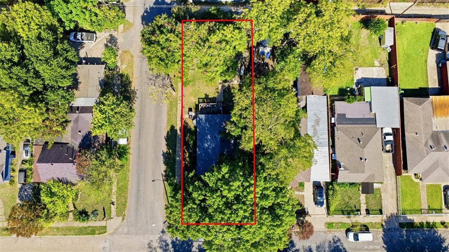
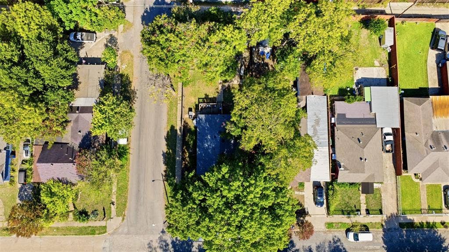
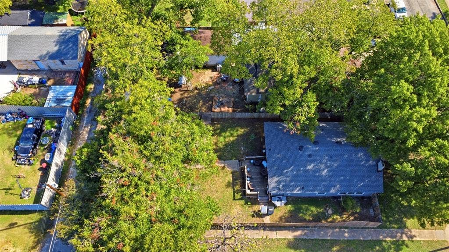
Discover the charm of Oak Cliff living in this inviting 1926 bungalow, where vintage personality meets modern comfort on a corner lot shaded by mature trees. A spacious covered front porch welcomes you inside to a bright, open layout connecting the living, dining, and kitchen spaces. Tall windows, soft neutral tones, and wood-look flooring create a warm atmosphere, while the painted brick fireplace adds a distinctive touch of character. The kitchen pairs white shaker-style cabinetry with quartz countertops, stainless steel appliances, and a decorative tile backsplash, offering plentiful storage and counter space for cooking and gathering. Two comfortable bedrooms, a full bathroom, and a convenient half bath make the most of the single-story layout. Outside, the backyard invites you to slow down and stay awhile. Enjoy dinner on the deck, gather beneath the trees, or create the garden you’ve always wanted in the spacious fenced yard. A storage shed adds practical space for tools and outdoor essentials. A brand-new HVAC system, with both indoor and outdoor equipment replaced in summer 2026, adds a valuable recent improvement. Set in the established Sunset neighborhood, this home puts Oak Cliff’s distinctive dining, shopping, and local destinations within reach, with nearby Bishop Arts offering plenty to explore. From porch mornings to relaxed evenings on the deck, there’s so much to enjoy about coming home here.
| Listing Id: | 21415699 |
|---|---|
| List Price: | $269,999 |
| Property Type: | Residential |
| Property Sub Type: | Single Family Residence |
| Status: | Active |
| Bedrooms Total: | 2 |
| Bathrooms Full: | 1 |
| Bathrooms Half: | 1 |
| Living Area: | 1,249 |
| Unexempt Taxes: | $5,534 |
| Lot Size Square Feet: | 6,969.6000 |
| Lot Size Acres: | 0.16 |
| Architectural Style: | Prairie |
| Waterfront?: | No |
| City: | Dallas |
| County Or Parish: | Dallas |
| Subdivision Name: | Sunset |
| Postal Code: | 75211 |
| Year Built: | 1926 |
| Accessibility Features Yn: | No |
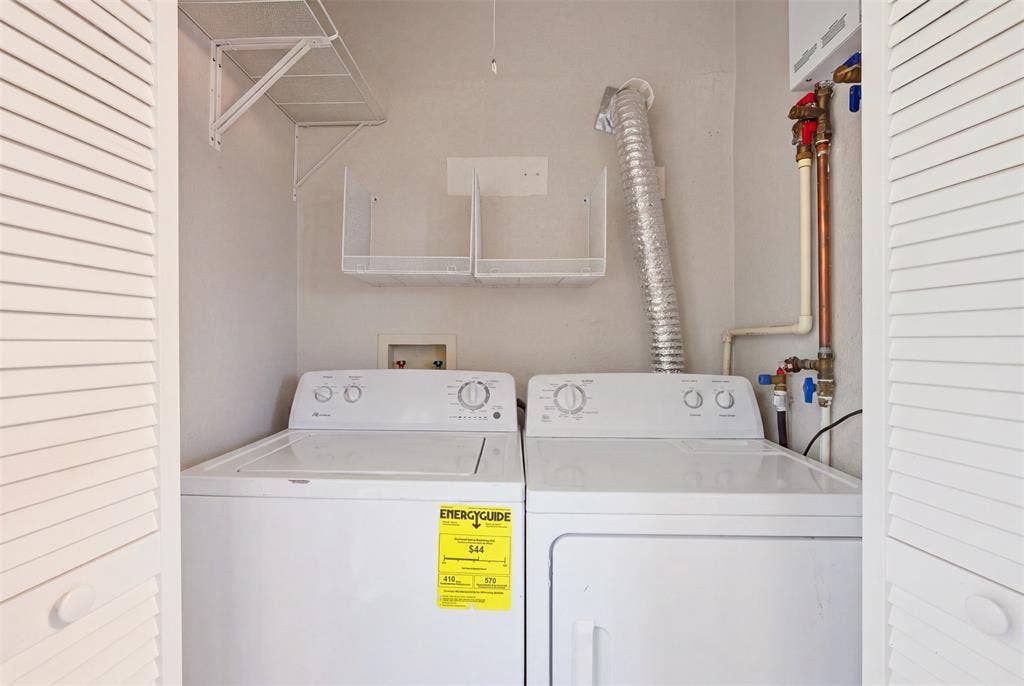
| Appliances: | Dishwasher,Electric Range,Tankless Water Heater,Vented Exhaust Fan |
| Association Type: | None |
| Basement Yn: | No |
| Bathrooms Total Decimal: | 1.10 |
| Bathrooms Total Integer: | 2 |
| Community Features: | Sidewalks |
| Directions: | GPS |
| Elementary School: | Cowart |
| Elementary School Name: | Cowart |
| Fireplace Features: | Brick |
| Fireplaces Total: | 1 |
| Flooring: | Carpet, Ceramic Tile, Other |
| Foundation Details: | Pillar/Post/Pier |
| Garage?: | No |
| High School Name: | Molina |
| Interior Features: | Eat-in Kitchen, High Speed Internet Available, Open Floorplan, Walk-In Closet(s) |
| Levels: | One |
| Room Count: | 5 |
| Lot Size: | Less Than .5 Acre (not Zero) |
| Lot Size Area: | 0.1600 |
| Lot Size Dimensions: | 50 x 141 |
| Lot Size Units: | Acres |
| Middle School Name: | Stockard |
| Multi Parcel ID: | No |
| Municipal Utility District?: | No |
| Number Of Dining Areas: | 1 |
| Number Of Living Areas: | 1 |
| Parking Features: | On Street |
| Patio And Porch Features: | Covered, Deck, Front Porch |
| Pool?: | No |
| Possession: | Closing/Funding |
| Postal Code Plus 4: | 5424 |
| Property Attached?: | No |
| Roof: | Composition |
| School District: | Dallas ISD |
| Security Features: | Wireless |
| Smart Home Features Appor Pass Y: | 0 |
| Structural Style: | Single Detached |
| Transaction Type: | For Sale |
| Utilities: | City Sewer, City Water, Individual Gas Meter, Individual Water Meter |
| Will Subdivide: | No |
| Window Features: | Window Coverings |
Listing Courtesy of: Monument Realty
Listing Agent: Chaz Cameli
714-580-6346
Mortgage Calculator
All listings featuring the  icon are provided courtesy of North Texas Real Estate Information Systems, Inc. (NTREIS), Copyright 2026. All rights reserved.
All information is believed accurate but not guaranteed. The properties displayed may not be all of the properties available through the IDX Program. Any use of this site other than by potential buyers or sellers is strictly prohibited.
North Texas Real Estate Information Systems, Inc. data last updated on October 30, 2026 03:06 AM - CT
Property Last Updated: October 30, 2026 03:06 AM - CT
