2549 Spring Creek Drive
Balch Springs, TX 75180
$350,000
Open Houses
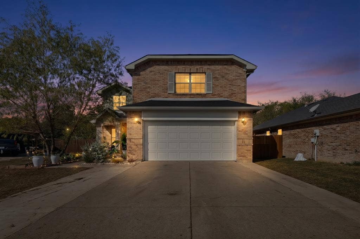
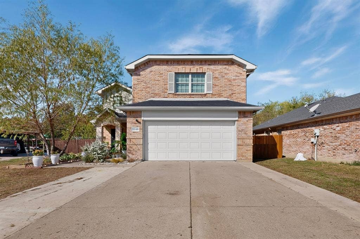
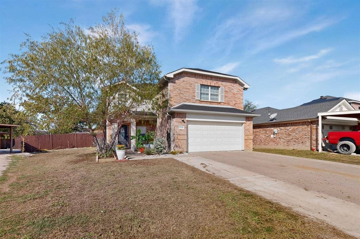
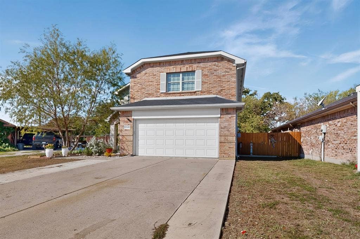
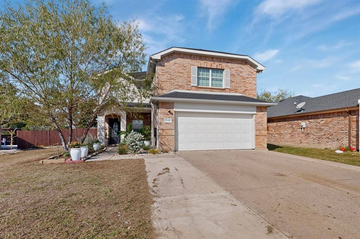
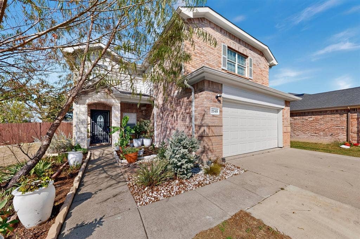
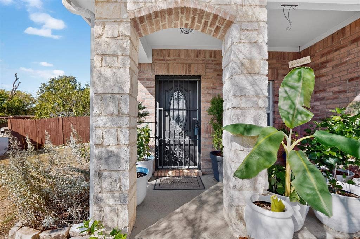
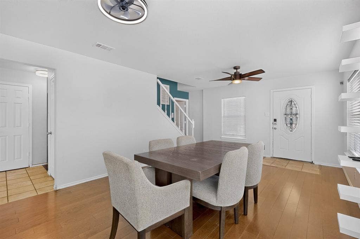
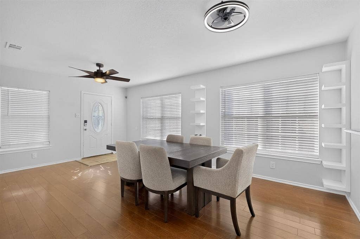
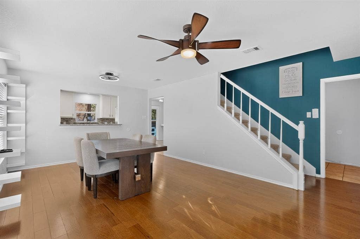
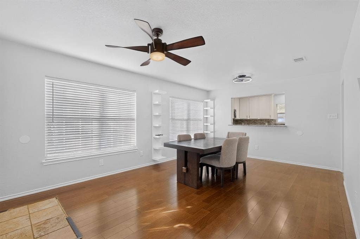
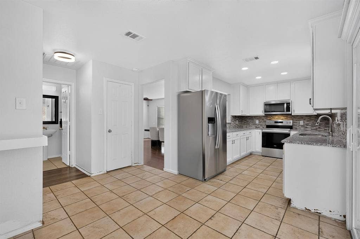
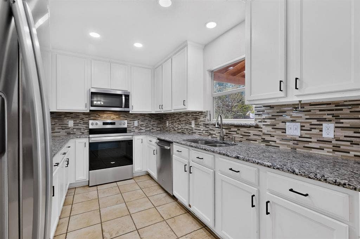
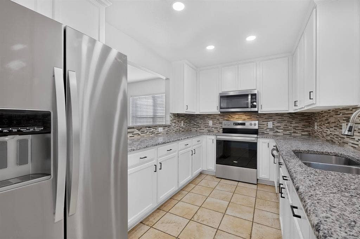
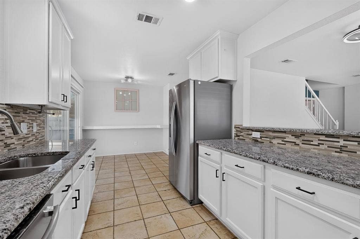
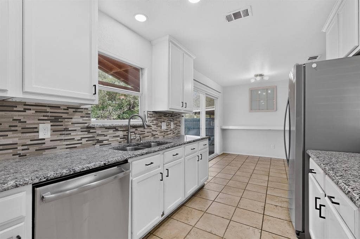
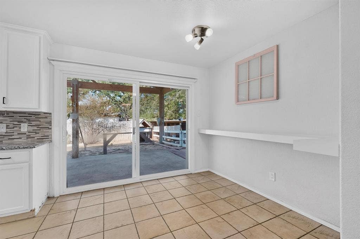
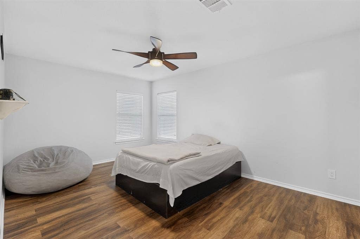
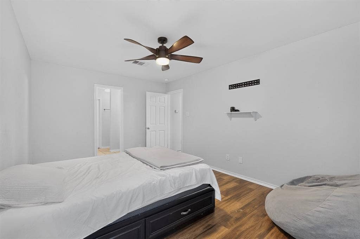
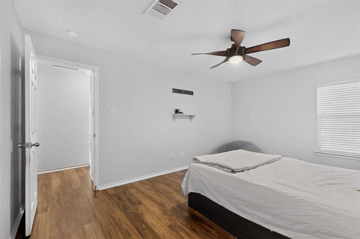
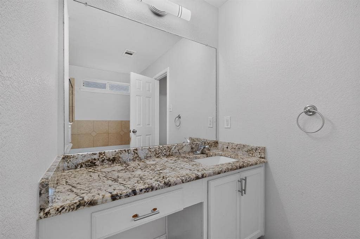
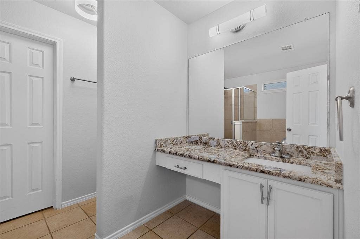
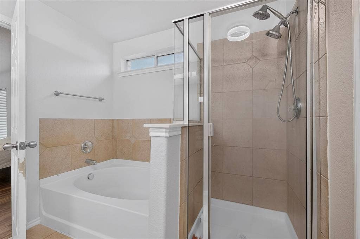
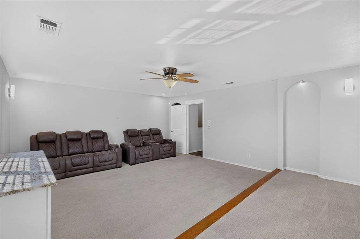
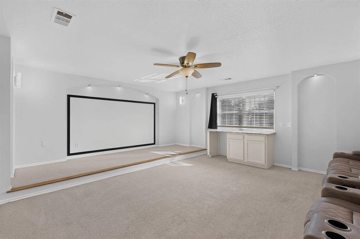
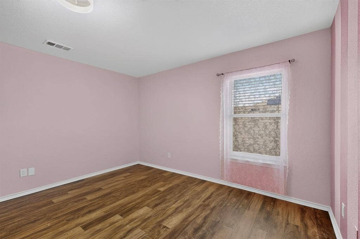
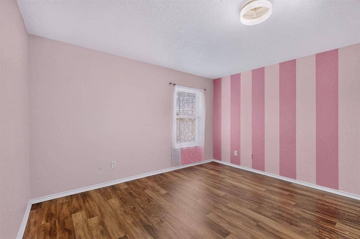
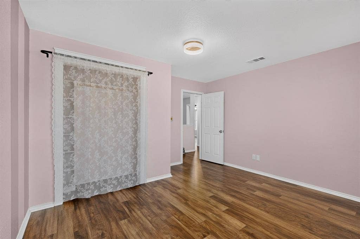
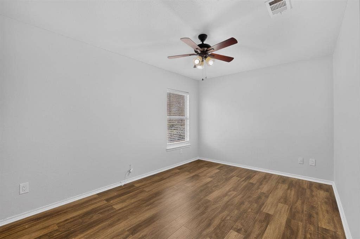
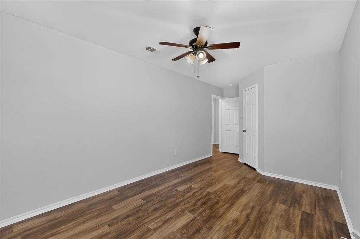
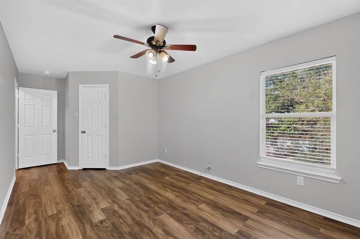
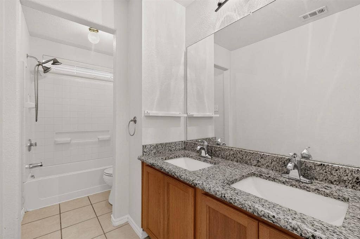
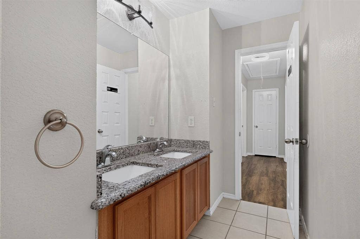
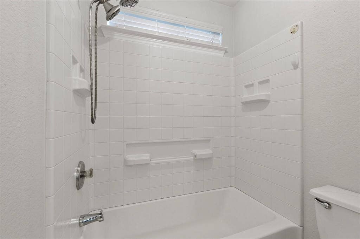
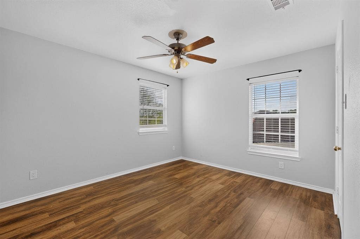
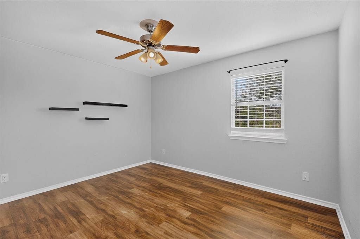
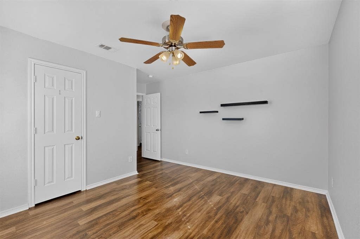
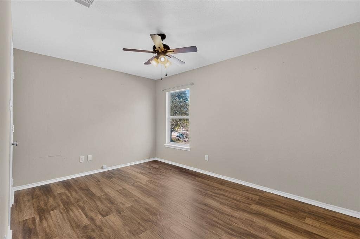
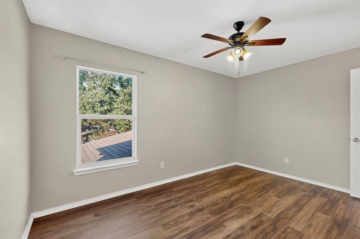
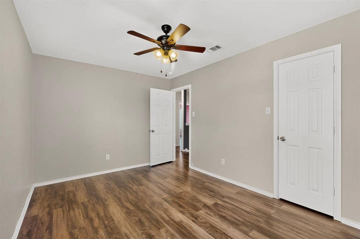
Room for everyone, with the big updates done: roof 2025, AC 2024, water heater 2022. This 5 bed, 2.5 bath has white ceiling-height cabinets, granite counters, tile backsplash, and stainless appliances in a kitchen that opens through a pass-through to the dining and living area. The first-floor primary suite has a soaking tub, separate shower, and walk-in closet. A half bath and the laundry off the garage are also on the main level. Upstairs, four bedrooms with ceiling fans share a granite double vanity bath, and a media room with a projector screen and wet bar nook doubles as a game room or office. Outside, a covered patio, fenced yard, chicken coop, and storage shed. Move-in ready. Schedule your showing today!
| Listing Id: | 21412231 |
|---|---|
| List Price: | $350,000 |
| Property Type: | Residential |
| Property Sub Type: | Single Family Residence |
| Status: | Active |
| Bedrooms Total: | 5 |
| Bathrooms Full: | 2 |
| Bathrooms Half: | 1 |
| Living Area: | 2,562 |
| Unexempt Taxes: | $7,962 |
| Lot Size Square Feet: | 7,710.1200 |
| Lot Size Acres: | 0.177 |
| Architectural Style: | Traditional |
| Waterfront?: | No |
| City: | Balch Springs |
| County Or Parish: | Dallas |
| Subdivision Name: | Spring Lake |
| Postal Code: | 75180 |
| Year Built: | 2005 |
| Accessibility Features Yn: | No |
| Appliances: | Dishwasher,Electric Range,Microwave,Refrigerator |
| Association Type: | None |
| Attached Garage?: | Yes |
| Basement Yn: | No |
| Bathrooms Total Decimal: | 2.10 |
| Bathrooms Total Integer: | 3 |
| Construction Materials: | Brick, Wood |
| Cooling: | Electric |
| Covered Spaces: | 2 |
| Directions: | I-635 E take exit 2 to Lake June, take a right, subdivision is one the right just before you reach Cheyenne |
| Elementary School: | Runyon |
| Elementary School Name: | Runyon |
| Flooring: | Carpet, Luxury Vinyl Plank, Tile |
| Foundation Details: | Slab |
| Garage Length: | 20 |
| Garage Spaces: | 2 |
| Garage Width: | 20 |
| Garage?: | Yes |
| Heating: | Electric |
| High School Name: | Samuell |
| Interior Features: | Eat-in Kitchen, Granite Counters |
| Laundry Features: | Full Size W/D Area, Dryer Hookup, Washer Hookup |
| Levels: | Two |
| Listing Terms: | Cash, Conventional, FHA, VA Loan |
| Room Count: | 8 |
| Lot Size: | Less Than .5 Acre (not Zero) |
| Lot Size Area: | 0.1770 |
| Lot Size Units: | Acres |
| Middle School Name: | Florence |
| Multi Parcel ID: | No |
| Municipal Utility District?: | No |
| Number Of Dining Areas: | 1 |
| Number Of Living Areas: | 2 |
| Number Of Parking Spaces: | 2 |
| Parking Features: | Driveway, Garage, Garage Door Opener, Garage Faces Front |
| Patio And Porch Features: | Covered |
| Pool?: | No |
| Possession: | Closing/Funding |
| Postal Code Plus 4: | 1261 |
| Property Attached?: | No |
| Roof: | Composition |
| School District: | Dallas ISD |
| Smart Home Features Appor Pass Y: | 0 |
| Structural Style: | Single Detached |
| Transaction Type: | For Sale |
| Utilities: | City Sewer, City Water |
| Will Subdivide: | No |
Listing Courtesy of: EXP REALTY
Listing Agent: Lizbeida Cazares
214-790-5851
Mortgage Calculator
All listings featuring the  icon are provided courtesy of North Texas Real Estate Information Systems, Inc. (NTREIS), Copyright 2026. All rights reserved.
All information is believed accurate but not guaranteed. The properties displayed may not be all of the properties available through the IDX Program. Any use of this site other than by potential buyers or sellers is strictly prohibited.
North Texas Real Estate Information Systems, Inc. data last updated on October 15, 2026 02:18 AM - CT
Property Last Updated: October 15, 2026 02:18 AM - CT
