2535 Lake Bend Terrace
Carrollton, TX 75006
$315,000
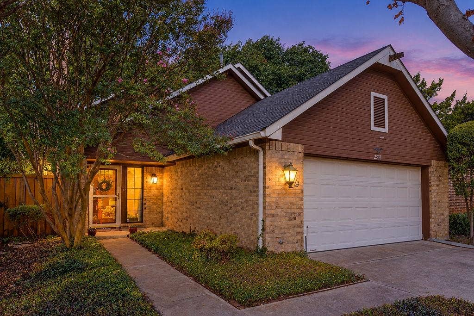
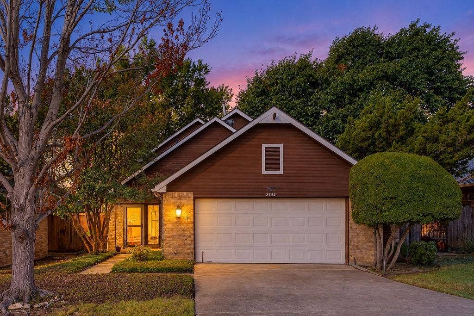
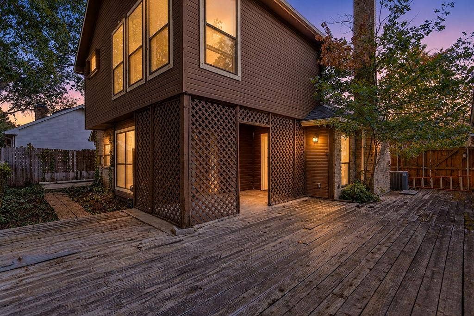
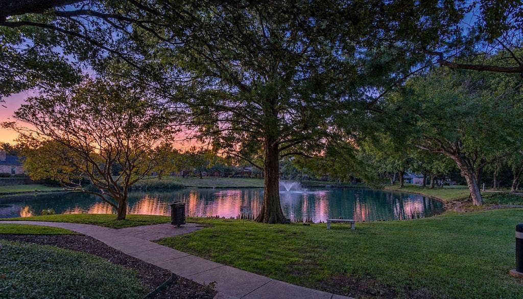
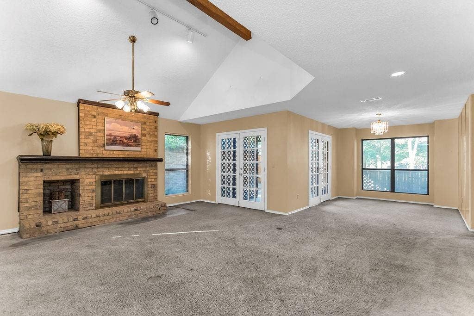
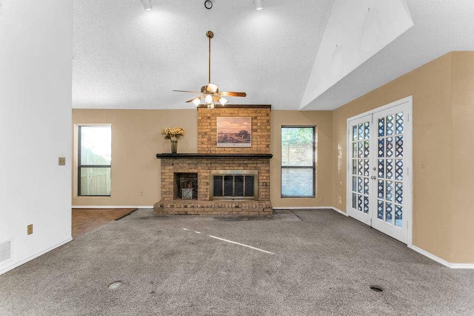
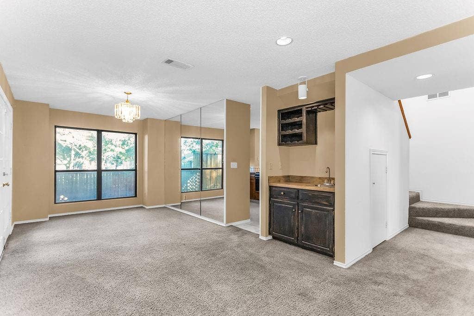
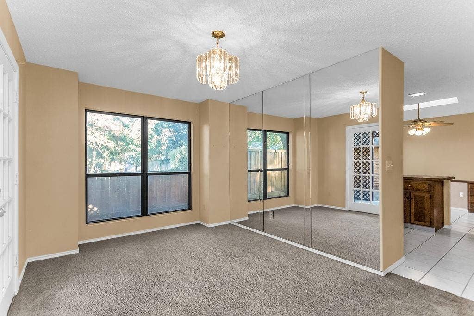
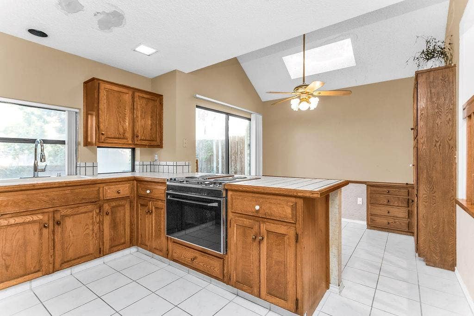
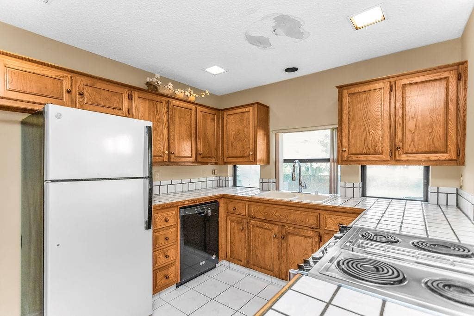
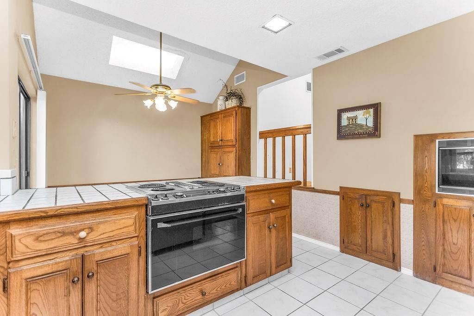
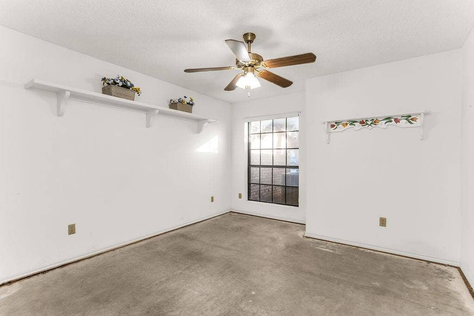
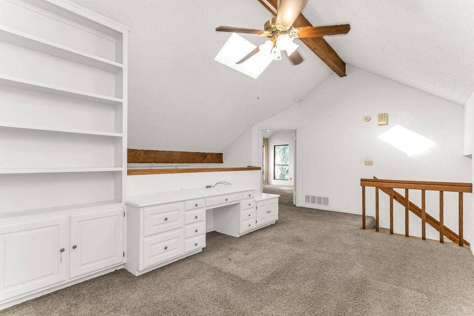
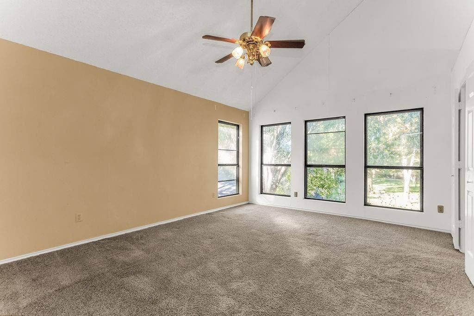
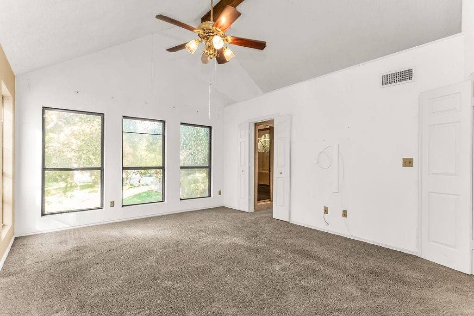
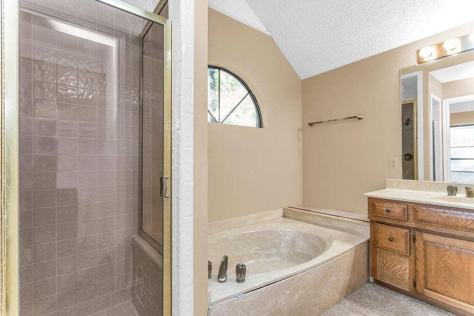
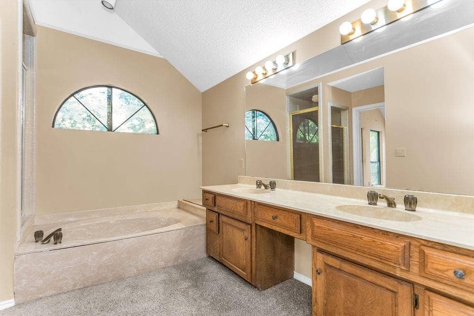
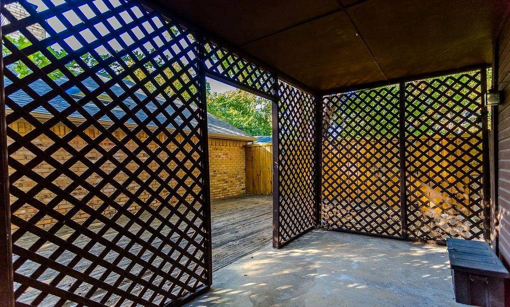
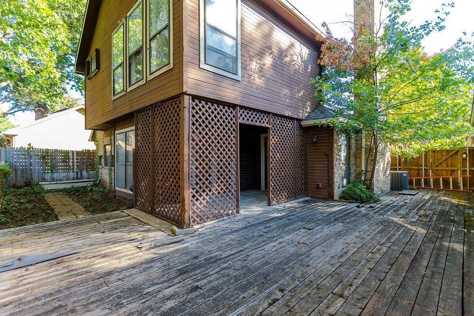
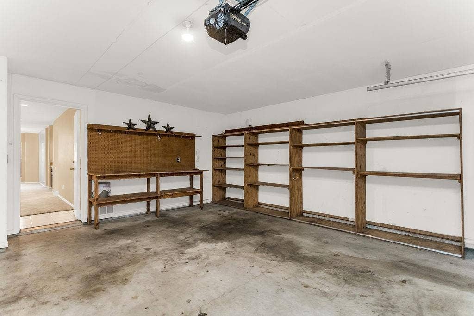
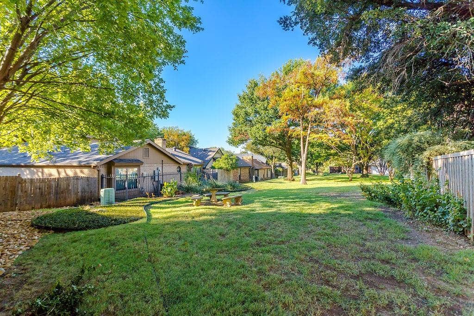
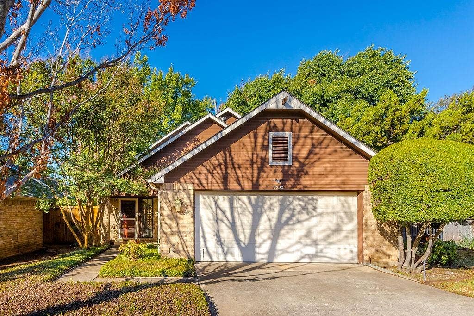
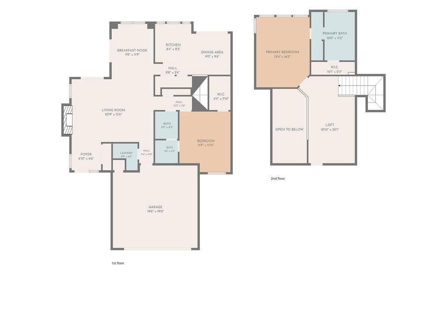
Looking for a home you can make your own? This Carrollton property offers an opportunity to bring your vision to life. Vaulted ceilings, skylights, and a loft give the home character and flexibility, while the deck and covered patio overlook a greenbelt. The roof was replaced 2023, and the HVAC was replaced in 2024 giving buyers two major updates already taken care of. The home is being sold as-is, making it a great opportunity for someone ready to add their own style and make the space their own. A fireplace, attached two-car garage, and flexible layout round out the possibilities.
| Listing Id: | 21407696 |
|---|---|
| List Price: | $315,000 |
| Property Type: | Residential |
| Property Sub Type: | Single Family Residence |
| Status: | Active |
| Bedrooms Total: | 2 |
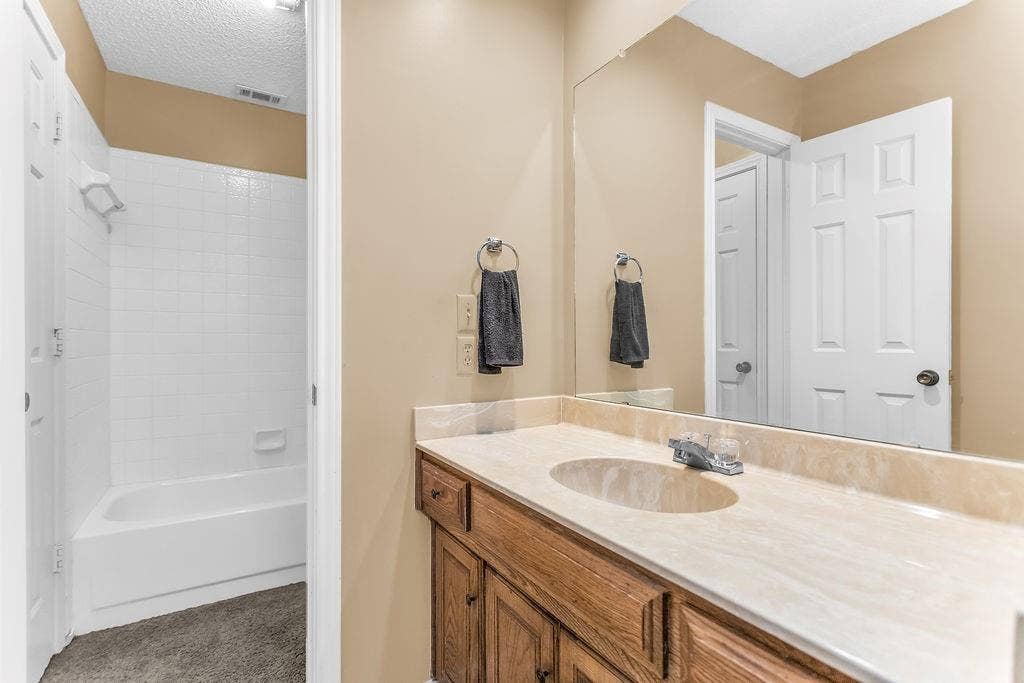
| Bathrooms Full: | 2 |
| Living Area: | 1,764 |
| Association Fee: | $127 |
| Unexempt Taxes: | $8,791 |
| Lot Size Square Feet: | 5,096.5200 |
| Lot Size Acres: | 0.117 |
| Architectural Style: | Traditional |
| Waterfront?: | No |
| City: | Carrollton |
| County Or Parish: | Dallas |
| Subdivision Name: | Pond At Briarwyck Rep |
| Postal Code: | 75006 |
| Year Built: | 1983 |
| Accessibility Features Yn: | No |
| Appliances: | Dishwasher,Disposal,Electric Range |
| Association Fee Frequency: | Monthly |
| Association Fee Includes: | Front Yard Maintenance, Maintenance Grounds, Management Fees |
| Association Type: | Mandatory |
| Attached Garage?: | Yes |
| Basement Yn: | No |
| Bathrooms Total Decimal: | 2.00 |
| Bathrooms Total Integer: | 2 |
| Consent for Visitors to Record: | Video |
| Construction Materials: | Brick |
| Cooling: | Central Air |
| Covered Spaces: | 2 |
| Directions: | North on Marsh from 635, left on Dove Creek, left on Lake Bend Ter. |
| Dock Permitted?: | No |
| Easements: | Utilities |
| Elementary School: | Jerry Junkins |
| Elementary School Name: | Jerry Junkins |
| Exclusions: | n/a |
| Fireplace Features: | Living Room |
| Fireplaces Total: | 1 |
| Flooring: | Carpet |
| Foundation Details: | Slab |
| Garage Length: | 20 |
| Garage Spaces: | 2 |
| Garage Width: | 20 |
| Garage?: | Yes |
| Heating: | Central |
| High School Name: | White |
| Hoa Management Company: | Briarwyck Owners Association |
| Hoa Management Company Phone: | 682-610-3773 |
| Interior Features: | Cable TV Available, High Speed Internet Available, Walk-In Closet(s), Wet Bar |
| Lake Pump Yn: | No |
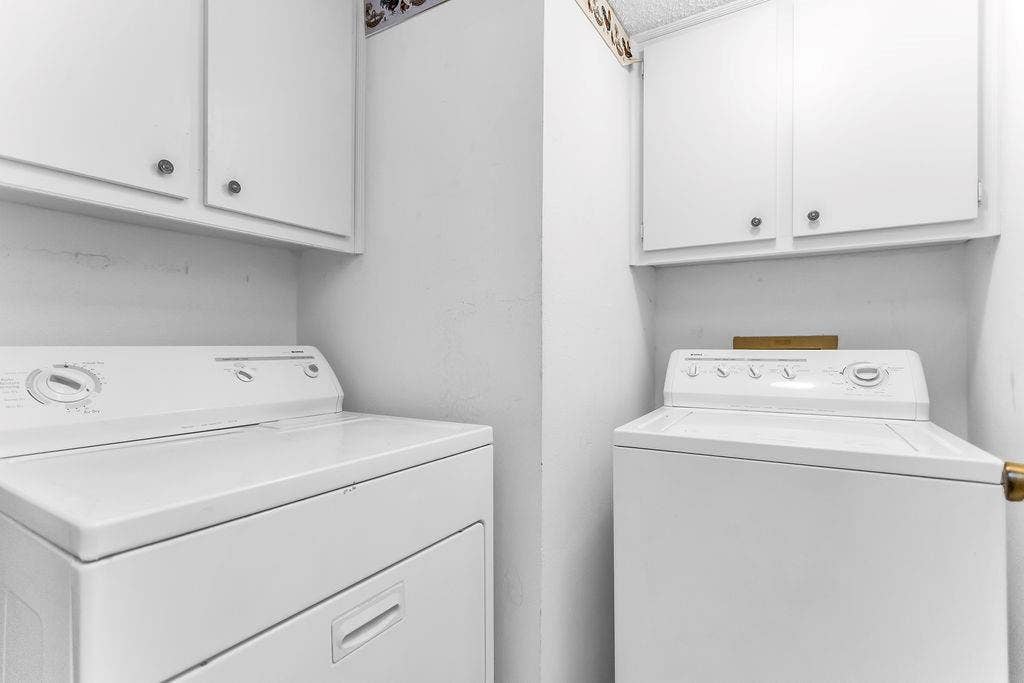
| Laundry Features: | Utility Room |
| Levels: | Two |
| Listing Terms: | Cash, Conventional, FHA |
| Room Count: | 3 |
| Lot Size: | Less Than .5 Acre (not Zero) |
| Lot Size Area: | 0.1170 |
| Lot Size Source: | Assessor |
| Lot Size Units: | Acres |
| Middle School Name: | Walker |
| Multi Parcel ID: | No |
| Municipal Utility District?: | Yes |
| Number Of Dining Areas: | 1 |
| Number Of Living Areas: | 1 |
| Number Of Parking Spaces: | 2 |
| Parking Features: | Driveway, Garage, Garage Door Opener |
| Patio And Porch Features: | Covered |
| Pool Features: | Cabana |
| Pool?: | No |
| Possession: | Closing/Funding |
| Postal Code Plus 4: | 2130 |
| Property Attached?: | No |
| Roof: | Composition |
| School District: | Dallas ISD |
| Senior Community Yn: | No |
| Smart Home Features Appor Pass Y: | 0 |
| Special Taxing Entities: | 0 |
| Structural Style: | Single Detached |
| Transaction Type: | For Sale |
| Utilities: | City Sewer, City Water, Electricity Available, Electricity Connected |
| Will Subdivide: | No |
| Year Built Details: | Preowned |
Listing Courtesy of: Allie Beth Allman & Assoc.
Listing Agent: Lauren Anderson
214-434-0627
Mortgage Calculator
All listings featuring the  icon are provided courtesy of North Texas Real Estate Information Systems, Inc. (NTREIS), Copyright 2026. All rights reserved.
All information is believed accurate but not guaranteed. The properties displayed may not be all of the properties available through the IDX Program. Any use of this site other than by potential buyers or sellers is strictly prohibited.
North Texas Real Estate Information Systems, Inc. data last updated on October 10, 2026 03:00 AM - CT
Property Last Updated: October 10, 2026 03:00 AM - CT
