2524 Heatherdale Drive
Mesquite, TX 75150
$175,000
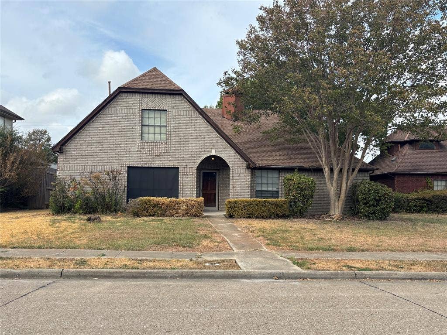
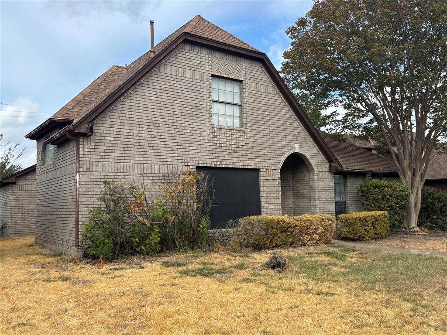
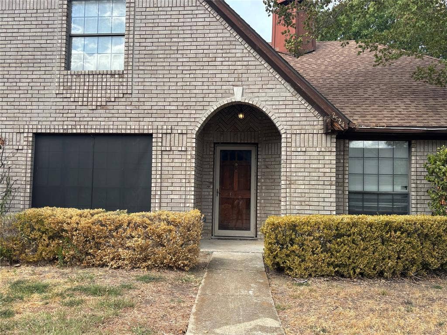
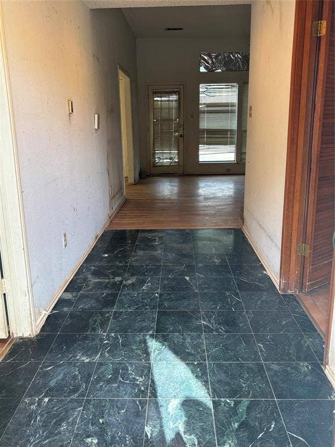
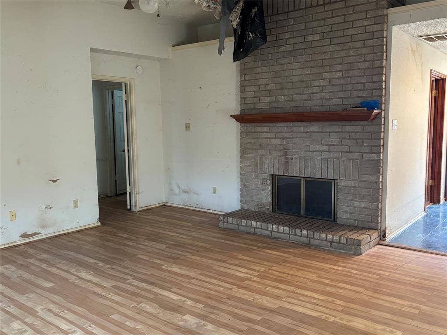
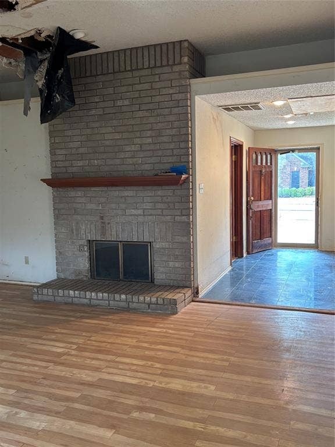
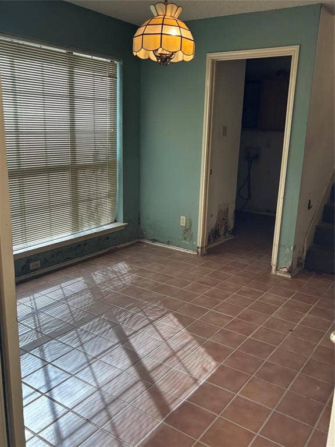
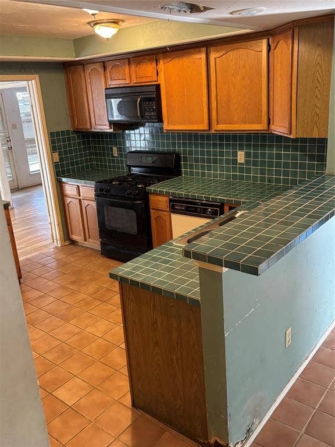
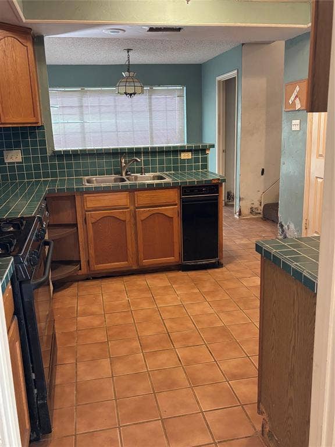
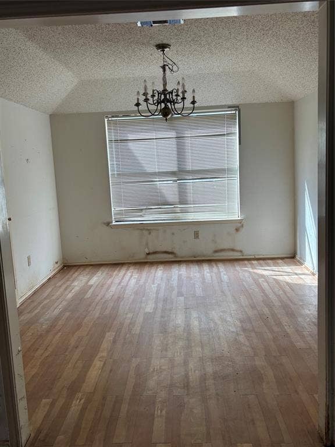
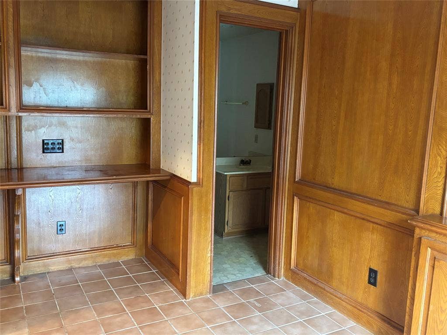
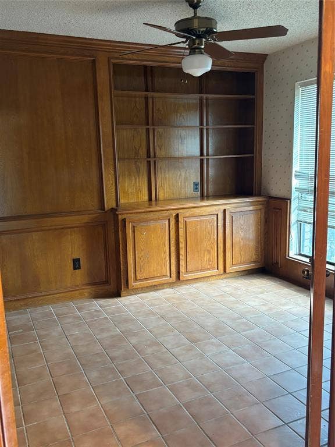
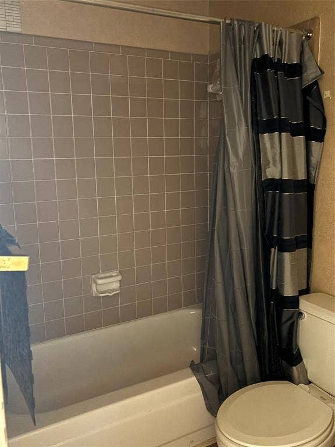
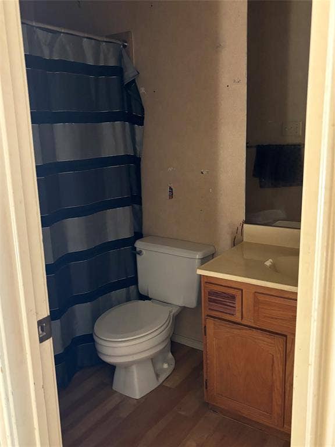
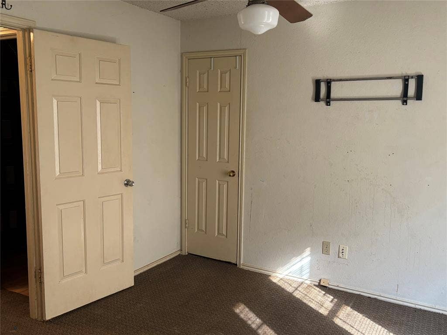
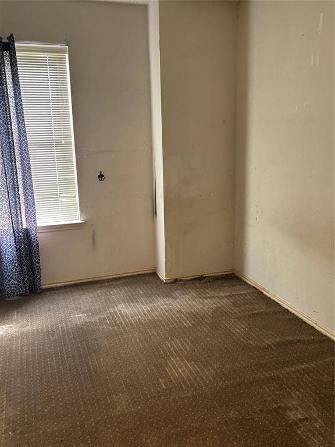
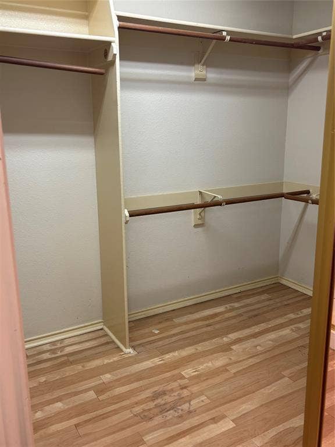
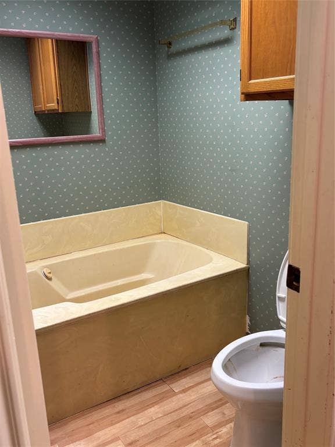
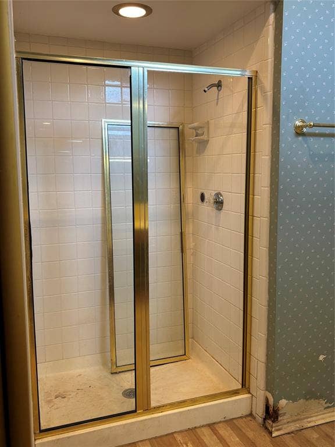
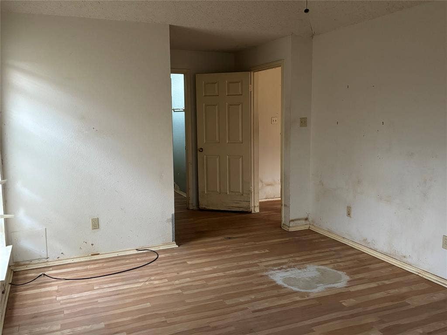
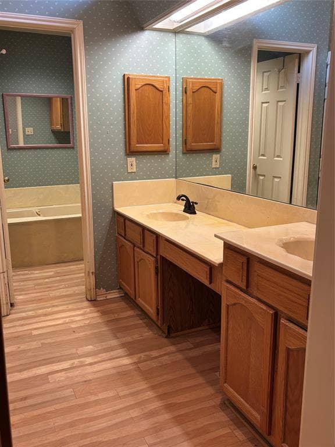
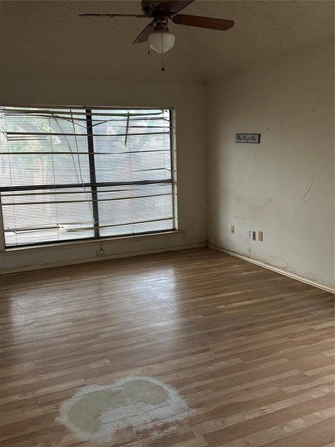
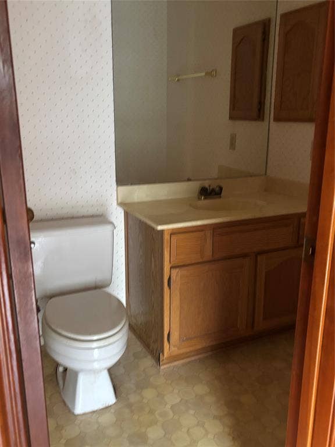
Bring your vision and restore the charm of this spacious 1.5-story home nestled in an older, established neighborhood. Once a beautiful and well-loved home, this property offers a wonderful opportunity to bring it back to life with some needed repairs and updates. The larger floor plan features 3 bedrooms, 2.5 bathrooms, a dedicated office, two dining spaces, and a welcoming living area complete with a fireplace. With its generous layout, established setting, and classic character, there is plenty of potential to create a beautiful home that blends original charm with your own style. Whether you're looking for a renovation project or an investment opportunity this property is ready for its next chapter. Home is being sold as is.
| Listing Id: | 21400221 |
|---|---|
| List Price: | $175,000 |
| Property Type: | Residential |
| Property Sub Type: | Single Family Residence |
| Status: | Closed |
| Bedrooms Total: | 3 |
| Bathrooms Full: | 2 |
| Bathrooms Half: | 1 |
| Living Area: | 2,142 |
| Unexempt Taxes: | $7,865 |
| Lot Size Square Feet: | 6,969.6000 |
| Lot Size Acres: | 0.16 |
| Waterfront?: | No |
| City: | Mesquite |
| County Or Parish: | Dallas |
| Subdivision Name: | Country Brook Ph 01 |
| Postal Code: | 75150 |
| Year Built: | 1987 |
| Accessibility Features Yn: | No |
| Appliances: | Dishwasher,Electric Range,Microwave,Trash Compactor |
| Association Type: | None |
| Attached Garage?: | Yes |
| Basement Yn: | No |
| Bathrooms Total Decimal: | 2.10 |
| Bathrooms Total Integer: | 3 |
| Buyer Financing: | Cash |
| Consent for Visitors to Record: | Audio, Video |
| Cooling: | Central Air |
| Covered Spaces: | 2 |
| Directions: | Use GPS |
| Elementary School: | Austin |
| Elementary School Name: | Austin |
| Fireplace Features: | Gas |
| Fireplaces Total: | 1 |
| Foundation Details: | Slab |
| Garage Spaces: | 2 |
| Garage?: | Yes |
| Heating: | Central |
| High School Name: | Poteet |
| Interior Features: | Built-in Features, Double Vanity, High Speed Internet Available, Paneling, Pantry, Tile Counters, Vaulted Ceiling(s), Walk-In Closet(s) |
| Levels: | One and One Half |
| Listing Terms: | Cash, Conventional |
| Room Count: | 2 |
| Lot Size: | Less Than .5 Acre (not Zero) |
| Lot Size Area: | 0.1600 |
| Lot Size Units: | Acres |
| Middle School Name: | Kimbrough |
| Multi Parcel ID: | No |
| Municipal Utility District?: | No |
| Notice Surveillance Devices Pres: | Audio, Video |
| Number Of Dining Areas: | 2 |
| Number Of Living Areas: | 1 |
| Number Of Parking Spaces: | 2 |
| Parking Features: | Covered, Driveway, Garage, Garage Double Door |
| Pool?: | No |
| Possession: | Closing/Funding |
| Postal Code Plus 4: | 8022 |
| Property Attached?: | No |
| Roof: | Composition |
| School District: | Mesquite ISD |
| Smart Home Features Appor Pass Y: | 0 |
| Structural Style: | Single Detached |
| Transaction Type: | For Sale |
| Utilities: | All Weather Road, City Sewer, City Water |
| Will Subdivide: | No |
Listing Courtesy of: REALTY INC.
Listing Agent: Dea Madison
214-728-8361
Mortgage Calculator
All listings featuring the  icon are provided courtesy of North Texas Real Estate Information Systems, Inc. (NTREIS), Copyright 2026. All rights reserved.
All information is believed accurate but not guaranteed. The properties displayed may not be all of the properties available through the IDX Program. Any use of this site other than by potential buyers or sellers is strictly prohibited.
North Texas Real Estate Information Systems, Inc. data last updated on October 17, 2026 03:19 AM - CT
Property Last Updated: October 17, 2026 03:19 AM - CT
