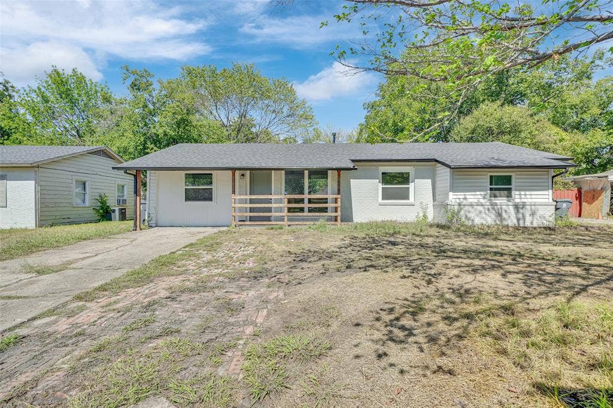
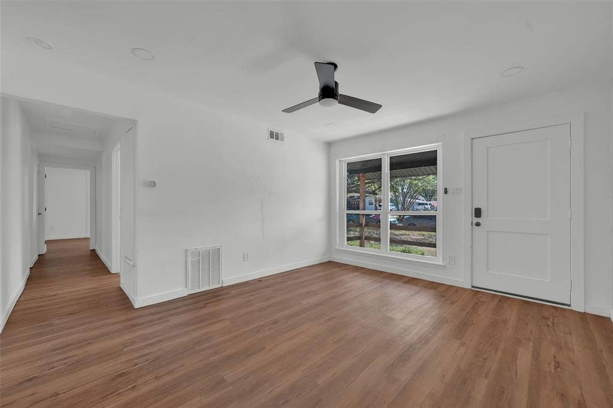
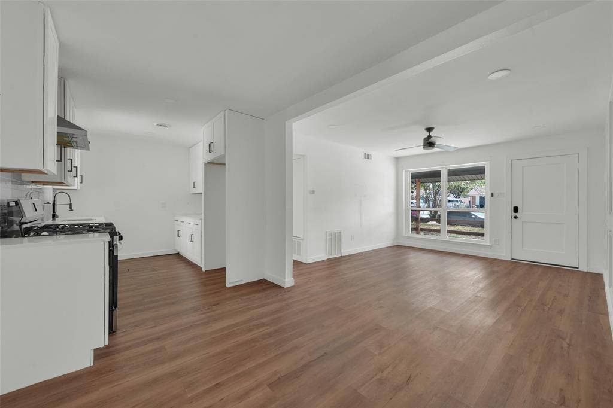
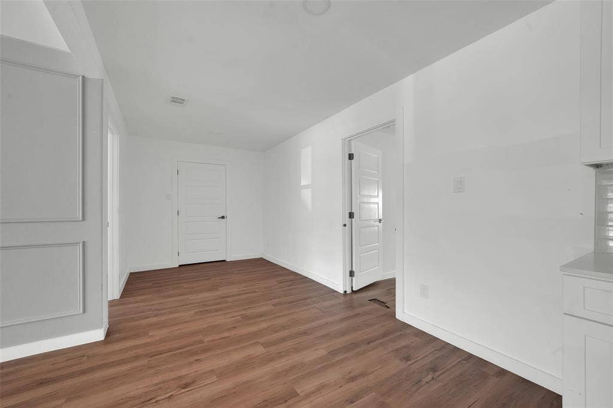
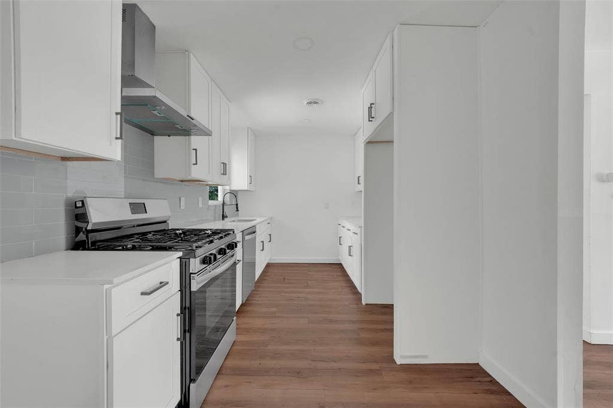
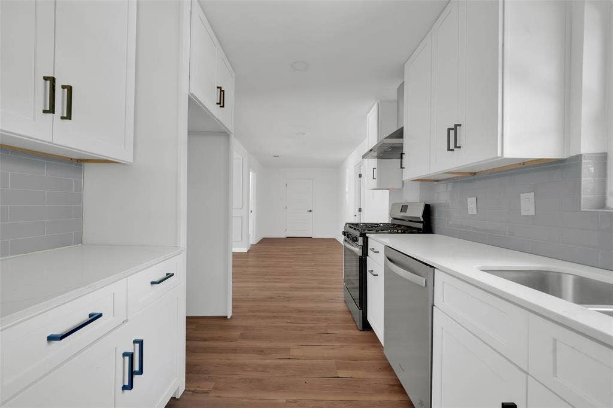
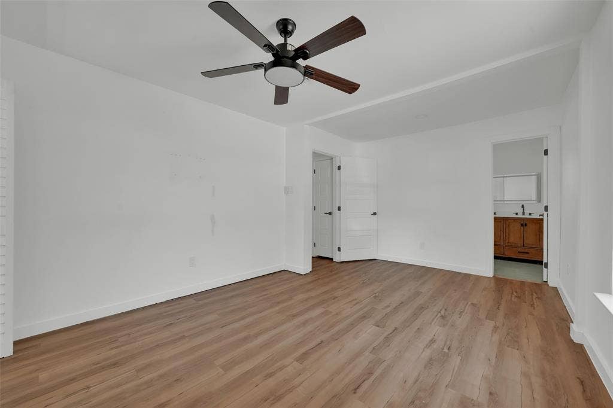
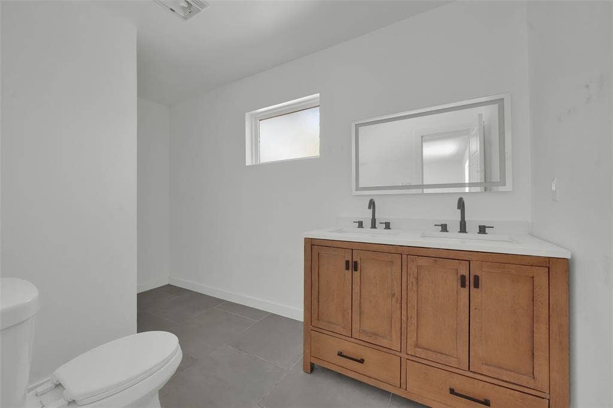
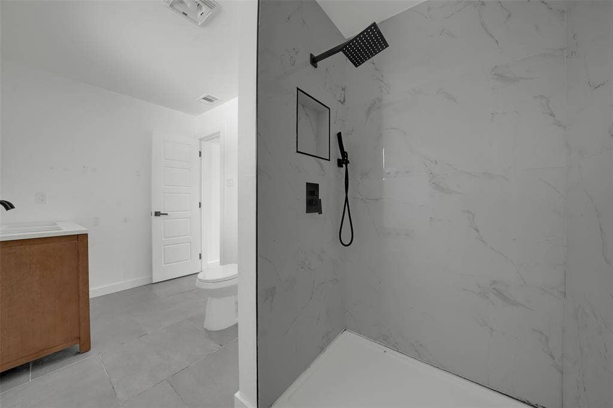
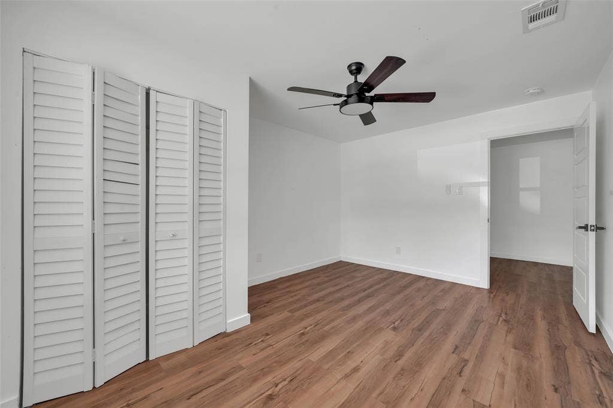
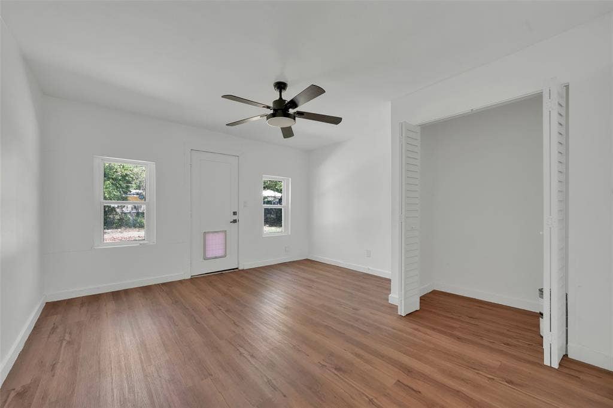
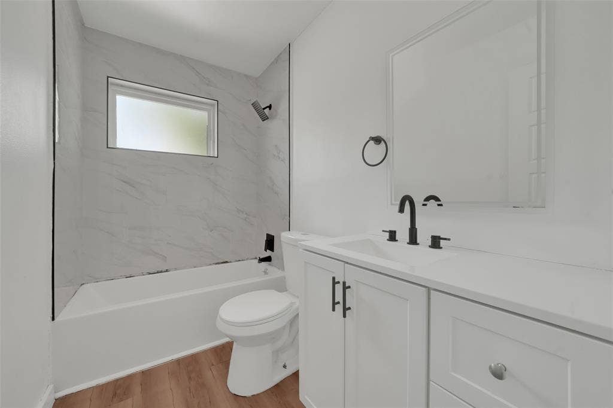
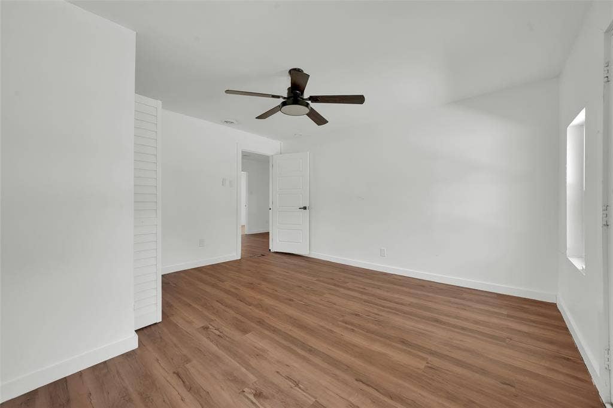
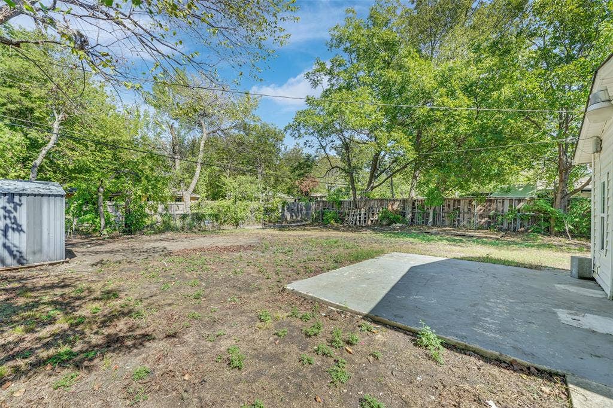
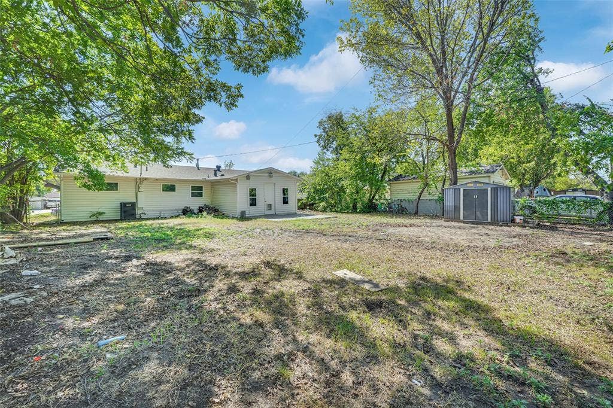
Beautifully updated inside, with clean, modern finishes from the floors up. Warm wood-look plank flooring runs through bright, crisp white rooms with recessed lighting and a striking framed accent wall. The kitchen is a standout: white shaker cabinets, a tile backsplash, a stainless gas range with a sleek vent hood, and a dishwasher, open to the living room. The spacious primary suite has a double vanity, a lighted mirror and a marble-look tiled walk-in shower with a matte black rain head. The second full bath has a matching marble-look tub surround, and every bedroom has a ceiling fan. This 4-bedroom, 2-bath Cloverdale ranch sits on an 8,181 sf lot with a covered front porch, long driveway and a big backyard shaded by mature trees. Remaining work: foundation and plumbing, both already bid out, plus some flooring repairs. Offered as-is. Last leased at $2,000 permonth in 2024.
| Listing Id: | 21412132 |
|---|---|
| List Price: | $235,000 |
| Property Type: | Residential |
| Property Sub Type: | Single Family Residence |
| Status: | Active |
| Bedrooms Total: | 4 |
| Bathrooms Full: | 2 |
| Living Area: | 1,277 |
| Unexempt Taxes: | $5,863 |
| Lot Size Square Feet: | 8,189.2800 |
| Lot Size Acres: | 0.188 |
| Waterfront?: | No |
| City: | Dallas |
| County Or Parish: | Dallas |
| Subdivision Name: | Cloverdale 04 |
| Postal Code: | 75228 |
| Year Built: | 1956 |
| Accessibility Features Yn: | No |
| Appliances: | Dishwasher,Disposal,Gas Range,Gas Water Heater,Microwave,Vented Exhaust Fan |
| Association Type: | None |
| Attached Garage?: | No |
| Basement Yn: | No |
| Bathrooms Total Decimal: | 2.00 |
| Bathrooms Total Integer: | 2 |
| Construction Materials: | Brick, Siding |
| Cooling: | Ceiling Fan(s), Central Air |
| Directions: | See GPS or call if directions are needed. |
| Elementary School: | Kiest |
| Elementary School Name: | Kiest |
| Fencing: | Chain Link |
| Flooring: | Luxury Vinyl Plank |
| Foundation Details: | Slab |
| Garage?: | No |
| Heating: | Central |
| High School Name: | Adams |
| Interior Features: | Open Floorplan, Walk-In Closet(s) |
| Lake Pump Yn: | No |
| Laundry Features: | Electric Dryer Hookup, Gas Dryer Hookup |
| Levels: | One |
| Room Count: | 6 |
| Lot Size: | Less Than .5 Acre (not Zero) |
| Lot Size Area: | 0.1880 |
| Lot Size Units: | Acres |
| Middle School Name: | Gaston |
| Multi Parcel ID: | No |
| Municipal Utility District?: | No |
| Number Of Dining Areas: | 1 |
| Number Of Living Areas: | 2 |
| Parking Features: | Concrete, Driveway |
| Patio And Porch Features: | Patio |
| Pool?: | No |
| Possession: | Closing/Funding |
| Postal Code Plus 4: | 4019 |
| Property Attached?: | No |
| Roof: | Asphalt |
| School District: | Dallas ISD |
| Security Features: | Smoke Detector(s) |
| Smart Home Features Appor Pass Y: | 0 |
| Special Taxing Entities: | 0 |
| Structural Style: | Single Detached |
| Transaction Type: | For Sale |
| Utilities: | City Sewer, City Water |
| Will Subdivide: | No |
Listing Courtesy of: eXp Realty LLC
Listing Agent: Tim Tsang
972-802-9578
Mortgage Calculator
All listings featuring the  icon are provided courtesy of North Texas Real Estate Information Systems, Inc. (NTREIS), Copyright 2026. All rights reserved.
All information is believed accurate but not guaranteed. The properties displayed may not be all of the properties available through the IDX Program. Any use of this site other than by potential buyers or sellers is strictly prohibited.
North Texas Real Estate Information Systems, Inc. data last updated on October 15, 2026 02:18 AM - CT
Property Last Updated: October 15, 2026 02:18 AM - CT
