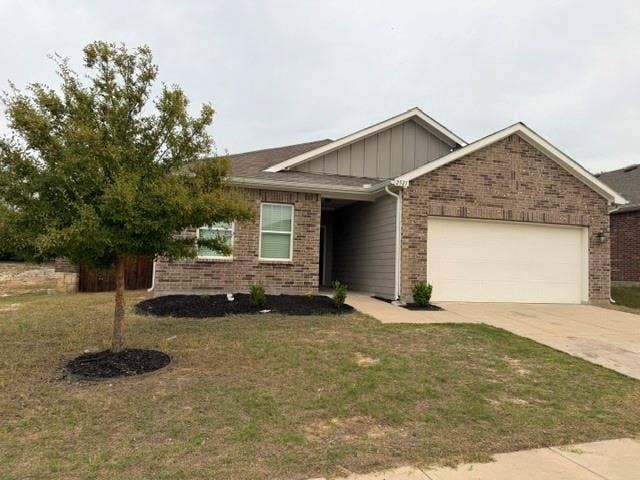
2521 Silver Leaf Lane
Anna, TX 75409
$339,000
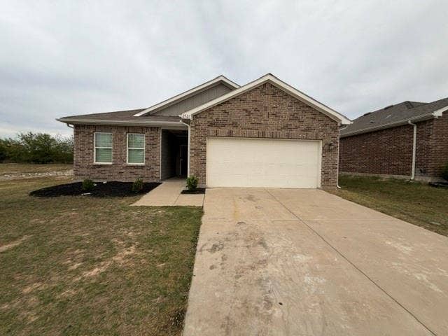
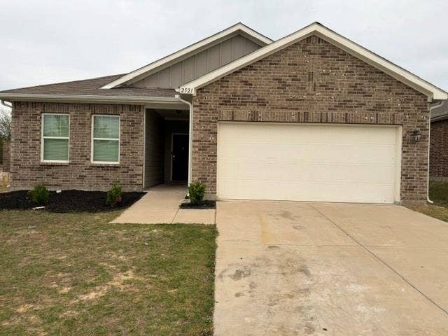
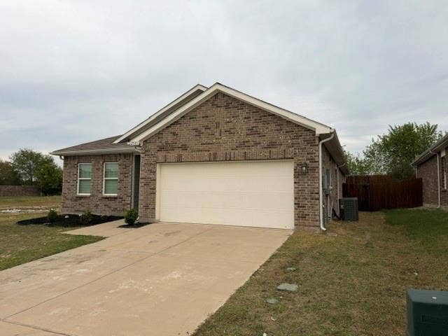
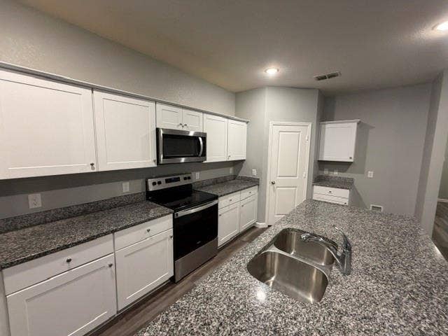
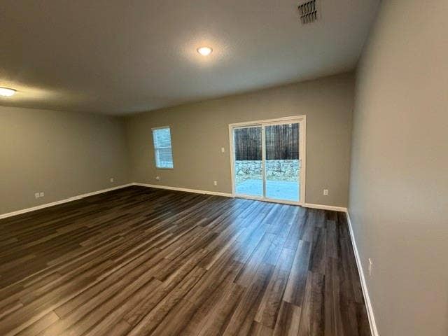
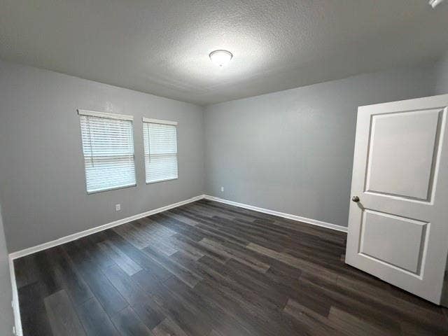
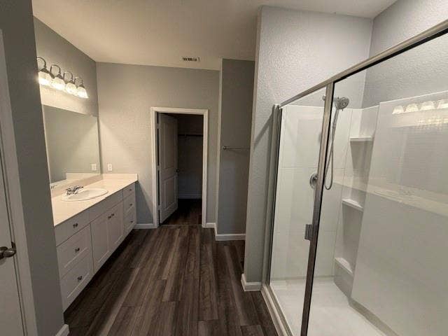
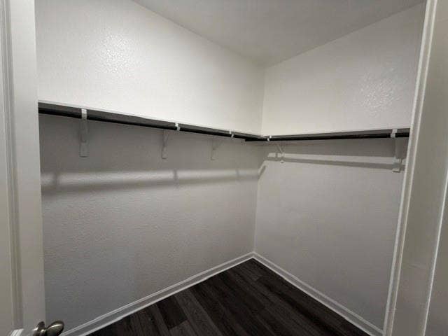
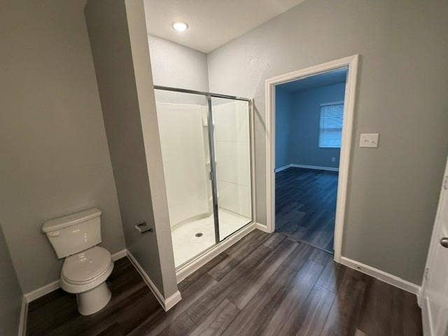
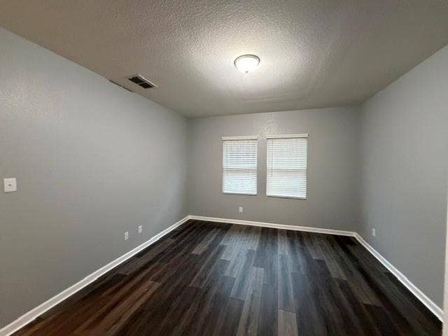
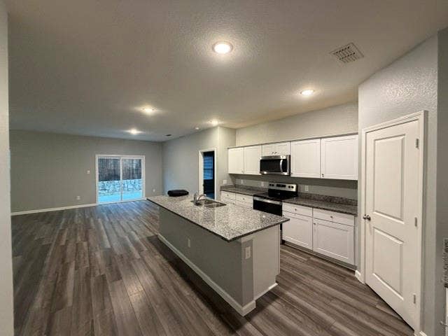
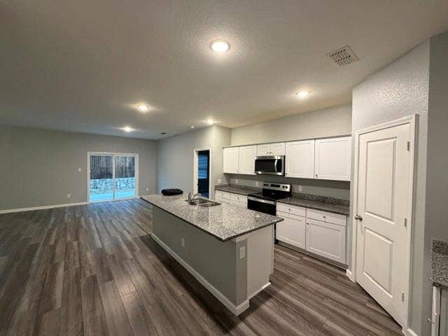
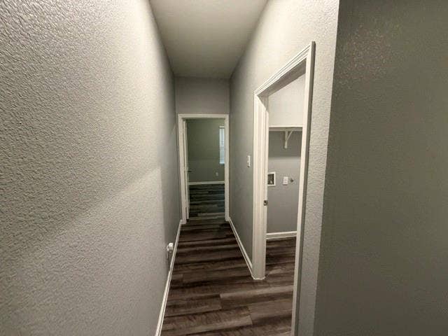
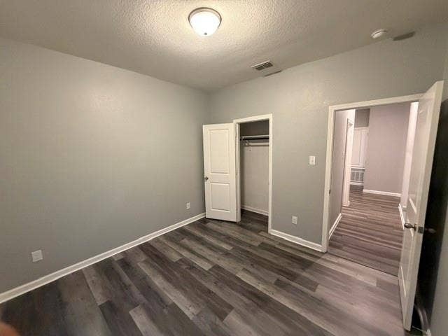
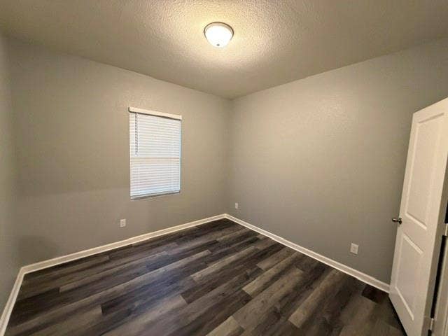
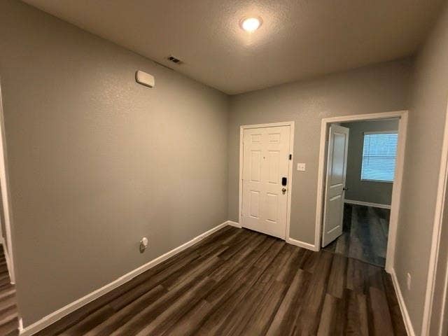
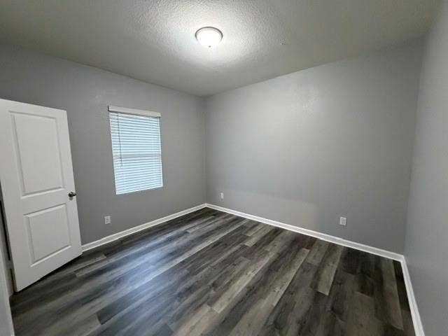
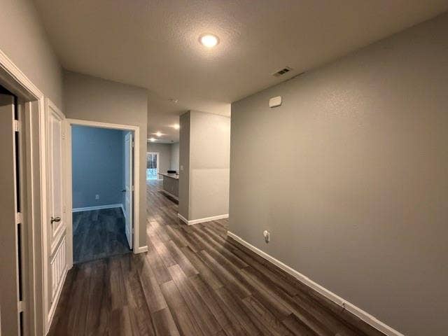
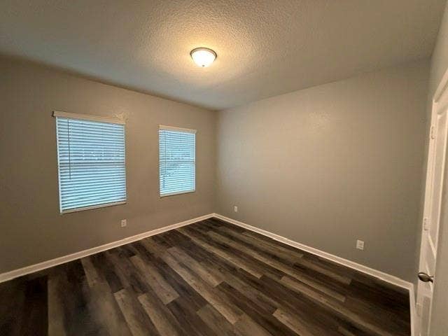
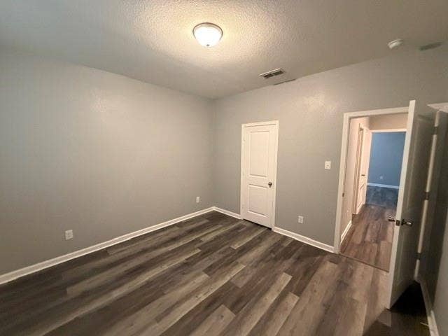
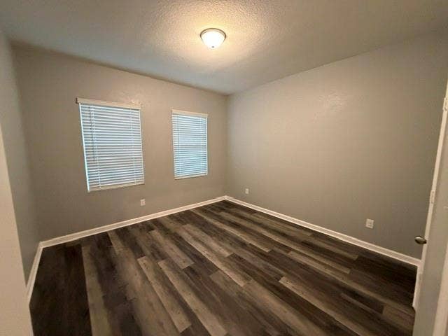
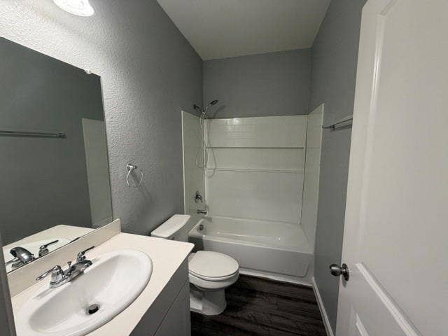
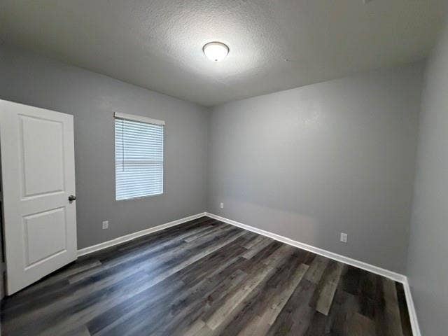
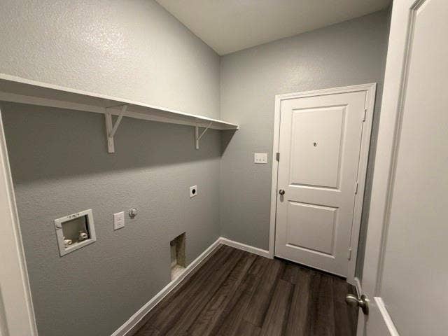
Welcome to 2521 Silver Leaf Lane, a stunning detached single-family home perfectly situated in one of Anna’s highly sought-after, master-planned subdivisions. Combining modern floor plans with a competitive low tax rate community, this property offers incredible financial advantages with no PID or MUD fees. Boasting 1,884 square feet of meticulously designed living space, this home effortlessly merges comfort, style, and everyday functionality. 4 generous bedrooms and 2 full bathrooms, featuring a luxurious master suite complete with an elegant ensuite bath and a large walk-in closet. A chef's delight equipped with sleek granite countertops, walk-in pantry, premium stainless steel appliances (including stove, dishwasher, and built-in microwave), and a family-sized eat-in kitchen area. A cozy living room highlighted by Patio door & window that flood the home with rich natural light., Upgraded, durable luxury vinyl flooring running seamlessly through the living room, kitchen, and all four bedrooms. A dedicated, highly convenient laundry room featuring a smart separate entrance connecting the garage directly to the house, other community amenities like park, Swimming pool, Styler creek Park, Natural Springs Park, Greer Park, splash pads, pickleball courts, As well as best highly regarded Anna ISD and Van Alstyne ISD and close proximity to major interstate highway US-75, Hwy 5 & Walmart, Brookshire’s, upcoming 2027 Kroger Marketplace expansion; 20 minutes to Allen Premium Outlets.
| Listing Id: | 21425633 |
|---|---|
| List Price: | $339,000 |
| Property Type: | Residential |
| Property Sub Type: | Single Family Residence |
| Status: | Active |
| Bedrooms Total: | 4 |
| Bathrooms Full: | 2 |
| Living Area: | 1,884 |
| Association Fee: | $250 |
| Unexempt Taxes: | $6,156 |
| Lot Size Square Feet: | 6,098.4000 |
| Lot Size Acres: | 0.14 |
| Waterfront?: | No |
| City: | Anna |
| County Or Parish: | Collin |
| Subdivision Name: | Pecan Grove Ph Iv |
| Postal Code: | 75409 |
| Year Built: | 2021 |
| Accessibility Features Yn: | No |
| Appliances: | Dishwasher,Microwave,Refrigerator |
| Association Fee Frequency: | Semi-Annual |
| Association Fee Includes: | Maintenance Grounds |
| Association Type: | Mandatory |
| Attached Garage?: | Yes |
| Basement Yn: | No |
| Bathrooms Total Decimal: | 2.00 |
| Bathrooms Total Integer: | 2 |
| Carport Spaces: | 2 |
| Community Features: | Park, Pool |
| Consent for Visitors to Record: | None |
| Construction Materials: | Concrete, Vinyl Siding, Wood |
| Cooling: | Central Air |
| Covered Spaces: | 2 |
| Directions: | W foster crossing rd to Zelkova blvd to right to cherry blossam than left to Silver leaf Ln |
| Elementary School: | Judith Harlow |
| Elementary School Name: | Judith Harlow |
| Exclusions: | Fridge, Washer, Dryer |
| Foundation Details: | Concrete Perimeter |
| Garage Spaces: | 2 |
| Garage?: | Yes |
| Heating: | Central, Natural Gas |
| High School Name: | Anna |
| Hoa Management Company: | Pecan Grove estate |
| Hoa Management Company Phone: | 972-359-1548 |
| Interior Features: | Eat-in Kitchen, Granite Counters, Kitchen Island, Pantry |
| Laundry Features: | Electric Dryer Hookup, Washer Hookup |
| Levels: | One |
| Room Count: | 10 |
| Lot Size: | Less Than .5 Acre (not Zero) |
| Lot Size Area: | 0.1400 |
| Lot Size Units: | Acres |
| Middle School Name: | Clemons Creek |
| Multi Parcel ID: | No |
| Municipal Utility District?: | No |
| Number Of Dining Areas: | 1 |
| Number Of Living Areas: | 1 |
| Number Of Parking Spaces: | 2 |
| Parking Features: | Driveway, Garage, Garage Faces Front, Outside |
| Pool?: | No |
| Possession: | 30-60 Days |
| Postal Code Plus 4: | 0509 |
| Primary School Name: | Early Childhood Center |
| Property Attached?: | No |
| Roof: | Asphalt |
| School District: | Anna ISD |
| Security Features: | Fire Alarm |
| Smart Home Features Appor Pass Y: | 0 |
| Special Taxing Entities: | 0 |
| Structural Style: | Single Detached |
| Transaction Type: | For Sale |
| Utilities: | Cable Available, City Sewer, City Water |
| Will Subdivide: | No |
Listing Courtesy of: RE/MAX Four Corners
Listing Agent: Ejaz Rana
972-396-9100
Mortgage Calculator
All listings featuring the  icon are provided courtesy of North Texas Real Estate Information Systems, Inc. (NTREIS), Copyright 2026. All rights reserved.
All information is believed accurate but not guaranteed. The properties displayed may not be all of the properties available through the IDX Program. Any use of this site other than by potential buyers or sellers is strictly prohibited.
North Texas Real Estate Information Systems, Inc. data last updated on November 11, 2026 08:44 AM - CT
Property Last Updated: November 11, 2026 08:44 AM - CT
