2513 Foules Drive
Glenn Heights, TX 75154
$385,000
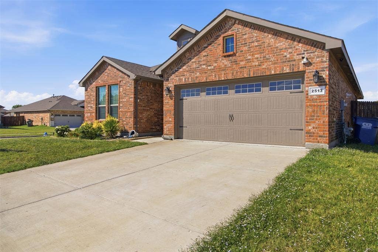
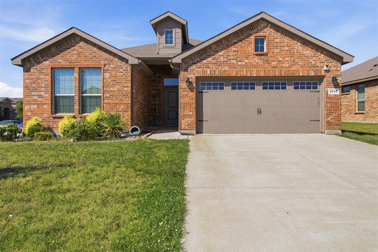
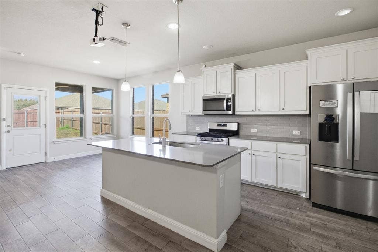
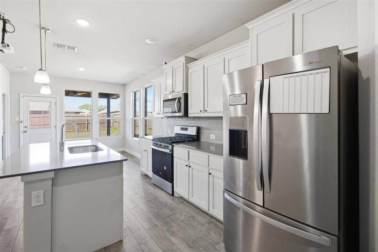
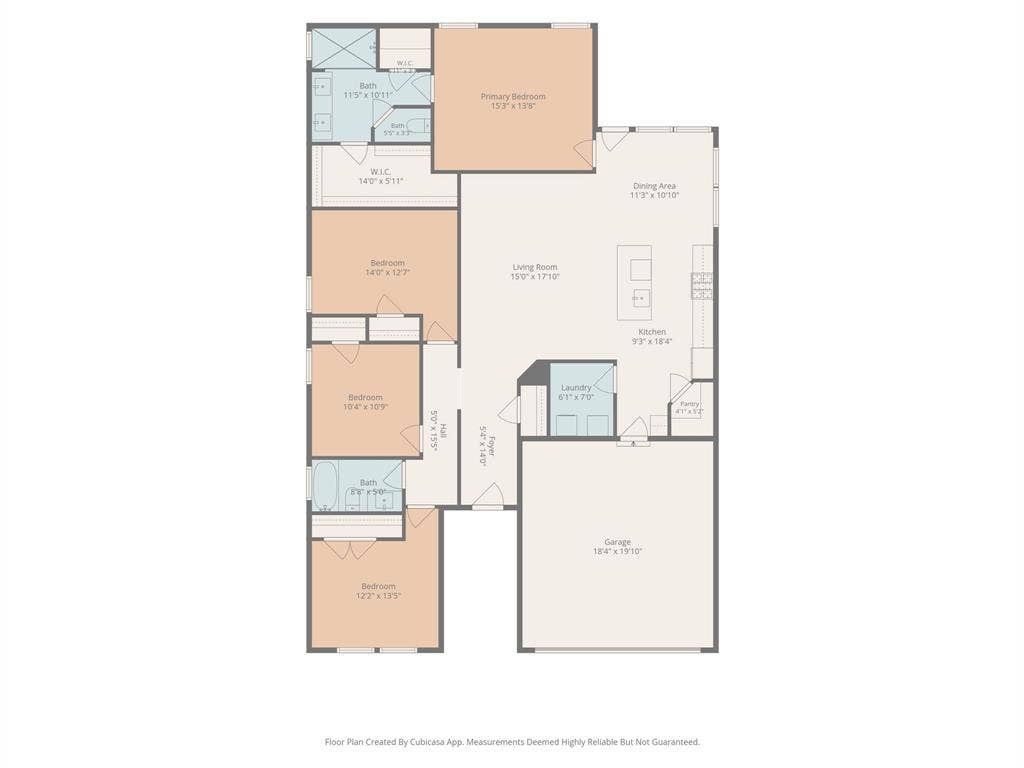
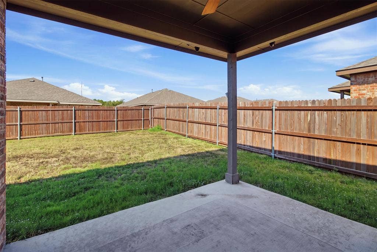
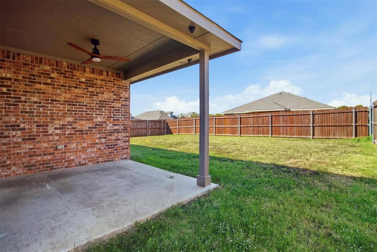
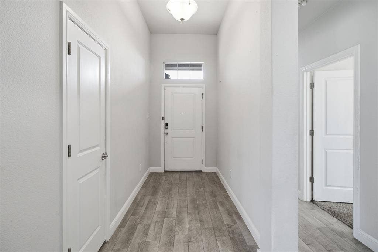
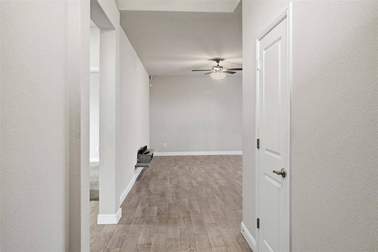
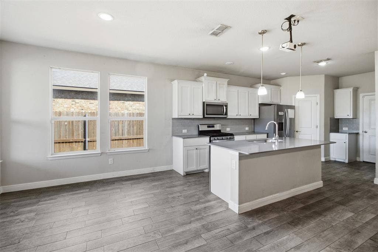
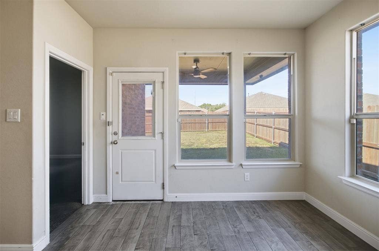
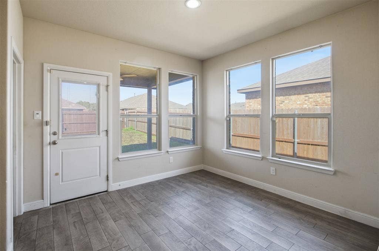
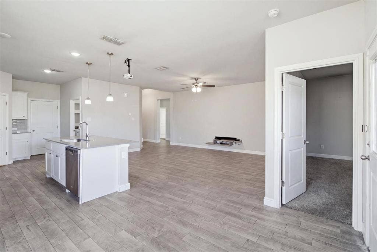
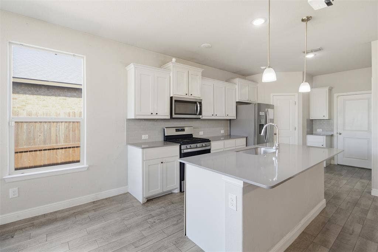
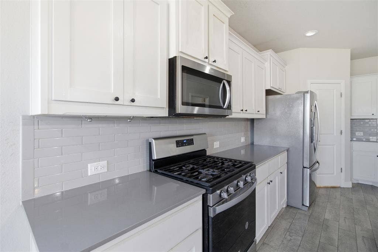
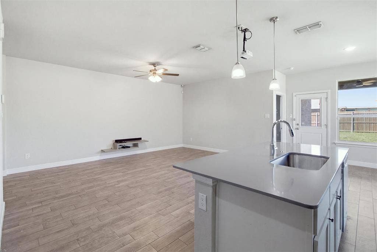
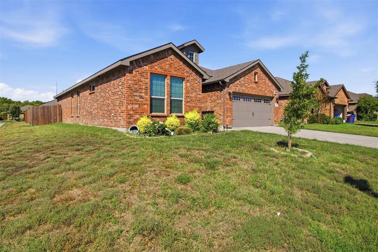
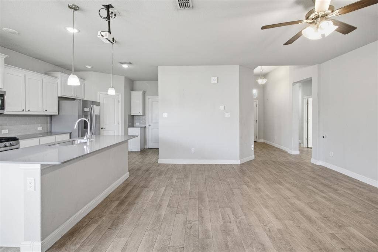
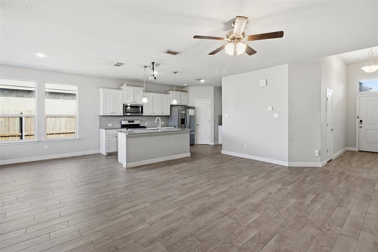
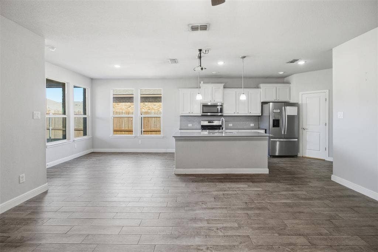
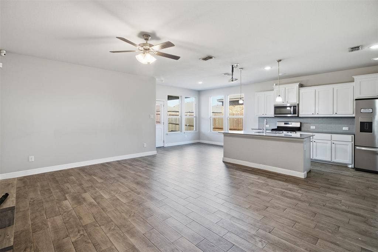
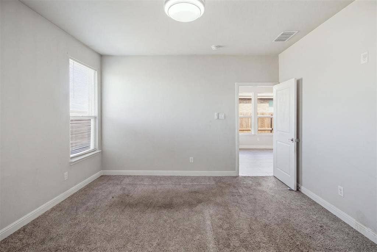
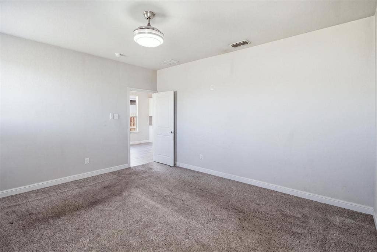
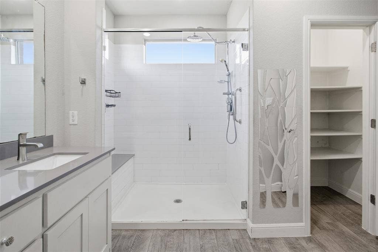
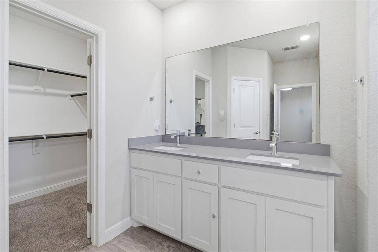
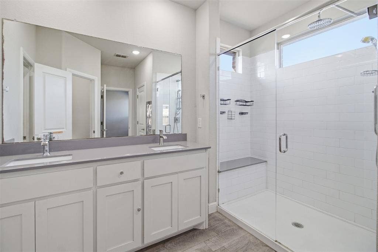
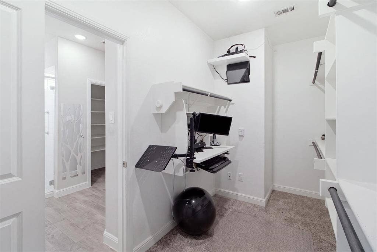
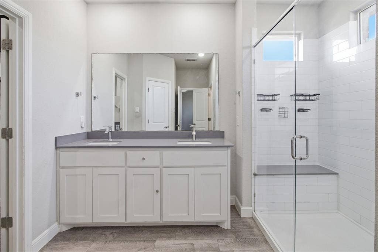
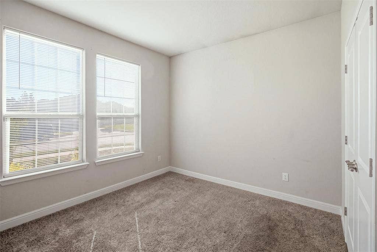
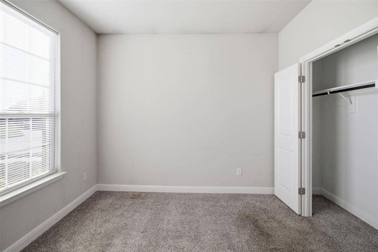
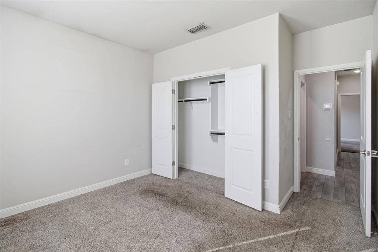
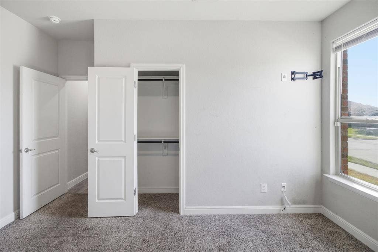
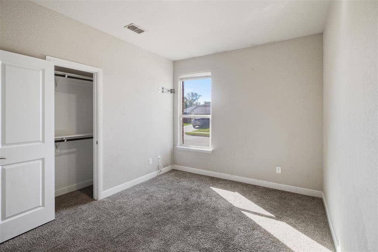
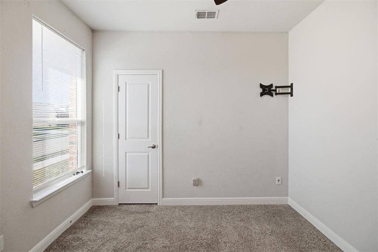
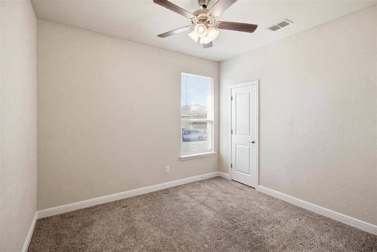
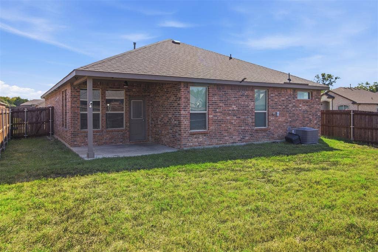
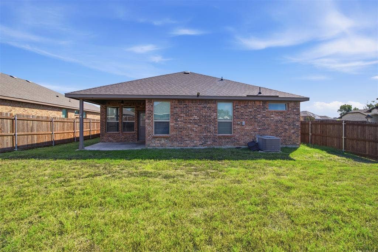
Positioned on an oversized corner lot toward the back of the community, this 2021-built home combines modern finishes with effortless indoor-outdoor living. Sunlight pours across the open-concept layout, highlighting 9-foot ceilings, durable wood-look tile flooring, and seamless flow between living, dining, and kitchen areas. The kitchen features engineered quartz countertops, crisp white shaker cabinetry, a central island with seating, a gas range, and a vented microwave. The private primary suite is thoughtfully separated from secondary bedrooms and offers dual sinks alongside a custom walk-in tile shower. Three versatile secondary bedrooms easily adapt for a home office, gym, or guest rooms. Outside, enjoy an extended covered patio and a fully fenced yard with space to play and garden. Smart home equipped with app-controlled climate, lock, and garage access, plus fiber internet available. Neighborhood HOA amenities include walking trails, playgrounds, splash pad, dog park, sports courts, and a turtle pond—all just 5 minutes from I-35. Schedule your tour today!
| Listing Id: | 21409257 |
|---|---|
| List Price: | $385,000 |
| Property Type: | Residential |
| Property Sub Type: | Single Family Residence |
| Status: | Active |
| Bedrooms Total: | 4 |
| Bathrooms Full: | 2 |
| Living Area: | 1,892 |
| Association Fee: | $578 |
| Unexempt Taxes: | $3,148 |
| Lot Size Square Feet: | 7,797.2400 |
| Lot Size Acres: | 0.179 |
| Architectural Style: | Traditional |
| Waterfront?: | No |
| City: | Glenn Heights |
| County Or Parish: | Ellis |
| Subdivision Name: | Magnolia Mdws Ph 4 |
| Postal Code: | 75154 |
| Year Built: | 2021 |
| Accessibility Features Yn: | No |
| Accessory Unit?: | No |
| Appliances: | Dishwasher,Disposal,Dryer,Gas Oven,Gas Range,Gas Water Heater,Microwave,Refrigerator,Tankless Water Heater,Washer |
| Association Fee Frequency: | Annually |
| Association Fee Includes: | Full Use of Facilities, Maintenance Grounds, Management Fees |
| Association Type: | Mandatory |
| Attached Garage?: | Yes |
| Basement Yn: | No |
| Bathrooms Total Decimal: | 2.00 |
| Bathrooms Total Integer: | 2 |
| Community Features: | Club House, Community Pool, Jogging Path/Bike Path, Playground, Pool |
| Consent for Visitors to Record: | Audio, Video |
| Construction Materials: | Brick |
| Cooling: | Ceiling Fan(s), Central Air, Electric |
| Covered Spaces: | 2 |
| Directions: | From Interstate Highway 20I-20Exit onto Interstate 35 E SouthTake exit 410B on the right onto N Industrial Blvd toward Ovilla RoadTurn right onto Norton toward Ovilla RoadTurn right onto Uhl RoadTurn left onto Doe Creek TrailTurn right onto Clayton StreetTurn left onto Foules Drive*Home on right! |
| Easements: | Electric, Natural Gas, Utilities |
| Elementary School: | Russell Schupmann |
| Elementary School Name: | Russell Schupmann |
| Fencing: | Wood |
| Fireplace Features: | None |
| Flooring: | Carpet, Tile |
| Foundation Details: | Slab |
| Garage Length: | 19 |
| Garage Spaces: | 2 |
| Garage Width: | 18 |
| Garage?: | Yes |
| Heating: | Central, Natural Gas |
| High School Name: | Red Oak |
| Hoa Management Company: | Vision Communities Management (VCM) |
| Hoa Management Company Phone: | 972-612-2303 |
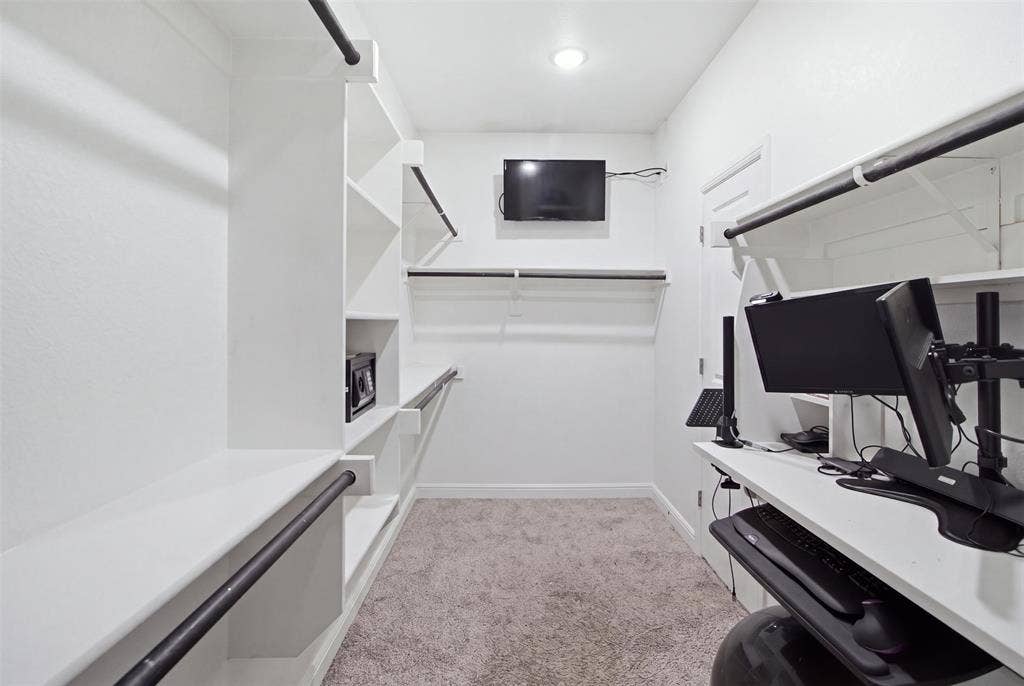
| Interior Features: | Cable TV Available, High Speed Internet Available, Kitchen Island, Open Floorplan, Pantry, Walk-In Closet(s), Wired for Data |
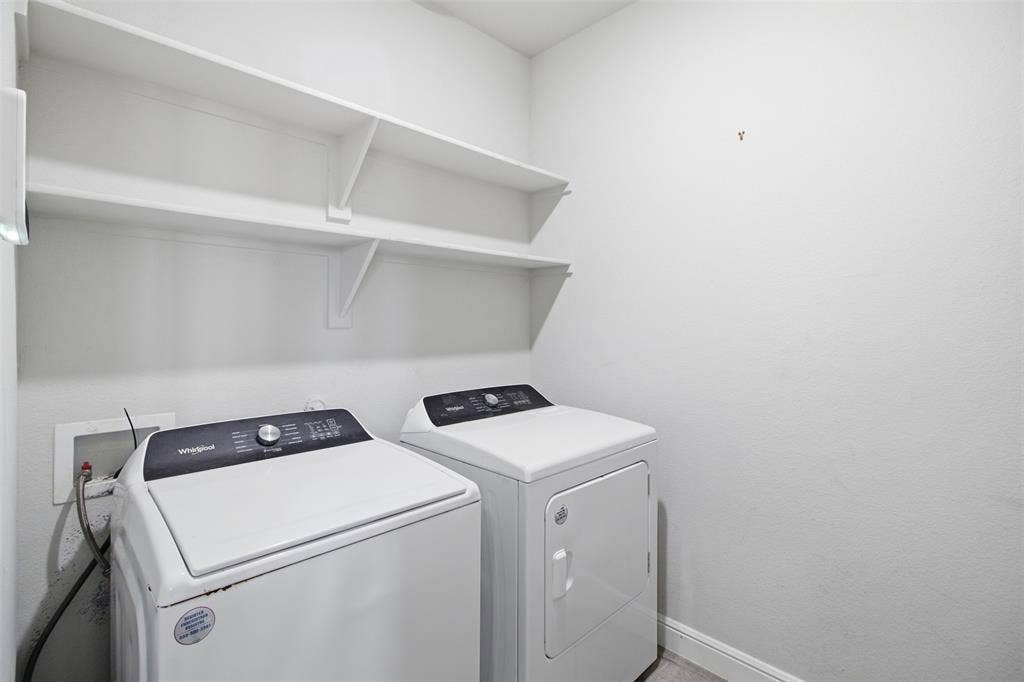
| Laundry Features: | Electric Dryer Hookup, Utility Room, Full Size W/D Area, Dryer Hookup, Washer Hookup |
| Levels: | One |
| Room Count: | 10 |
| Lot Features: | Subdivision |
| Lot Size: | Less Than .5 Acre (not Zero) |
| Lot Size Area: | 0.1790 |
| Lot Size Units: | Acres |
| Middle School Name: | Dr. Joy Shaw |
| Multi Parcel ID: | No |
| Municipal Utility District?: | No |
| Notice Surveillance Devices Pres: | Audio, Video |
| Number Of Dining Areas: | 1 |
| Number Of Living Areas: | 1 |
| Number Of Parking Spaces: | 2 |
| Parking Features: | Driveway, Garage, Garage Door Opener, Garage Faces Front, Kitchen Level, Off Street, On Street |
| Patio And Porch Features: | Covered, Patio |
| Pool?: | No |
| Possession: | Closing/Funding |
| Postal Code Plus 4: | 1437 |
| Property Attached?: | No |
| Roof: | Composition, Shingle |
| School District: | Red Oak ISD |
| Security Features: | Burglar, Carbon Monoxide Detector(s), Fire Alarm |
| Senior Community Yn: | No |
| Smart Home Features Appor Pass Y: | 0 |
| Special Taxing Entities: | 0 |
| Structural Style: | Single Detached |
| Transaction Type: | For Sale |
| Utilities: | City Sewer, City Water, Curbs, Electricity Connected, Individual Gas Meter, Individual Water Meter |
| Will Subdivide: | Subdivided |
| Window Features: | Window Coverings |
| Year Built Details: | Preowned |
Listing Courtesy of: Keller Williams Urban Dallas
Listing Agent: Colin Dehorney
214-490-1203
Mortgage Calculator
All listings featuring the  icon are provided courtesy of North Texas Real Estate Information Systems, Inc. (NTREIS), Copyright 2026. All rights reserved.
All information is believed accurate but not guaranteed. The properties displayed may not be all of the properties available through the IDX Program. Any use of this site other than by potential buyers or sellers is strictly prohibited.
North Texas Real Estate Information Systems, Inc. data last updated on October 13, 2026 02:30 AM - CT
Property Last Updated: October 13, 2026 02:30 AM - CT
