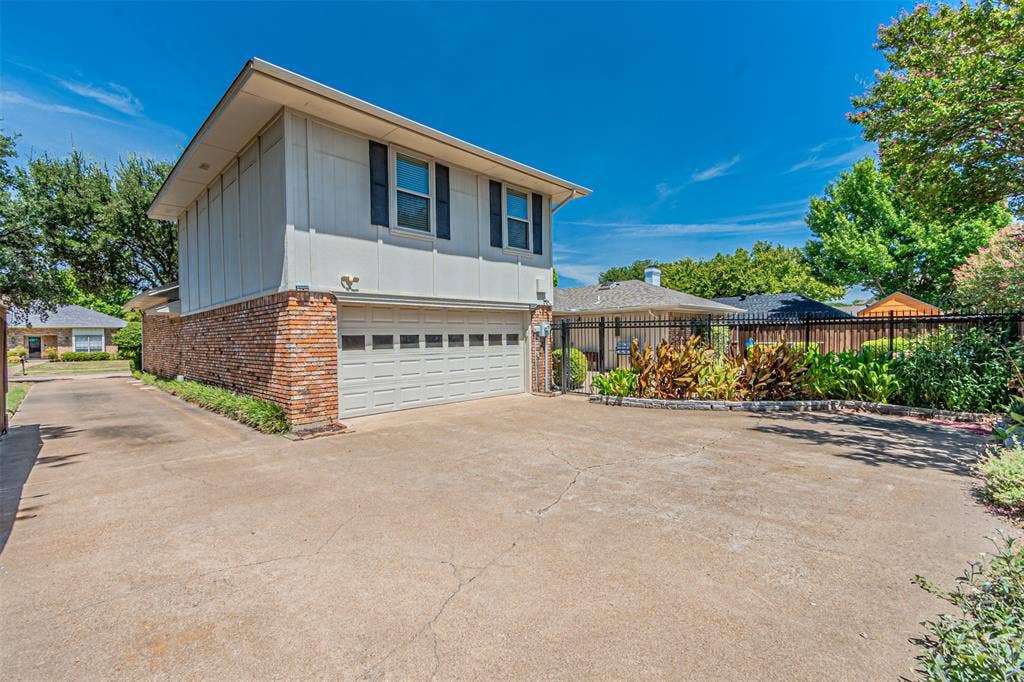
2509 Shadow Lane Drive
McKinney, TX 75072
$549,000
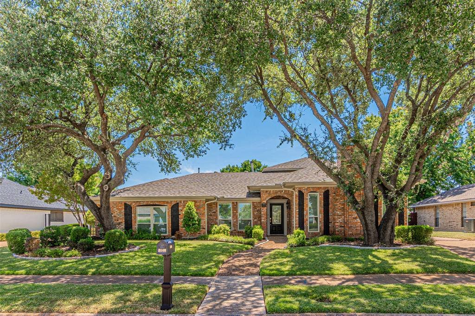
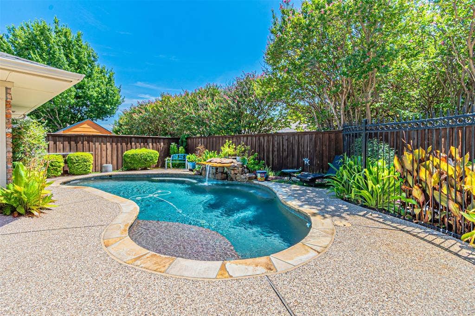
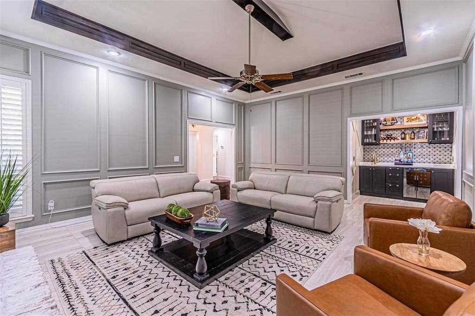
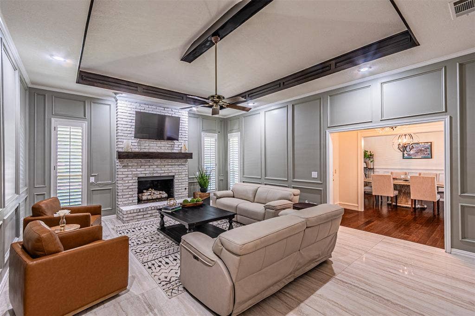
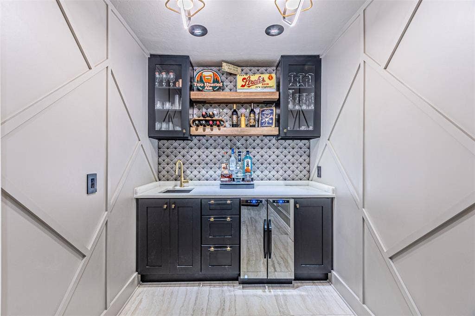
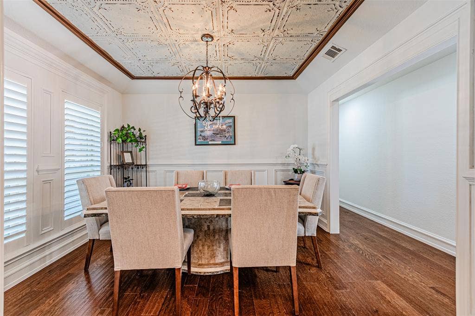
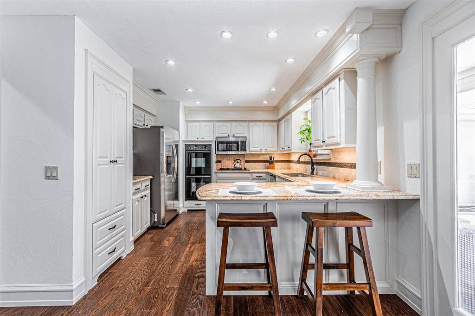
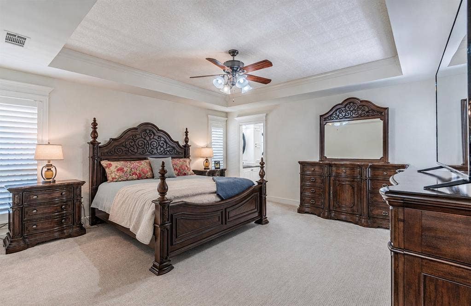
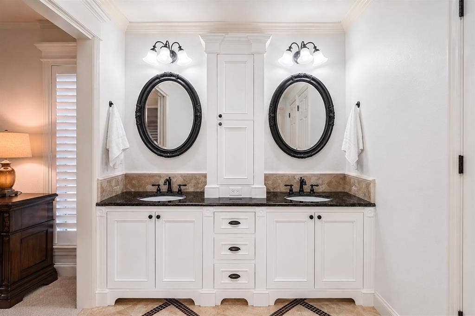
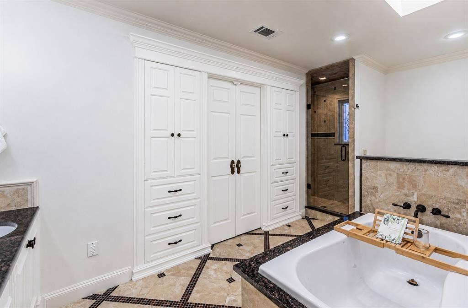
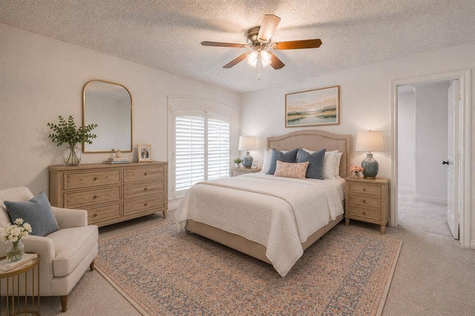
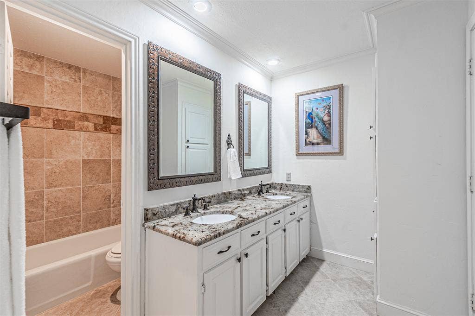
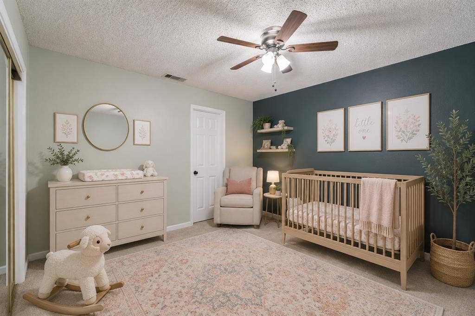
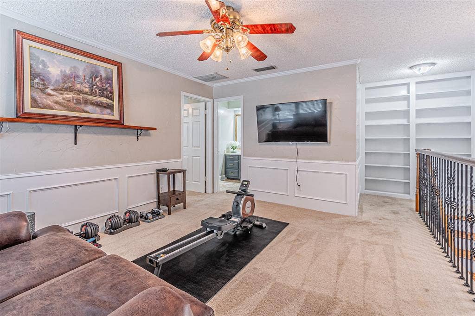
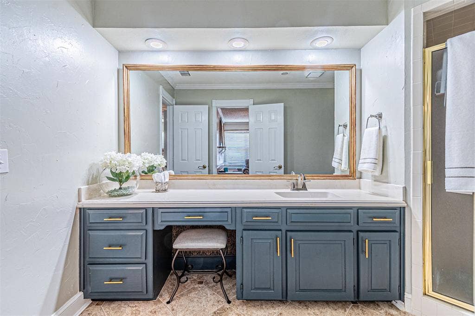
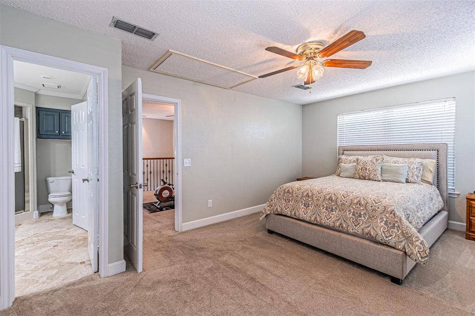
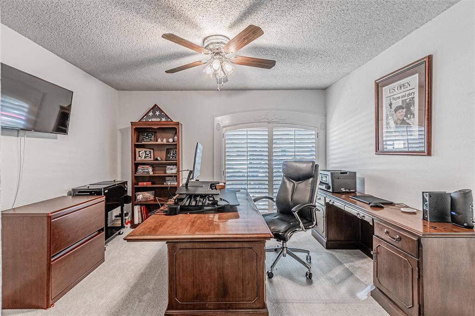
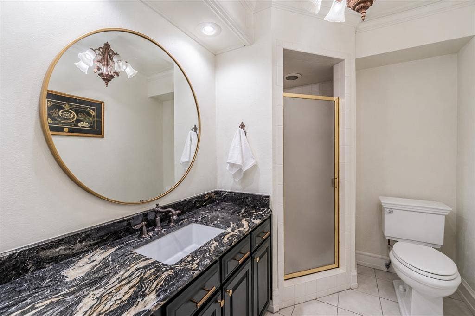
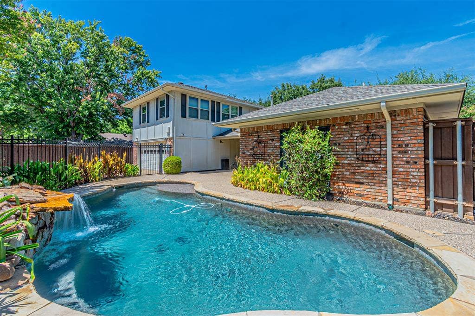
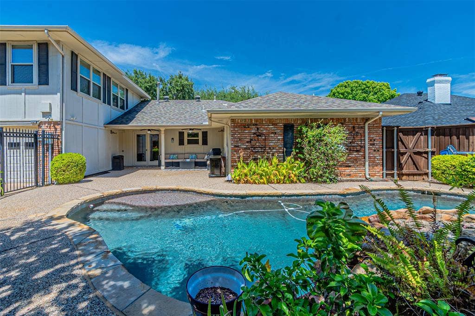
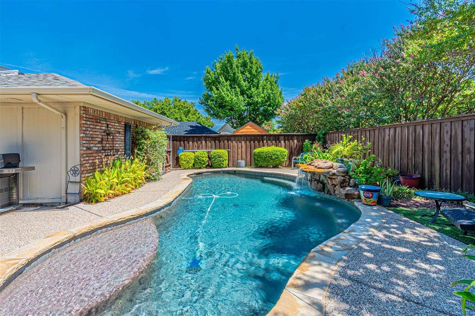
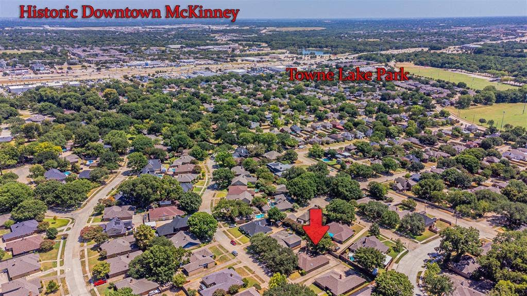
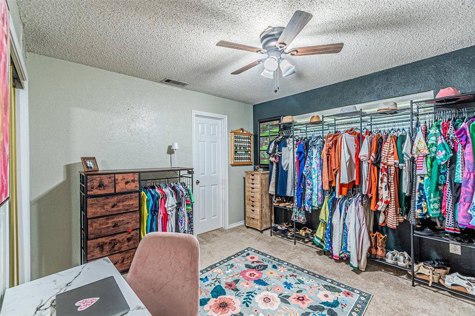
Nestled in a quiet, established tree-lined neighborhood just minutes from Historic Downtown McKinney, this beautifully appointed four bedroom, four full bath home offers timeless character, comfortable living, and an exceptional backyard retreat. The elegant dining room with a patina tin tray ceiling flows into the spacious living room featuring a state-of-the-art wet bar, creates an inviting space for both entertaining and relaxing. The well-appointed kitchen showcases granite countertops, double ovens, and a gas cooktop, making it ideal for everyday living and entertaining. Of the four bedrooms in this amazing home, three are on the first floor with the second primary suite located upstairs. The private primary suite on the main level features an en-suite bath with convenient direct access to the backyard. A second primary suite, located upstairs, has an oversized bathroom and a dedicated living area. Step outside to a fully landscaped, mature, low-maintenance backyard centered around a sparkling PebbleTec pool, offering a peaceful and private setting for outdoor gatherings or unwinding at the end of the day. 2509 Shadow Lane Drive is located near some of the best attractions McKinney has to offer, like Sunset Ampitheater, Towne Lake Park, Eldorado Country Club, and Historic Downtown McKinney. With its desirable location, distinctive architectural details, and resort-style backyard, this McKinney home is a wonderful blend of character, comfort, and convenience. Schedule a private showing today.
| Listing Id: | 21363671 |
|---|---|
| List Price: | $549,000 |
| Property Type: | Residential |
| Property Sub Type: | Single Family Residence |
| Status: | Closed |
| Bedrooms Total: | 4 |
| Bathrooms Full: | 4 |
| Living Area: | 2,864 |
| Unexempt Taxes: | $9,444 |
| Lot Size Square Feet: | 8,276.4000 |
| Lot Size Acres: | 0.19 |
| Architectural Style: | Traditional |
| Waterfront?: | No |
| City: | McKinney |
| County Or Parish: | Collin |
| Subdivision Name: | Raintree Estates |
| Postal Code: | 75072 |
| Year Built: | 1982 |
| Accessibility Features Yn: | No |
| Accessory Unit?: | No |
| Appliances: | Dishwasher,Disposal,Electric Oven,Gas Cooktop,Microwave,Convection Oven,Double Oven,Plumbed For Gas in Kitchen |
| Association Type: | None |
| Attached Garage?: | Yes |
| Basement Yn: | No |
| Bathrooms Total Decimal: | 4.00 |
| Bathrooms Total Integer: | 4 |
| Buyer Financing: | Conventional |
| Consent for Visitors to Record: | Audio, Video |
| Construction Materials: | Brick |
| Cooling: | Ceiling Fan(s), Central Air |
| Covered Spaces: | 2 |
| Directions: | From 121, take Central Expressway North. From 75, take Spur 359, after 1 mile, take thef first turnaround, right on Rockhill. Take a thought on Shadow Hill Lane. You will have arrived at 2509 Shadow Lane Drive |
| Dock Permitted?: | No |
| Elementary School: | Slaughter |
| Elementary School Name: | Slaughter |
| Exclusions: | **Refer to MLS Transaction desk for a complete list of improvements** |
| Exterior Features: | Covered Patio/Porch, Rain Gutters, Private Yard |
| Fencing: | Back Yard, Wood, Wrought Iron |
| Fireplace Features: | Brick, Gas Logs, Living Room, Stone |
| Fireplaces Total: | 1 |
| Flooring: | Carpet, Ceramic Tile, Wood |
| Foundation Details: | Slab |
| Garage Length: | 20 |
| Garage Spaces: | 2 |
| Garage Width: | 20 |
| Garage?: | Yes |
| Heating: | Central, Natural Gas |
| High School Name: | Mckinney |
| Interior Features: | Built-in Features, Cable TV Available, Decorative Lighting, Eat-in Kitchen, High Speed Internet Available, Other, Paneling, Vaulted Ceiling(s), Wainscoting, Walk-In Closet(s), Wet Bar, Second Primary Bedroom |
| Lake Pump Yn: | No |
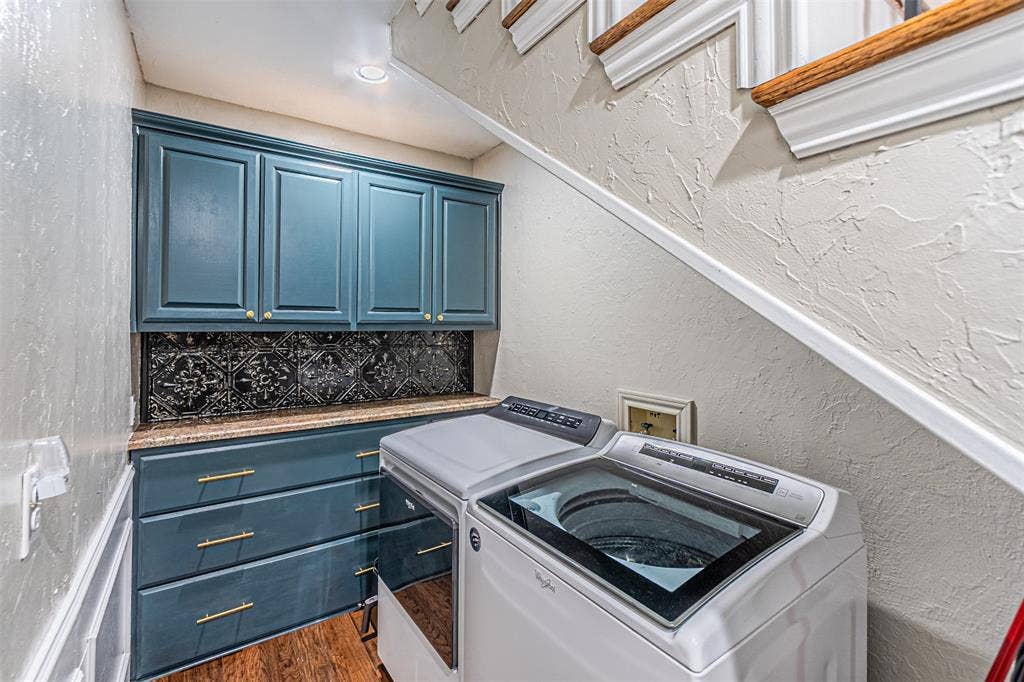
| Laundry Features: | Electric Dryer Hookup, Full Size W/D Area, Washer Hookup |
| Levels: | Two |
| Listing Terms: | Cash, Conventional |
| Room Count: | 10 |
| Lot Features: | Few Trees, Interior Lot, Landscaped, Subdivision |
| Lot Size: | Less Than .5 Acre (not Zero) |
| Lot Size Area: | 0.1900 |
| Lot Size Units: | Acres |
| Middle School Name: | Dr Jack Cockrill |
| Multi Parcel ID: | No |
| Municipal Utility District?: | No |
| Notice Surveillance Devices Pres: | None |
| Number Of Dining Areas: | 2 |
| Number Of Living Areas: | 2 |
| Number Of Parking Spaces: | 2 |
| Parking Features: | Covered, Driveway, Garage Door Opener, Garage Faces Rear |
| Patio And Porch Features: | Covered, Patio |
| Pool Features: | Fenced, Gunite, In Ground, Pool Sweep, Sport, Waterfall |
| Pool?: | Yes |
| Possession: | Closing/Funding |
| Postal Code Plus 4: | 3711 |
| Property Attached?: | No |
| Roof: | Composition |
| School District: | McKinney ISD |
| Security Features: | Carbon Monoxide Detector(s), Fire Alarm, Security System, Smoke Detector(s) |
| Smart Home Features Appor Pass Y: | 0 |
| Soil Type: | Clay |
| Structural Style: | Single Detached |
| Transaction Type: | For Sale |
| Utilities: | Cable Available, City Sewer, City Water, Concrete, Curbs, Sidewalk, Underground Utilities |
| Will Subdivide: | No |
| Window Features: | Shutters, Window Coverings |
| Year Built Details: | Preowned |
Listing Courtesy of: Compass RE Texas, LLC
Listing Agent: Beth Douglas
469-853-6072
Mortgage Calculator
All listings featuring the  icon are provided courtesy of North Texas Real Estate Information Systems, Inc. (NTREIS), Copyright 2026. All rights reserved.
All information is believed accurate but not guaranteed. The properties displayed may not be all of the properties available through the IDX Program. Any use of this site other than by potential buyers or sellers is strictly prohibited.
North Texas Real Estate Information Systems, Inc. data last updated on October 08, 2026 05:05 PM - CT
Property Last Updated: October 08, 2026 05:05 PM - CT
