2508 Mitchell Drive
Plano, TX 75025
$725,000
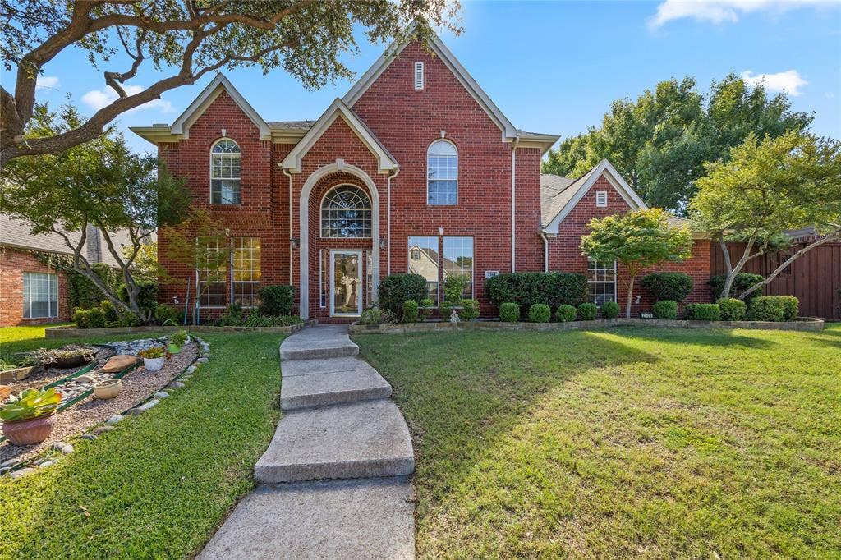
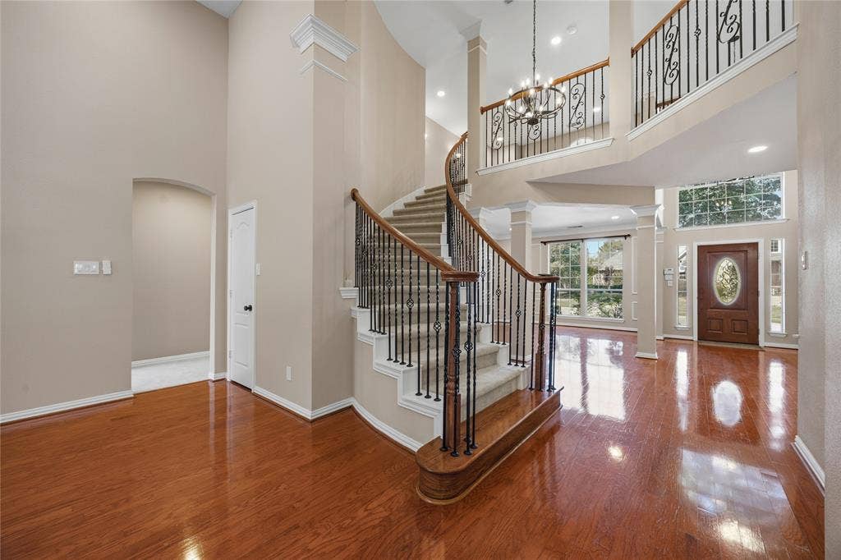
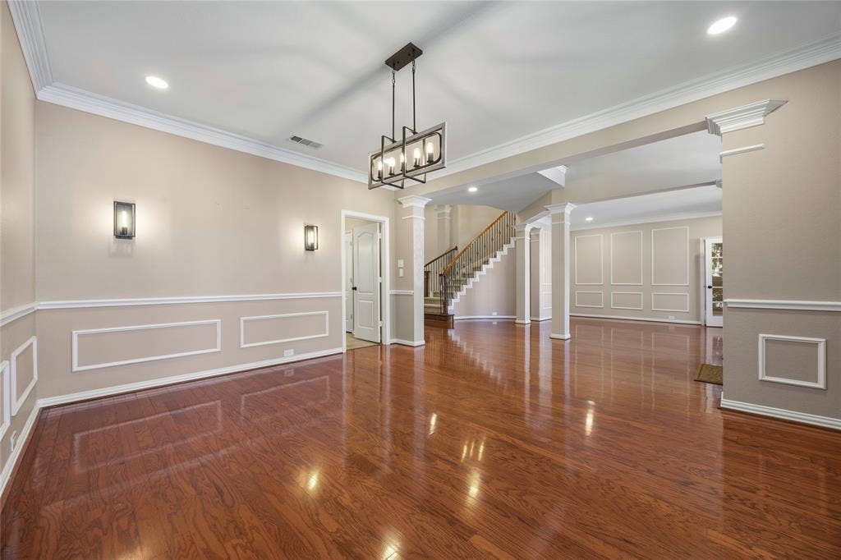
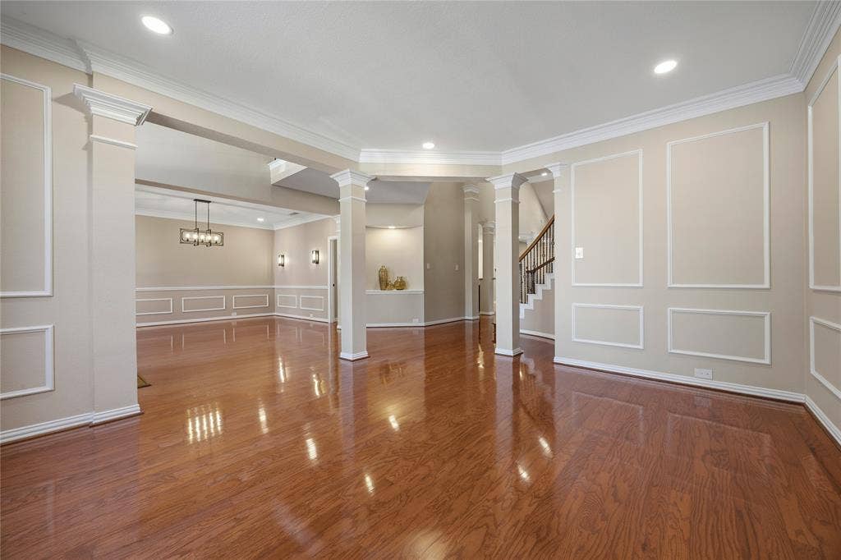
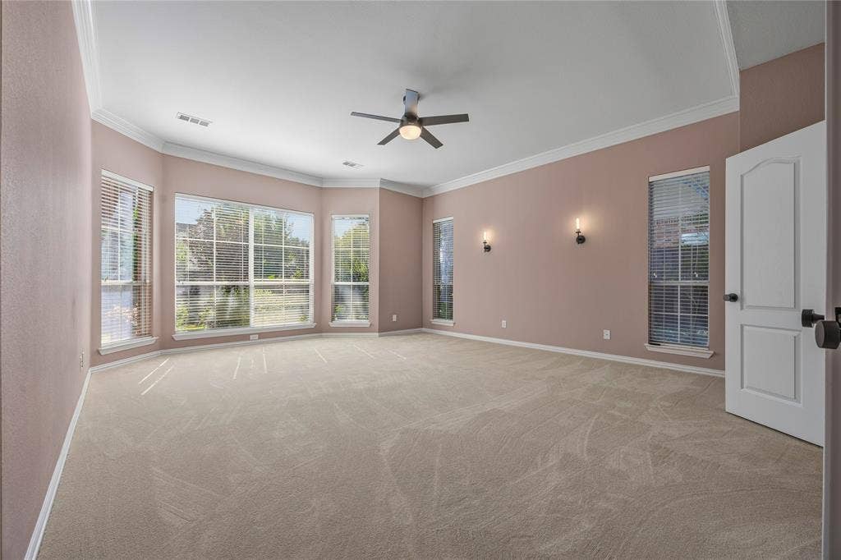
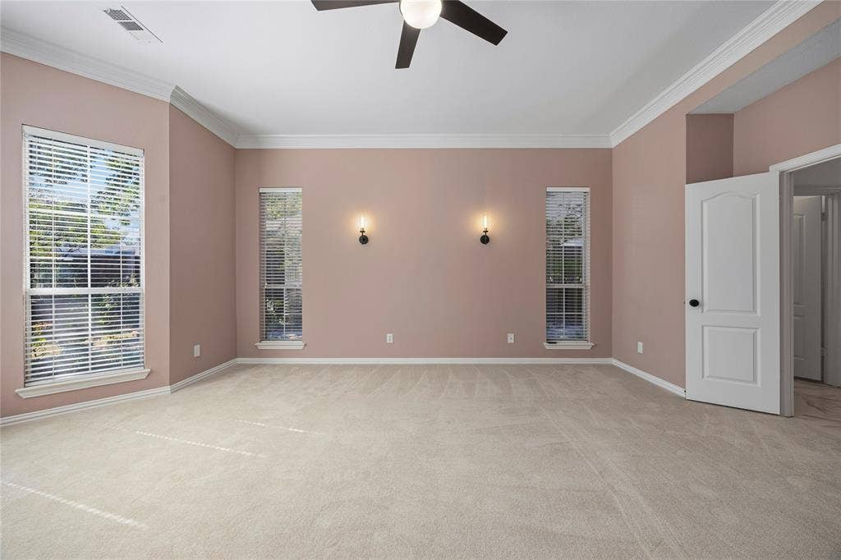
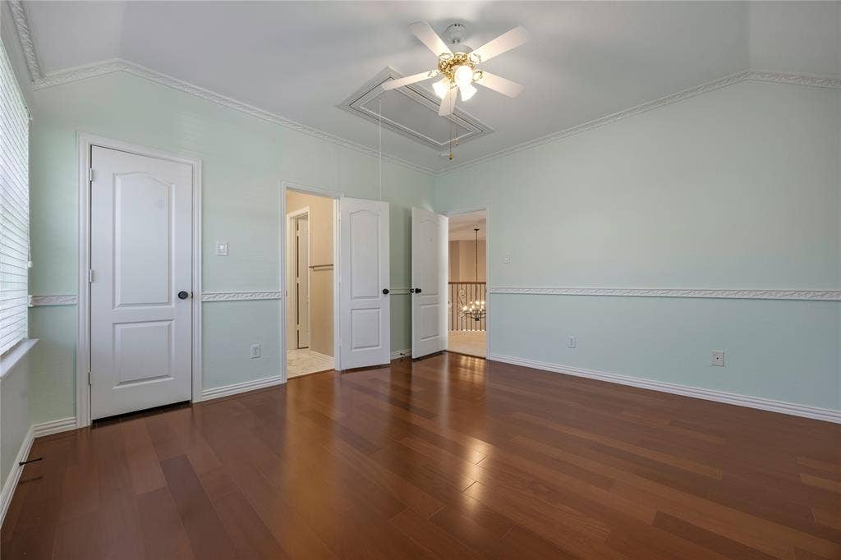
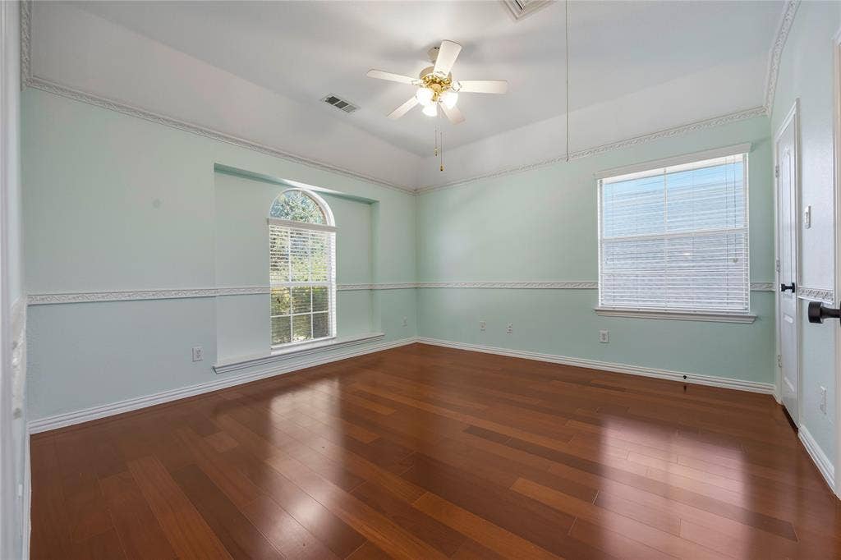
Welcome to this meticulously maintained, move-in-ready David Weekley home in the coveted Wooded Cove neighborhood! Featuring 4 bedrooms, 3.5 updated bathrooms, and a dedicated home office, this residence offers the perfect blend of comfort, functionality, and style. Zoned for highly acclaimed Plano ISD, the home is ideally situated within walking distance to Andrews Elementary School and Capstone Park.
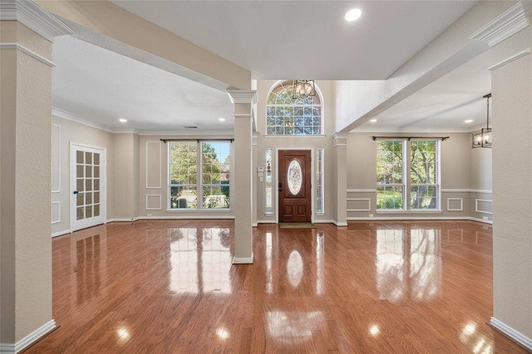
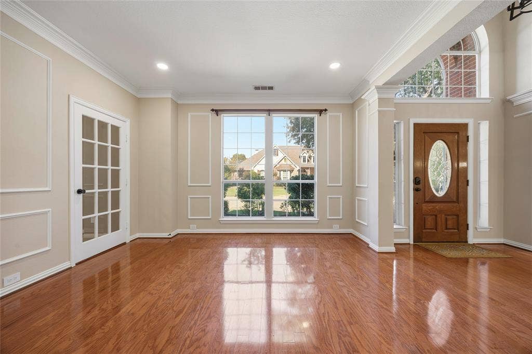
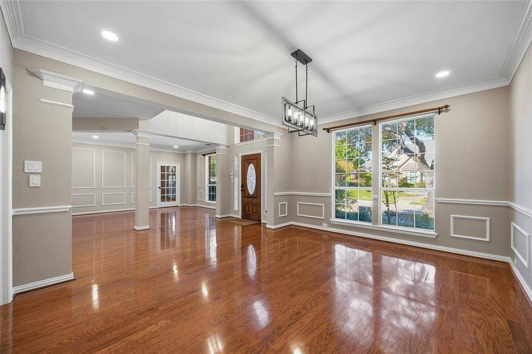
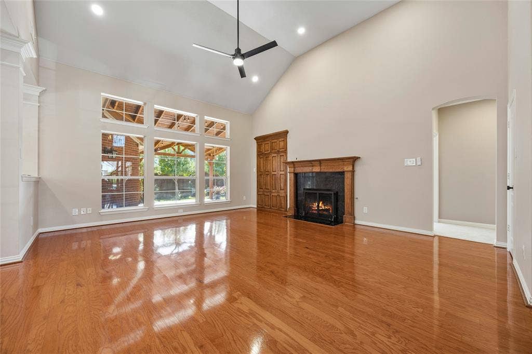
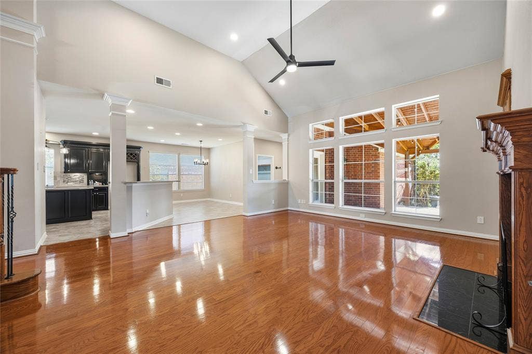
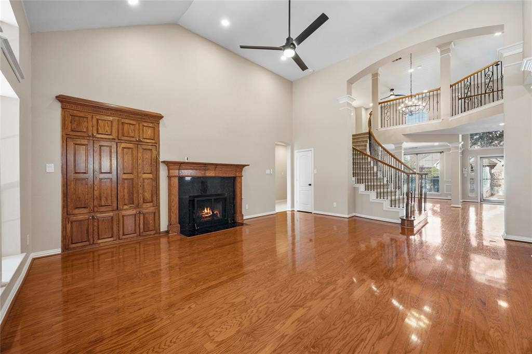
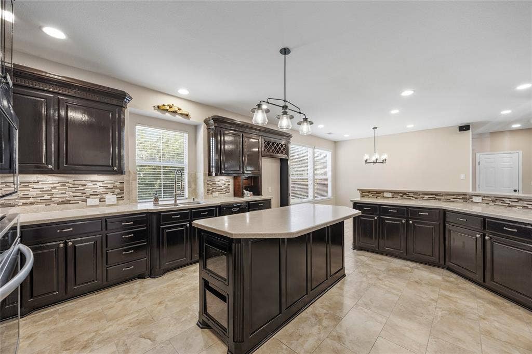
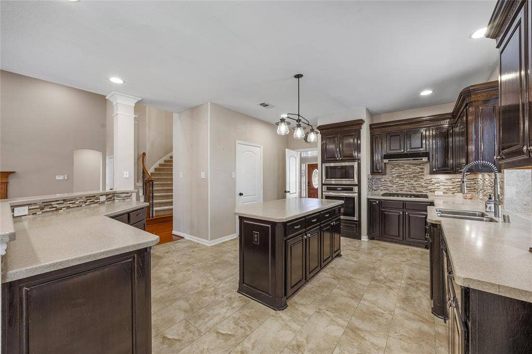
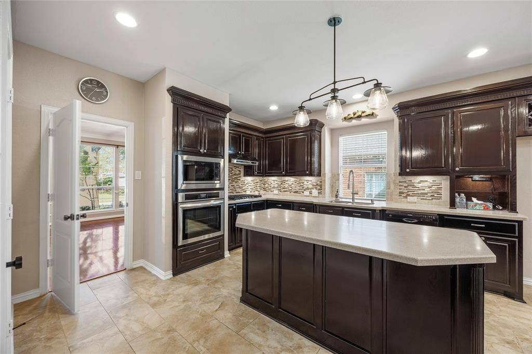
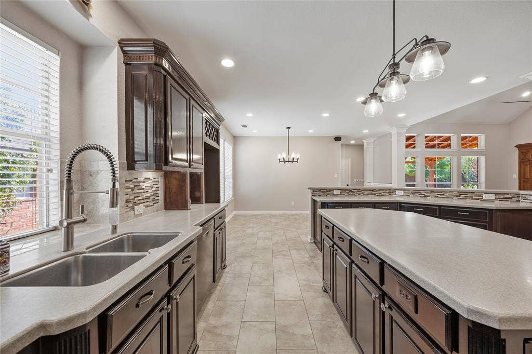
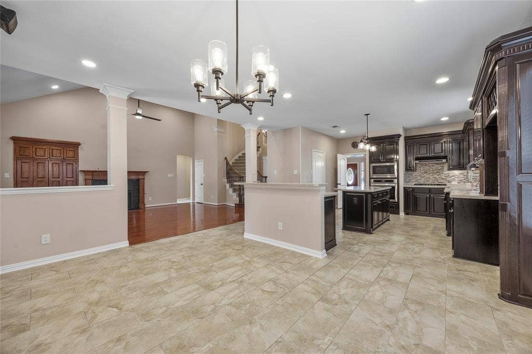
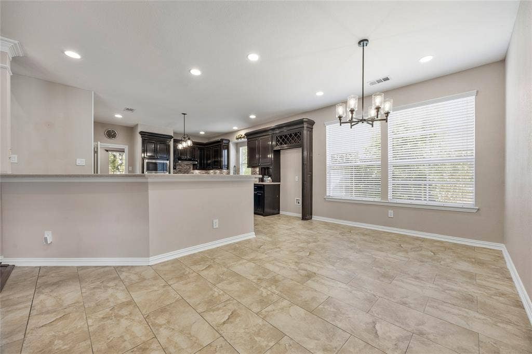
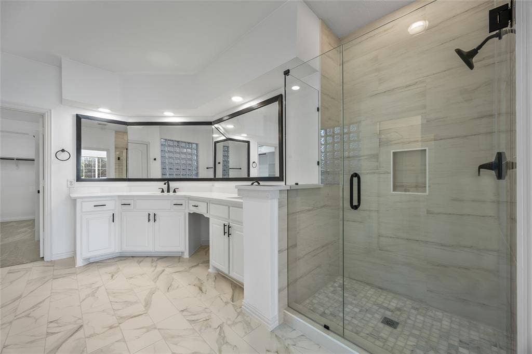
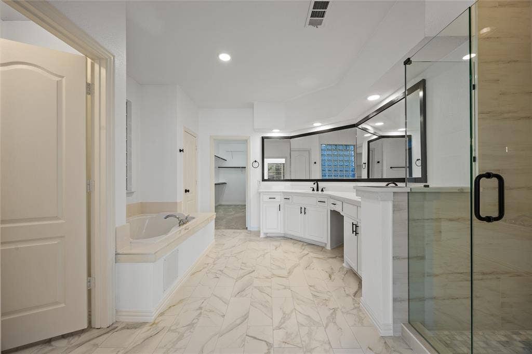
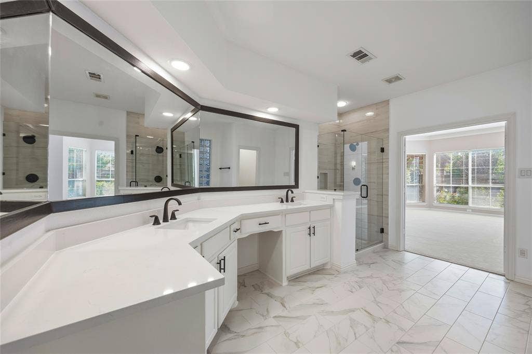
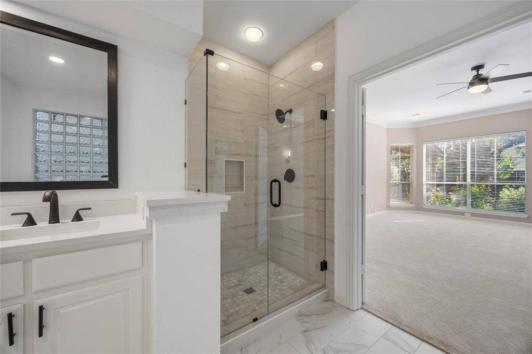
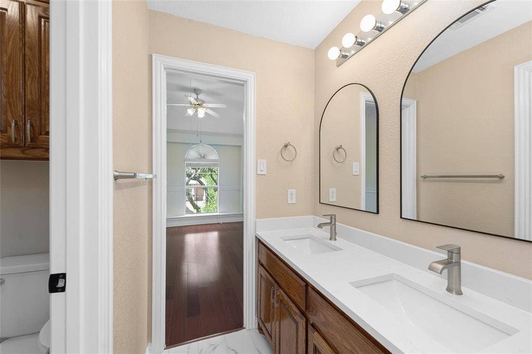
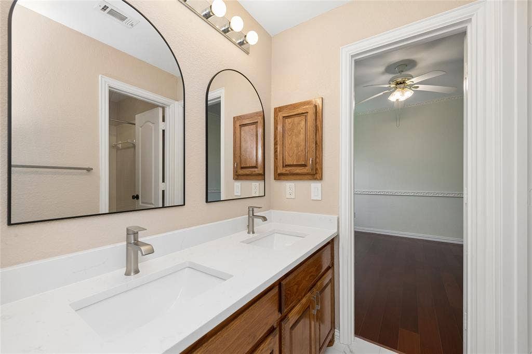
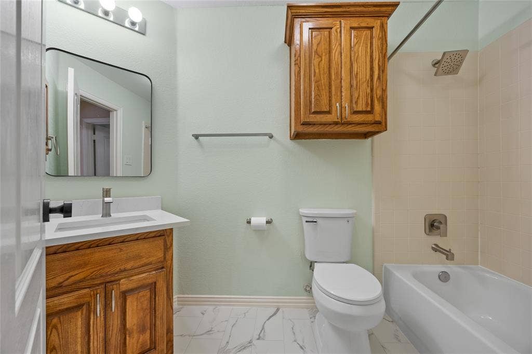
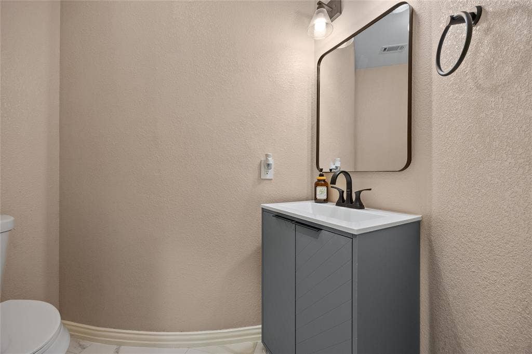
Step inside to a light-filled interior showcasing rich hardwood flooring and fresh modern finishes. The heart of the home is an updated kitchen featuring real wood cabinetry, a 5-burner gas cooktop, a brand-new range hood, generous counter space, and a center island ideal for meal preparation and entertaining. All 3.5 bathrooms have been completely updated with premium quartz countertops, new fixtures, new tile flooring, and a primary suite complete with a frameless glass walk-in shower and rain-style shower head.
Major mechanical and structural updates provide complete peace of mind:
Brand-New HVAC System (August 2026).
New Roof (2023) & Dual Water Heaters (2023).
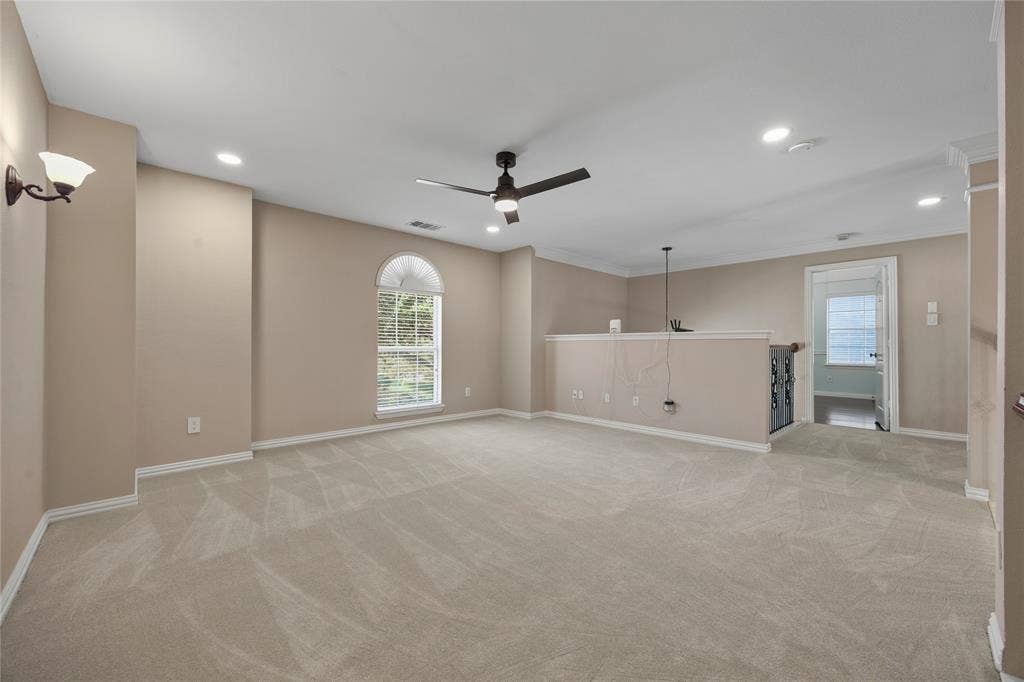
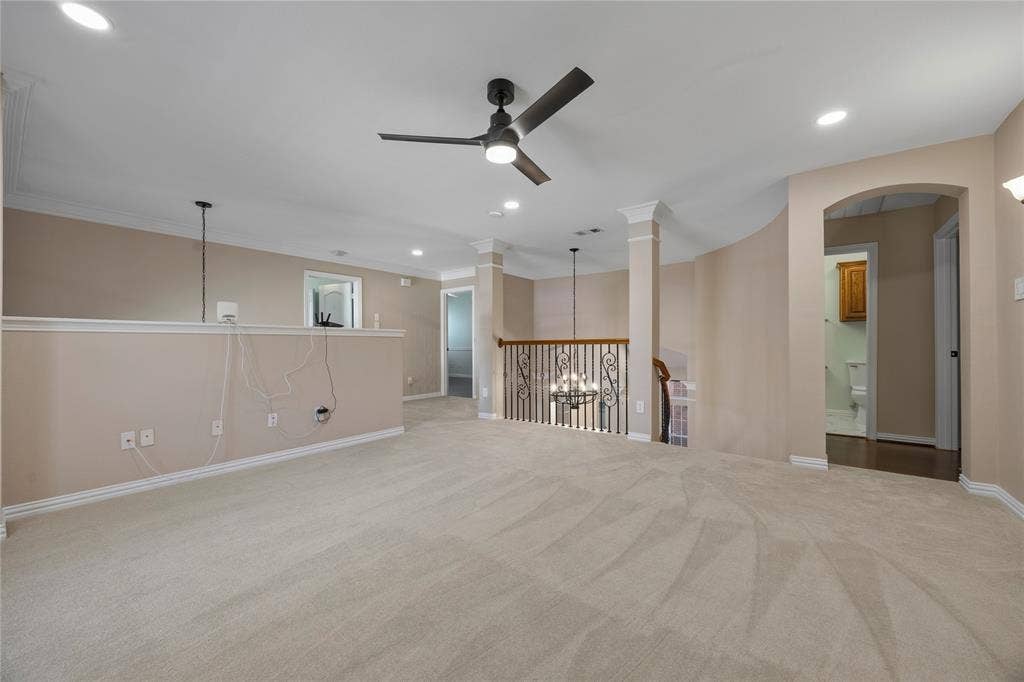
Upgraded Premium Carpet (2026).
Spacious 3-Car Garage equipped with a Level 2 EV charger.
Foundation Repair completed by Dalrock Foundation Repair (2021) with a transferable lifetime warranty, supported by a dedicated foundation irrigation system (2024).
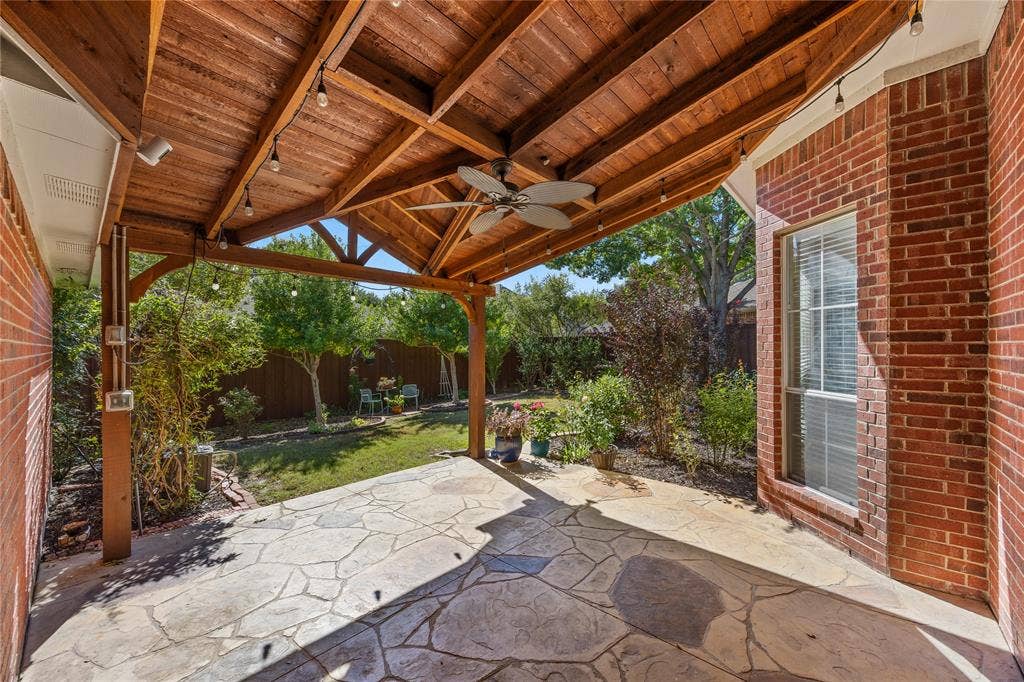
Outdoor living is a dream with an extended covered patio opening to a beautifully landscaped backyard sanctuary. Framed by mature shade trees and a curated garden filled with fragrant roses and vibrant perennials, this private retreat offers effortless seasonal color for relaxing or entertaining.
| Listing Id: | 21414126 |
|---|---|
| List Price: | $725,000 |
| Property Type: | Residential |
| Property Sub Type: | Single Family Residence |
| Status: | Active |
| Bedrooms Total: | 4 |
| Bathrooms Full: | 3 |
| Bathrooms Half: | 1 |
| Living Area: | 3,761 |
| Association Fee: | $544 |
| Unexempt Taxes: | $10,766 |
| Lot Size Square Feet: | 10,890.0000 |
| Lot Size Acres: | 0.25 |
| Architectural Style: | Traditional |
| Waterfront?: | No |
| City: | Plano |
| County Or Parish: | Collin |
| Subdivision Name: | Estates At Wooded Cove Ph II |
| Postal Code: | 75025 |
| Year Built: | 2000 |
| Accessibility Features Yn: | No |
| Appliances: | Built-in Gas Range,Dishwasher,Electric Oven,Gas Cooktop,Gas Range,Gas Water Heater,Microwave,Vented Exhaust Fan |
| Association Fee Frequency: | Annually |
| Association Fee Includes: | Management Fees |
| Association Type: | Mandatory |
| Attached Garage?: | Yes |
| Basement Yn: | No |
| Bathrooms Total Decimal: | 3.10 |
| Bathrooms Total Integer: | 4 |
| Community Features: | Curbs |
| Construction Materials: | Brick, Concrete, Frame, Wood |
| Cooling: | Ceiling Fan(s), Central Air, Electric |
| Directions: | per GPS |
| Elementary School: | Andrews |
| Elementary School Name: | Andrews |
| Exterior Features: | Covered Patio/Porch, Garden(s), Rain Gutters, Lighting, Private Yard |
| Fencing: | Back Yard, Fenced, Wood |
| Fireplace Features: | Family Room, Gas |
| Fireplaces Total: | 1 |
| Flooring: | Carpet, Tile, Wood |
| Foundation Details: | Concrete Perimeter, Pillar/Post/Pier, Slab |
| Garage Length: | 27 |
| Garage Spaces: | 3 |
| Garage Width: | 21 |
| Garage?: | Yes |
| Heating: | Central, Fireplace(s), Natural Gas |
| High School Name: | Jasper |
| Hoa Management Company: | Texas Star Community Management |
| Hoa Management Company Phone: | 469-899-1000 |
| Interior Features: | Built-in Features, Double Vanity, Eat-in Kitchen, Kitchen Island, Loft, Natural Woodwork, Open Floorplan, Pantry, Walk-In Closet(s) |
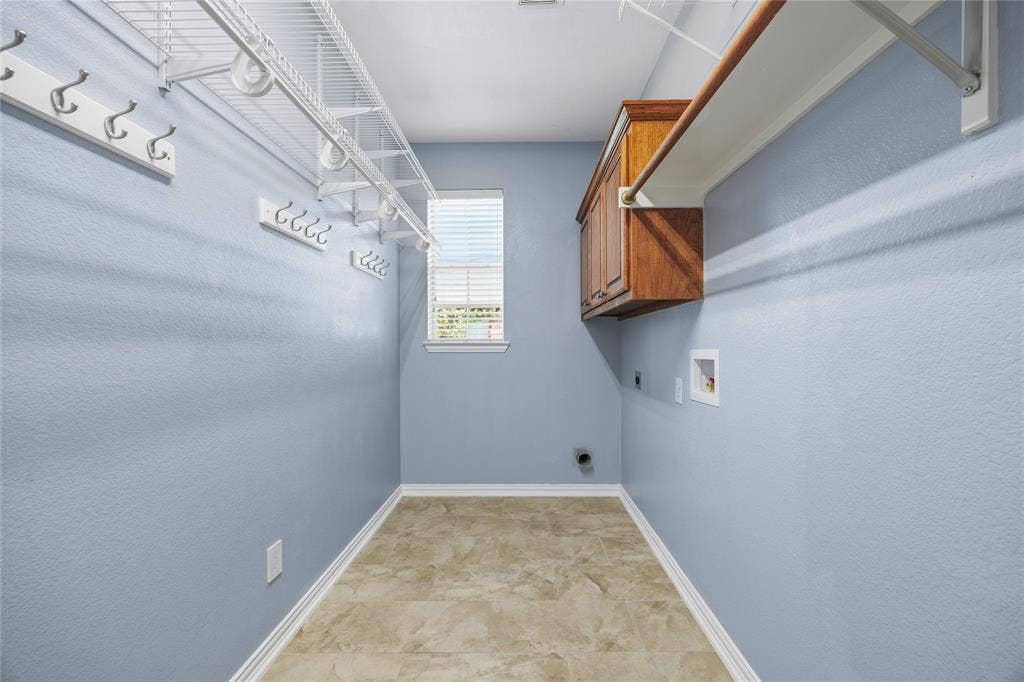
| Laundry Features: | Gas Dryer Hookup, Utility Room, Full Size W/D Area, Dryer Hookup |
| Levels: | Two |
| Listing Terms: | Conventional |
| Room Count: | 13 |
| Lot Size: | Less Than .5 Acre (not Zero) |
| Lot Size Area: | 0.2500 |
| Lot Size Units: | Acres |
| Middle School Name: | Rice |
| Multi Parcel ID: | No |
| Municipal Utility District?: | No |
| Number Of Dining Areas: | 2 |
| Number Of Living Areas: | 2 |
| Number Of Parking Spaces: | 3 |
| Parking Features: | Garage, Garage Door Opener, Garage Double Door, Garage Faces Rear, Garage Single Door |
| Patio And Porch Features: | Covered |
| Pool?: | No |
| Possession: | 30-60 Days, Closing/Funding |
| Postal Code Plus 4: | 7010 |
| Property Attached?: | No |
| Restrictions: | Animals, No Livestock, No Mobile Home |
| Roof: | Asphalt |
| School District: | Plano ISD |
| Security Features: | Smoke Detector(s) |
| Senior Community Yn: | No |
| Senior High School Name: | Plano West |
| Smart Home Features Appor Pass Y: | 1 |
| Structural Style: | Single Detached |
| Transaction Type: | For Sale |
| Utilities: | City Sewer, City Water, Concrete, Curbs, Electricity Available, Individual Gas Meter, Individual Water Meter, Sidewalk |
| Will Subdivide: | No |
| Window Features: | Bay Window(s) |
Listing Courtesy of: IMEX Realty LLC
Listing Agent: Sheng Yu
214-547-1896
Mortgage Calculator
All listings featuring the  icon are provided courtesy of North Texas Real Estate Information Systems, Inc. (NTREIS), Copyright 2026. All rights reserved.
All information is believed accurate but not guaranteed. The properties displayed may not be all of the properties available through the IDX Program. Any use of this site other than by potential buyers or sellers is strictly prohibited.
North Texas Real Estate Information Systems, Inc. data last updated on October 23, 2026 01:47 AM - CT
Property Last Updated: October 23, 2026 01:47 AM - CT
