2507 Picadilly Boulevard
Mesquite, TX 75149
$389,000
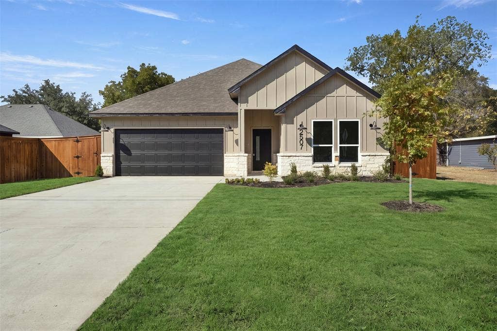
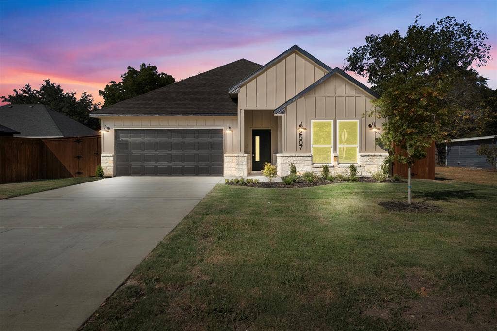
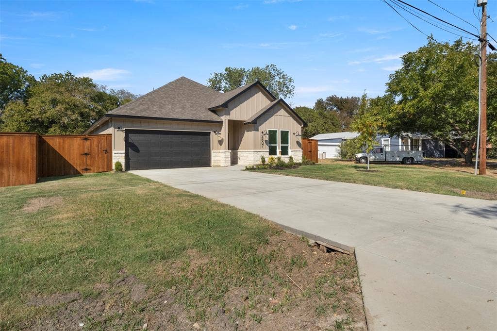
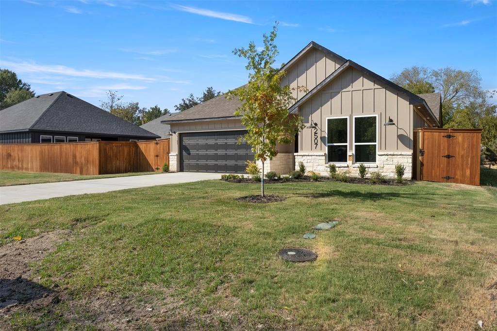
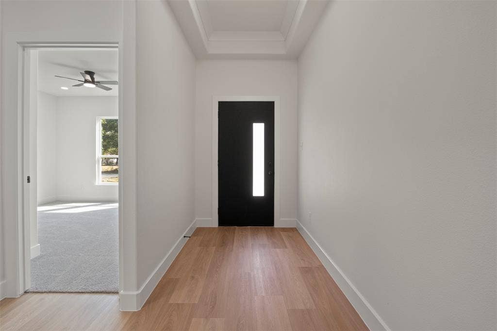
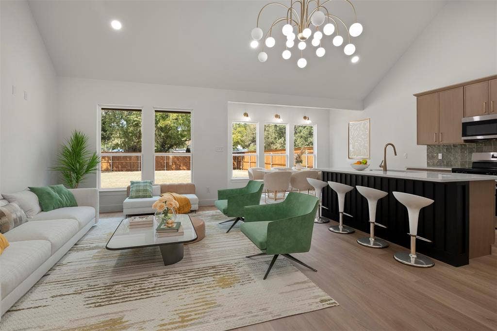
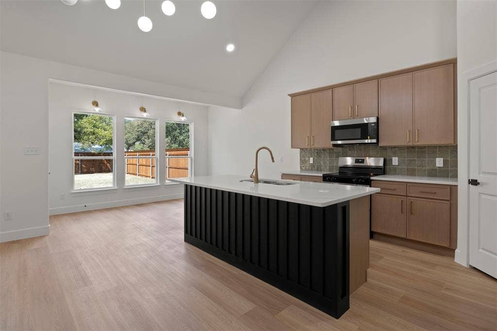
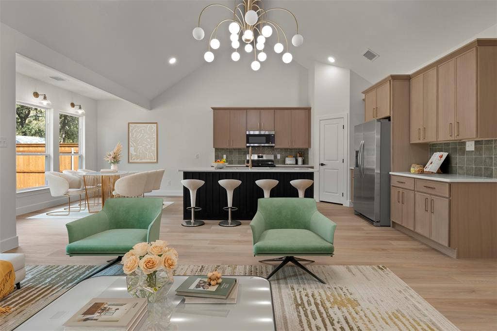
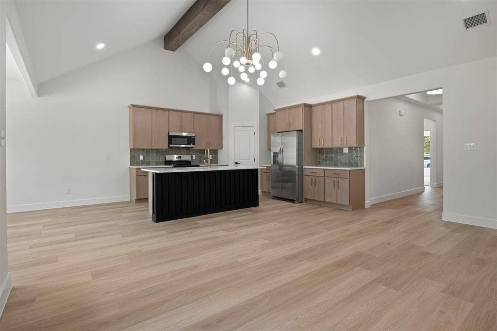
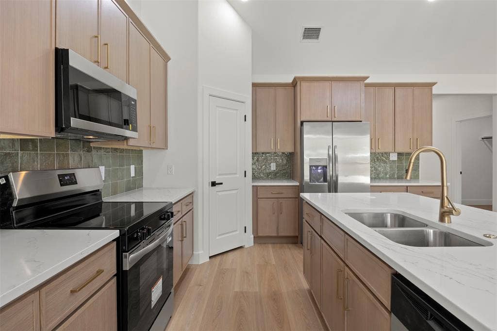
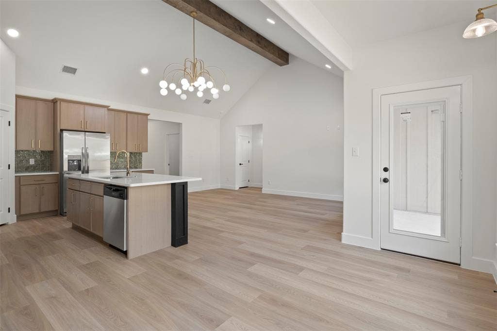
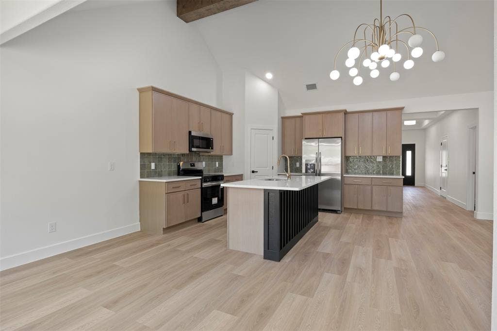
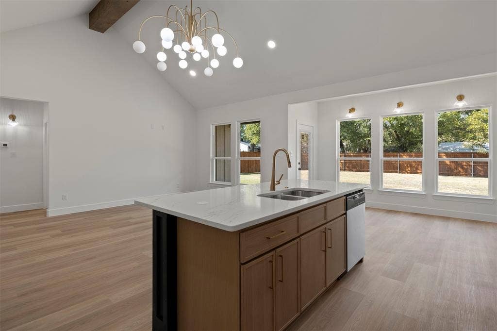
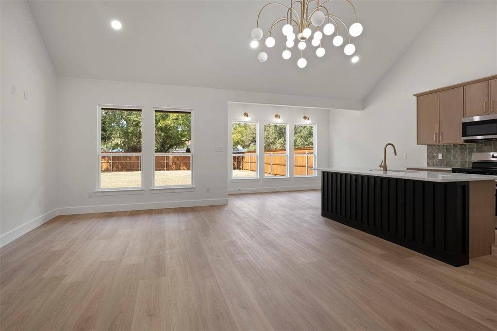
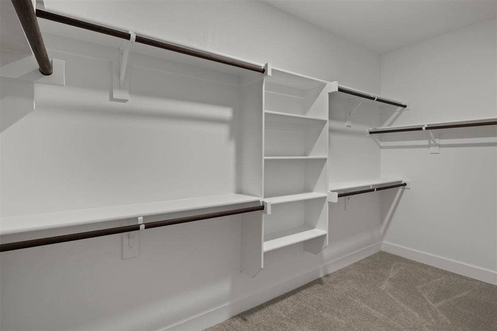
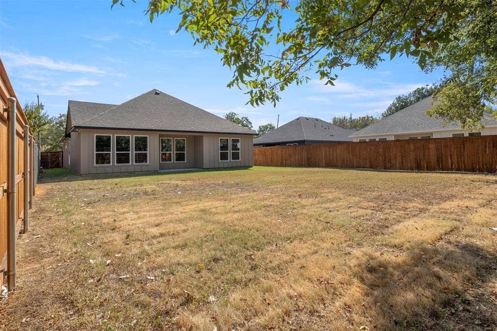
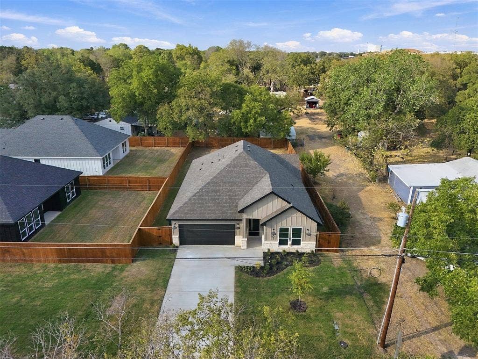
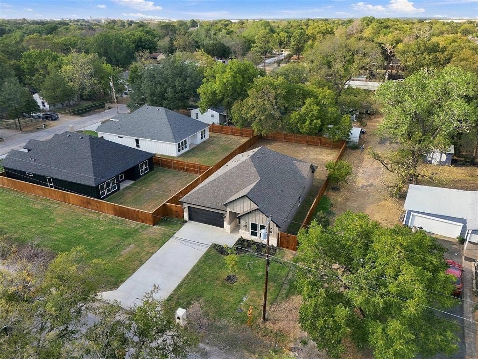
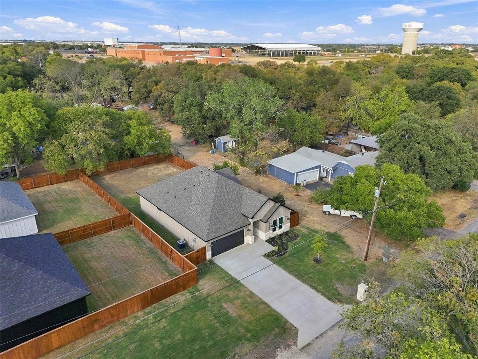
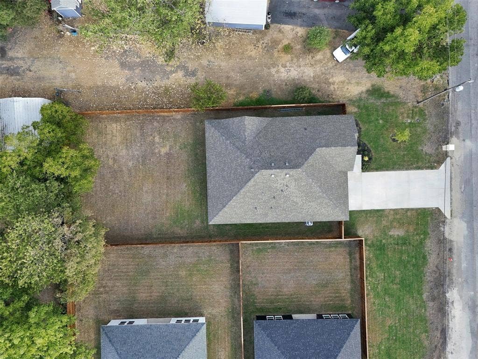
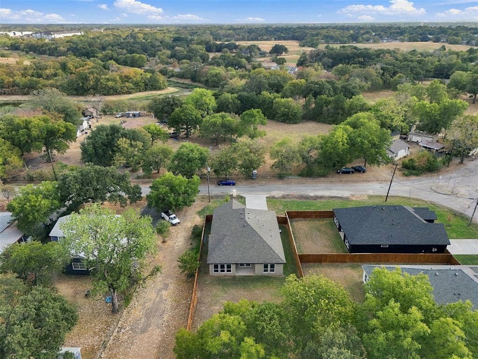
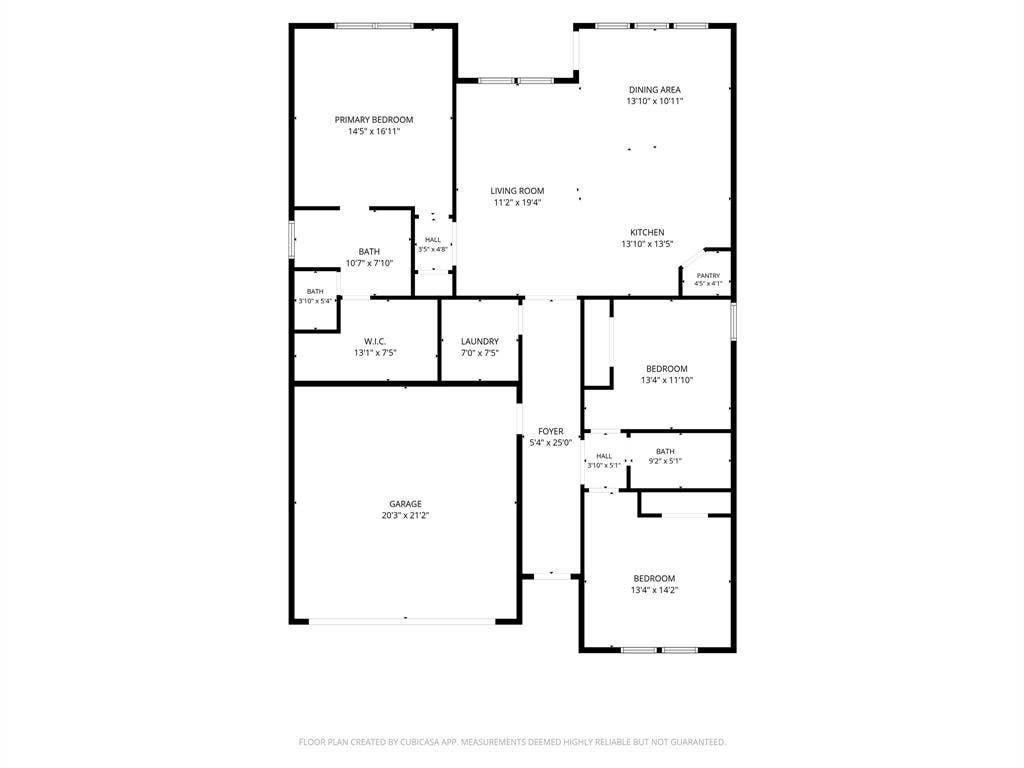
2507 Picadilly offers brand-new construction with the kind of space that is increasingly hard to find. Set on a larger lot in an established Mesquite neighborhood, this 3-bedroom, 2-bath home pairs a spacious backyard with an open interior designed to feel just as generous. Vaulted ceilings immediately draw your eye upward in the main living area, where a wood accent beam, statement lighting and large windows add character and fill the space with natural light. The kitchen sits at the heart of the home with warm wood cabinetry, a contrasting dark island, light countertops, stainless steel appliances, brass-toned fixtures and a muted green tile backsplash that gives the space a distinctive finish.
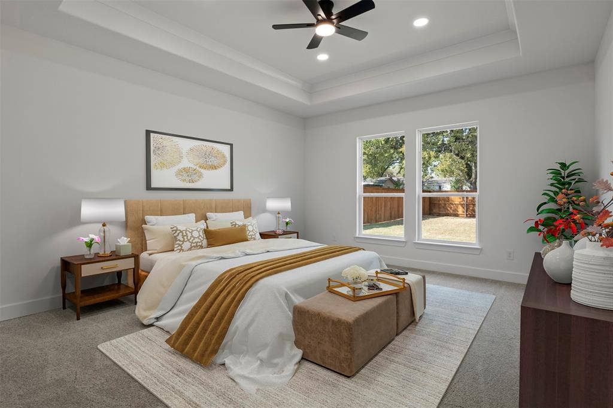
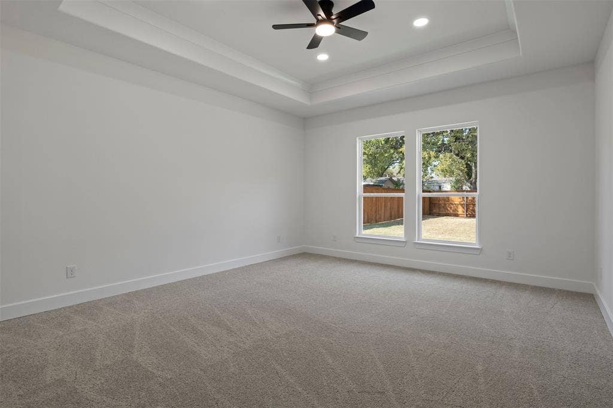
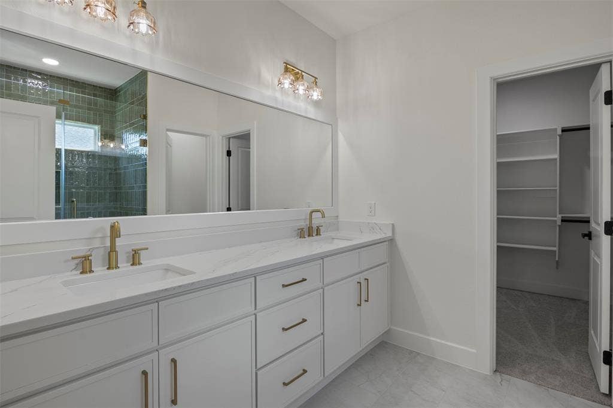
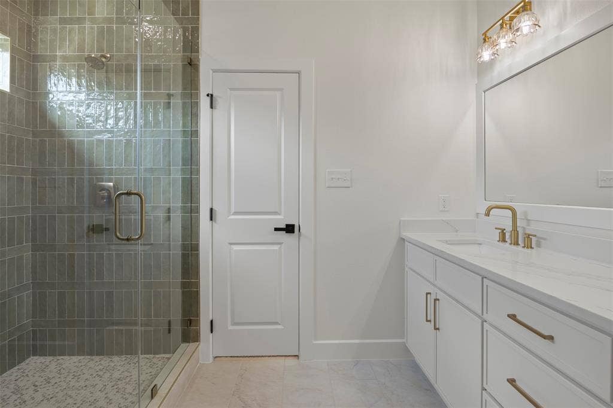
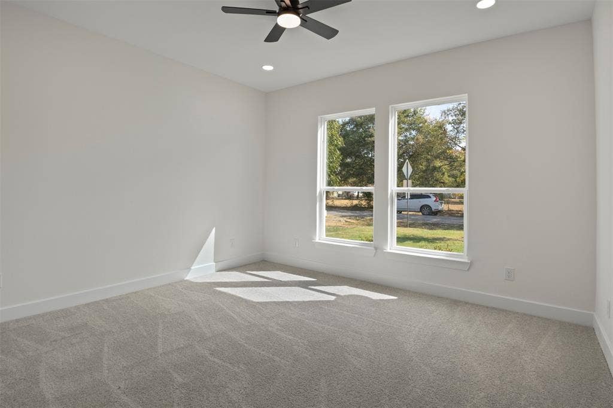
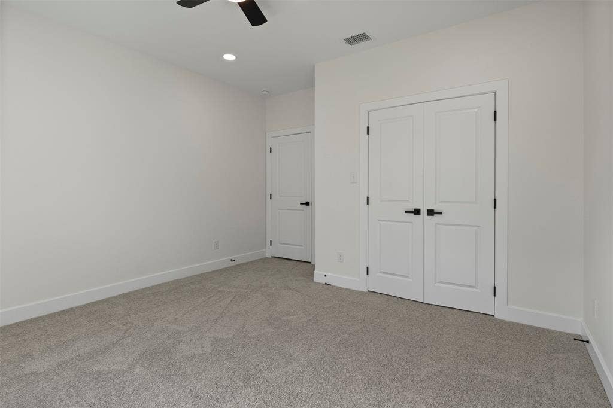
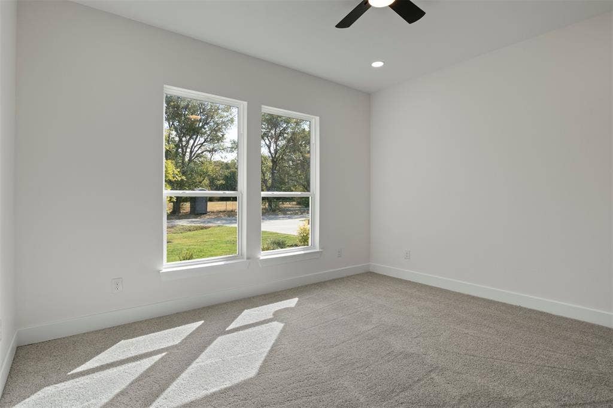
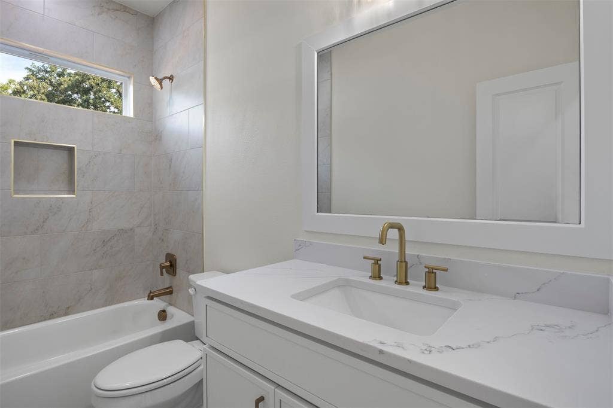
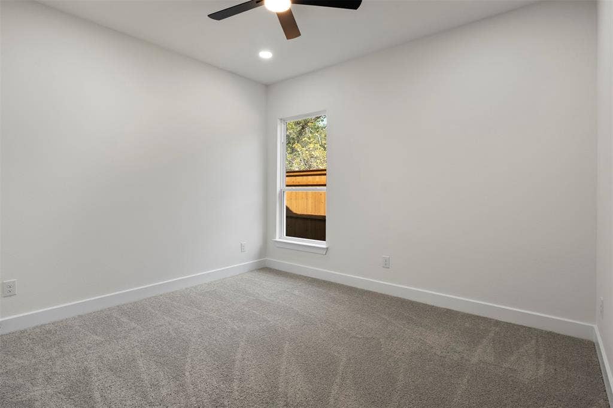
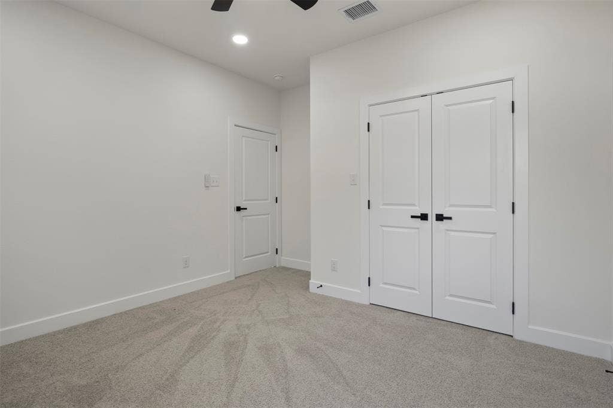
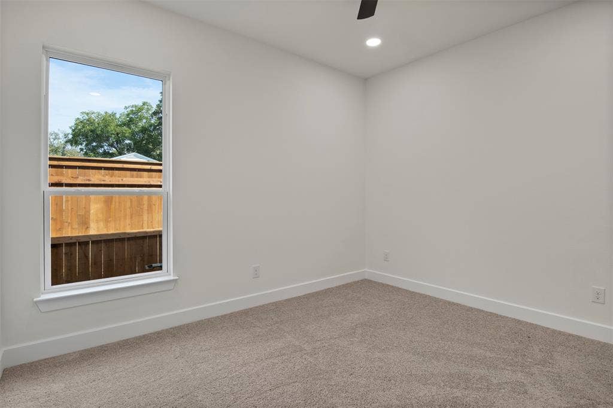
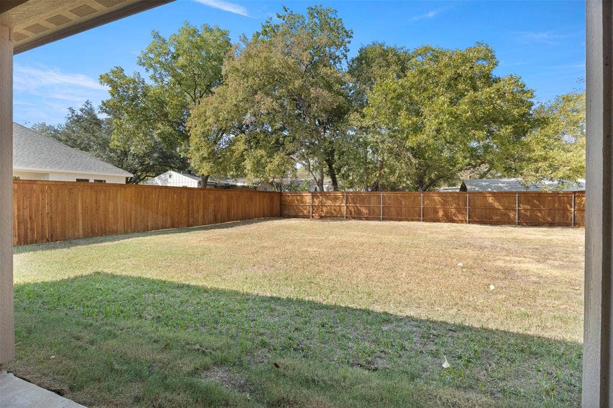
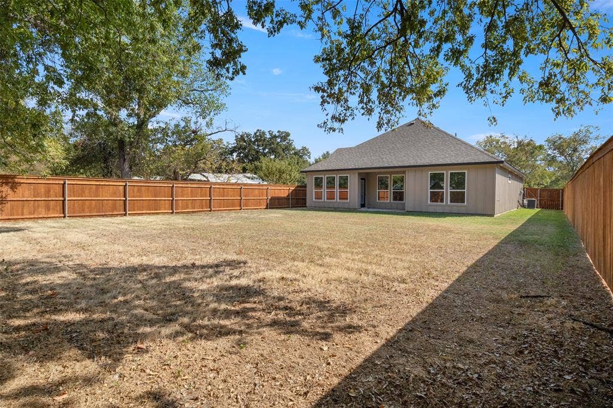
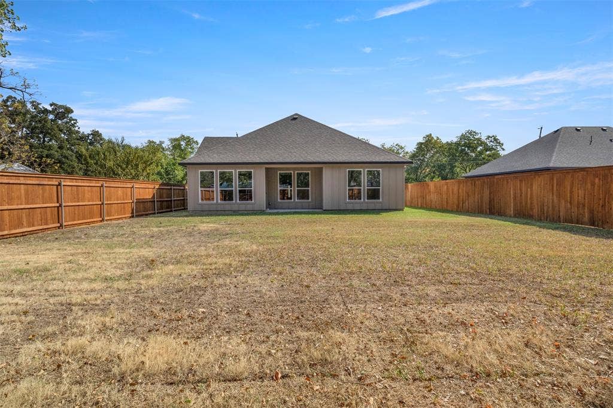
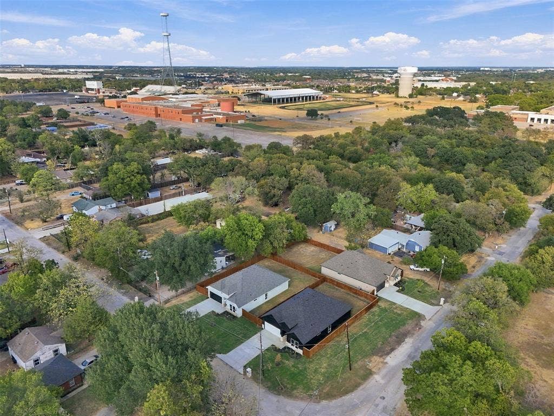
The open layout provides plenty of room for both living and dining while keeping the kitchen connected to the rest of the home. The primary suite features a spacious bath with a frameless glass shower, green tile surround, built-in niche, light vanity and warm metal accents. Two additional bedrooms offer space for family, guests or a home office. Outside, the fully fenced backyard is one of the home's standout features, with a larger lot that leaves plenty of room for outdoor living, play, pets, gardening or future plans. A two-car garage, fresh landscaping and natural stone accents complete the exterior. Located among mature trees in an established area of Mesquite with convenient access to major roadways and the surrounding Dallas area, 2507 Picadilly brings together the fresh feel of ...
| Listing Id: | 21402665 |
|---|---|
| List Price: | $389,000 |
| Property Type: | Residential |
| Property Sub Type: | Single Family Residence |
| Status: | Active |
| Bedrooms Total: | 3 |
| Bathrooms Full: | 2 |
| Living Area: | 1,710 |
| Unexempt Taxes: | $1,830 |
| Lot Size Square Feet: | 8,712.0000 |
| Lot Size Acres: | 0.2 |
| Waterfront?: | No |
| City: | Mesquite |
| County Or Parish: | Dallas |
| Subdivision Name: | Sherwood Forest 01 |
| Postal Code: | 75149 |
| Year Built: | 2026 |
| Accessibility Features Yn: | No |
| Appliances: | Dishwasher,Microwave,Refrigerator |
| Association Type: | None |
| Attached Garage?: | Yes |
| Basement Yn: | No |
| Bathrooms Total Decimal: | 2.00 |
| Bathrooms Total Integer: | 2 |
| Cooling: | Central Air |
| Covered Spaces: | 2 |
| Directions: | GPS Friendly :) |
| Elementary School: | Seabourn |
| Elementary School Name: | Seabourn |
| Foundation Details: | Slab |
| Garage Length: | 20 |
| Garage Spaces: | 2 |
| Garage Width: | 20 |
| Garage?: | Yes |
| Heating: | Central |
| High School Name: | Westmesqui |
| Interior Features: | Chandelier, Decorative Lighting, Open Floorplan, Pantry, Vaulted Ceiling(s) |
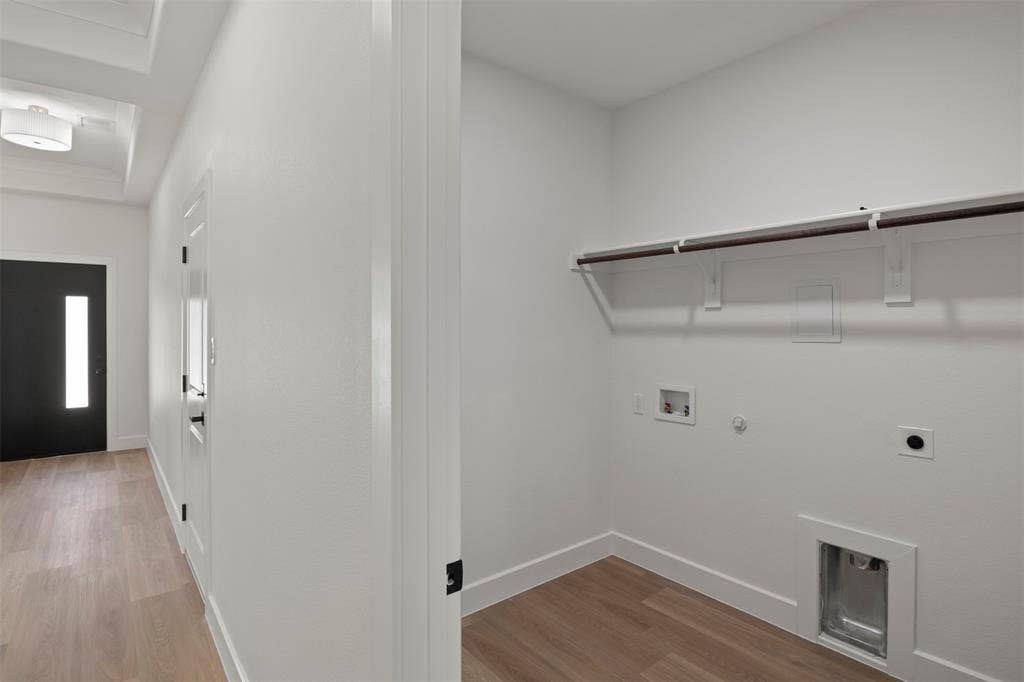
| Laundry Features: | Utility Room, Full Size W/D Area |
| Levels: | One |
| Room Count: | 8 |
| Lot Size: | Less Than .5 Acre (not Zero) |
| Lot Size Area: | 0.2000 |
| Lot Size Units: | Acres |
| Middle School Name: | Lanny Frasier |
| Multi Parcel ID: | No |
| Municipal Utility District?: | Yes |
| Number Of Dining Areas: | 1 |
| Number Of Living Areas: | 1 |
| Number Of Parking Spaces: | 2 |
| Parking Features: | Driveway, Garage |
| Pool?: | No |
| Possession: | Closing/Funding |
| Postal Code Plus 4: | 3731 |
| Property Attached?: | No |
| School District: | Mesquite ISD |
| Smart Home Features Appor Pass Y: | 0 |
| Structural Style: | Single Detached |
| Transaction Type: | For Sale |
| Utilities: | City Sewer, City Water |
| Will Subdivide: | No |
| Year Built Details: | New Construction - Complete |
Listing Courtesy of: Monument Realty
Listing Agent: Alma Guzman
214-434-8940
Mortgage Calculator
All listings featuring the  icon are provided courtesy of North Texas Real Estate Information Systems, Inc. (NTREIS), Copyright 2026. All rights reserved.
All information is believed accurate but not guaranteed. The properties displayed may not be all of the properties available through the IDX Program. Any use of this site other than by potential buyers or sellers is strictly prohibited.
North Texas Real Estate Information Systems, Inc. data last updated on October 08, 2026 05:05 PM - CT
Property Last Updated: October 08, 2026 05:05 PM - CT
