2506 Wedglea Drive, #802
Dallas, TX 75211
$1,500
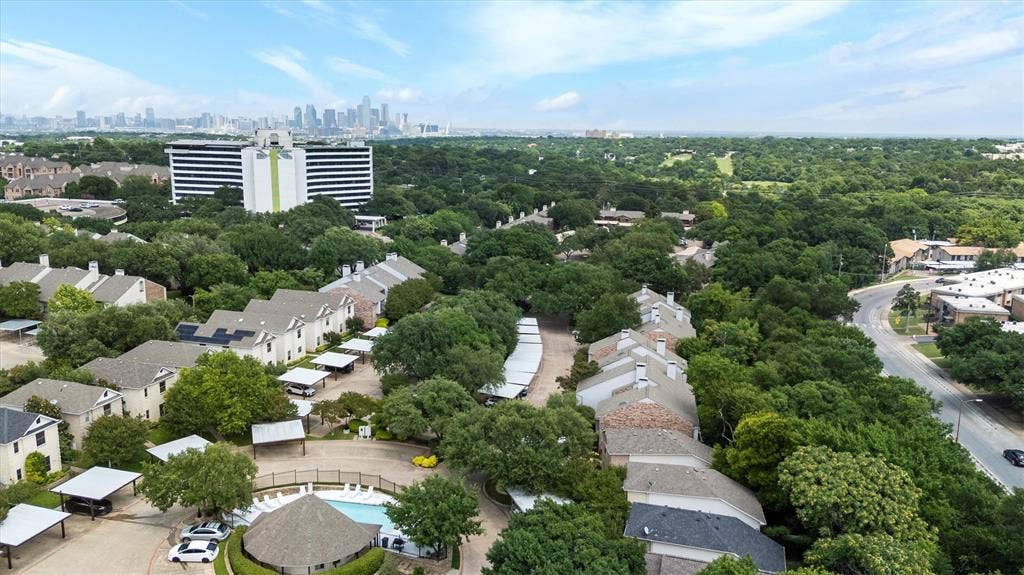
A Serene Treehouse Retreat in the Heart of Oak Cliff
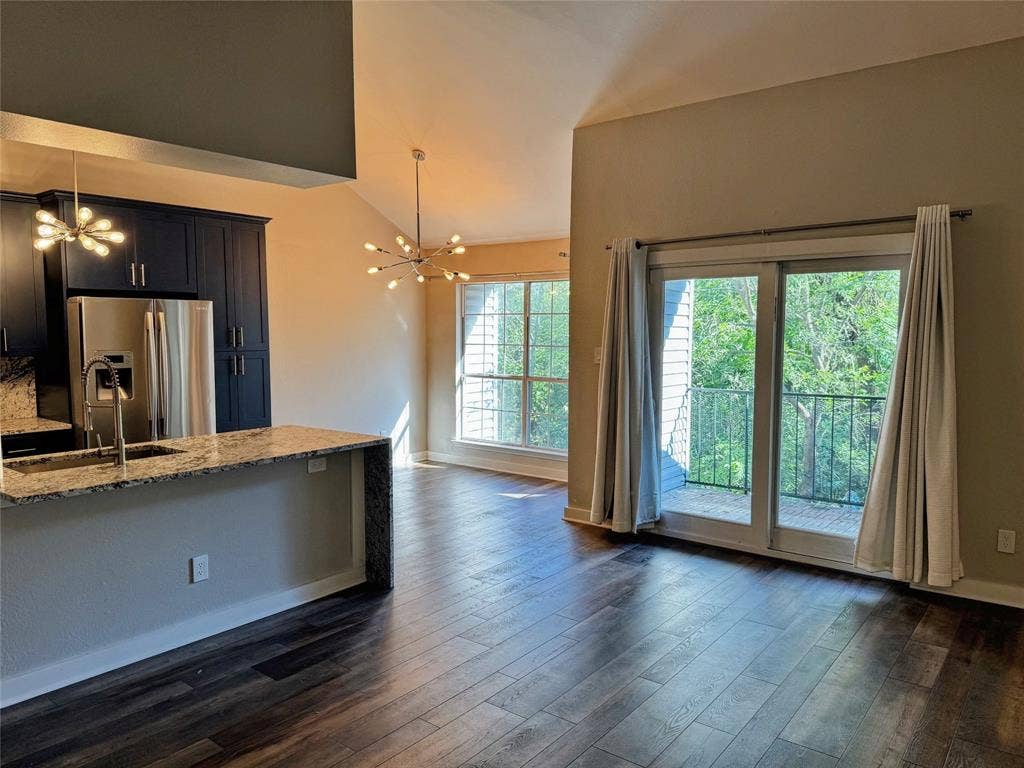
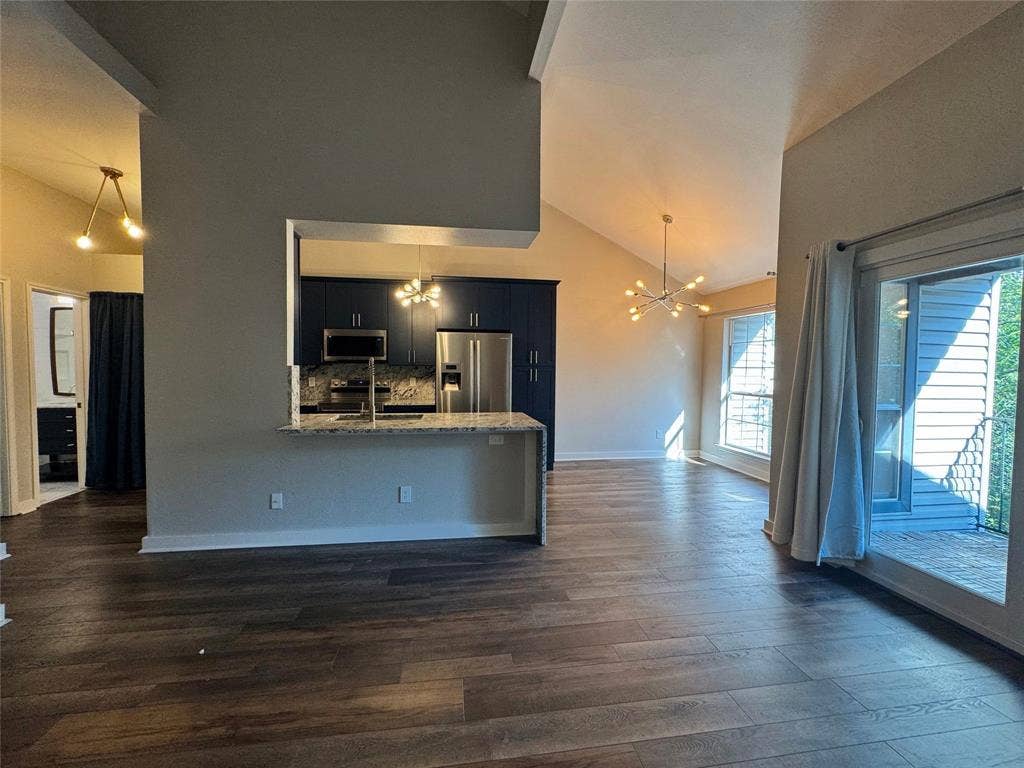
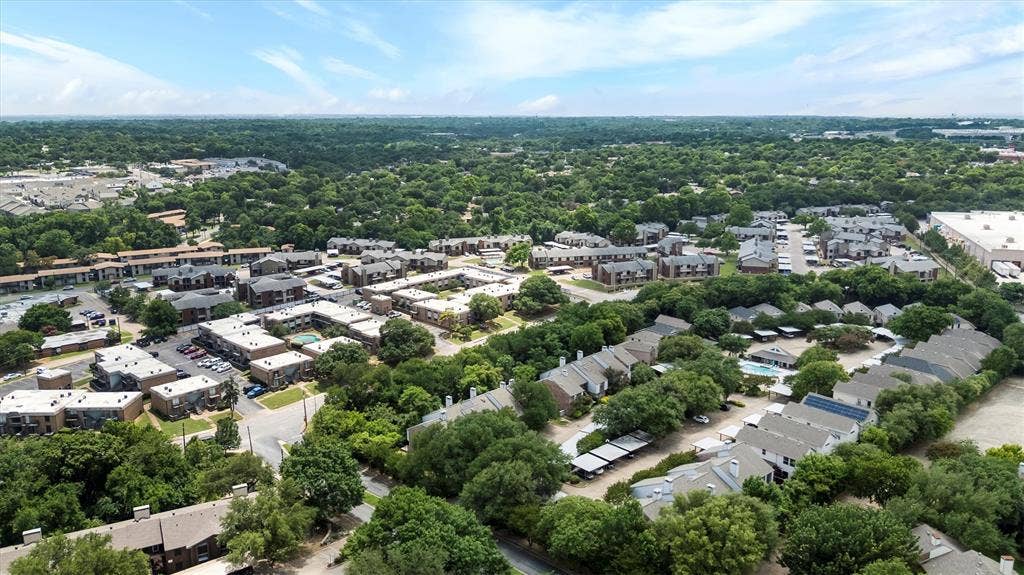
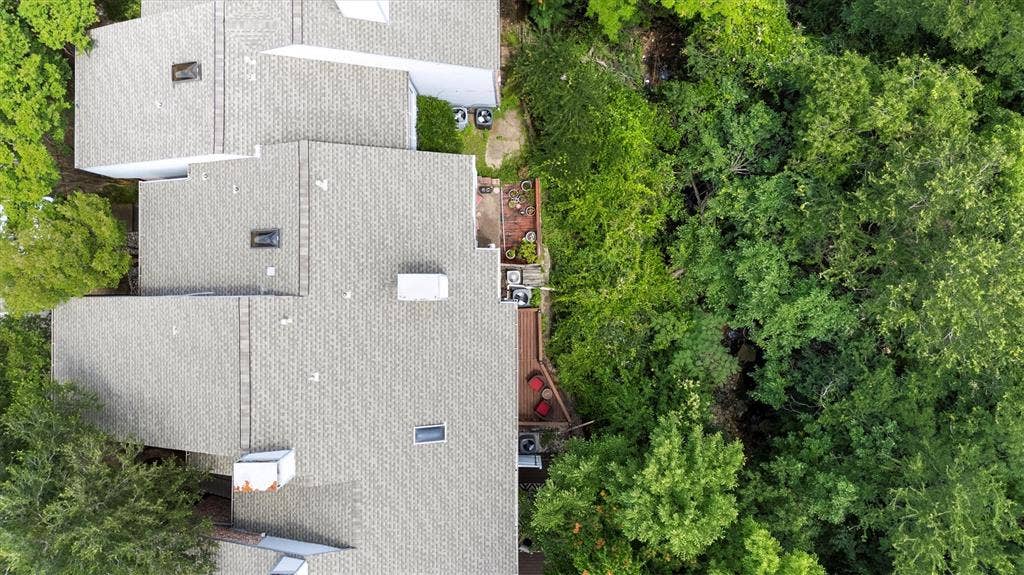
Elevate your lifestyle in this beautifully updated 1-bedroom, 1-bathroom condo nestled beneath a lush, green canopy. Designed with a distinct treehouse feel, the private balcony looks directly into a peaceful wooded backdrop—offering a quiet, nature-filled escape without sacrificing urban convenience.
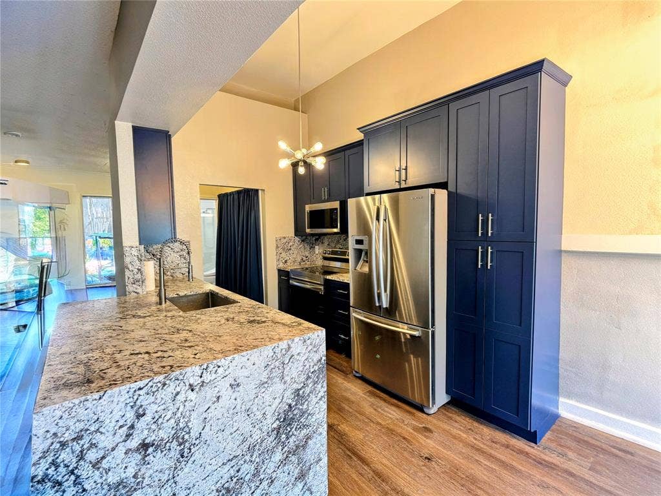
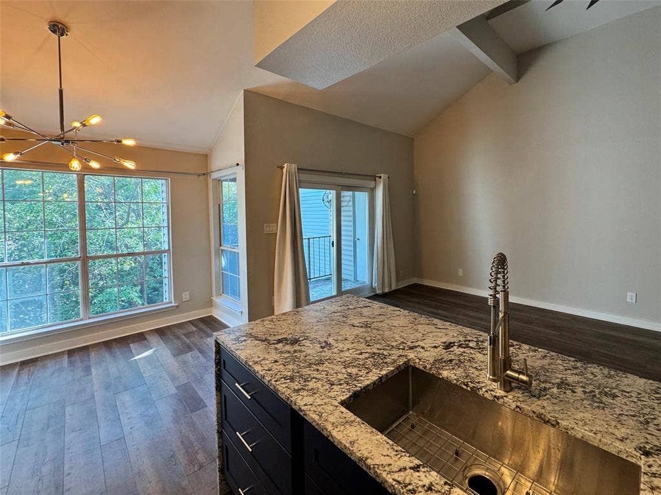
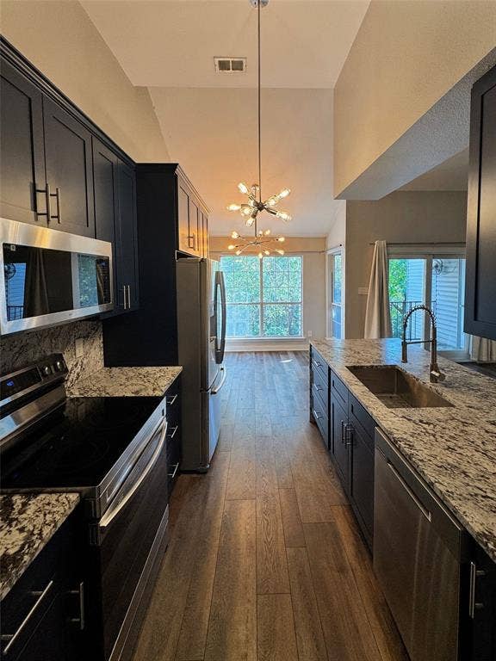
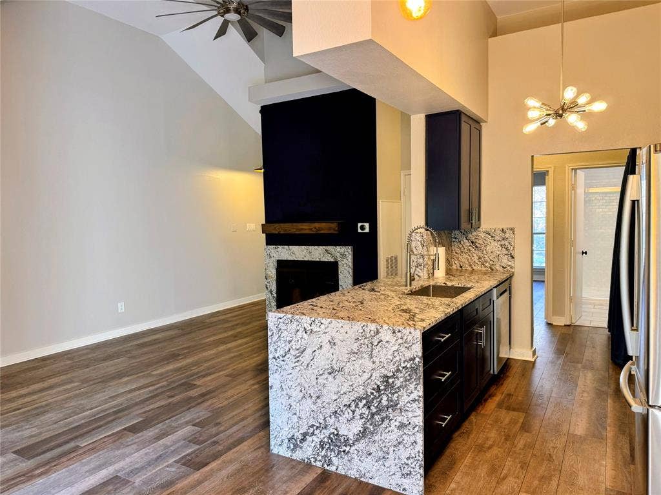
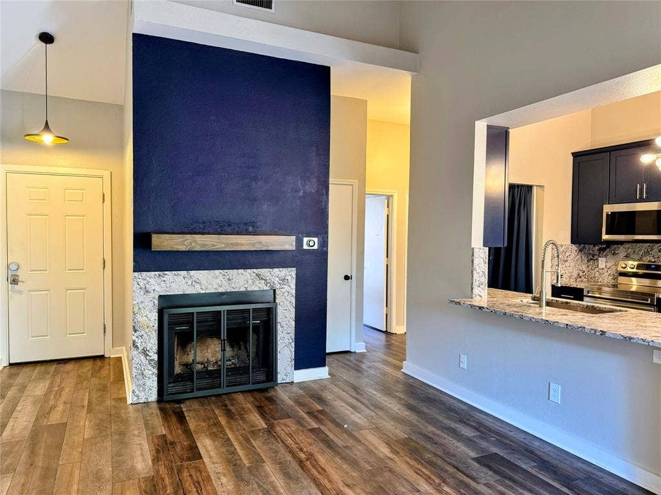
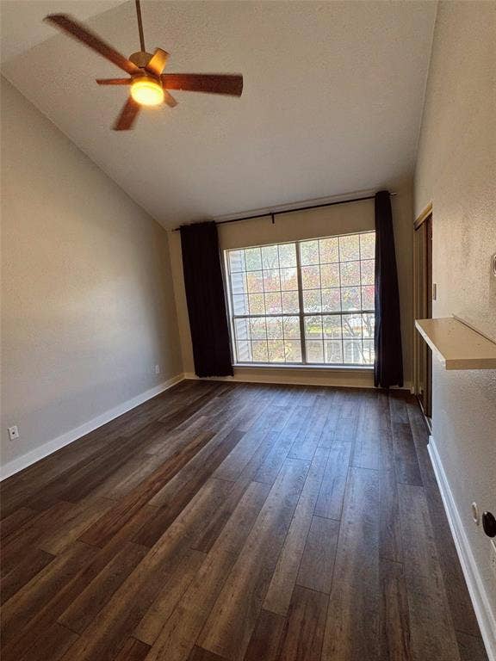
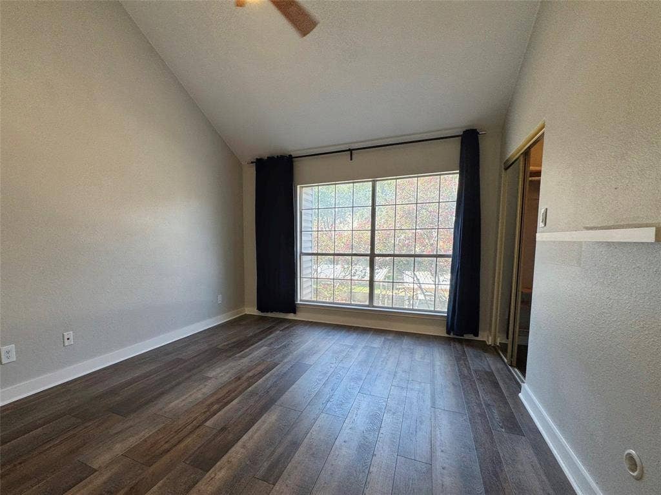
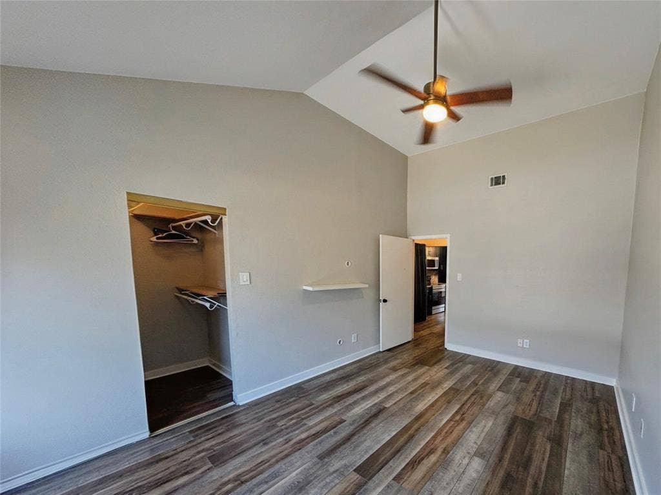
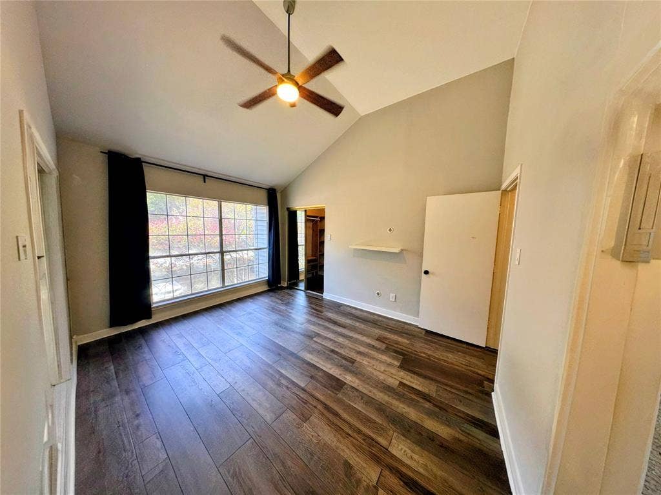
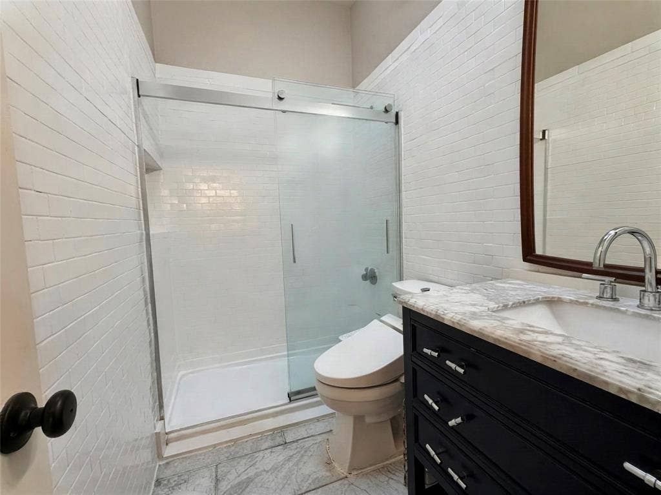
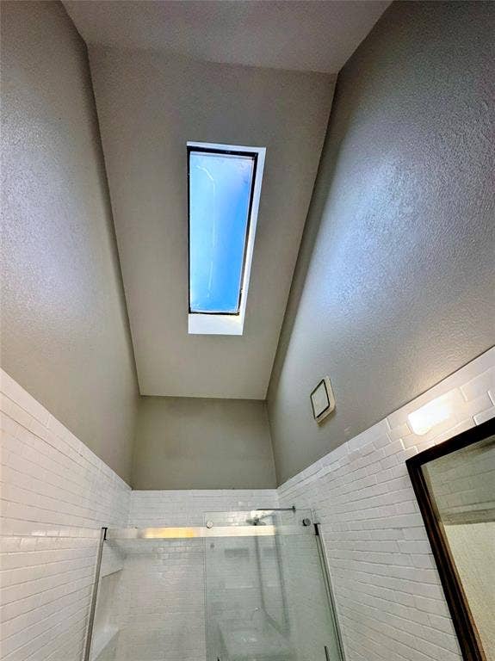
Step inside to an airy, open-concept living area with vaulted ceilings where natural light pours through expansive windows, showcasing clean designer finishes throughout. The chef-inspired kitchen features sleek solid-surface countertops and stylish shaker cabinetry with generous storage, seamlessly connecting to the main living space for effortless entertaining or quiet nights in. The spacious bedroom offers a tranquil haven with direct access to an updated full bath and ample closet space.
The Best of Oak Cliff at Your Doorstep
Bishop Arts District: Just 3 miles away for immediate access to premier dining, eclectic boutiques, and vibrant nightlife.
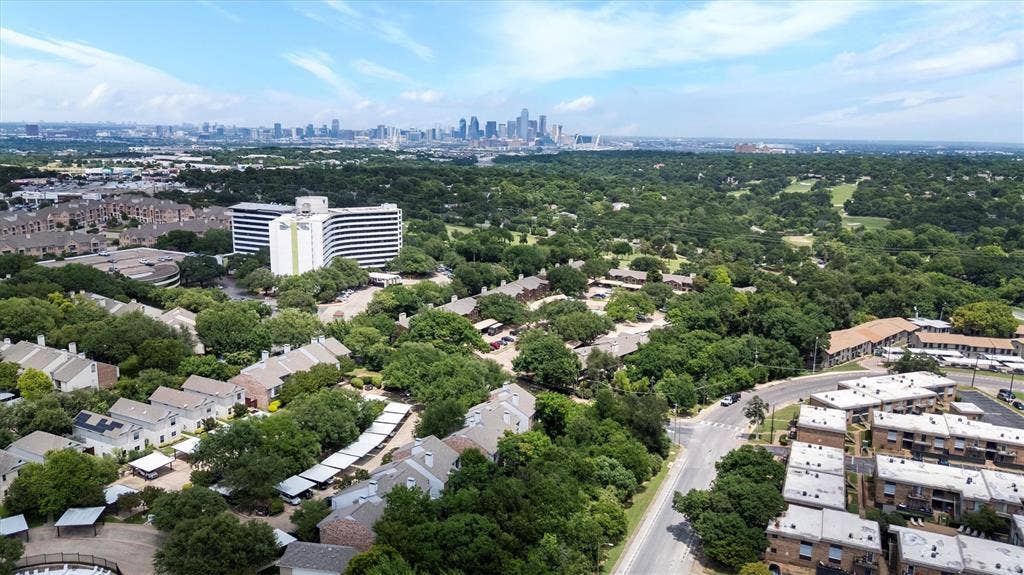
Outdoor Recreation: Enjoy a quick stroll to historic Stevens Park Golf Course or pick up the Coombs Creek Trail just a mile away for scenic biking and jogging.
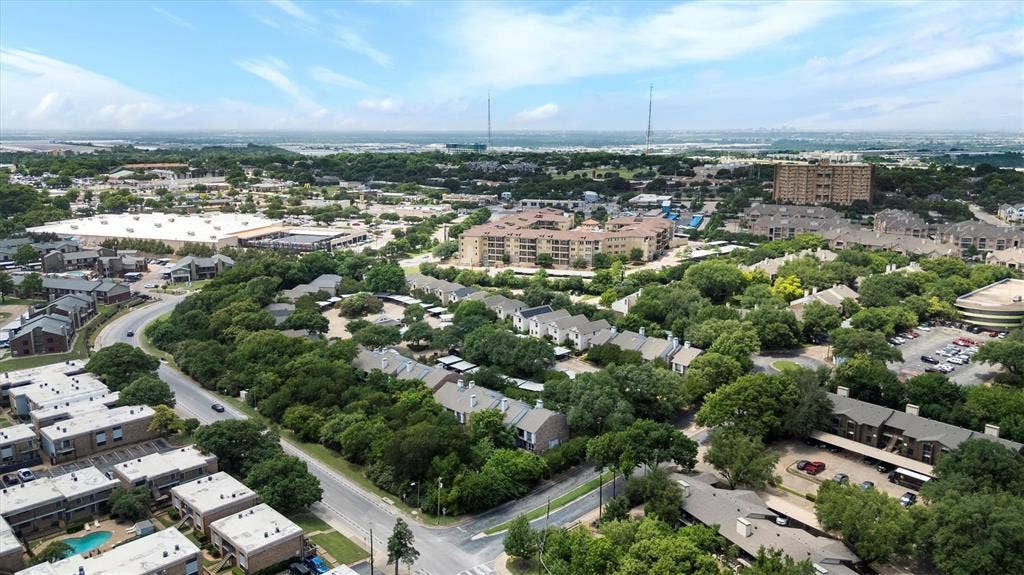
Neighborhood Conveniences: Daily errands are effortless with Sprouts Market right nearby, while Downtown Dallas is an easy 5-mile commute.
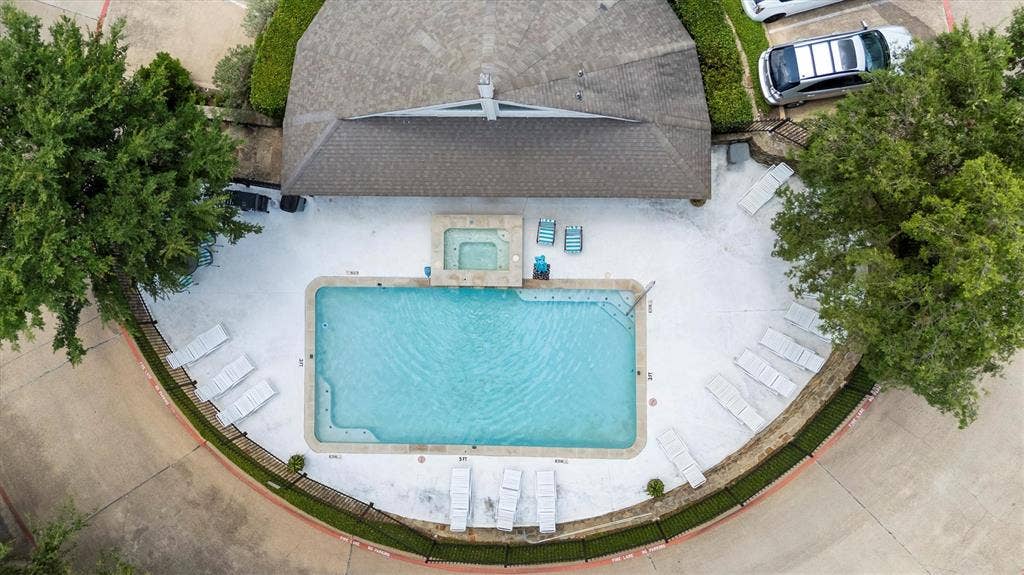
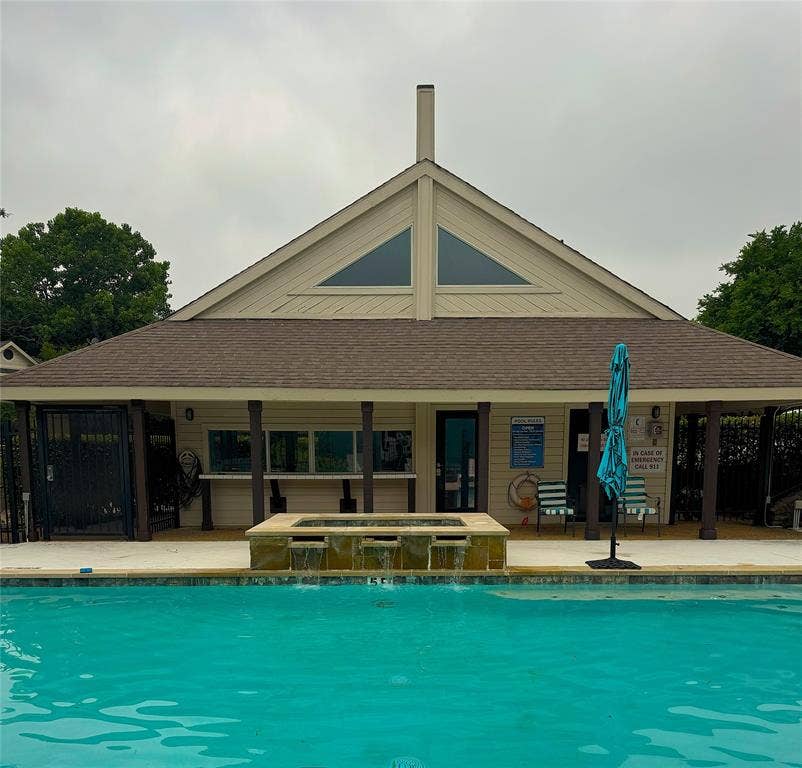
When warmer weather arrives, cool off at the sparkling community pool just steps from your front door. Set within a pet-friendly community, the well-established HOA delivers true lock-and-leave ease—covering exterior maintenance, structural insurance, manicured landscaping, and key utilities including water, sewer, and trash.
| Listing Id: | 21402110 |
|---|---|
| List Price: | $1,500 |
| Property Type: | Residential Lease |
| Property Sub Type: | Condominium |
| Status: | Active |
| Bedrooms Total: | 1 |
| Bathrooms Full: | 1 |
| Living Area: | 733 |
| Association Fee: | $275 |
| Lot Size Square Feet: | 91,171.0800 |
| Lot Size Acres: | 2.093 |
| Waterfront?: | Yes |
| City: | Dallas |
| County Or Parish: | Dallas |
| Subdivision Name: | Wedglea Creek Condos Ph 01-02 |
| Postal Code: | 75211 |
| Year Built: | 1985 |
| Floor Location Number: | 2 |
| Accessibility Features Yn: | No |
| Accessory Unit?: | No |
| Appliances: | Dishwasher |
| Application Fee Amount: | $40 |
| Association Fee Frequency: | Monthly |
| Association Fee Includes: | Back Yard Maintenance, Front Yard Maintenance, Full Use of Facilities, Insurance, Maintenance Grounds, Maintenance Structure, Management Fees, Sewer, Trash, Water |
| Association Type: | Mandatory |
| Attached Garage?: | No |
| Availability Date: | 2026-10-15 |
| Basement Yn: | No |
| Bathrooms Total Decimal: | 1.00 |
| Bathrooms Total Integer: | 1 |
| Carport Spaces: | 1 |
| Community Features: | Community Pool |
| Consent for Visitors to Record: | Audio, Video |
| Construction Materials: | Brick, Siding, Other |
| Cooling: | Central Air, Electric |
| Covered Spaces: | 1 |
| Deposit Amount: | $1,000 |
| Deposit Pet: | $250 |
| Directions: | From I 30 take the Hampton Rd S exit Go R onto Hampton R. Take first R onto Ft Worth Ave. Turn L onto Bahama Dr. Turn L onto Wedglea Creek Dr. Take the first Left. Building H is on the Left and 802 is upstairs. Park in any uncovered spot. |
| Dock Permitted?: | No |
| Easements: | Utilities |
| Elementary School: | Stevenspar |
| Elementary School Name: | Stevenspar |
| Exterior Features: | Balcony |
| Fencing: | None |
| Fireplace Features: | Wood Burning |
| Fireplaces Total: | 1 |
| Flooring: | Luxury Vinyl Plank |
| Floor Location Number: | 2 |
| Foundation Details: | Slab |
| Furnished?: | No |
| Garage Spaces: | 0 |
| Garage?: | No |
| Heating: | Central, Electric |
| High School Name: | Pinkston |
| Hoa Management Company: | self managed |
| Hoa Management Company Phone: | 000-000-0000 |
| Horse Permitted Yn: | No |
| Interior Features: | Decorative Lighting |
| Lake Pump Yn: | No |
| Laundry Features: | Utility Room, Dryer Hookup, Washer Hookup |
| Lease Conditions: | Application Fee, Credit Report, Other |
| Lease Term: | 12 Months |
| Lease Type: | Monthly |
| Levels: | One |
| Room Count: | 3 |
| Lot Features: | Landscaped |
| Lot Size Area: | 2.0930 |
| Lot Size Source: | Public Records |
| Lot Size Units: | Acres |
| Middle School Name: | Raul Quintanilla |
| Monies Required: | First Months Rent, Pet Deposit, Security Deposit |
| Multi Parcel ID: | No |
| Municipal Utility District?: | No |
| Non Refundable Pet Fee?: | No |
| Notice Surveillance Devices Pres: | Audio, Video |
| Number Of Days Guests Allowed: | 14 |
| Number Of Dining Areas: | 1 |
| Number Of Living Areas: | 1 |
| Number Of Pets Allowed: | 2 |
| Number Of Vehicles: | 2 |
| Parking Features: | Additional Parking |
| Patio And Porch Features: | Covered |
| Pets Allowed: | Yes Pets Allowed, Breed Restrictions, Cats OK, Dogs OK, Number Limit, Size Limit |
| Pool Features: | Outdoor Pool |
| Pool?: | Yes |
| Postal Code Plus 4: | 2096 |
| Property Attached?: | Yes |
| Restrictions: | Other |
| Roof: | Asphalt |
| School District: | Dallas ISD |
| Security Features: | Smoke Detector(s) |
| Senior Community Yn: | No |
| Smart Home Features Appor Pass Y: | 0 |
| Soil Type: | Clay |
| Special Taxing Entities: | 0 |
| Stories Total: | 2 |
| Structural Style: | Condo/Townhome |
| Tenant Pays: | Cable TV, Electricity, Insurance, Pest Control |
| Transaction Type: | For Lease |
| Utilities: | City Sewer, City Water |
| Vegetation: | Wooded |
| Waterfront Features: | Creek |
| Will Subdivide: | No |
| Year Built Details: | Preowned |
Listing Courtesy of: Real Broker, LLC
Listing Agent: Scott Green
206-930-9080
All listings featuring the  icon are provided courtesy of North Texas Real Estate Information Systems, Inc. (NTREIS), Copyright 2026. All rights reserved.
All information is believed accurate but not guaranteed. The properties displayed may not be all of the properties available through the IDX Program. Any use of this site other than by potential buyers or sellers is strictly prohibited.
North Texas Real Estate Information Systems, Inc. data last updated on October 13, 2026 02:30 AM - CT
Property Last Updated: October 13, 2026 02:30 AM - CT
