25046 Fm 857
Grand Saline, TX 75140
$575,000
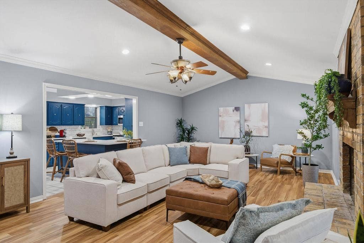
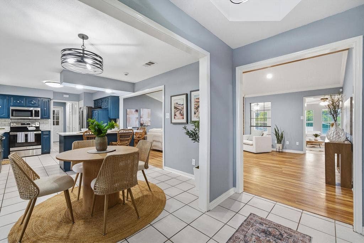
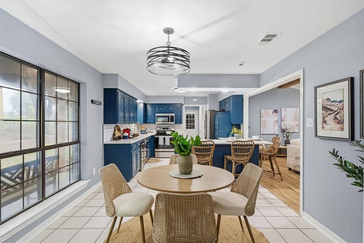
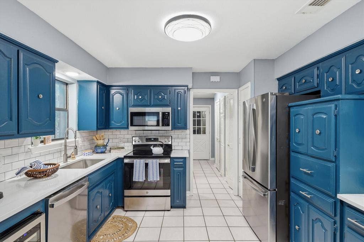
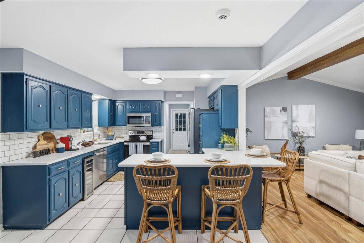
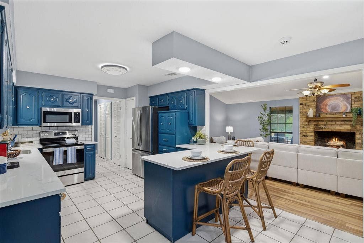
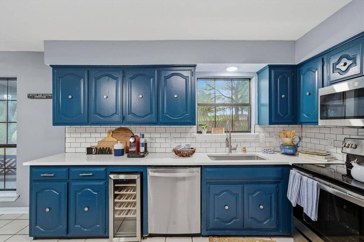
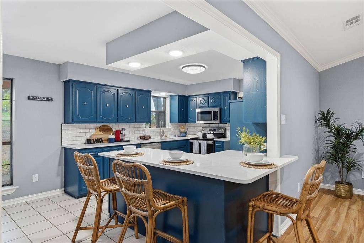
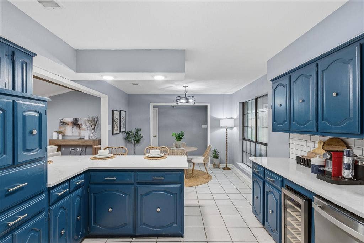
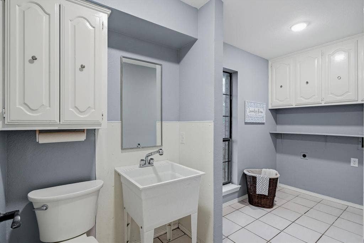
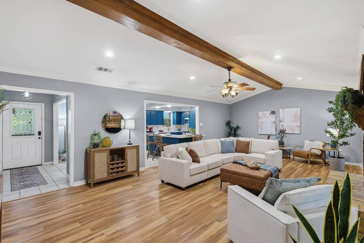
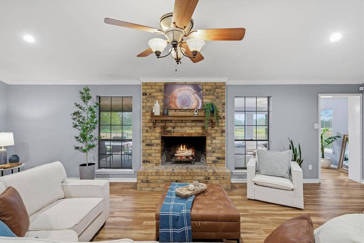
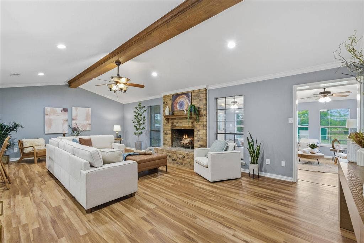
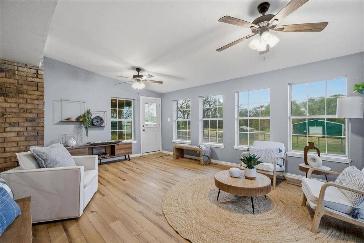
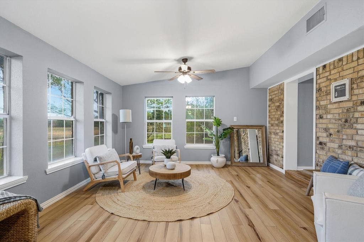
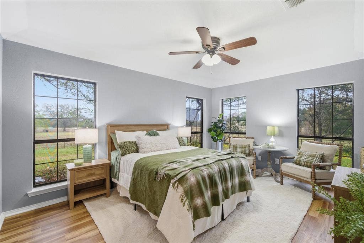
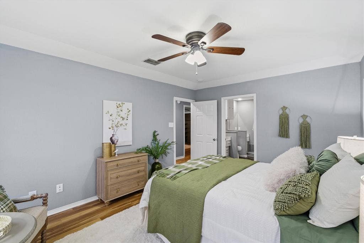
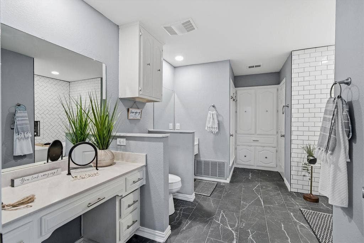
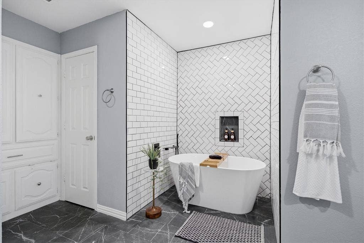
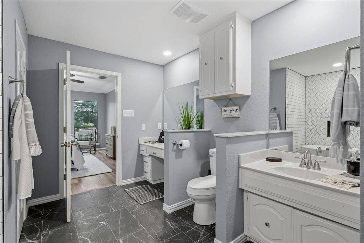
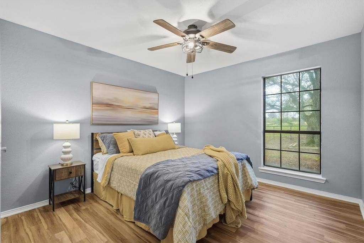
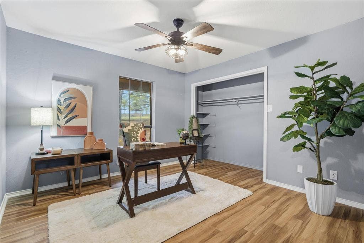
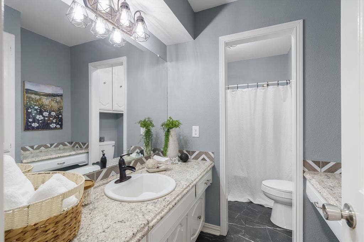
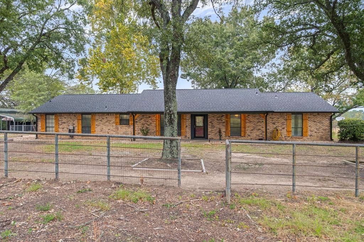
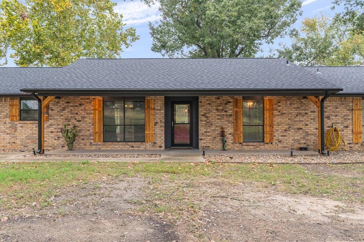
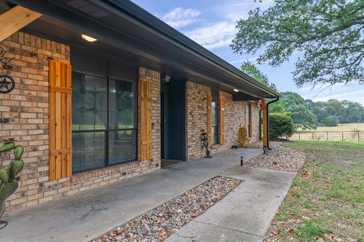
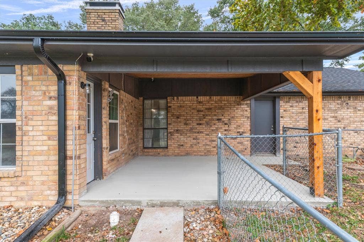
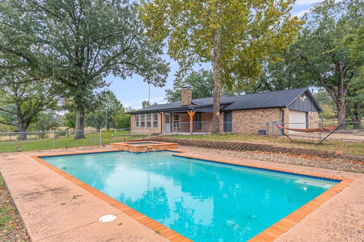
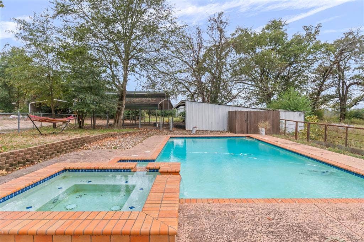
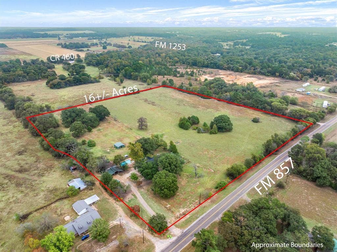
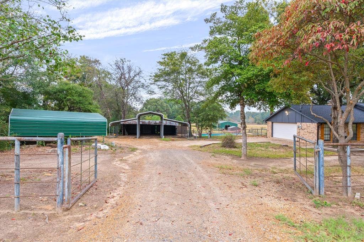
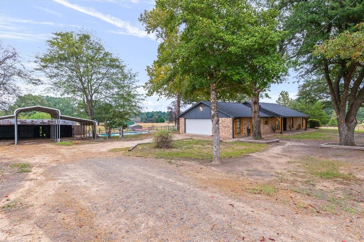
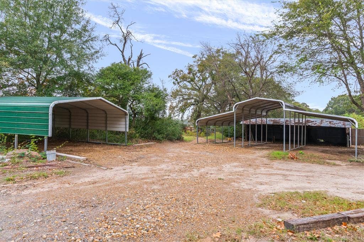
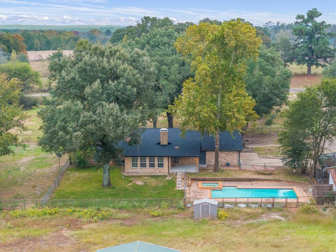
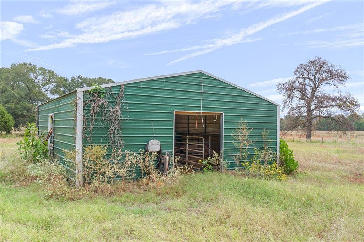
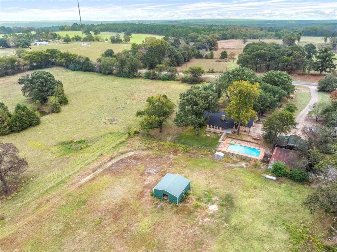
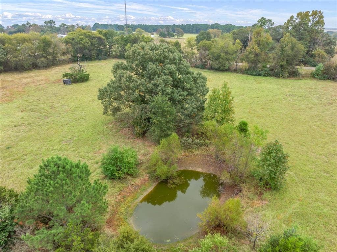
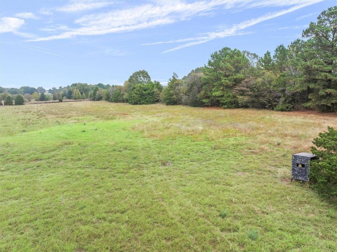
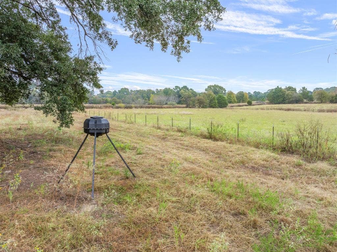
Price Improvement!!! Experience peaceful country living on 16+ acres with room for horses, livestock, and wide-open views. This 3-bedroom, 2-bath brick home with a versatile bonus room offers approximately 1,900 square feet of comfortable living space designed to enjoy both the indoors and the surrounding land. The home has recently been refreshed with new windows and solar screens, allowing abundant natural light while helping improve energy efficiency. Inside, the spacious living room features a wood-burning fireplace and exposed beam detail, creating a warm and inviting gathering space that flows easily into the dining area and kitchen. The kitchen has been updated with granite countertops and freshly painted cabinetry, offering both style and functionality. The primary suite provides a relaxing retreat with an updated bath featuring a soaker tub and new flooring, while large windows frame views of the surrounding property. Step outside to enjoy the beauty of East Texas from the covered patio, pool or the bonus room overlooking the land. The acreage is cross-fenced with pipe fencing along the front, includes a small pond, and is ready for horses or livestock. A three-stall horse barn with tack room, additional parking with carport and lean-to barn, and a gated entrance add to the property's functionality. Whether you're looking for a private country retreat or a property ready for your animals, this one offers the space, views, and improvements to make it feel like home. Seller advises the choice of ...
+ Read More| Listing Id: | 21208397 |
|---|---|
| List Price: | $575,000 |
| Property Type: | Residential |
| Property Sub Type: | Single Family Residence |
| Status: | Closed |
| Bedrooms Total: | 3 |
| Bathrooms Full: | 2 |
| Bathrooms Half: | 1 |
| Living Area: | 1,708 |
| Unexempt Taxes: | $3,275 |
| Lot Size Square Feet: | 716,562.0000 |
| Lot Size Acres: | 16.45 |
| Architectural Style: | Traditional |
| Waterfront?: | No |
| City: | Grand Saline |
| County Or Parish: | Smith |
| Subdivision Name: | Abst A0498 E Hunt |
| Postal Code: | 75140 |
| Year Built: | 1984 |
| Accessibility Features Yn: | No |
| Appliances: | Built-in Refrigerator,Dishwasher,Electric Cooktop,Electric Oven,Electric Water Heater,Microwave,Refrigerator,Vented Exhaust Fan |
| Association Type: | None |
| Attached Garage?: | Yes |
| Basement Yn: | No |
| Bathrooms Total Decimal: | 2.10 |
| Bathrooms Total Integer: | 3 |
| Buyer Financing: | Conventional |
| Carport Spaces: | 4 |
| Consent for Visitors to Record: | None |
| Construction Materials: | Brick |
| Cooling: | Ceiling Fan(s), Central Air, Electric, ENERGY STAR Qualified Equipment |
| Covered Spaces: | 5 |
| Directions: | From Canton: Take FM-1255 to FM-857. Take Right on FM-857. Property will be about 4 miles down on left. From Mineola: Take Highway-80 to FM-1253. Take Left. Go 3.5 miles to FM 857. Take Right. House will be about a mile down on the right. Almost all Nav platforms take you to the property. |
| Easements: | Drainage |
| Elementary School: | Rhodes |
| Elementary School Name: | Rhodes |
| Exclusions: | All furnishings from the home, front and back porch. |
| Exterior Features: | Covered Patio/Porch, Rain Gutters, Lighting, Private Entrance, Stable/Barn, Storage |
| Farm Ranch Features: | Fenced for Cattle, Fenced for Horses |
| Fencing: | Back Yard, Barbed Wire, Chain Link, Cross Fenced, Fenced, Front Yard, Gate, Metal, Perimeter, Pipe, Wire |
| Fireplace Features: | Brick, Den, Living Room, Wood Burning |
| Fireplaces Total: | 1 |
| Flooring: | Ceramic Tile, Laminate |
| Foundation Details: | Slab |
| Garage Spaces: | 1 |
| Garage?: | Yes |
| Heating: | Central, Electric, ENERGY STAR Qualified Equipment, Fireplace(s) |
| High School Name: | Van |
| Horse Amenities: | Barn(s), Hay Barn, Stable(s) |
| Horse Permitted Yn: | Yes |
| Interior Features: | Built-in Features, Decorative Lighting, Double Vanity, Eat-in Kitchen, Granite Counters, High Speed Internet Available, Kitchen Island, Pantry, Smart Home System, Vaulted Ceiling(s), Walk-In Closet(s) |
| Intermediate School Name: | Van |
| Junior High School Name: | Van |
| Lake Pump Yn: | No |
| Levels: | One |
| Listing Terms: | Cash, Conventional, FHA, Texas Vet, USDA Loan, VA Loan |
| Room Count: | 10 |
| Lot Features: | Acreage, Agricultural, Landscaped, Many Trees, Oak, Pine, Pasture, Tank/ Pond |
| Lot Size: | 10 to < 50 Acres |
| Lot Size Area: | 16.4500 |
| Lot Size Source: | Public Records |
| Lot Size Units: | Acres |
| Middle School Name: | Van |
| Multi Parcel ID: | Yes |
| Municipal Utility District?: | No |
| Notice Surveillance Devices Pres: | None |
| Number Of Dining Areas: | 1 |
| Number Of Living Areas: | 1 |
| Number Of Parking Spaces: | 1 |
| Other Equipment: | DC Well Pump |
| Other Structures: | Barn(s), Garage(s), Outbuilding, RV/Boat Storage, Workshop, Workshop w/Electric |
| Parking Features: | Additional Parking, Carport, Covered, Detached Carport, Driveway, Garage, Garage Door Opener, Garage Faces Side, Garage Single Door, Gravel, Lighted, RV Carport, Storage |
| Pool Features: | Fenced, In Ground, Outdoor Pool, Pool Sweep, Pool/Spa Combo, Private, Pump, Salt Water, Water Feature |
| Pool?: | Yes |
| Possession: | Closing/Funding |
| Postal Code Plus 4: | 6320 |
| Property Attached?: | Yes |
| Roof: | Shingle |
| School District: | Van ISD |
| Security Features: | Burglar, Fire Alarm, Security Lights, Security Service, Security System, Security System Owned, Smoke Detector(s), Wireless |
| Senior Community Yn: | No |
| Smart Home Features Appor Pass Y: | 1 |
| Soil Type: | Sandy Loam |
| Special Taxing Entities: | 0 |
| Structural Style: | Single Detached |
| Transaction Type: | For Sale |
| Utilities: | All Weather Road, Co-op Electric, Co-op Water, Electricity Connected, Gravel/Rock, Individual Water Meter, Outside City Limits, Phone Available, Septic, Well |
| Vegetation: | Cleared, Partially Wooded |
| Will Subdivide: | No |
| Year Built Details: | Preowned |
Listing Courtesy of: Pioneer DFW Realty, LLC
Listing Agent: Robin Sherwood
214-505-3010
Mortgage Calculator
All listings featuring the  icon are provided courtesy of North Texas Real Estate Information Systems, Inc. (NTREIS), Copyright 2026. All rights reserved.
All information is believed accurate but not guaranteed. The properties displayed may not be all of the properties available through the IDX Program. Any use of this site other than by potential buyers or sellers is strictly prohibited.
North Texas Real Estate Information Systems, Inc. data last updated on October 08, 2026 05:05 PM - CT
Property Last Updated: October 08, 2026 05:05 PM - CT
