2504 Flaxfield Lane
Forney, TX 75126
$394,000
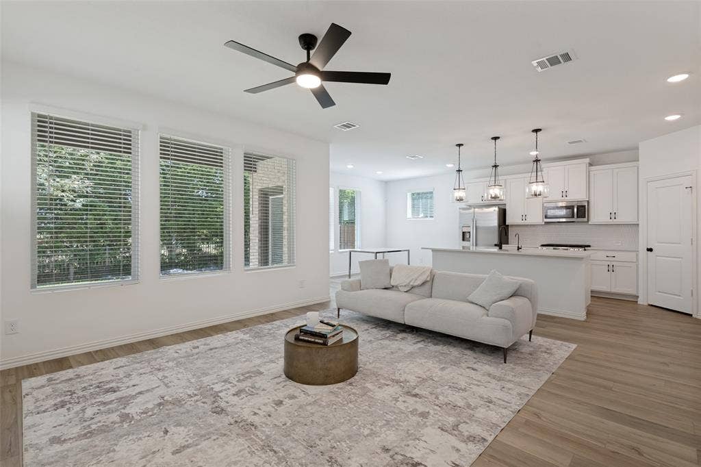
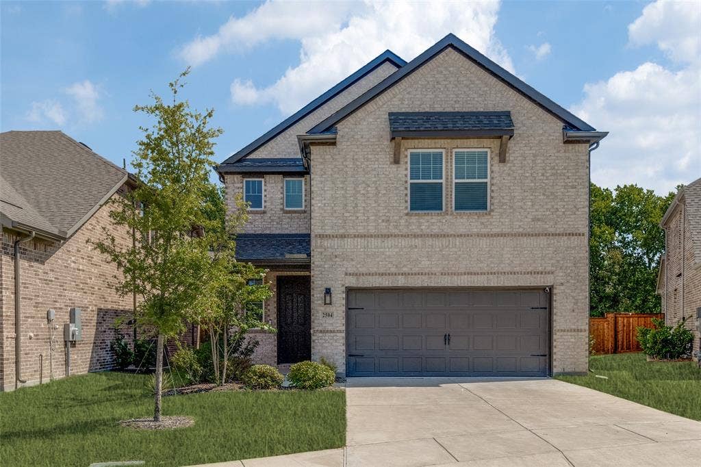
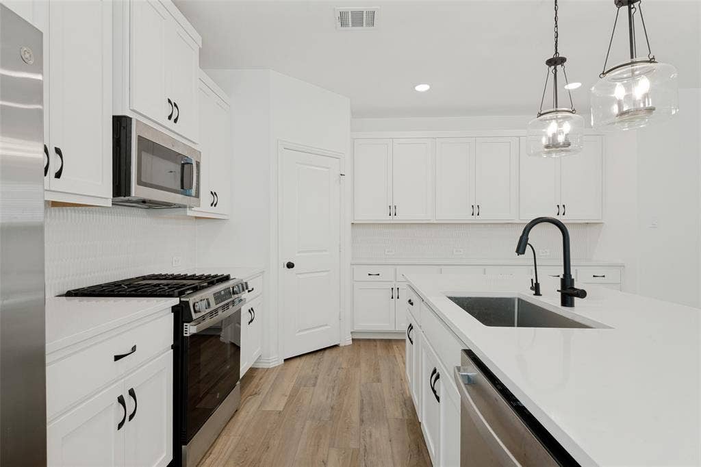
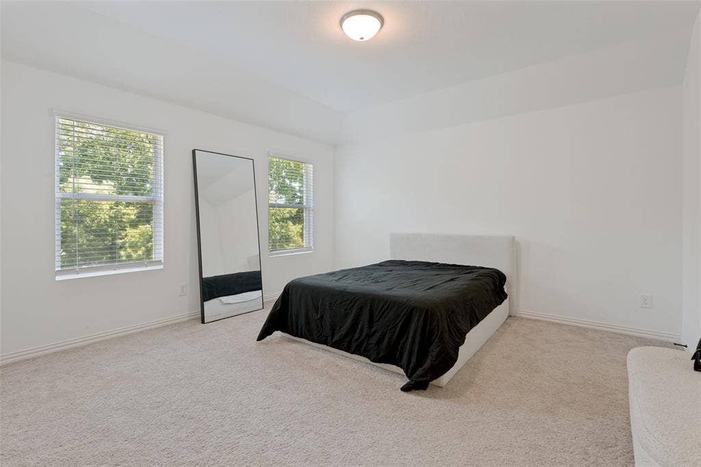
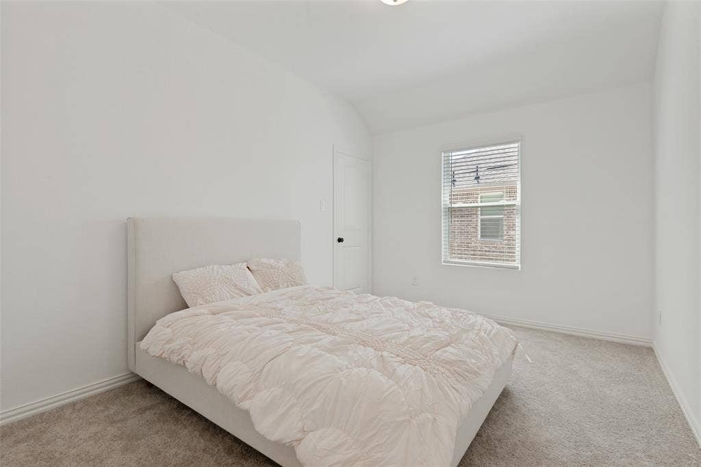
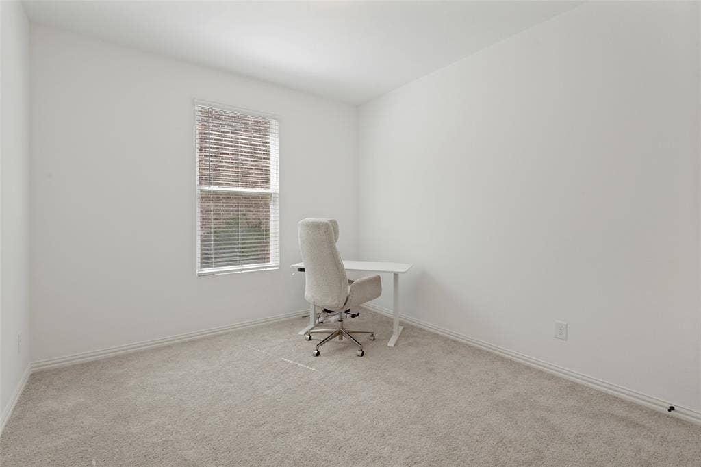
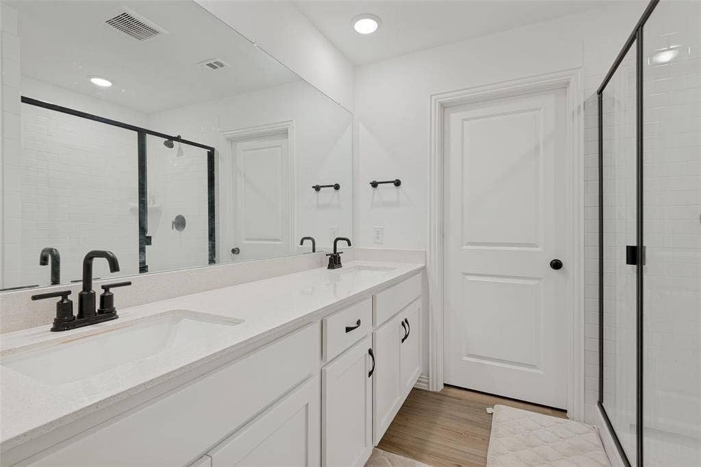
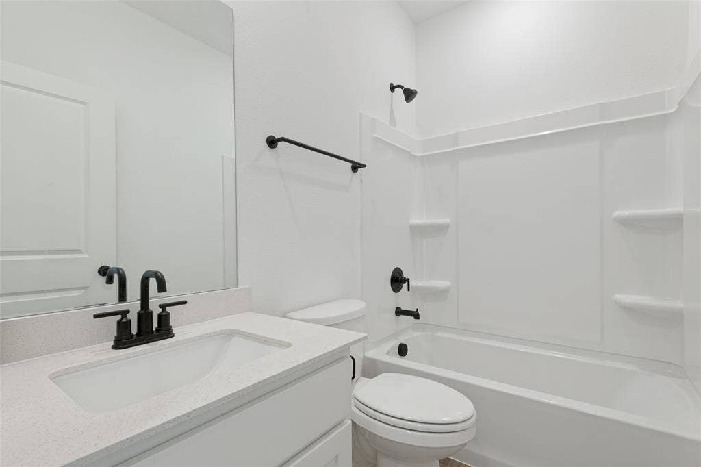
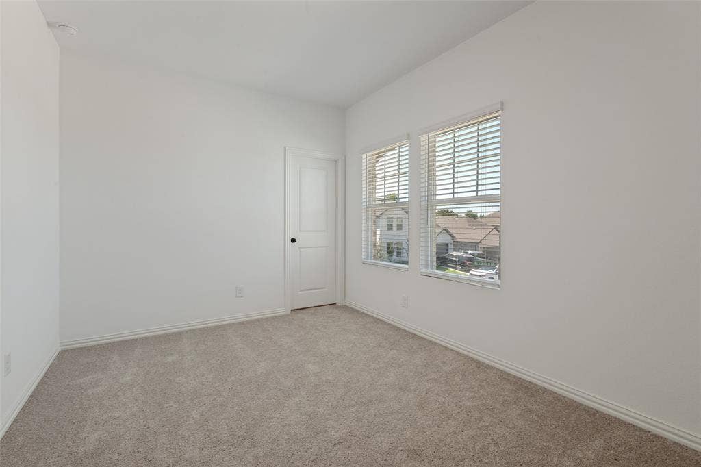
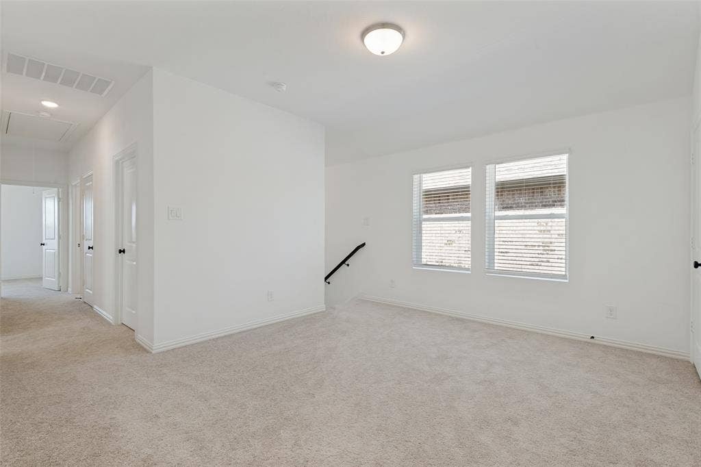
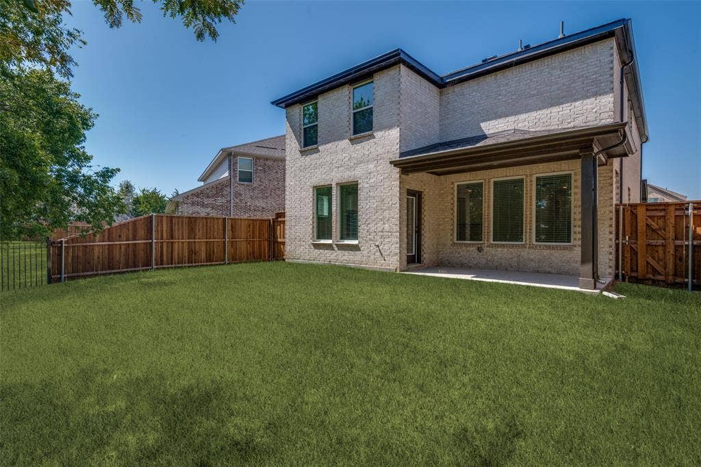
Welcome to 2504 Flaxfield, a stunning 5-bedroom, 4-full-bath residence offering exceptional space, comfort, and convenience in the desirable Forney community. Designed for modern living, this expansive home provides the flexibility to accommodate growing families & guests. Enjoy a generous floor plan with room to gather, entertain, and unwind. Some furniture will convey with an acceptable offer, creating an outstanding opportunity for buyers seeking added value and a more turnkey experience. Situated in a quiet, family-friendly neighborhood with convenient access to US-80, shopping, dining, and everyday essentials, this home combines space, functionality, and location. Five bedrooms. Four full bathrooms. Endless possibilities. Make this exceptional Forney home yours! Current mortgage is assumable. Buyers and Buyers agent responsible for verifying all information as needed.
| Listing Id: | 21406584 |
|---|---|
| List Price: | $394,000 |
| Property Type: | Residential |
| Property Sub Type: | Single Family Residence |
| Status: | Active |
| Bedrooms Total: | 5 |
| Bathrooms Full: | 4 |
| Living Area: | 2,534 |
| Association Fee: | $250 |
| Lot Size Square Feet: | 4,399.5600 |
| Lot Size Acres: | 0.101 |
| Waterfront?: | No |
| City: | Forney |
| County Or Parish: | Kaufman |
| Subdivision Name: | Devonshire Village 20 |
| Postal Code: | 75126 |
| Year Built: | 2025 |
| Accessibility Features Yn: | No |
| Appliances: | Dishwasher,Disposal,Dryer,Gas Cooktop,Microwave,Refrigerator,Washer |
| Association Fee Frequency: | Quarterly |
| Association Fee Includes: | Full Use of Facilities, Maintenance Grounds, Management Fees |
| Association Type: | Mandatory |
| Attached Garage?: | Yes |
| Basement Yn: | No |
| Bathrooms Total Decimal: | 4.00 |
| Bathrooms Total Integer: | 4 |
| Community Features: | Club House, Lake, Pool |
| Cooling: | Ceiling Fan(s), Central Air, Electric, ENERGY STAR Qualified Equipment, Humidity Control, Zoned, Other |
| Covered Spaces: | 2 |
| Directions: | Refer to GPS. |
| Elementary School: | Crosby |
| Elementary School Name: | Crosby |
| Fencing: | Back Yard, Fenced, Full, Gate |
| Flooring: | Carpet, Luxury Vinyl Plank, Vinyl |
| Garage Length: | 20 |
| Garage Spaces: | 2 |
| Garage Width: | 20 |
| Garage?: | Yes |
| High School Name: | North Forney |
| Hoa Management Company: | Devonshire Residential Association |
| Hoa Management Company Phone: | 972-555-2820 |
| Horse Permitted Yn: | No |
| Interior Features: | Decorative Lighting, Double Vanity, Granite Counters, Kitchen Island, Pantry, Walk-In Closet(s) |
| Intermediate School Name: | Rhodes |
| Levels: | Two |
| Room Count: | 4 |
| Lot Size: | Less Than .5 Acre (not Zero) |
| Lot Size Area: | 0.1010 |
| Lot Size Source: | Public Records |
| Lot Size Units: | Acres |
| Middle School Name: | Jackson |
| Multi Parcel ID: | No |
| Municipal Utility District?: | No |
| Number Of Dining Areas: | 1 |
| Number Of Living Areas: | 1 |
| Number Of Parking Spaces: | 2 |
| Parking Features: | Driveway, Garage |
| Pool?: | No |
| Possession: | Closing/Funding |
| Postal Code Plus 4: | 4278 |
| Property Attached?: | No |
| Restrictions: | Other |
| Roof: | Composition |
| School District: | Forney ISD |
| Security Features: | Carbon Monoxide Detector(s), Security System Owned, Smoke Detector(s) |
| Smart Home Features Appor Pass Y: | 0 |
| Structural Style: | Single Detached |
| Transaction Type: | For Sale |
| Utilities: | City Sewer, City Water |
| Will Subdivide: | No |
Listing Courtesy of: Seven6 Realty
Listing Agent: Lyndon Nixon
682-365-7878
Mortgage Calculator
All listings featuring the  icon are provided courtesy of North Texas Real Estate Information Systems, Inc. (NTREIS), Copyright 2026. All rights reserved.
All information is believed accurate but not guaranteed. The properties displayed may not be all of the properties available through the IDX Program. Any use of this site other than by potential buyers or sellers is strictly prohibited.
North Texas Real Estate Information Systems, Inc. data last updated on October 10, 2026 03:00 AM - CT
Property Last Updated: October 10, 2026 03:00 AM - CT
