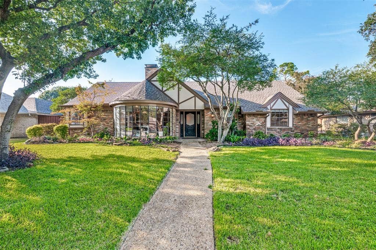
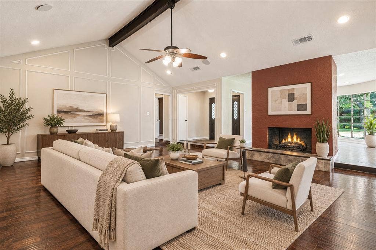
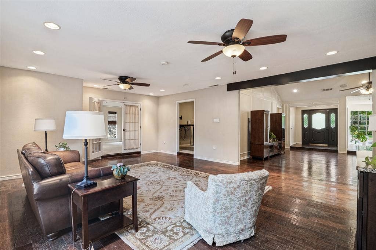
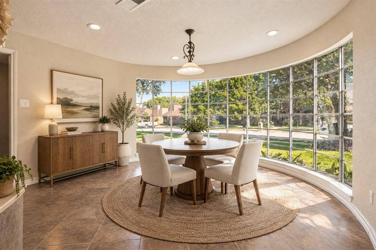
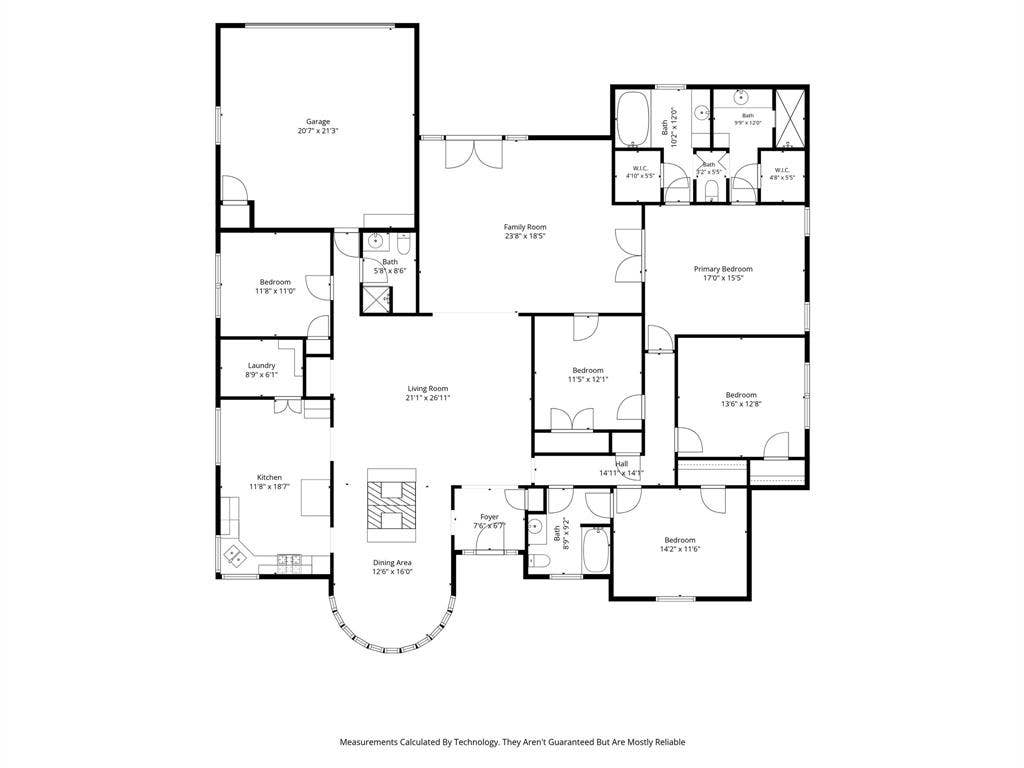
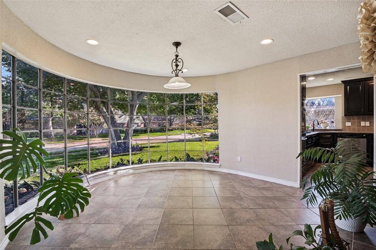
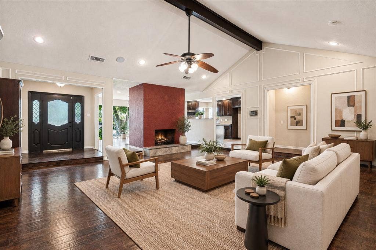
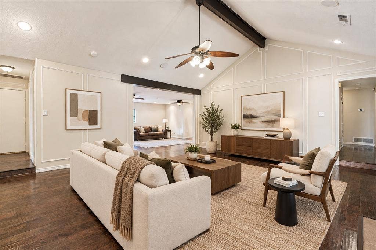
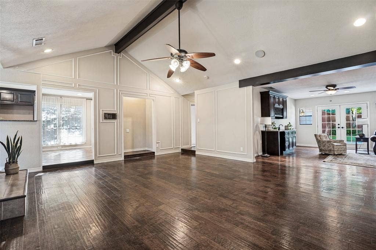
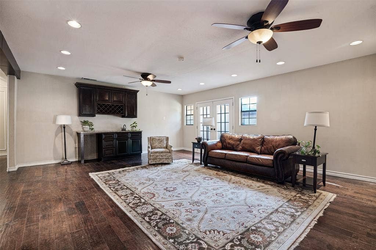
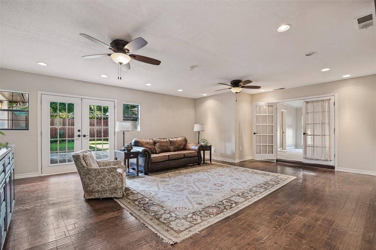
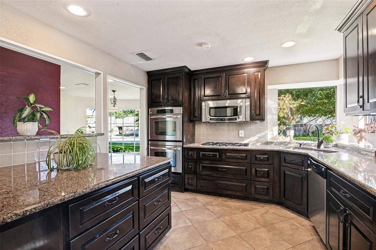
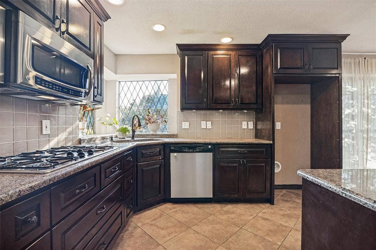
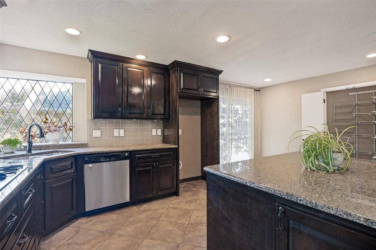
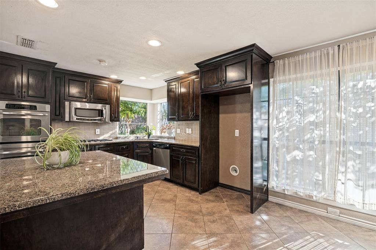
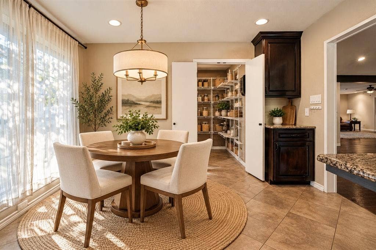
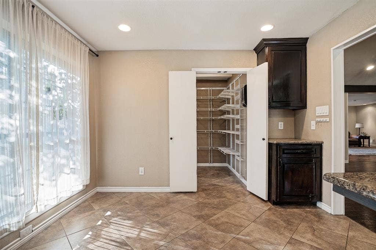
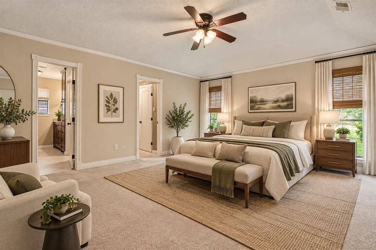
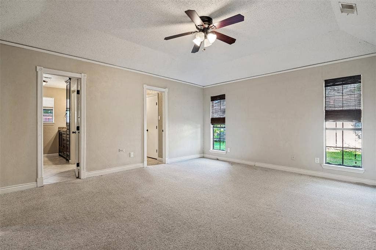
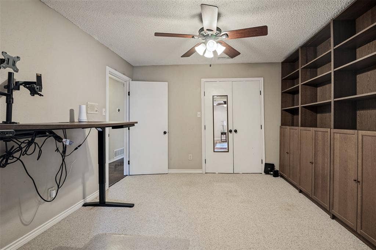
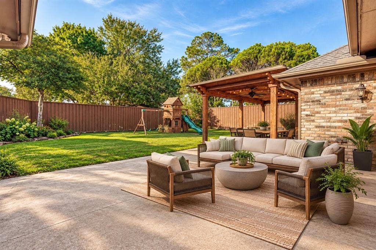
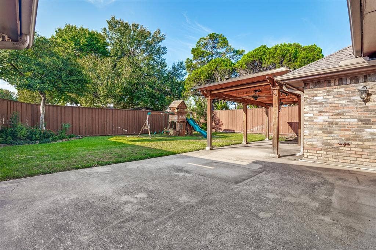
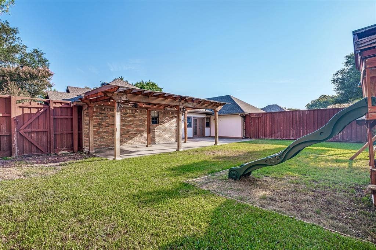
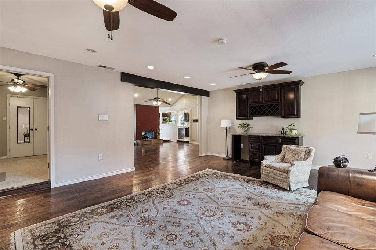
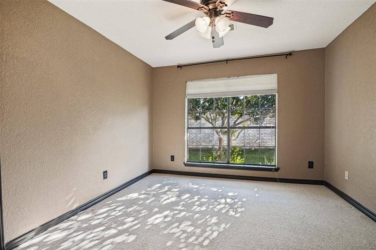
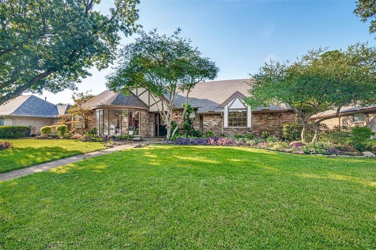
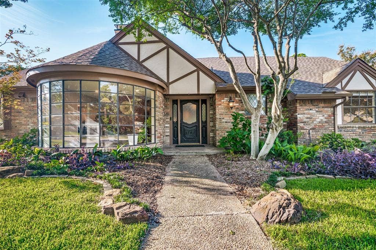
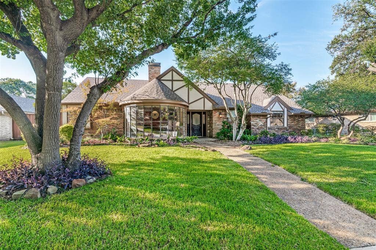
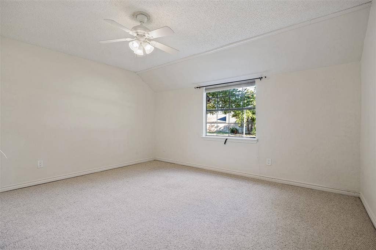
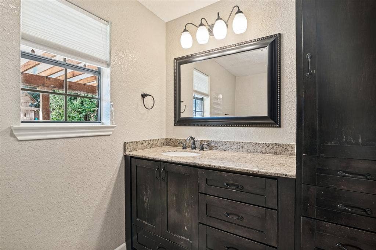
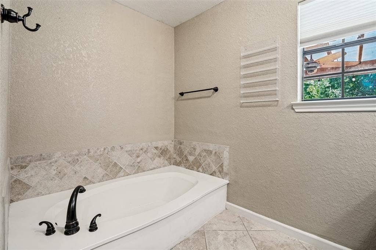
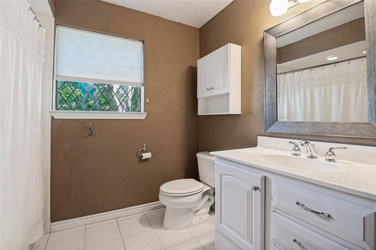
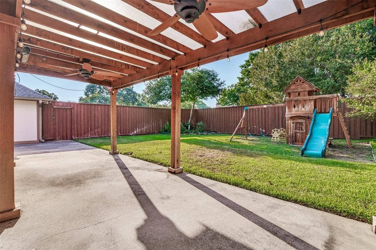
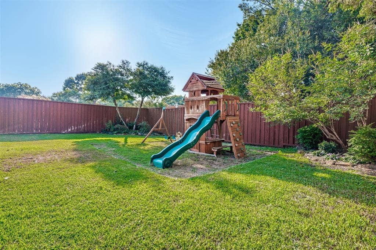
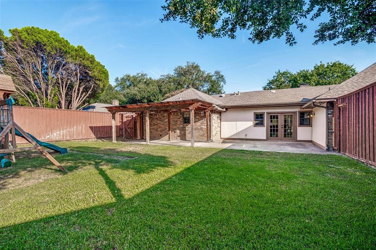
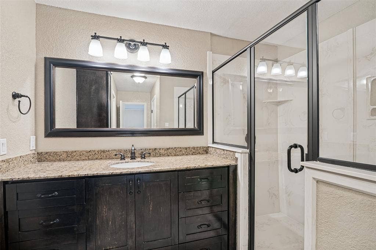
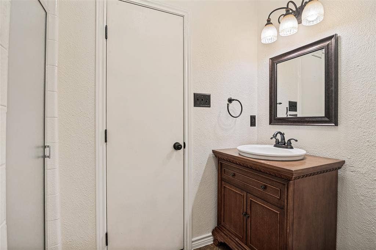
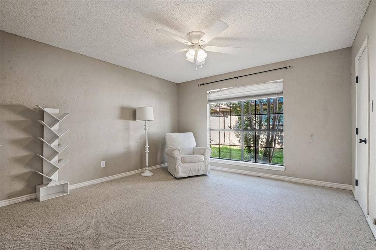
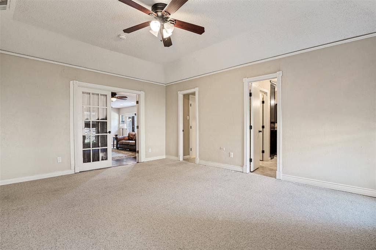
Gracious curb appeal introduces 2504 Evans Dr, a stately brick residence offering five bedrooms, three full baths, and 2,983 square feet on one level. Its expansive floor plan gives everyone room to gather, recharge, work, or host guests, while central cooling and single-family residential zoning support comfortable everyday living. A vaulted ceiling adds volume to the living room, where a double-sided fireplace also opens toward the dining room. There, a breathtaking circular window creates an architectural focal point and frames the setting with natural light. The kitchen is equipped for ambitious meals and easy entertaining with granite counters, a double oven, gas cooktop, and abundant cabinetry. Privacy takes center stage in the primary suite, complete with a walk-in closet and an en-suite bath featuring a separate tub and custom shower. Four additional bedrooms and two more full baths offer flexibility for family, visitors, hobbies, or remote work. Beyond the interior, the private backyard is ready for memorable Texas summers. Dine beneath the covered trellis canopy, or stretch out across the oversized patio. An alley-access two-car garage keeps parking convenient while preserving the home’s polished street presence. Set in an established Plano neighborhood, this new listing places local recreation and education close at hand. Vines High School is approximately 0.5 miles away, and Liberty Park is about 0.7 miles from the property. With generous indoor proportions, distinctive architectural details, and a backyard built for leisure, this home invites you to ...
+ Read More| Listing Id: | 21395056 |
|---|---|
| List Price: | $580,000 |
| Property Type: | Residential |
| Property Sub Type: | Single Family Residence |
| Status: | Active |
| Bedrooms Total: | 5 |
| Bathrooms Full: | 3 |
| Living Area: | 2,983 |
| Unexempt Taxes: | $7,750 |
| Lot Size Square Feet: | 11,761.2000 |
| Lot Size Acres: | 0.27 |
| Architectural Style: | Traditional |
| Waterfront?: | No |
| City: | Plano |
| County Or Parish: | Collin |
| Subdivision Name: | Castlery |
| Postal Code: | 75075 |
| Year Built: | 1976 |
| Accessibility Features Yn: | No |
| Appliances: | Dishwasher,Disposal,Electric Oven,Gas Cooktop,Gas Water Heater,Microwave,Double Oven,Plumbed For Gas in Kitchen |
| Association Type: | None |
| Attached Garage?: | Yes |
| Basement Yn: | No |
| Bathrooms Total Decimal: | 3.00 |
| Bathrooms Total Integer: | 3 |
| Consent for Visitors to Record: | None |
| Construction Materials: | Brick |
| Cooling: | Central Air, Electric |
| Covered Spaces: | 2 |
| Directions: | Please use Navigation. |
| Elementary School: | Shepard |
| Elementary School Name: | Shepard |
| Exclusions: | Any and all personal belongings NOT considered a Fixture. |
| Exterior Features: | Covered Patio/Porch, Rain Gutters, Private Yard |
| Fencing: | Back Yard, Wood |
| Fireplace Features: | Brick, Dining Room, Double Sided, Living Room |
| Fireplaces Total: | 1 |
| Flooring: | Carpet, Tile, Wood |
| Foundation Details: | Slab |
| Garage Length: | 20 |
| Garage Spaces: | 2 |
| Garage Width: | 21 |
| Garage?: | Yes |
| Heating: | Central, Natural Gas |
| High School Name: | Vines |
| Interior Features: | Built-in Features, Cable TV Available, Chandelier, Decorative Lighting, Double Vanity, Granite Counters, High Speed Internet Available, Open Floorplan, Vaulted Ceiling(s), Walk-In Closet(s) |
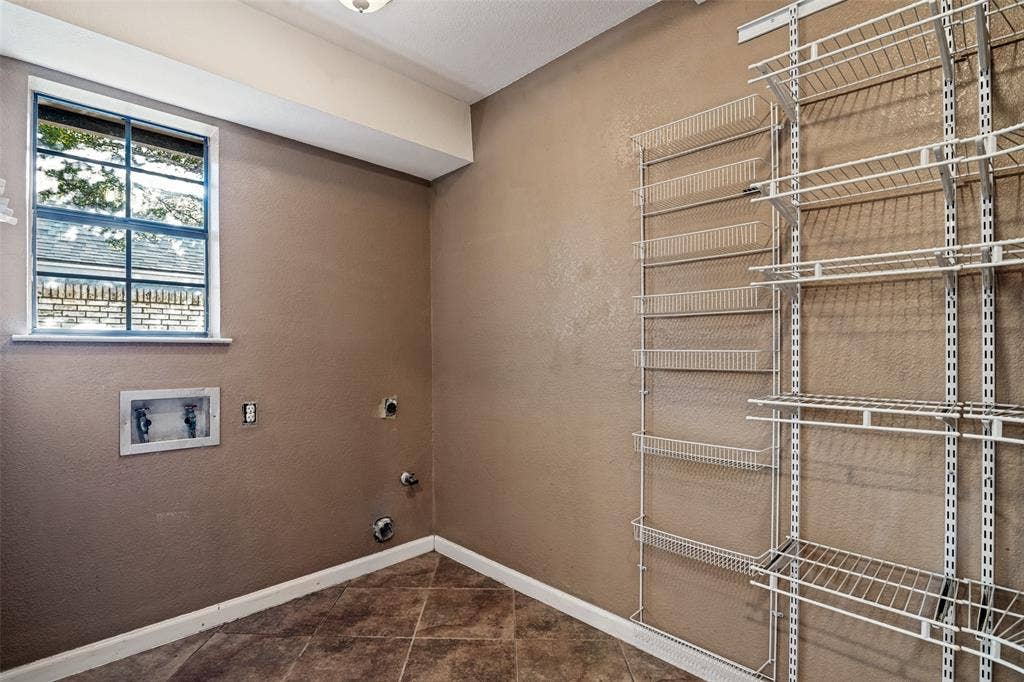
| Laundry Features: | Full Size W/D Area |
| Levels: | One |
| Listing Terms: | Cash, Conventional, FHA, VA Loan |
| Room Count: | 13 |
| Lot Features: | Few Trees, Landscaped, Subdivision |
| Lot Size: | Less Than .5 Acre (not Zero) |
| Lot Size Area: | 0.2700 |
| Lot Size Source: | Assessor |
| Lot Size Units: | Acres |
| Middle School Name: | Wilson |
| Multi Parcel ID: | No |
| Municipal Utility District?: | No |
| Notice Surveillance Devices Pres: | Audio, Video |
| Number Of Dining Areas: | 2 |
| Number Of Living Areas: | 2 |
| Number Of Parking Spaces: | 2 |
| Parking Features: | Alley Access, Driveway, Garage, Garage Door Opener, Garage Faces Rear |
| Patio And Porch Features: | Covered, Patio |
| Pool?: | No |
| Possession: | Closing/Funding |
| Postal Code Plus 4: | 6690 |
| Property Attached?: | No |
| Roof: | Composition |
| School District: | Plano ISD |
| Security Features: | Smoke Detector(s) |
| Senior High School Name: | Plano Senior |
| Smart Home Features Appor Pass Y: | 0 |
| Soil Type: | Unknown |
| Special Taxing Entities: | 0 |
| Structural Style: | Single Detached |
| Transaction Type: | For Sale |
| Utilities: | Alley, City Sewer, City Water |
| Will Subdivide: | No |
| Year Built Details: | Preowned |
Listing Courtesy of: Keller Williams Urban Dallas
Listing Agent: Robin Mccoy
214-226-3770
Mortgage Calculator
All listings featuring the  icon are provided courtesy of North Texas Real Estate Information Systems, Inc. (NTREIS), Copyright 2026. All rights reserved.
All information is believed accurate but not guaranteed. The properties displayed may not be all of the properties available through the IDX Program. Any use of this site other than by potential buyers or sellers is strictly prohibited.
North Texas Real Estate Information Systems, Inc. data last updated on October 08, 2026 05:49 PM - CT
Property Last Updated: October 08, 2026 05:49 PM - CT
