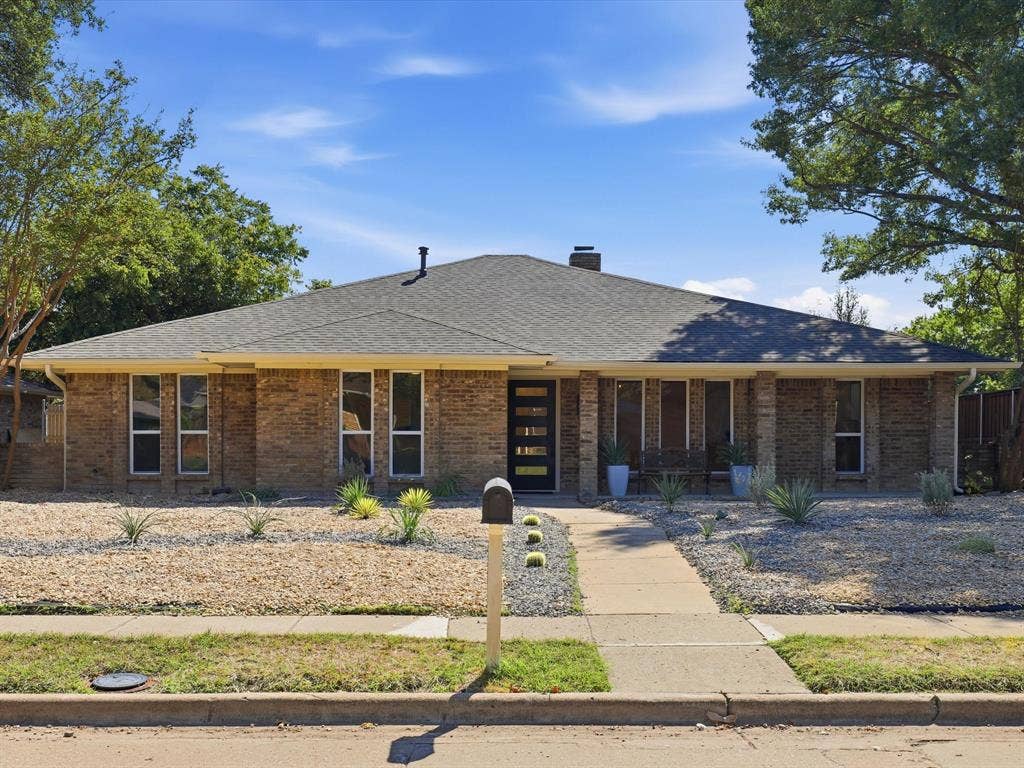
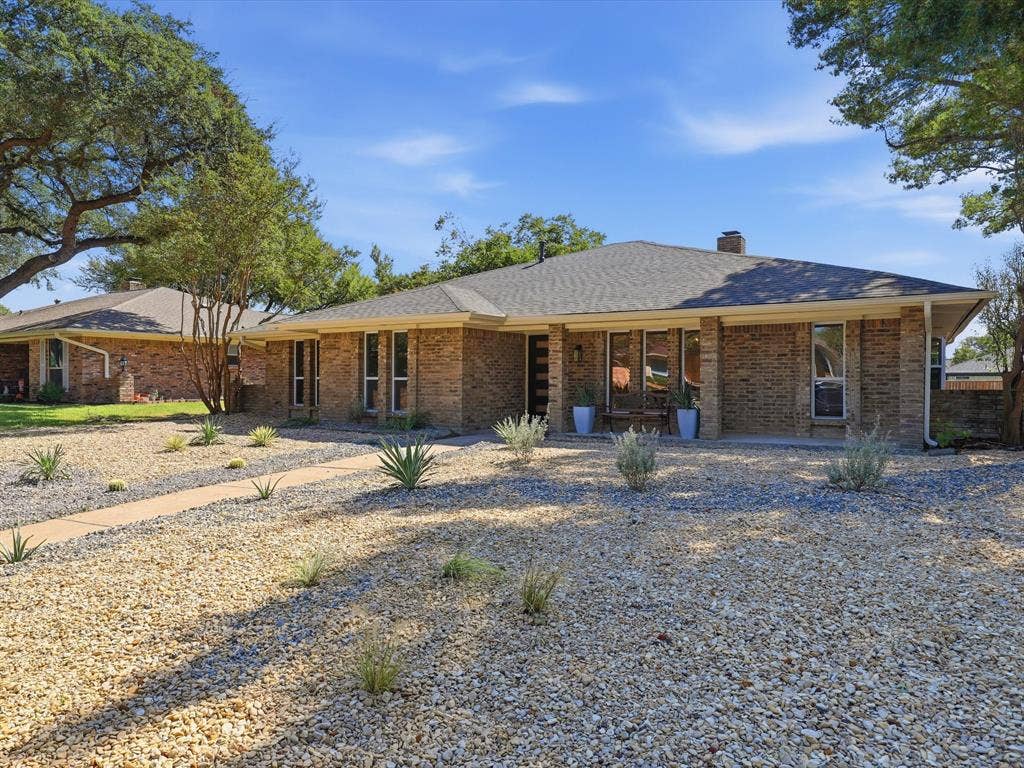
Welcome to 2500 Teakwood Lane 4 Bed+ Bonus Sunroom,2 Bath
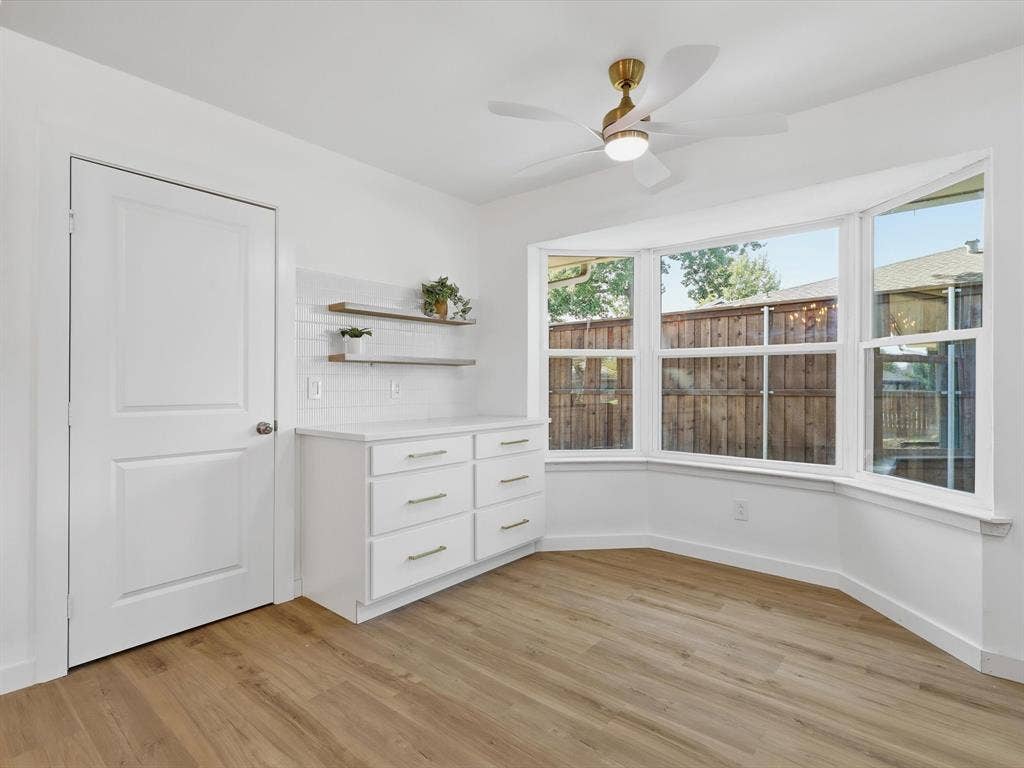
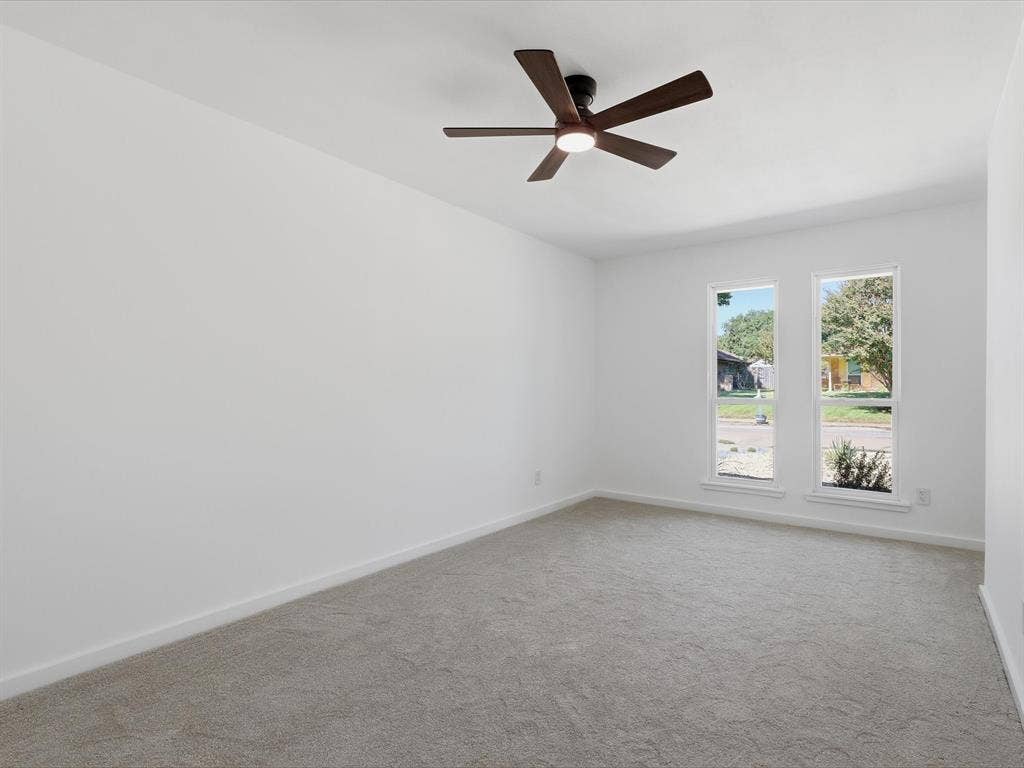
Fully remodeled from top to bottom. Brand-new roof, all-new energy-efficient windows, new doors, new control panel, and new blown-in attic insulation for maximum energy efficiency.
All original cast iron plumbing has been removed and replaced with new underground PVC plumbing, plus all-new water lines throughout.
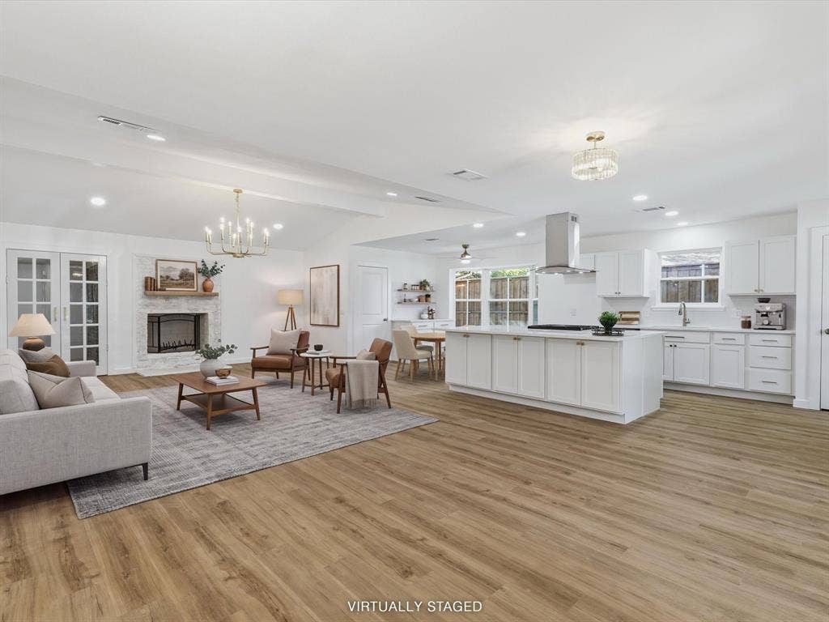
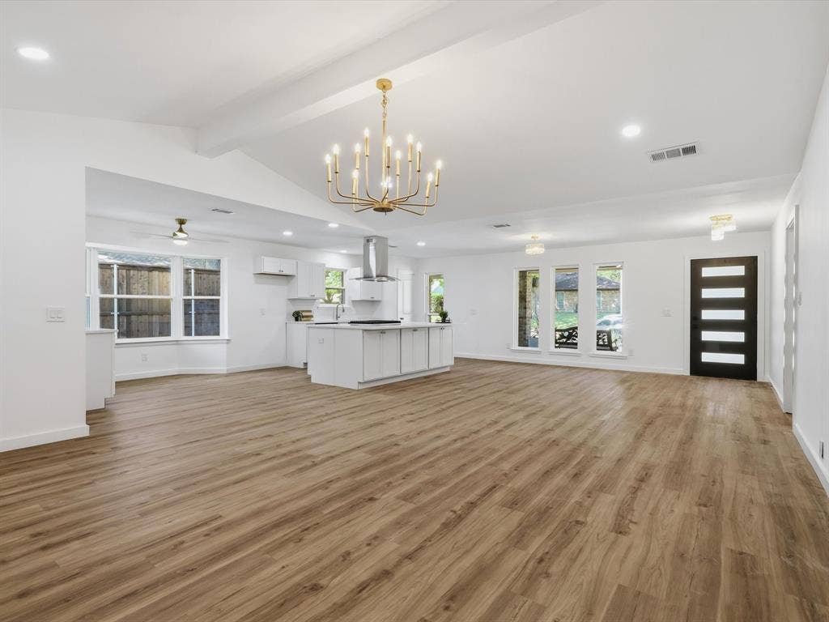
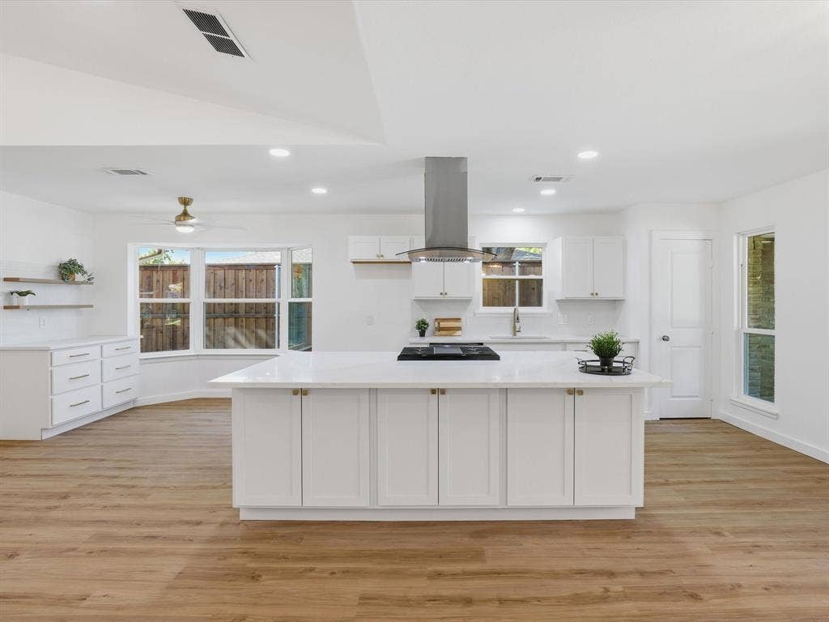
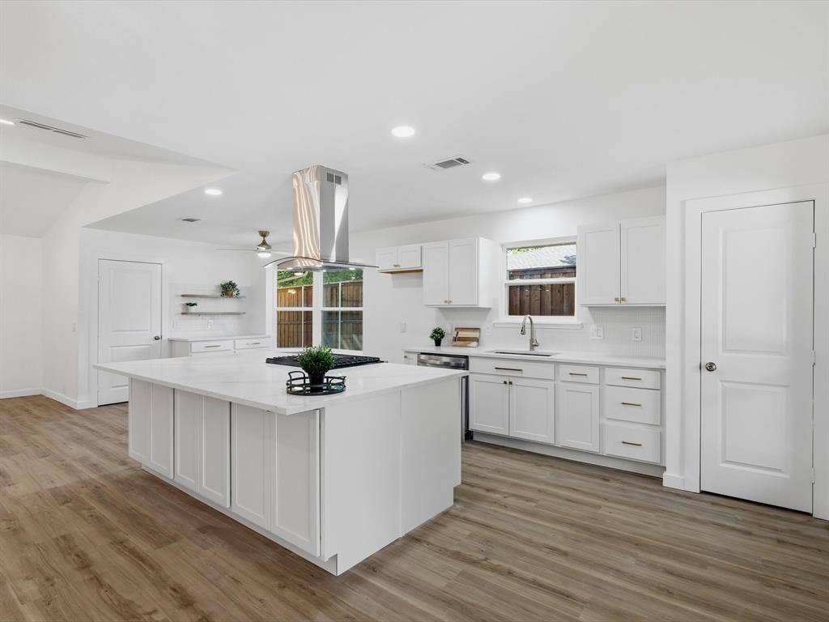
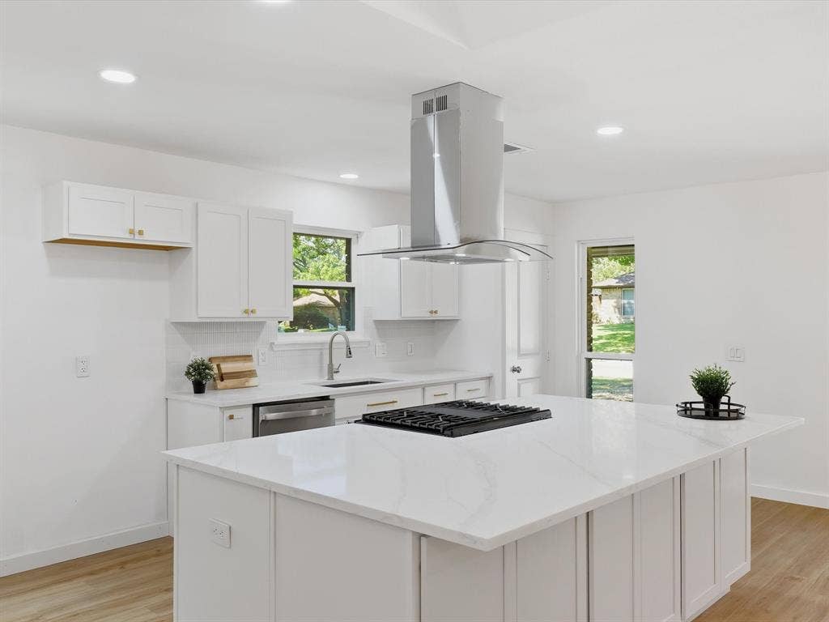
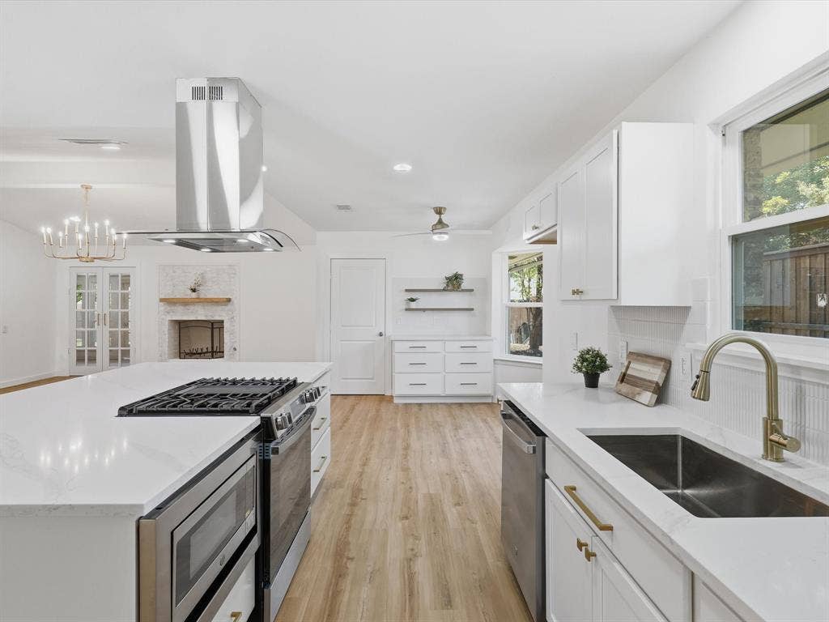
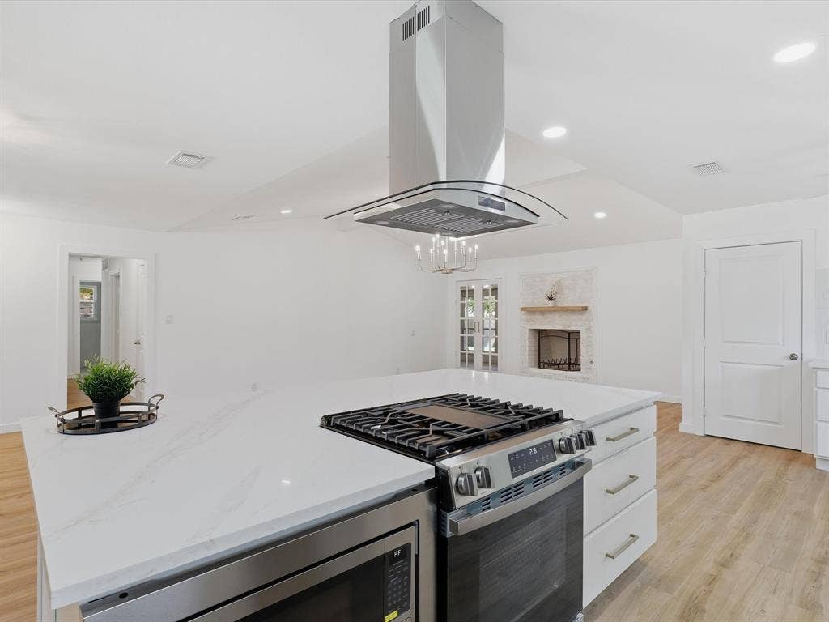
A stunning new open-concept kitchen featuring brand-new custom cabinetry, quartz countertops, a large center island, and new stainless-steel appliances including a gas range stove.
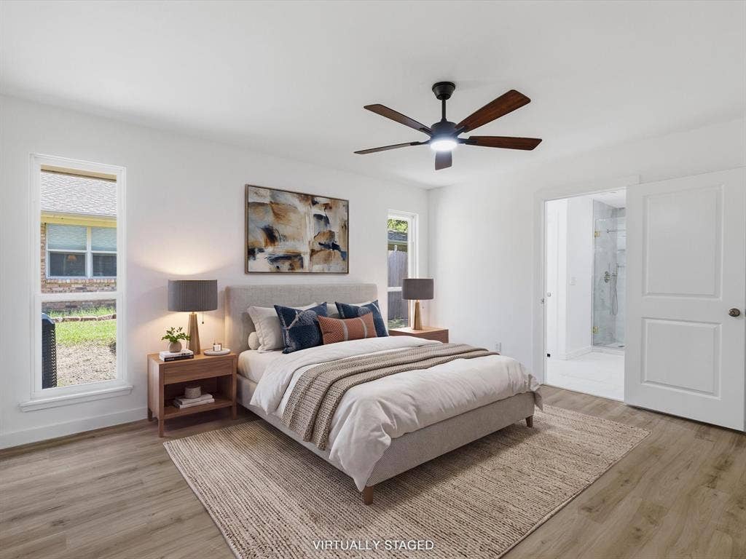
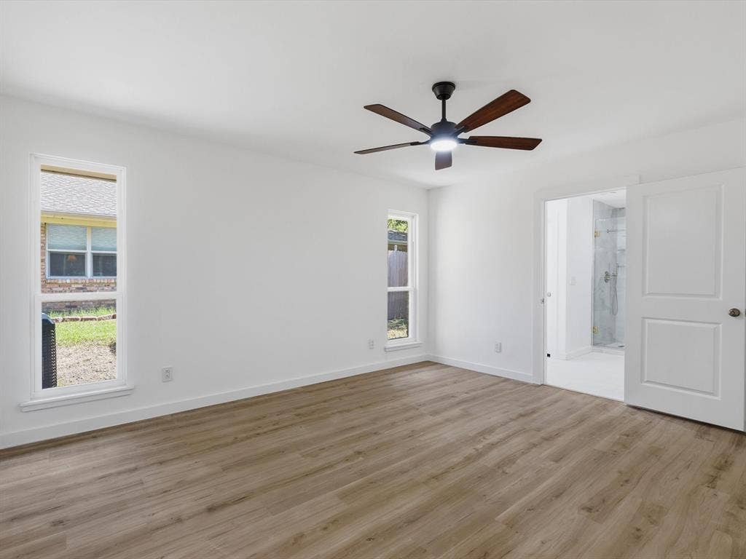
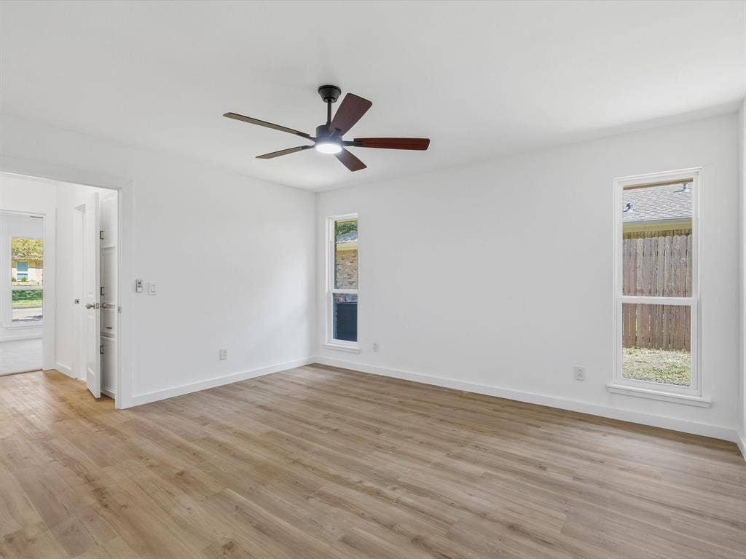
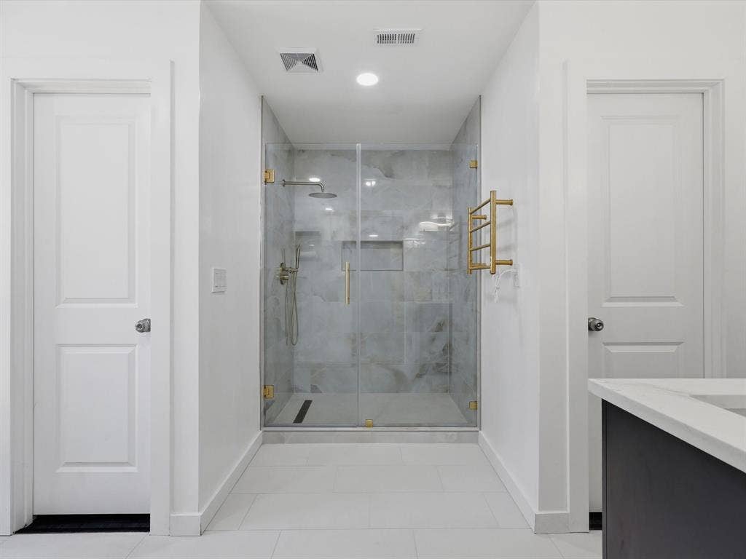
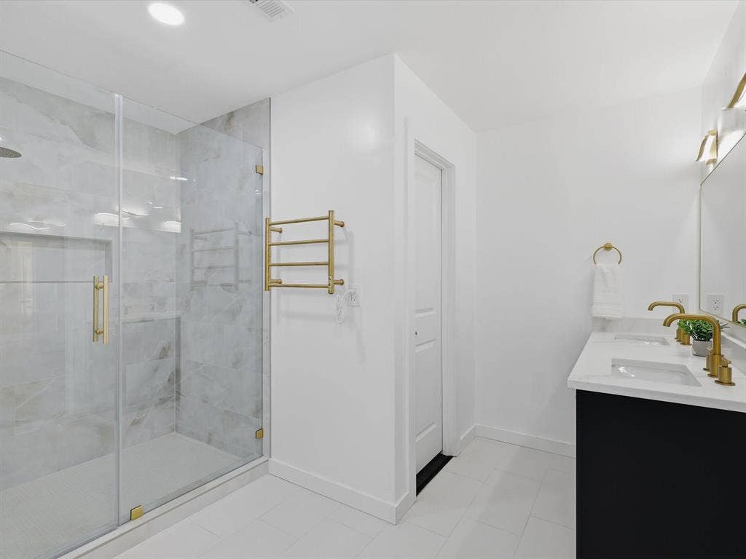
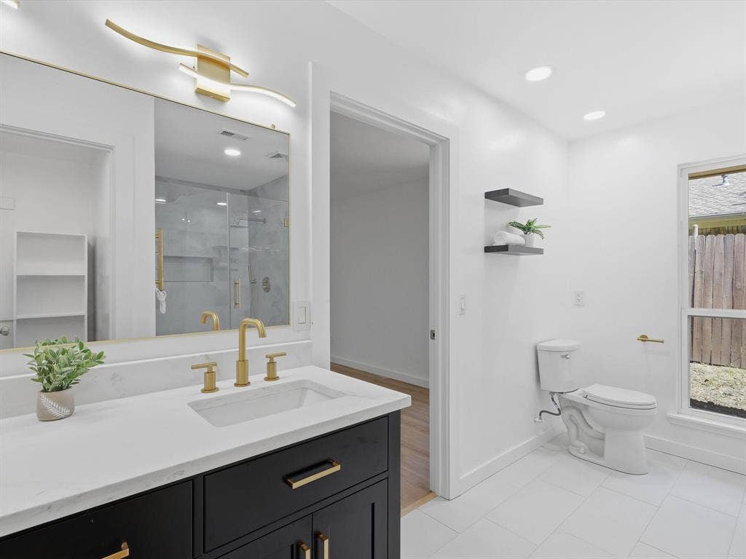
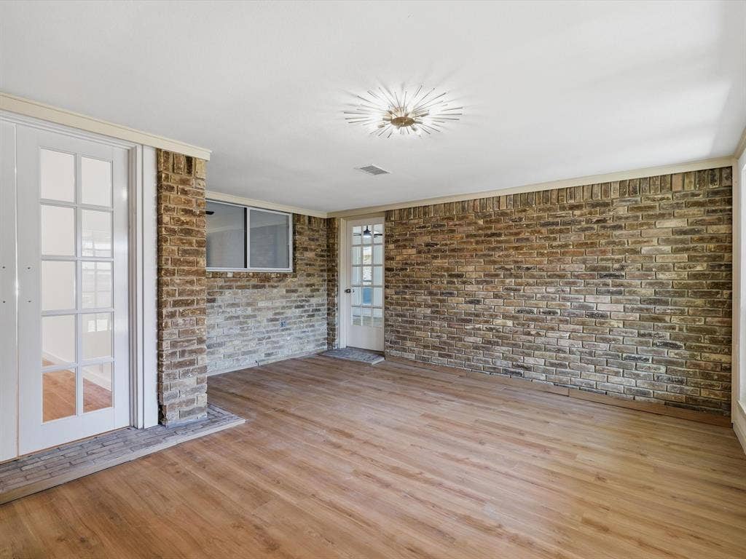
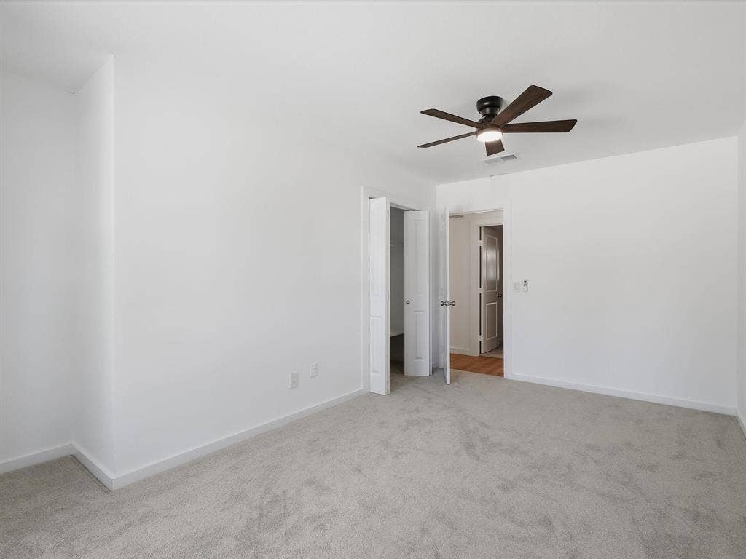
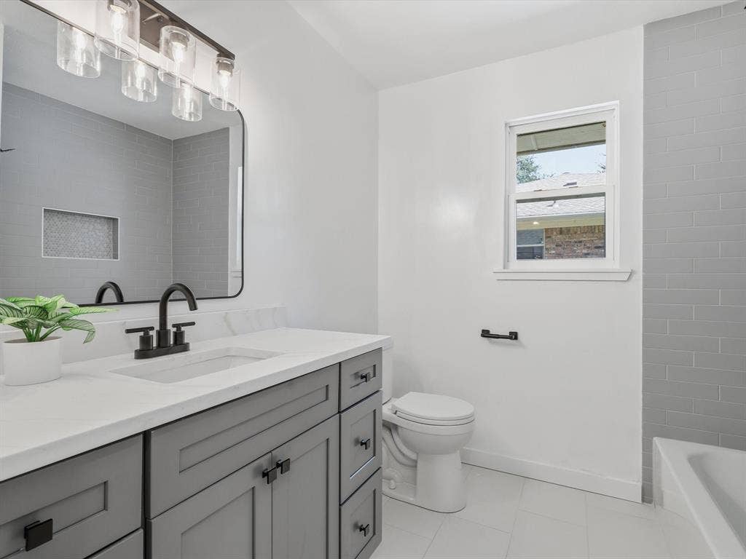
Gorgeous new luxury vinyl plank flooring throughout the entire home, new modern light fixtures. Both bathrooms have been completely remodeled with custom tile work and contemporary fixtures.
See documents on transaction desk.
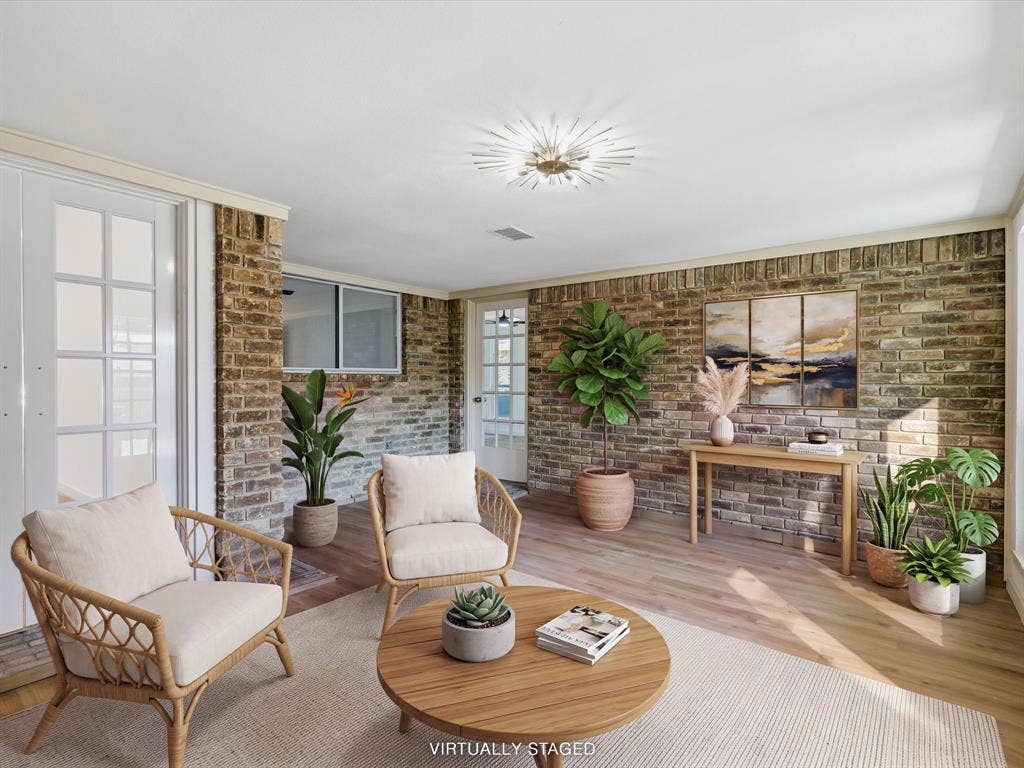
A spacious sunroom located right off the living room that can serve as a media room, or playroom.
This gorgeous open-concept home is move-in ready, flexible for any lifestyle, and built to last!
| Listing Id: | 21403084 |
|---|---|
| List Price: | $599,928 |
| Property Type: | Residential |
| Property Sub Type: | Single Family Residence |
| Status: | Active |
| Bedrooms Total: | 4 |
| Bathrooms Full: | 2 |
| Living Area: | 2,164 |
| Lot Size Square Feet: | 9,147.6000 |
| Lot Size Acres: | 0.21 |
| Waterfront?: | No |
| City: | Plano |
| County Or Parish: | Collin |
| Subdivision Name: | University Estates 2 2nd Sec |
| Postal Code: | 75075 |
| Year Built: | 1974 |
| Accessibility Features Yn: | No |
| Accessory Unit?: | Yes |
| Appliances: | Dishwasher,Disposal,Gas Cooktop,Gas Range,Gas Water Heater |
| Association Type: | None |
| Attached Garage?: | Yes |
| Basement Yn: | No |
| Bathrooms Total Decimal: | 2.00 |
| Bathrooms Total Integer: | 2 |
| Consent for Visitors to Record: | Audio, Video |
| Construction Materials: | Brick |
| Cooling: | Attic Fan, Ceiling Fan(s), Central Air |
| Covered Spaces: | 2 |
| Directions: | Please use GPS |
| Elementary School: | Harrington |
| Elementary School Name: | Harrington |
| Exterior Features: | Covered Patio/Porch |
| Fireplace Features: | Living Room |
| Fireplaces Total: | 1 |
| Foundation Details: | Slab |
| Garage Length: | 24 |
| Garage Spaces: | 2 |
| Garage Width: | 19 |
| Garage?: | Yes |
| Heating: | Central, Electric |
| High School Name: | Vines |
| Horse Permitted Yn: | No |
| Interior Features: | Kitchen Island, Open Floorplan, Walk-In Closet(s) |
| Lake Pump Yn: | No |
| Levels: | One |
| Room Count: | 5 |
| Lot Size: | Less Than .5 Acre (not Zero) |
| Lot Size Area: | 0.2100 |
| Lot Size Units: | Acres |
| Middle School Name: | Haggard |
| Multi Parcel ID: | No |
| Municipal Utility District?: | No |
| Number Of Dining Areas: | 1 |
| Number Of Living Areas: | 1 |
| Number Of Parking Spaces: | 2 |
| Parking Features: | Garage Faces Rear, Private |
| Pool?: | No |
| Possession: | Closing/Funding |
| Property Attached?: | No |
| Roof: | Shingle |
| School District: | Plano ISD |
| Senior Community Yn: | No |
| Senior High School Name: | Plano Senior |
| Smart Home Features Appor Pass Y: | 0 |
| Structural Style: | Single Detached |
| Transaction Type: | For Sale |
| Utilities: | City Sewer |
| Will Subdivide: | No |
Listing Courtesy of: DHS Realty
Listing Agent: Vered Lerner
972-816-9551
Mortgage Calculator
All listings featuring the  icon are provided courtesy of North Texas Real Estate Information Systems, Inc. (NTREIS), Copyright 2026. All rights reserved.
All information is believed accurate but not guaranteed. The properties displayed may not be all of the properties available through the IDX Program. Any use of this site other than by potential buyers or sellers is strictly prohibited.
North Texas Real Estate Information Systems, Inc. data last updated on October 10, 2026 03:00 AM - CT
Property Last Updated: October 10, 2026 03:00 AM - CT
