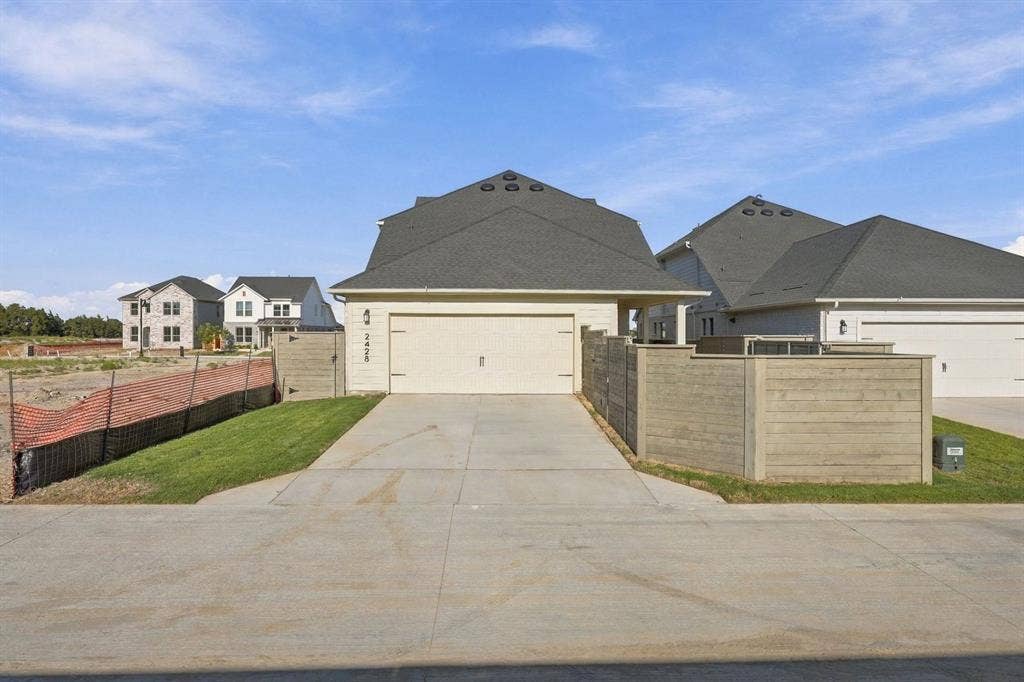
2428 Trailrunner Drive
Celina, TX 75009
$499,990
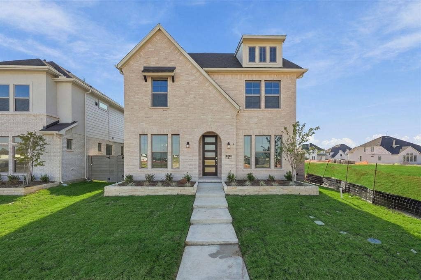
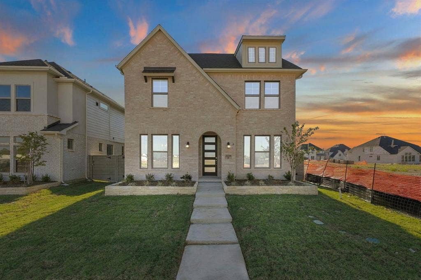
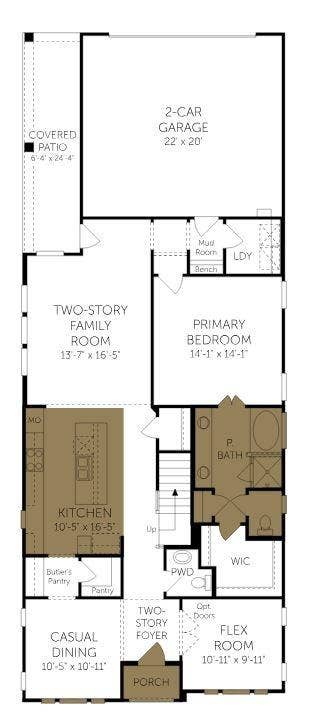
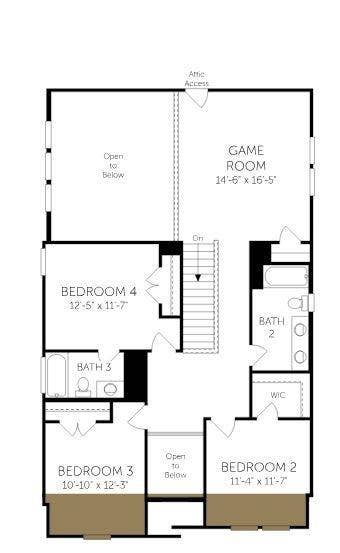
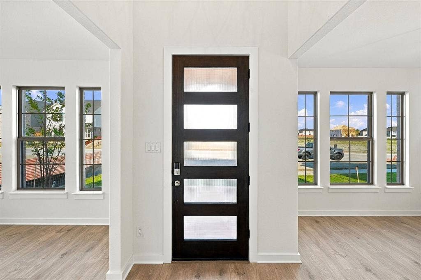
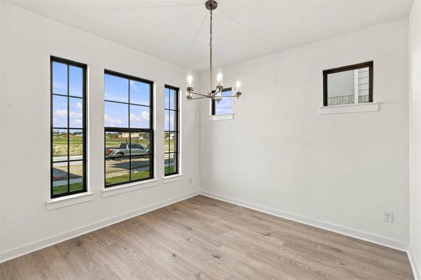
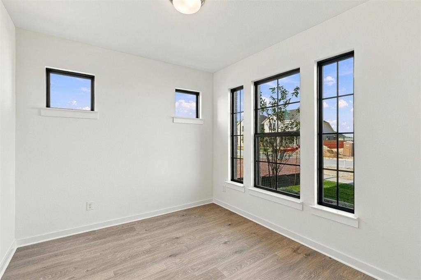
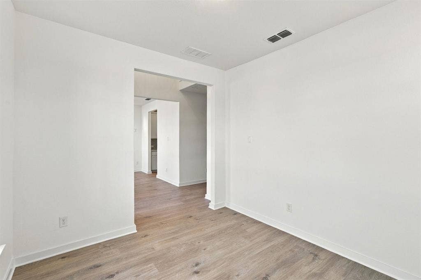
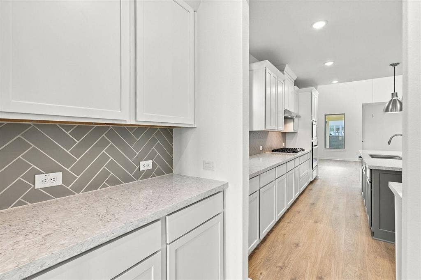
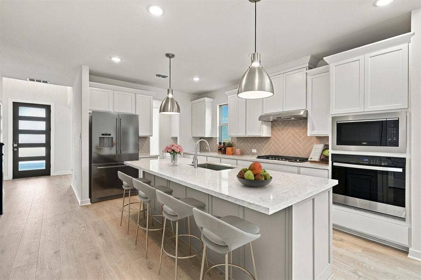
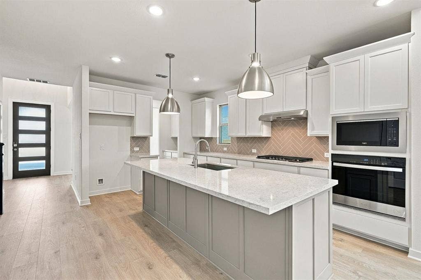
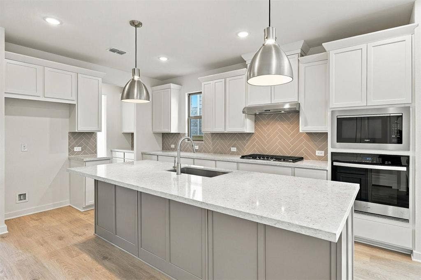
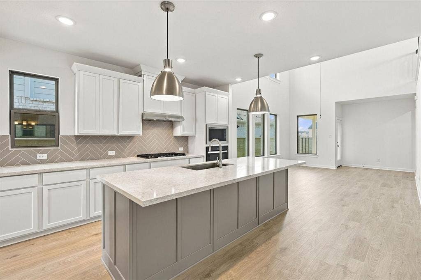
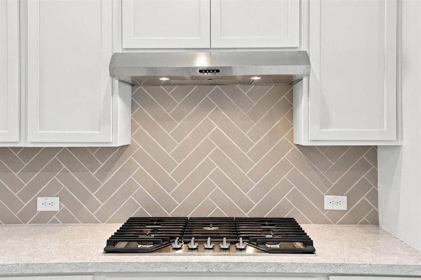
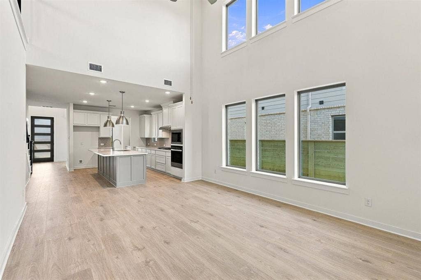
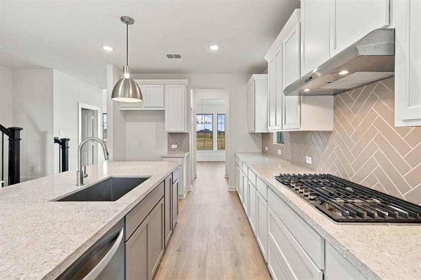
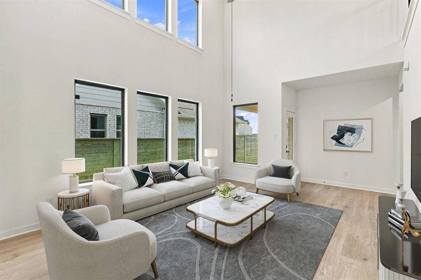
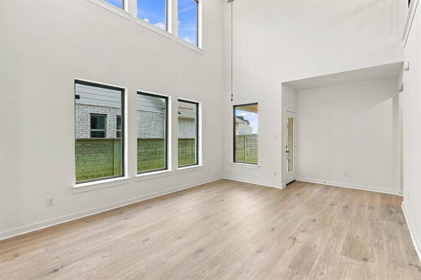
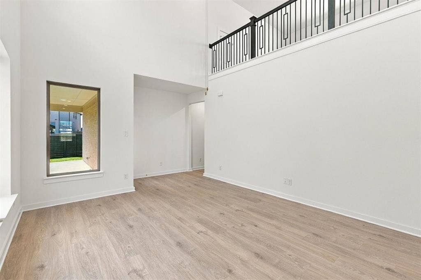
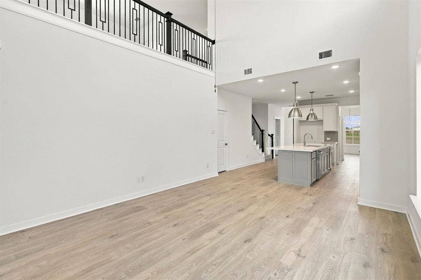
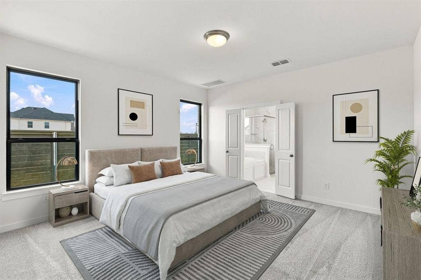
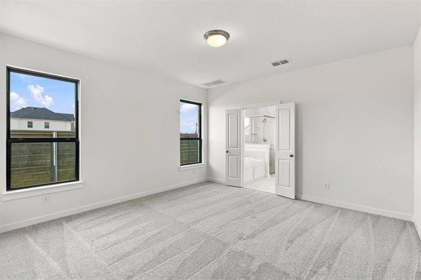
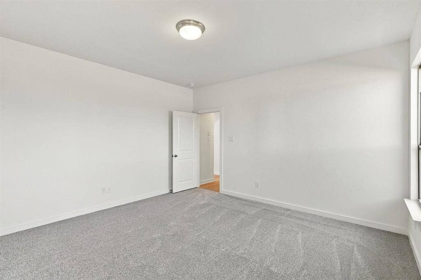
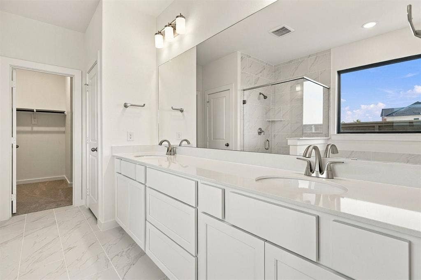
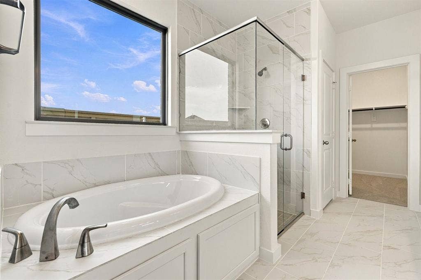
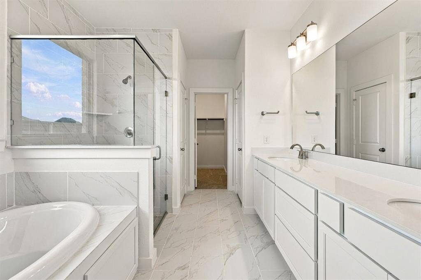
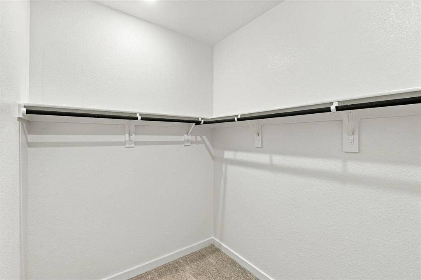
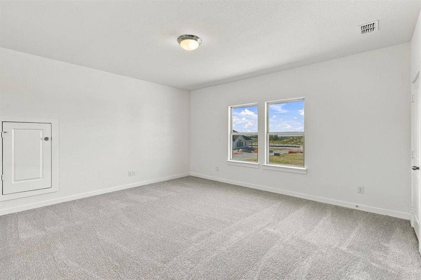
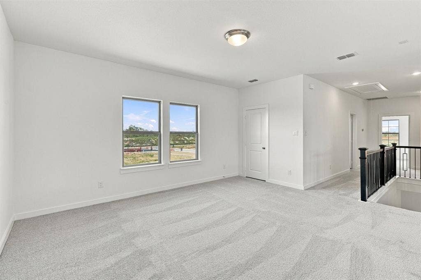
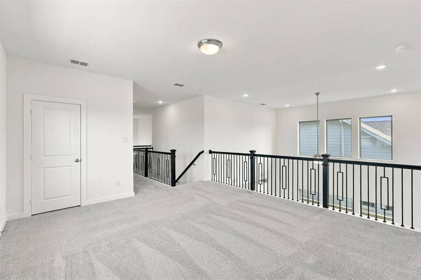
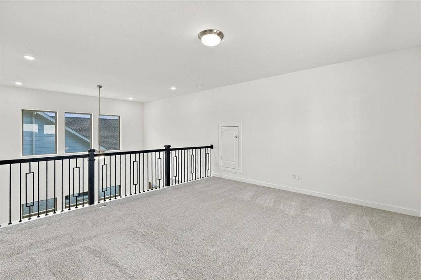
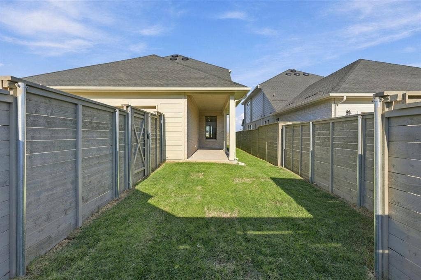
MLS# 21257621 - Built by Coventry Homes - Const. Completed Aug 31 2026 ~ This well-appointed home features a spacious open-concept living area highlighted by a soaring two-story great room that fills the home with natural light. The kitchen is perfectly positioned to overlook the main living space and flows seamlessly into the dining area, creating an ideal setting for both everyday living and entertaining. A butler’s pantry adds convenience and additional storage, making hosting even easier. The private primary suite is located on the main level and offers a relaxing retreat with a well-appointed bath featuring a separate tub and shower, along with a generous walk-in closet. A versatile flex space downstairs can be used as a home office, formal dining room, or additional living area to fit your needs. Upstairs, you’ll find three secondary bedrooms along with a spacious game room, providing the perfect place for entertainment or relaxation. Enjoy life in Ramble, where miles of walking trails, open green spaces, and planned amenities create a community designed for connection and outdoor living. Don’t miss your opportunity to be part of this exciting new community, schedule your private tour today!
| Listing Id: | 21257621 |
|---|---|
| List Price: | $499,990 |
| Property Type: | Residential |
| Property Sub Type: | Single Family Residence |
| Status: | Closed |
| Bedrooms Total: | 4 |
| Bathrooms Full: | 3 |
| Bathrooms Half: | 1 |
| Living Area: | 2,664 |
| Association Fee: | $1,950 |
| Lot Size Square Feet: | 5,050.0000 |
| Lot Size Acres: | 0.1159 |
| Architectural Style: | Traditional |
| Waterfront?: | No |
| City: | Celina |
| County Or Parish: | Collin |
| Subdivision Name: | Ramble 40S |
| Postal Code: | 75009 |
| Year Built: | 2026 |
| Accessibility Features Yn: | No |
| Appliances: | Built-in Gas Range,Electric Oven,Gas Cooktop,Microwave |
| Association Fee Frequency: | Annually |
| Association Fee Includes: | Full Use of Facilities, Maintenance Grounds, Maintenance Structure, Management Fees |
| Association Type: | Mandatory |
| Attached Garage?: | Yes |
| Basement Yn: | No |
| Bathrooms Total Decimal: | 3.10 |
| Bathrooms Total Integer: | 4 |
| Buyer Financing: | Conventional |
| Community Features: | Club House, Community Dock, Community Pool, Curbs, Fishing, Fitness Center, Greenbelt, Jogging Path/Bike Path, Lake, Park |
| Construction Materials: | Board & Batten Siding, Brick |
| Cooling: | Central Air, Electric |
| Covered Spaces: | 2 |
| Directions: | North on Preston towards Celina, right on Preston into Ramble, take Ramble Way to the model park, Model home is on Frontcountry Ln. |
| Elementary School: | Bobby Ray-Afton Martin |
| Elementary School Name: | Bobby Ray-Afton Martin |
| Exterior Features: | Covered Patio/Porch |
| Fencing: | Back Yard, Wood |
| Flooring: | Carpet, Laminate |
| Foundation Details: | Slab |
| Garage Dimensions: | 20x20 |
| Garage Spaces: | 2 |
| Garage?: | Yes |
| Green Energy Efficient: | Construction, Insulation, Low Flow Commode |
| Heating: | Central, Electric |
| High School Name: | Celina |
| Hoa Management Company: | Hillwood Communities |
| Hoa Management Company Phone: | 469-212-0524 |
| Interior Features: | Decorative Lighting, Kitchen Island, Open Floorplan, Pantry |
| Levels: | Two |
| Room Count: | 9 |
| Lot Features: | Interior Lot, Irregular Lot, Landscaped, Sprinkler System |
| Lot Size: | Less Than .5 Acre (not Zero) |
| Lot Size Area: | 5,050.0000 |
| Lot Size Dimensions: | 42x120 |
| Lot Size Units: | Square Feet |
| Middle School Name: | Jerry & Linda Moore |
| Multi Parcel ID: | No |
| Municipal Utility District?: | No |
| Number Of Dining Areas: | 1 |
| Number Of Living Areas: | 2 |
| Number Of Parking Spaces: | 2 |
| Parking Features: | Garage Faces Rear, Side By Side |
| Patio And Porch Features: | Covered |
| Planned Development: | Ramble |
| Pool?: | No |
| Possession: | Closing/Funding |
| Property Attached?: | No |
| Roof: | Composition |
| School District: | Celina ISD |
| Senior Community Yn: | No |
| Smart Home Features Appor Pass Y: | 0 |
| Special Taxing Entities: | 1 |
| Structural Style: | Single Detached |
| Transaction Type: | For Sale |
| Utilities: | City Sewer, City Water, Sidewalk, Underground Utilities |
| Will Subdivide: | No |
| Year Built Details: | New Construction - Complete |
Listing Courtesy of: HomesUSA.com
Listing Agent: Ben Caballero
888-872-6006
Mortgage Calculator
All listings featuring the  icon are provided courtesy of North Texas Real Estate Information Systems, Inc. (NTREIS), Copyright 2026. All rights reserved.
All information is believed accurate but not guaranteed. The properties displayed may not be all of the properties available through the IDX Program. Any use of this site other than by potential buyers or sellers is strictly prohibited.
North Texas Real Estate Information Systems, Inc. data last updated on November 15, 2026 06:44 PM - CT
Property Last Updated: November 15, 2026 06:44 PM - CT
