
2424 Preakness Place
Celina, TX 75009
$2,900
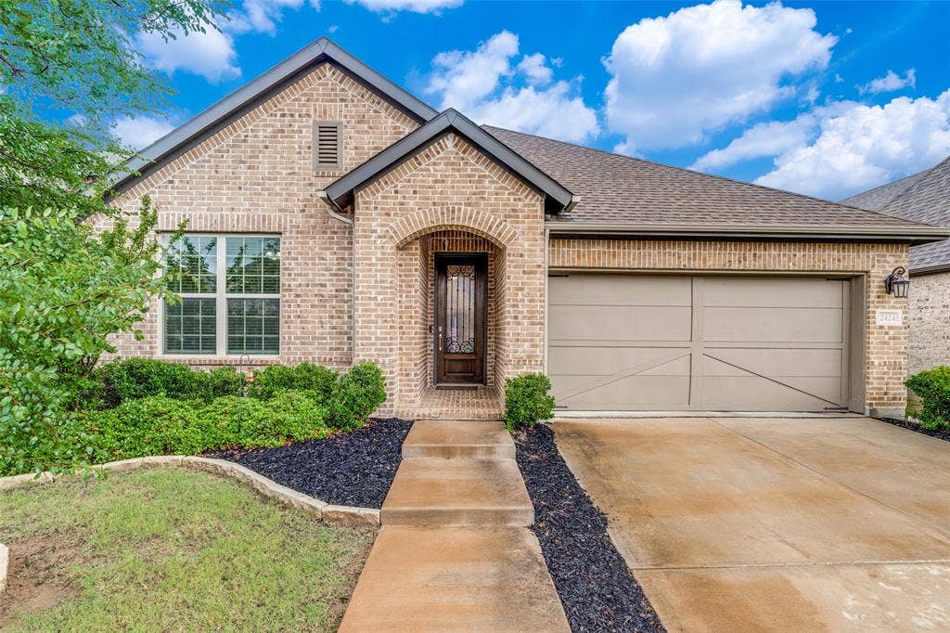
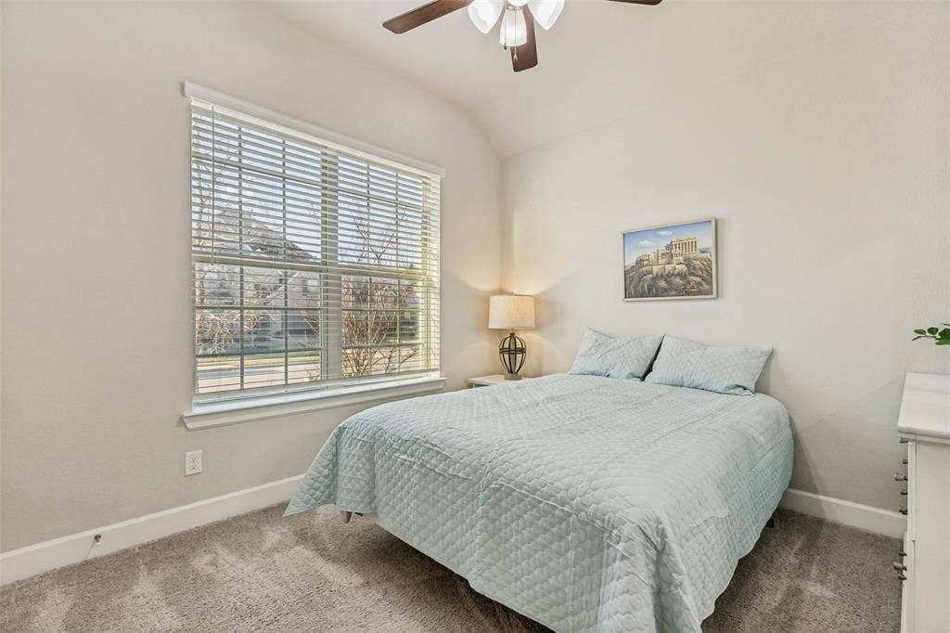
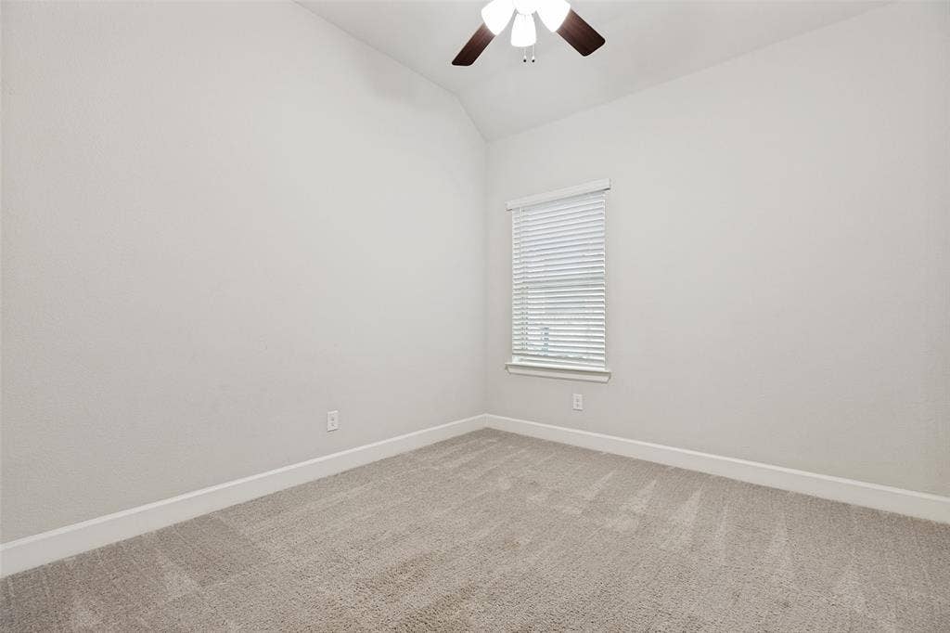
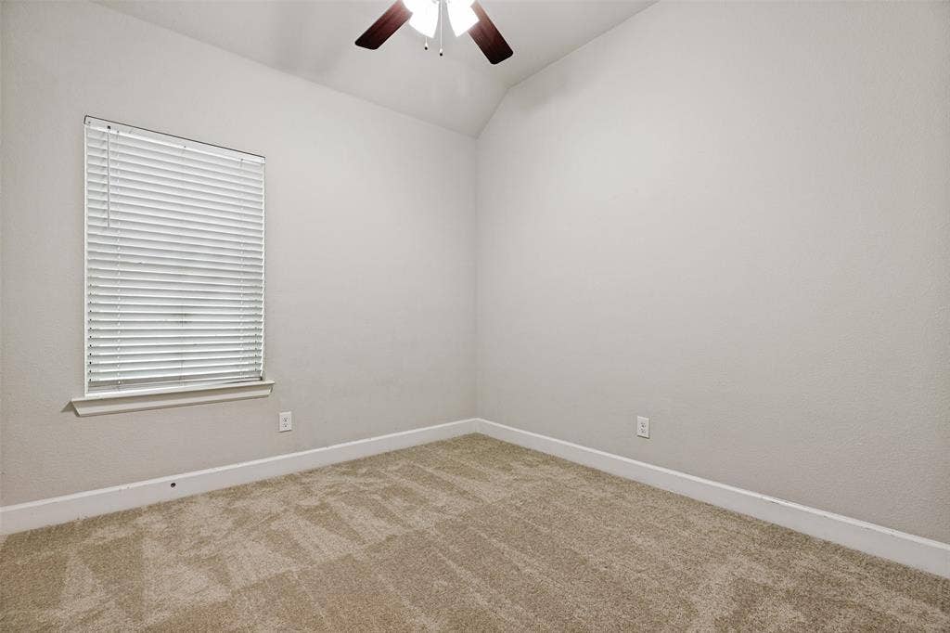
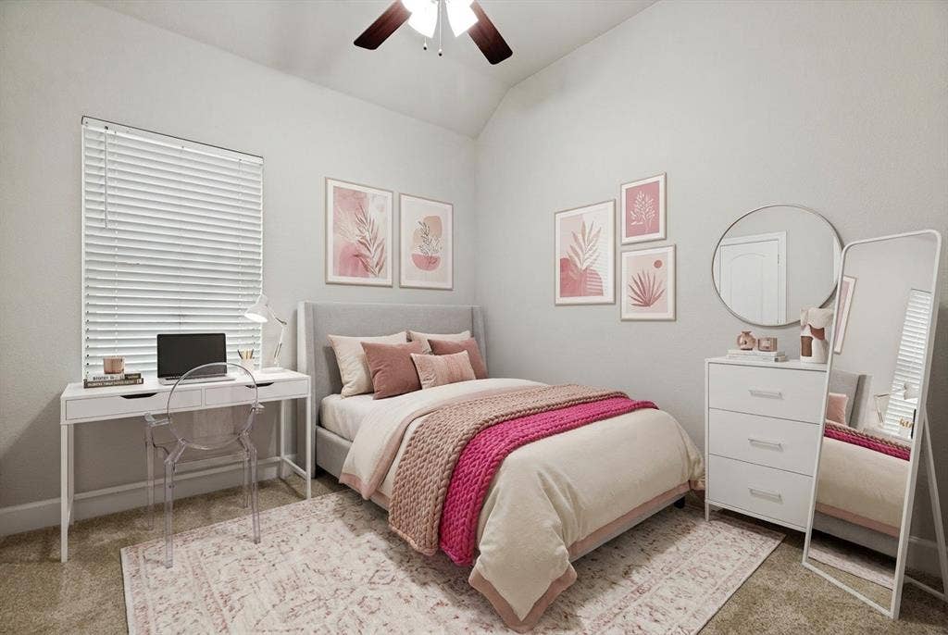
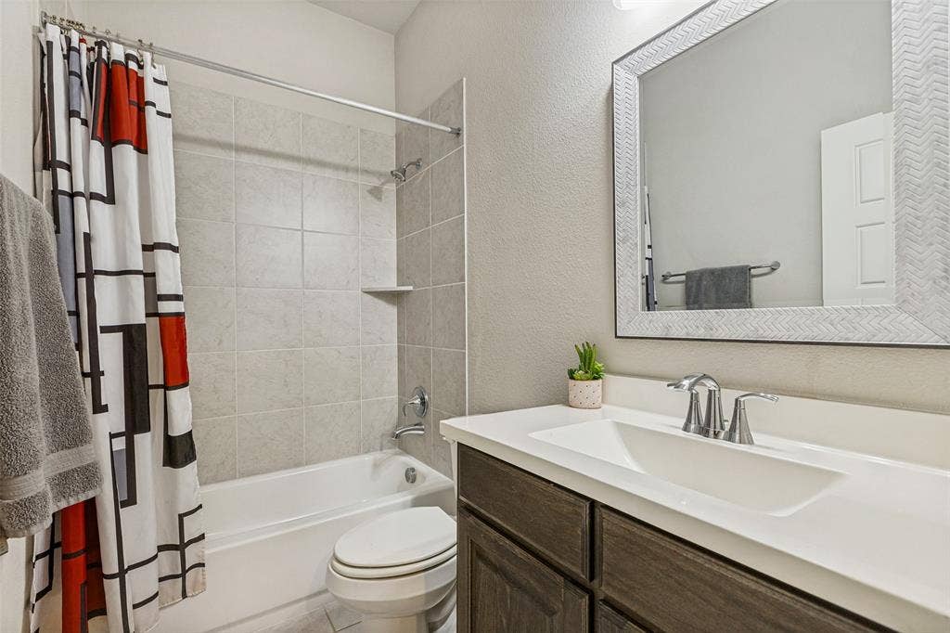
An incredible opportunity to RENT in Mustang Lakes. This thoughtfully designed one-story home offers 4 bedrooms and 3 full bathrooms with a functional layout perfect for everyday living and entertaining.
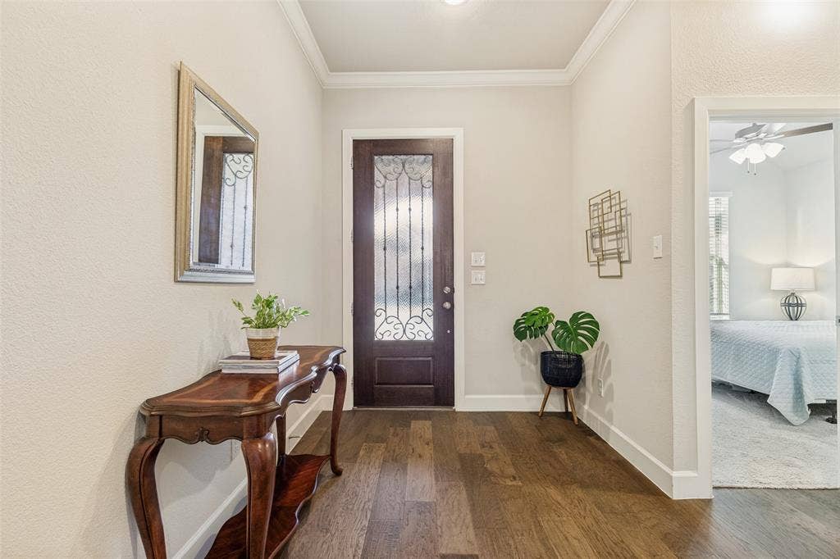
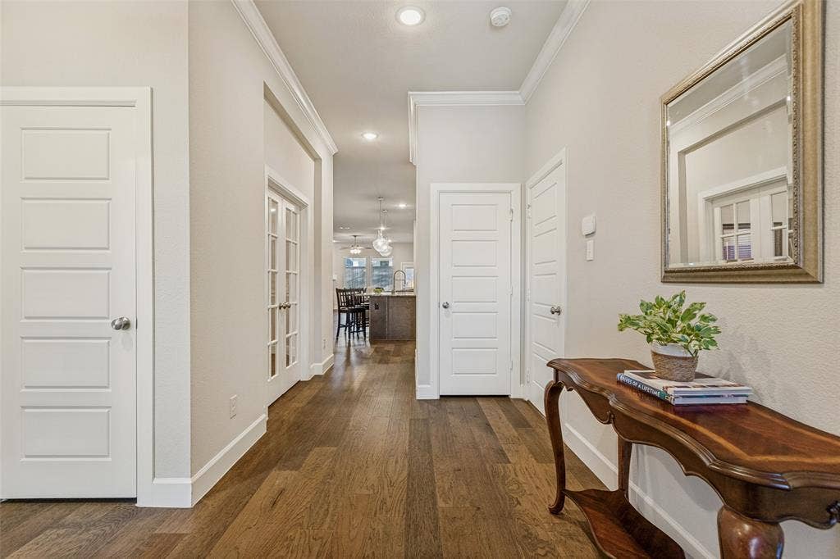
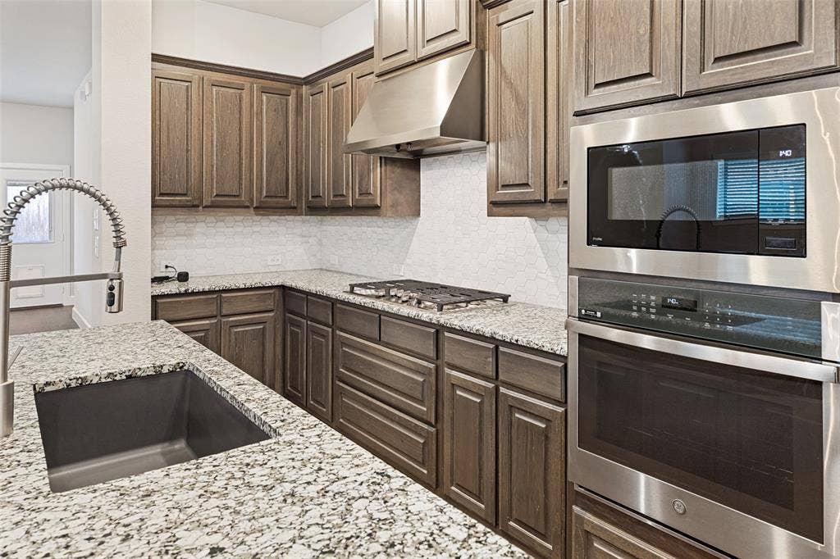
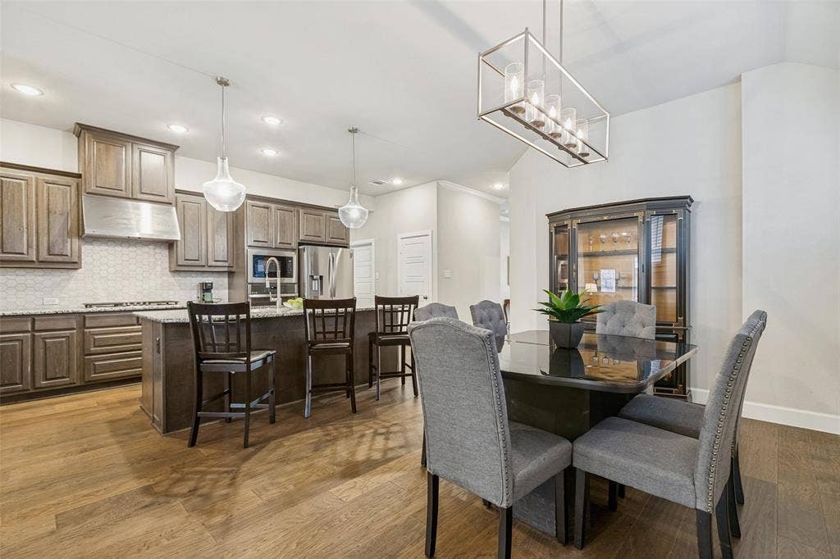
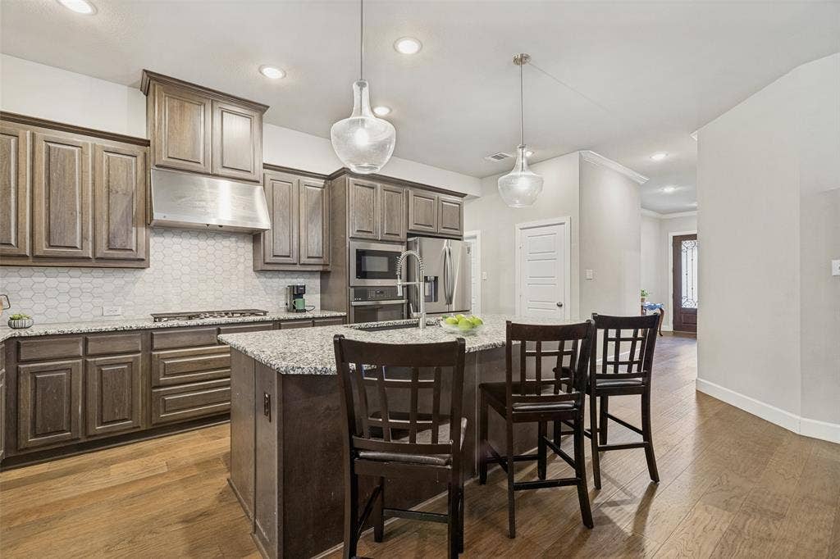
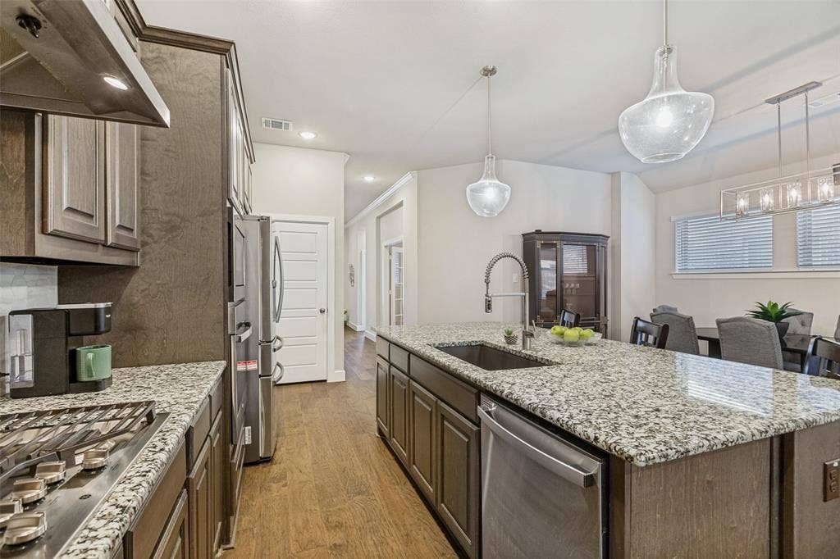
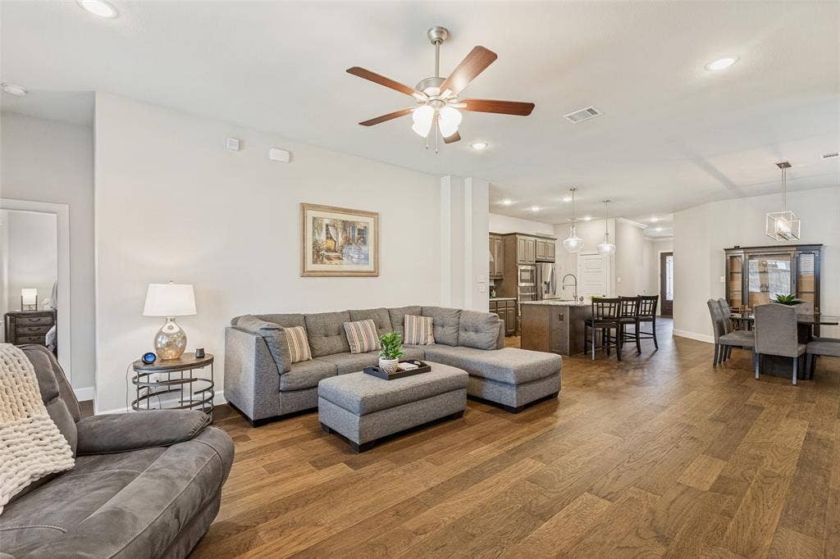
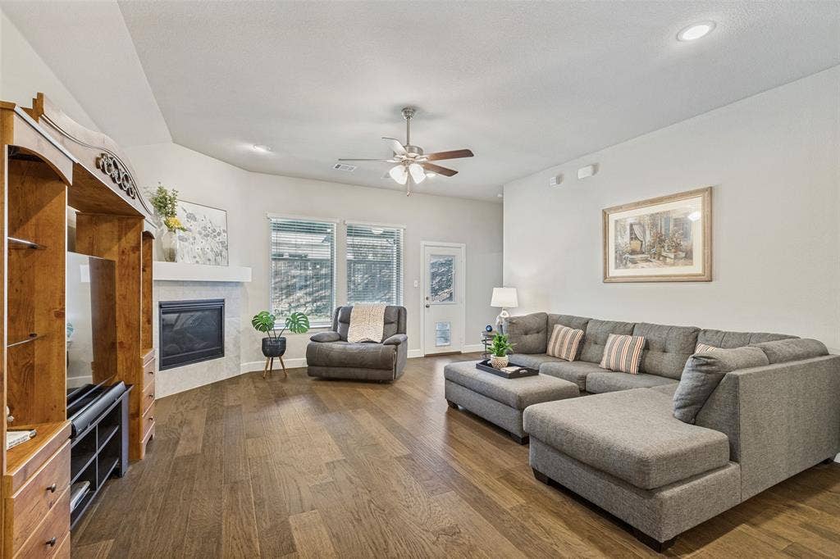
The open-concept floor plan creates a welcoming space, anchored by a cozy gas fireplace and rich wood flooring that flows through the main living areas. The kitchen features granite countertops, ample cabinetry, and a large kitchen island with bar seating, seamlessly connecting to the living and dining areas for easy gathering.
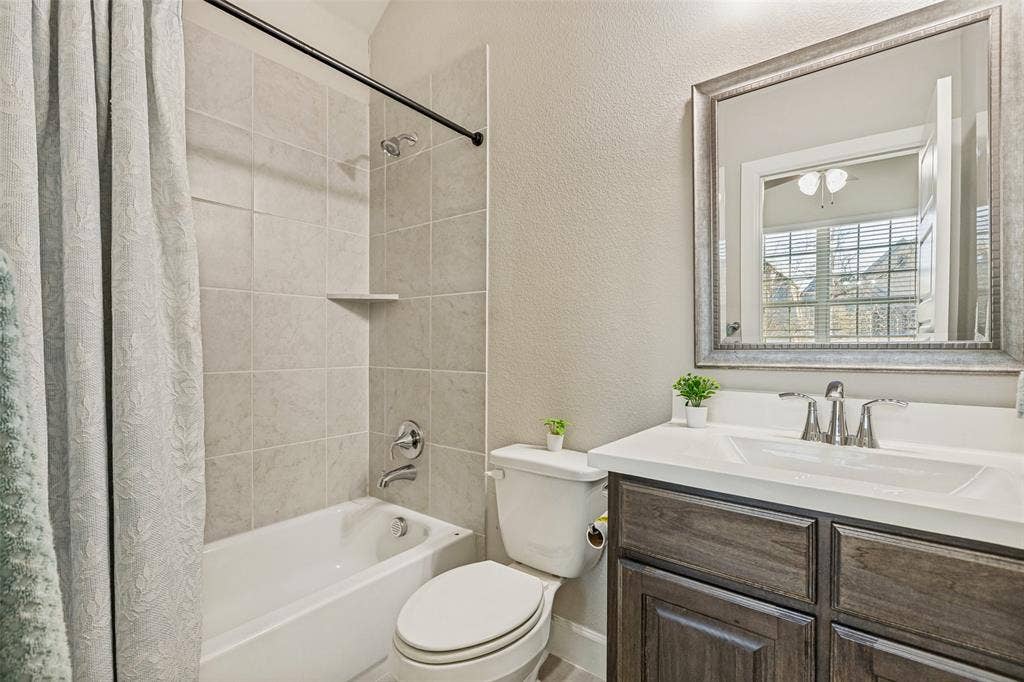
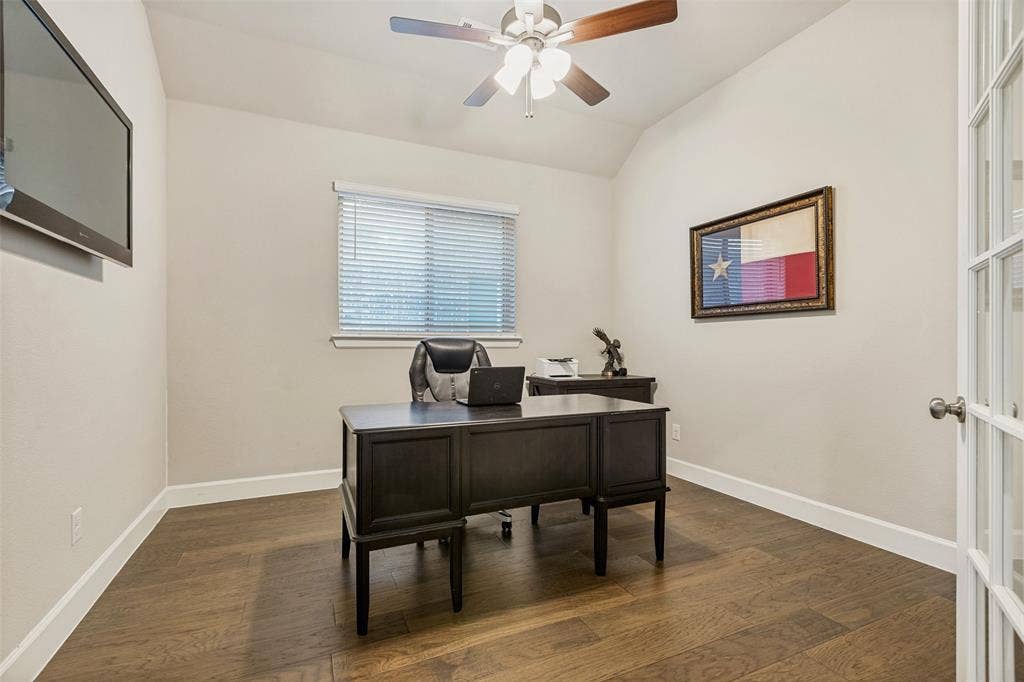
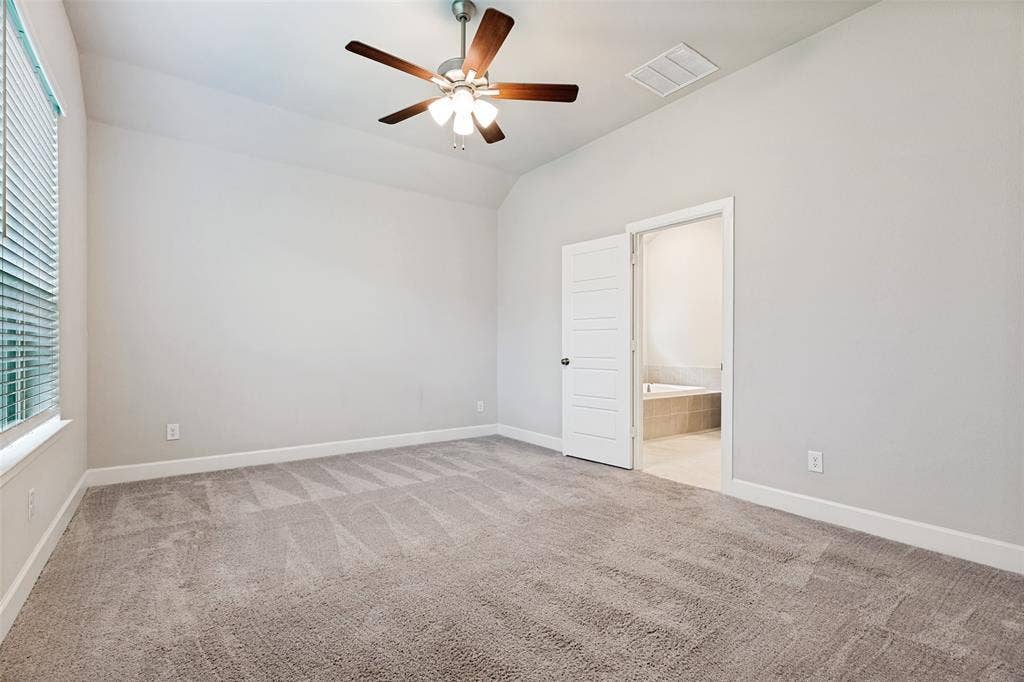
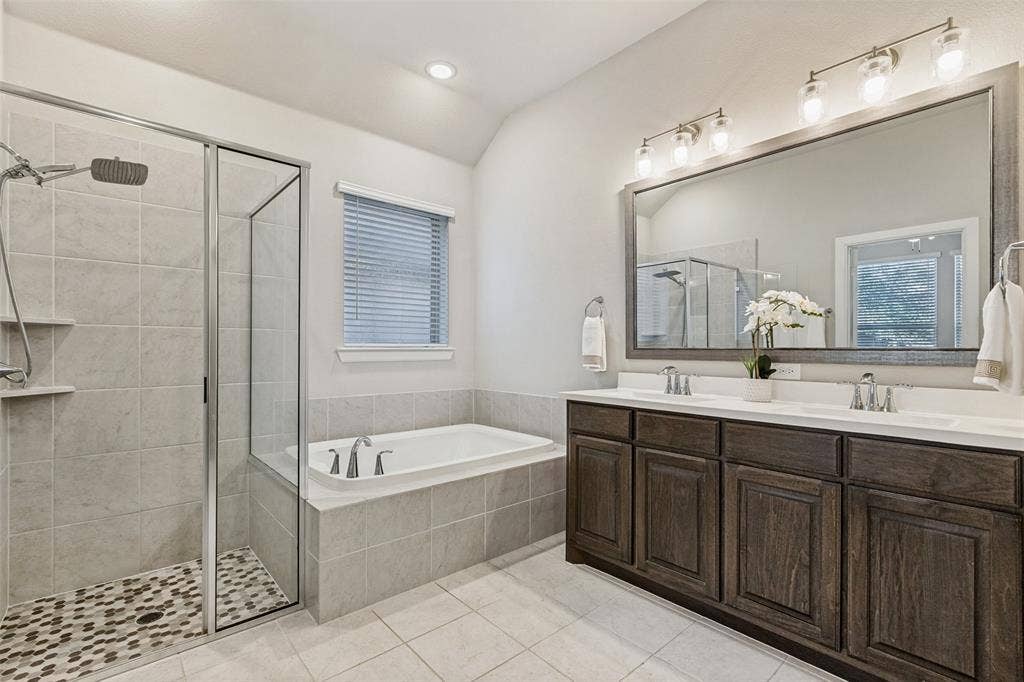
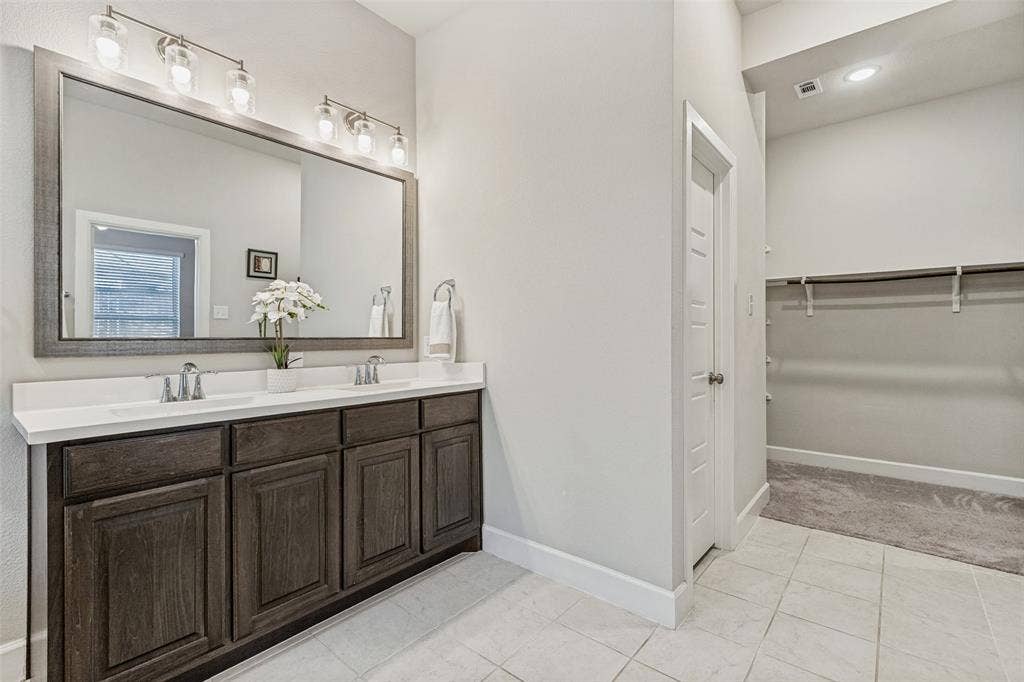
One of the standout features of this home is that, along with the primary bedroom, there is an ADDITIONAL bedroom with its own full ensuite bath. There is also a designated home office.
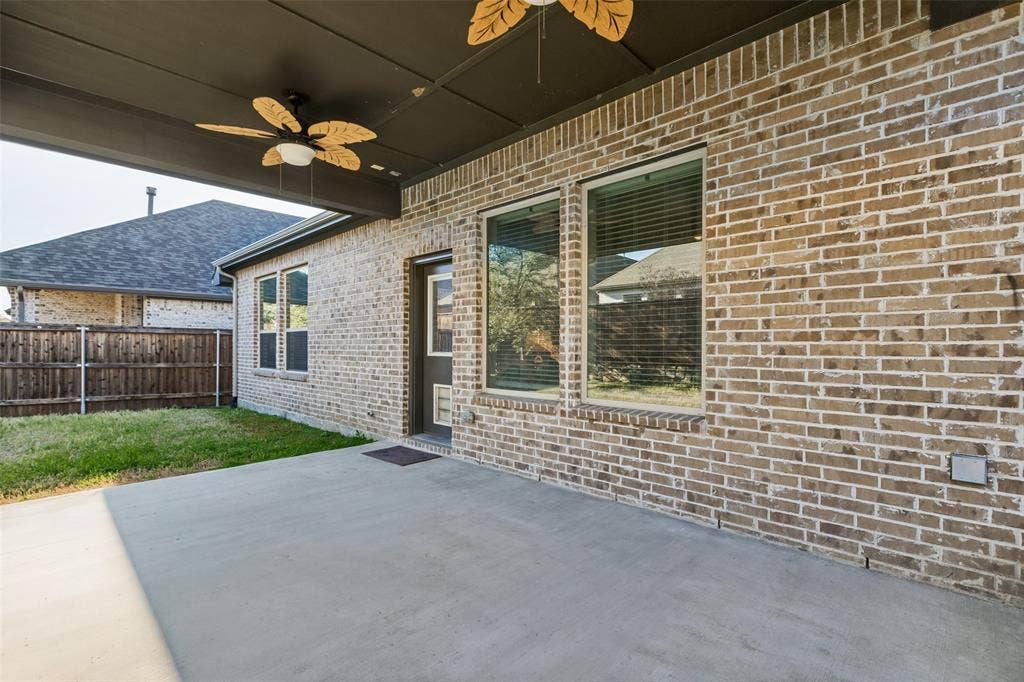
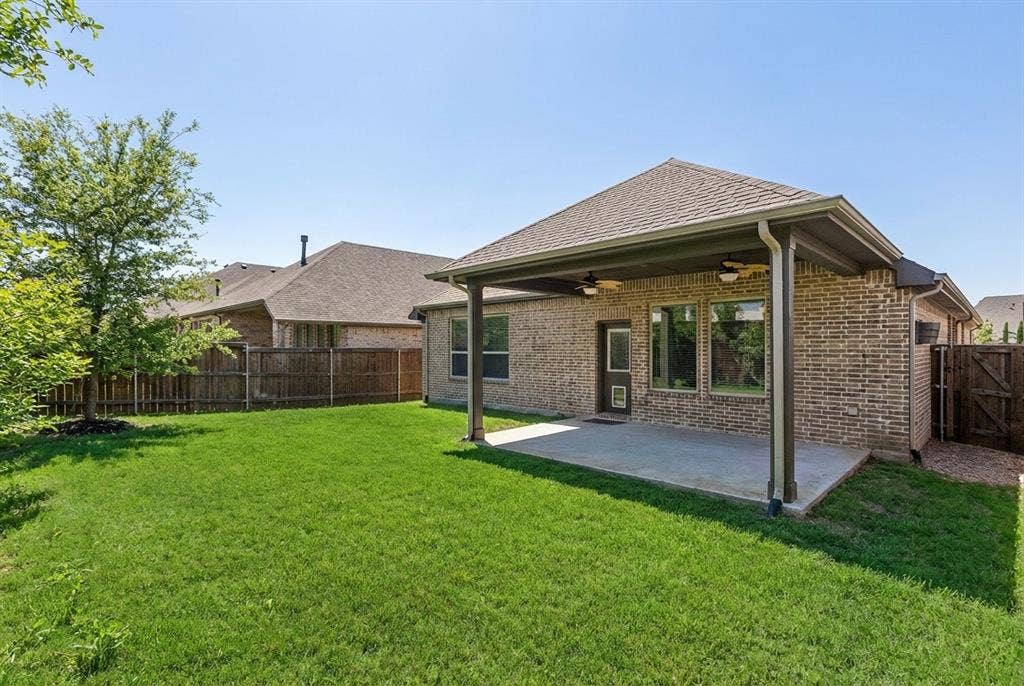
Step outside to enjoy the oversized backyard and covered patio.
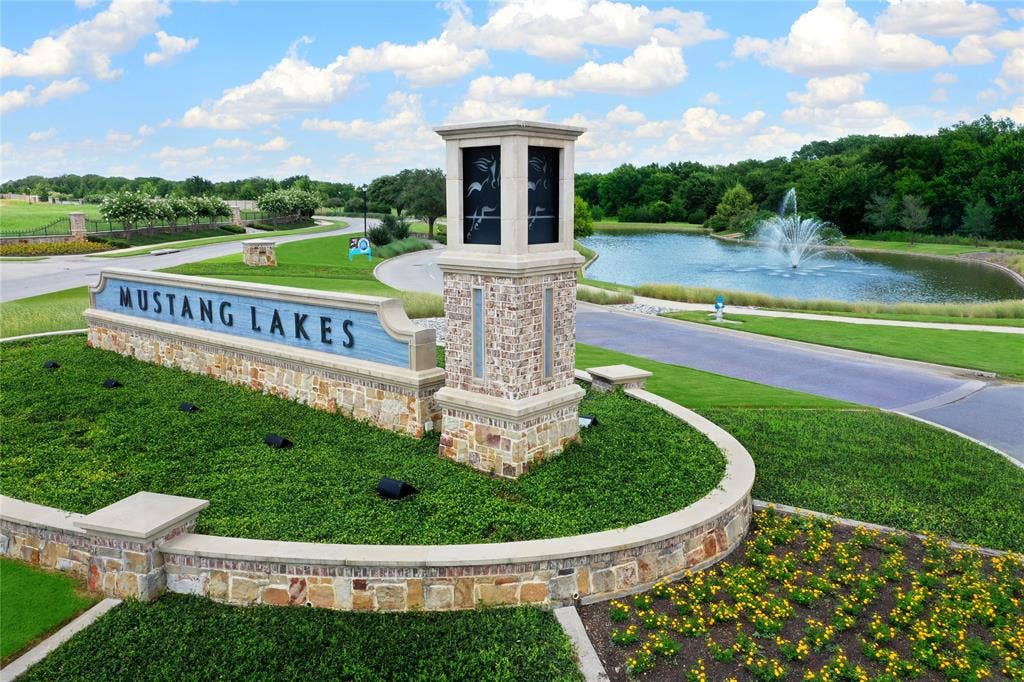
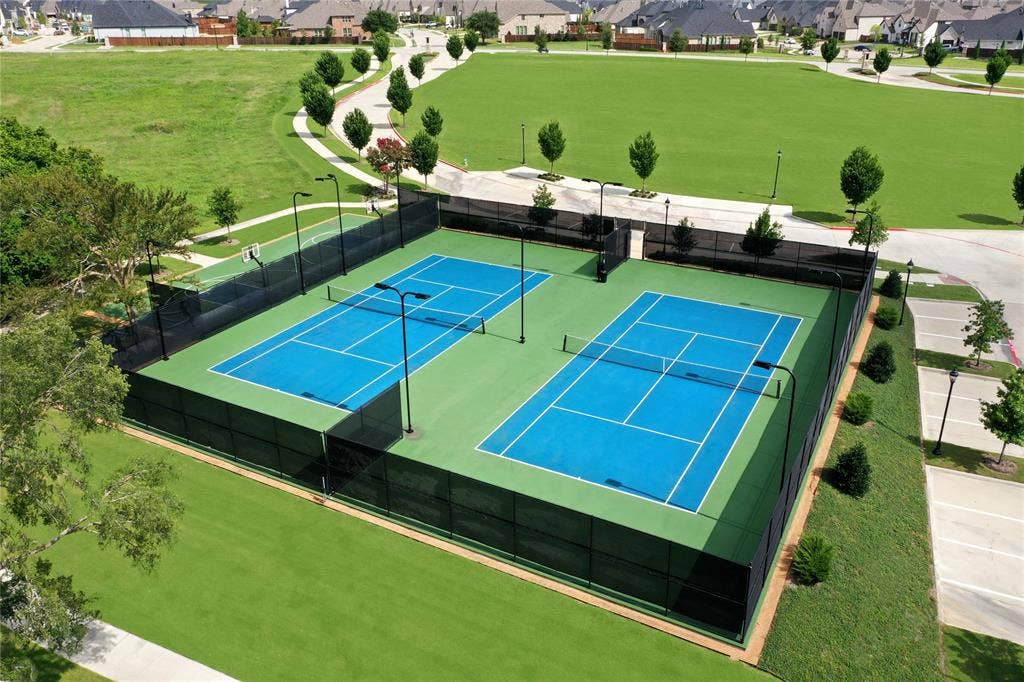
Located in the highly desirable Mustang Lakes community, enjoy resort-style amenities, beautiful green spaces, and a vibrant neighborhood atmosphere. The Elementary School is within walking distance, the HS is zoned for Walnut Grove and the Middle School will be zoned for the new Bridges Middle School!
| Listing Id: | 21391025 |
|---|---|
| List Price: | $2,900 |
| Property Type: | Residential Lease |
| Property Sub Type: | Single Family Residence |
| Status: | Closed |
| Bedrooms Total: | 4 |
| Bathrooms Full: | 3 |
| Living Area: | 2,261 |
| Association Fee: | $162 |
| Lot Size Square Feet: | 6,098.4000 |
| Lot Size Acres: | 0.14 |
| Architectural Style: | Traditional |
| Waterfront?: | No |
| City: | Celina |
| County Or Parish: | Collin |
| Subdivision Name: | Mustang Lakes Ph 2a |
| Postal Code: | 75009 |
| Year Built: | 2021 |
| Accessibility Features Yn: | No |
| Appliances: | Dishwasher,Disposal,Electric Oven,Microwave,Plumbed For Gas in Kitchen,Tankless Water Heater |
| Application Fee Amount: | $55 |
| Association Fee Frequency: | Monthly |
| Association Fee Includes: | Front Yard Maintenance, Full Use of Facilities, Maintenance Grounds, Management Fees |
| Association Type: | Mandatory |
| Attached Garage?: | Yes |
| Availability Date: | 2026-09-19 |
| Basement Yn: | No |
| Bathrooms Total Decimal: | 3.00 |
| Bathrooms Total Integer: | 3 |
| Construction Materials: | Brick |
| Cooling: | Ceiling Fan(s), Central Air, Electric |
| Covered Spaces: | 2 |
| Deposit Amount: | $3,000 |
| Directions: | Follow GPS. Head North on Custer. Turn Left on E Ownsby Parkway. At Roseland Parkway, turn Right. Left at Bold Ruler and Right on Preakness. 2424 will be on your Right toward the end of the street. |
| Elementary School: | Sam Johnson |
| Elementary School Name: | Sam Johnson |
| Exterior Features: | Covered Patio/Porch, Rain Gutters, Lighting |
| Fencing: | Back Yard, Wood |
| Fireplace Features: | Family Room, Gas |
| Fireplaces Total: | 1 |
| Flooring: | Carpet, Engineered Wood, Tile |
| Foundation Details: | Slab |
| Garage Spaces: | 2 |
| Garage?: | Yes |
| Heating: | Central, Electric, Fireplace(s) |
| High School Name: | Walnut Grove |
| Hoa Management Company: | Insight Management |
| Hoa Management Company Phone: | 214-494-6002 |
| Interior Features: | Built-in Features, Decorative Lighting, Granite Counters, Kitchen Island, Pantry, Walk-In Closet(s), Second Primary Bedroom |
| Lease Conditions: | Application Fee, Credit Report, Written Application (+) |
| Lease Type: | Yearly, 1 Year Plus |
| Levels: | One |
| Room Count: | 8 |
| Lot Features: | Interior Lot, Landscaped, Level, Sprinkler System, Subdivision |
| Lot Size: | Less Than .5 Acre (not Zero) |
| Lot Size Area: | 0.1400 |
| Lot Size Units: | Acres |
| Middle School Name: | Lorene Rogers |
| Monies Required: | First Months Rent, Pet Deposit, Security Deposit |
| Move In Date: | 10/04/2026 |
| Multi Parcel ID: | No |
| Municipal Utility District?: | No |
| Number Of Dining Areas: | 1 |
| Number Of Living Areas: | 1 |
| Number Of Parking Spaces: | 2 |
| Parking Features: | Garage Door Opener, Garage Faces Front, Garage Single Door |
| Pets Allowed: | Yes Pets Allowed, Breed Restrictions, Number Limit, Size Limit |
| Pool?: | No |
| Postal Code Plus 4: | 1731 |
| Property Attached?: | No |
| Restrictions: | Deed, No Waterbeds |
| Roof: | Composition |
| School District: | Prosper ISD |
| Security Features: | Smoke Detector(s) |
| Smart Home Features Appor Pass Y: | 0 |
| Special Taxing Entities: | 0 |
| Structural Style: | Single Detached |
| Tenant Pays: | All Utilities, Insurance, Trash Collection, Water |
| Transaction Type: | For Lease |
| Utilities: | City Sewer, City Water, Co-op Electric, Curbs, Sidewalk |
| Will Subdivide: | No |
| Year Built Details: | Preowned |
Listing Courtesy of: Keller Williams Prosper Celina
Listing Agent: Tami Burnett
972-382-8882
All listings featuring the  icon are provided courtesy of North Texas Real Estate Information Systems, Inc. (NTREIS), Copyright 2026. All rights reserved.
All information is believed accurate but not guaranteed. The properties displayed may not be all of the properties available through the IDX Program. Any use of this site other than by potential buyers or sellers is strictly prohibited.
North Texas Real Estate Information Systems, Inc. data last updated on October 08, 2026 05:49 PM - CT
Property Last Updated: October 08, 2026 05:49 PM - CT
