2424 Bellview Circle
Tyler, TX 75709
$1,425,000
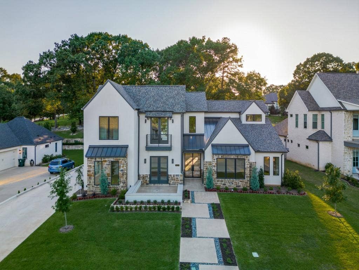
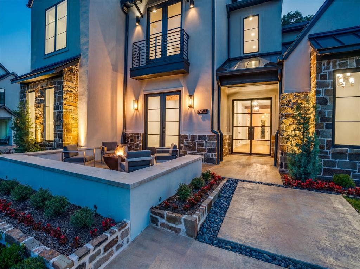
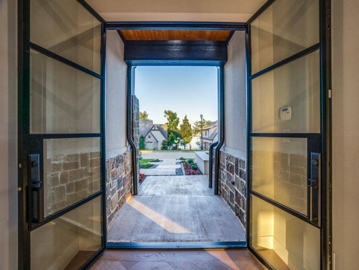
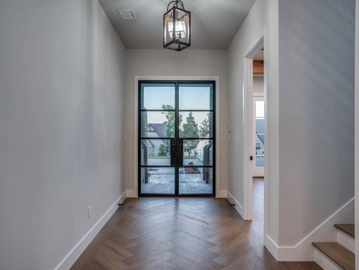
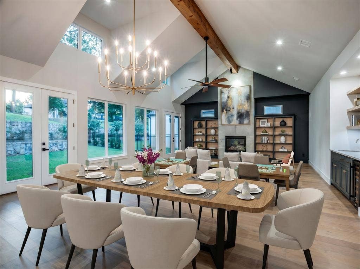
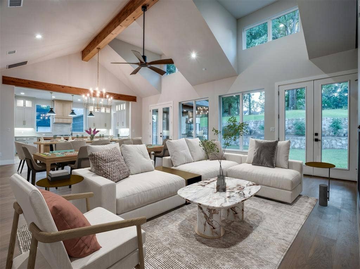
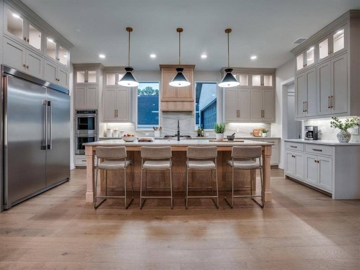
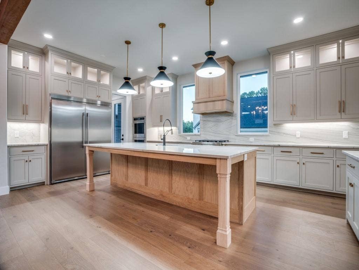
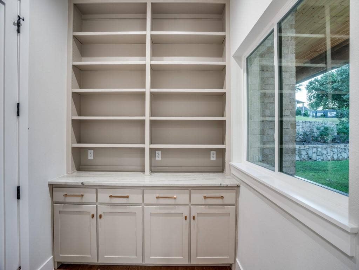
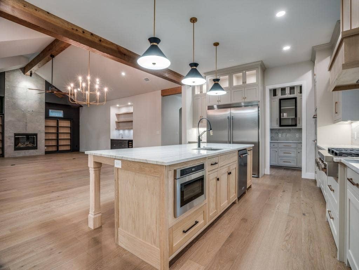
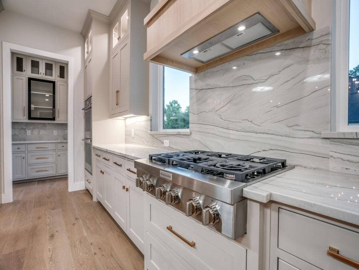
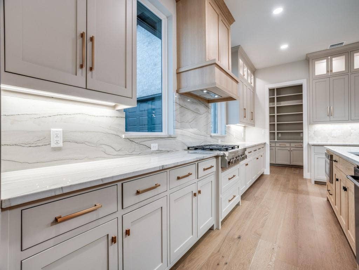
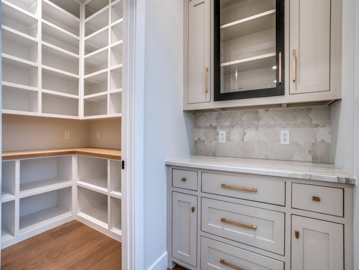
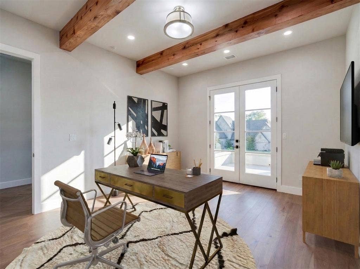
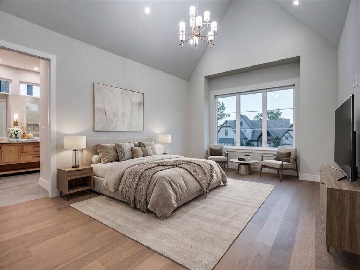
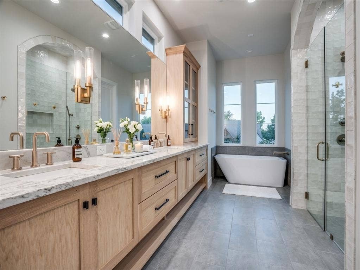
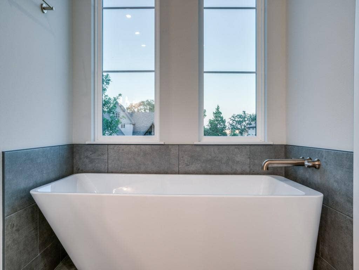
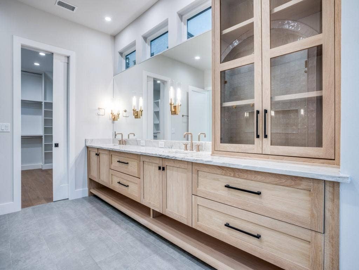
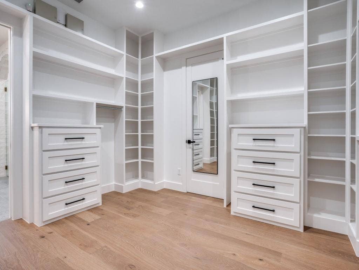
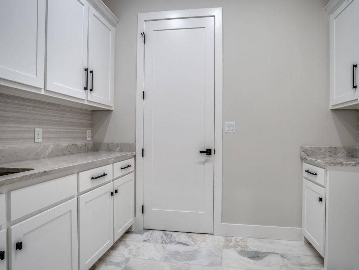
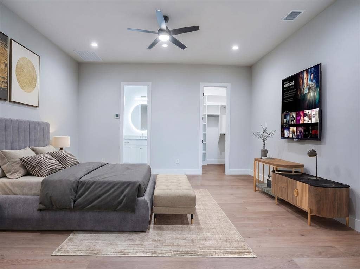
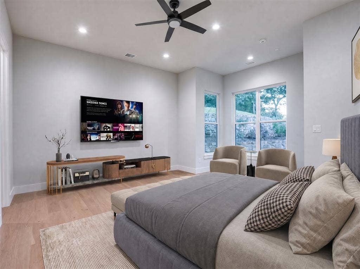
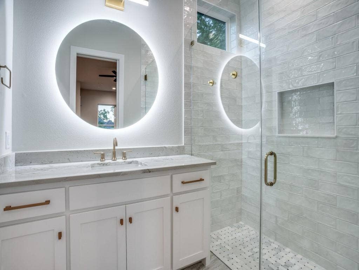
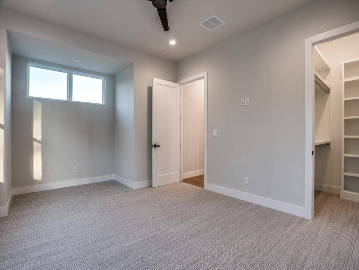
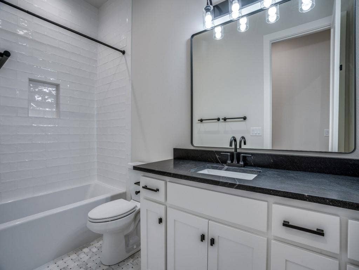
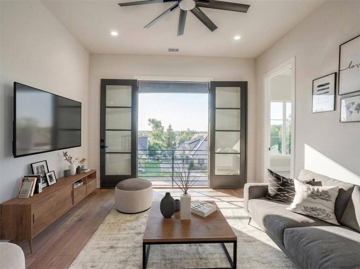
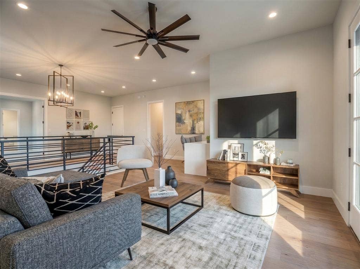
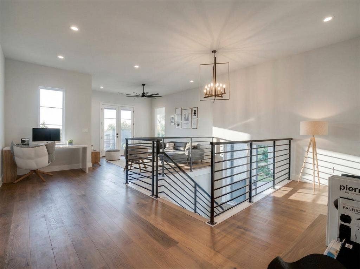
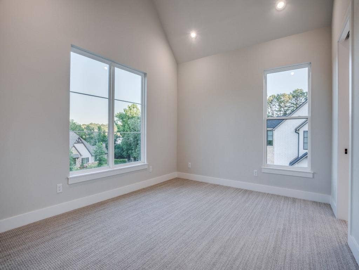
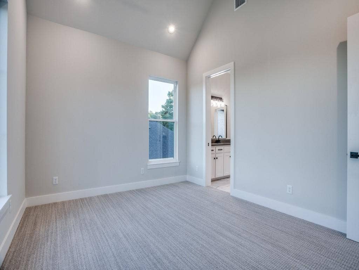
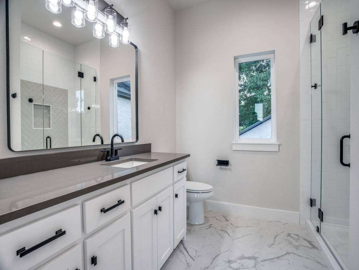
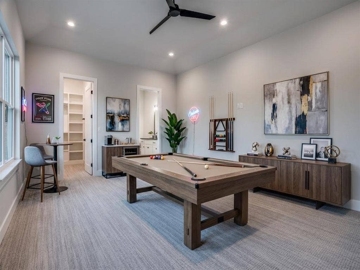
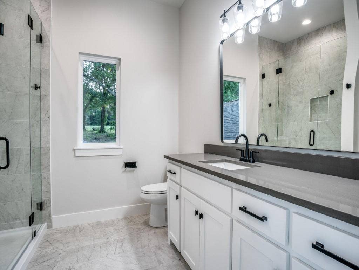
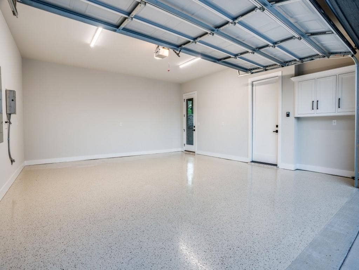
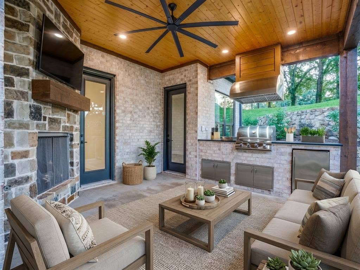
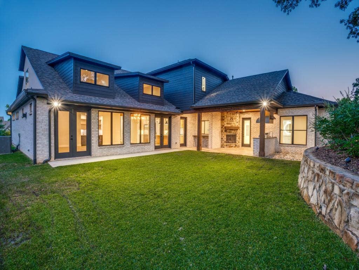
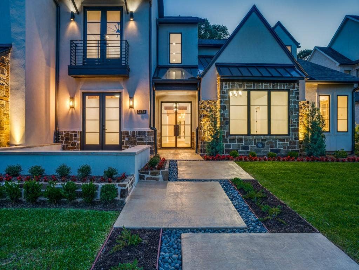
New construction Texas Modern with breathtaking lake views, this exceptional residence blends striking architecture with refined comfort. From the moment you arrive, the home makes a statement with double metal and glass entry doors and a sophisticated mix of stone, stucco, and brick. Inside, solid cedar ceiling beams and headers add warmth and character, setting an elegant tone throughout. Designed for gathering and entertaining, the heart of the home features an expansive open-concept layout with a dramatic great room, spacious dining area with wet bar, and a professional-grade kitchen centered around an impressive 11-foot Chantilly quartzite island. A dedicated coffee station leads to a walk-in pantry and separate butler’s pantry, offering abundant storage and effortless functionality. Convenient access to the motor court and dual garages enhances everyday living. The Primary suite is a serene, lake-view retreat with a spa-inspired bath and an room-sized closet that connects directly to the laundry room. A large study or den also captures lake views and opens through double glass doors to the front terrace—perfect for enjoying peaceful mornings outdoors. A standout feature is the attached private cottage suite, accessed through the rear outdoor living area complete with and outdoor grill and fireplace. Thoughtfully designed for privacy, this versatile space is ideal as a comfortable guest suite, multigenerational living quarters, or a secluded work-from-home office with its own garage access. Upstairs, a central loft and game room opens to a Juliet balcony overlooking the lake. ...
+ Read More| Listing Id: | 21217626 |
|---|---|
| List Price: | $1,425,000 |
| Property Type: | Residential |
| Property Sub Type: | Single Family Residence |
| Status: | Closed |
| Bedrooms Total: | 5 |
| Bathrooms Full: | 5 |
| Bathrooms Half: | 1 |
| Living Area: | 5,030 |
| Association Fee: | $1,100 |
| Unexempt Taxes: | $19,695 |
| Lot Size Square Feet: | 17,641.8000 |
| Lot Size Acres: | 0.405 |
| Architectural Style: | Contemporary/Modern |
| Waterfront?: | No |
| City: | Tyler |
| County Or Parish: | Smith |
| Subdivision Name: | Cascades |
| Postal Code: | 75709 |
| Year Built: | 2022 |
| Accessibility Features Yn: | No |
| Appliances: | Built-in Refrigerator,Dishwasher,Disposal,Electric Oven,Gas Cooktop,Gas Water Heater,Microwave,Convection Oven,Double Oven,Plumbed For Gas in Kitchen,Refrigerator,Tankless Water Heater,Vented Exhaust Fan |
| Association Fee Frequency: | Annually |
| Association Fee Includes: | Maintenance Grounds, Management Fees |
| Association Type: | Mandatory |
| Attached Garage?: | Yes |
| Basement Yn: | No |
| Bathrooms Total Decimal: | 5.10 |
| Bathrooms Total Integer: | 6 |
| Buyer Financing: | Other |
| Community Features: | Club House, Community Dock, Community Pool, Fishing, Fitness Center, Golf, Greenbelt, Lake, Marina, Pickle Ball Court, Restaurant, Spa, Tennis Court(s) |
| Consent for Visitors to Record: | None |
| Construction Materials: | Brick, Rock/Stone, Stucco |
| Cooling: | Ceiling Fan(s), Central Air, Electric, Zoned |
| Covered Spaces: | 3 |
| Directions: | From Loop 323, turn onto Briarwood Ln. At the stop sign, turn left onto Cascades Blvd. and then turn right onto Cascades Shoreline. Continue on Cascades Shoreline, then take a right on Bellview Circle. The house will be on your left, 2424 Bellview Circle. |
| Elementary School: | Jones |
| Elementary School Name: | Jones |
| Exterior Features: | Attached Grill, Built-in Barbecue, Covered Patio/Porch, Outdoor Kitchen, Outdoor Living Center |
| Fencing: | None |
| Fireplace Features: | Gas, Gas Logs, Glass Doors, Great Room, Outside |
| Fireplaces Total: | 2 |
| Flooring: | Carpet, Ceramic Tile, Wood |
| Foundation Details: | Slab |
| Garage Spaces: | 3 |
| Garage?: | Yes |
| Green Energy Efficient: | Appliances, Insulation, Lighting, Low Flow Commode, Windows |
| Green Water Conservation: | Low-Flow Fixtures |
| Heating: | Central, Natural Gas, Zoned |
| High School Name: | Tyler Legacy |
| Hoa Management Company: | Neighborhood Mgmt- Cascades |
| Hoa Management Company Phone: | 972-359-1548 |
| Horse Permitted Yn: | No |
| Interior Features: | Built-in Features, Built-in Wine Cooler, Cable TV Available, Cathedral Ceiling(s), Chandelier, Decorative Lighting, Double Vanity, Eat-in Kitchen, Flat Screen Wiring, High Speed Internet Available, In-Law Suite Floorplan, Kitchen Island, Loft, Open Floorplan, Pantry, Vaulted Ceiling(s), Walk-In Closet(s), Wet Bar |
| Laundry Features: | Electric Dryer Hookup, Utility Room, Full Size W/D Area, Dryer Hookup, Washer Hookup |
| Levels: | Two |
| Listing Terms: | 1031 Exchange, Cash, Contact Agent, Conventional, Other |
| Room Count: | 11 |
| Lot Features: | Interior Lot, Landscaped, Water/Lake View |
| Lot Size: | Less Than .5 Acre (not Zero) |
| Lot Size Area: | 0.4050 |
| Lot Size Dimensions: | 103x194x85x177 |
| Lot Size Source: | Builder |
| Lot Size Units: | Acres |
| Middle School Name: | Three Lakes |
| Multi Parcel ID: | No |
| Municipal Utility District?: | No |
| Number Of Dining Areas: | 2 |
| Number Of Living Areas: | 3 |
| Number Of Parking Spaces: | 3 |
| Other Structures: | Outdoor Kitchen, Separate Entry Quarters |
| Parking Features: | Concrete, Garage Door Opener, Garage Double Door, Garage Single Door, Inside Entrance |
| Patio And Porch Features: | Covered |
| Pool?: | No |
| Possession: | Closing/Funding |
| Property Attached?: | No |
| Restrictions: | Architectural, Deed, Development |
| Roof: | Composition |
| School District: | Tyler ISD |
| Security Features: | Burglar, Carbon Monoxide Detector(s), Fire Alarm |
| Senior Community Yn: | No |
| Smart Home Features Appor Pass Y: | 0 |
| Soil Type: | Unknown |
| Special Taxing Entities: | 0 |
| Structural Style: | Single Detached |
| Transaction Type: | For Sale |
| Utilities: | All Weather Road, City Sewer, City Water, Concrete, Curbs |
| Will Subdivide: | No |
| Year Built Details: | New Construction - Complete |
Listing Courtesy of: Cornerstone Texas RE, LLC
Listing Agent: Laura Baynham
214-532-7325
Mortgage Calculator
All listings featuring the  icon are provided courtesy of North Texas Real Estate Information Systems, Inc. (NTREIS), Copyright 2026. All rights reserved.
All information is believed accurate but not guaranteed. The properties displayed may not be all of the properties available through the IDX Program. Any use of this site other than by potential buyers or sellers is strictly prohibited.
North Texas Real Estate Information Systems, Inc. data last updated on October 08, 2026 05:55 PM - CT
Property Last Updated: October 08, 2026 05:55 PM - CT
