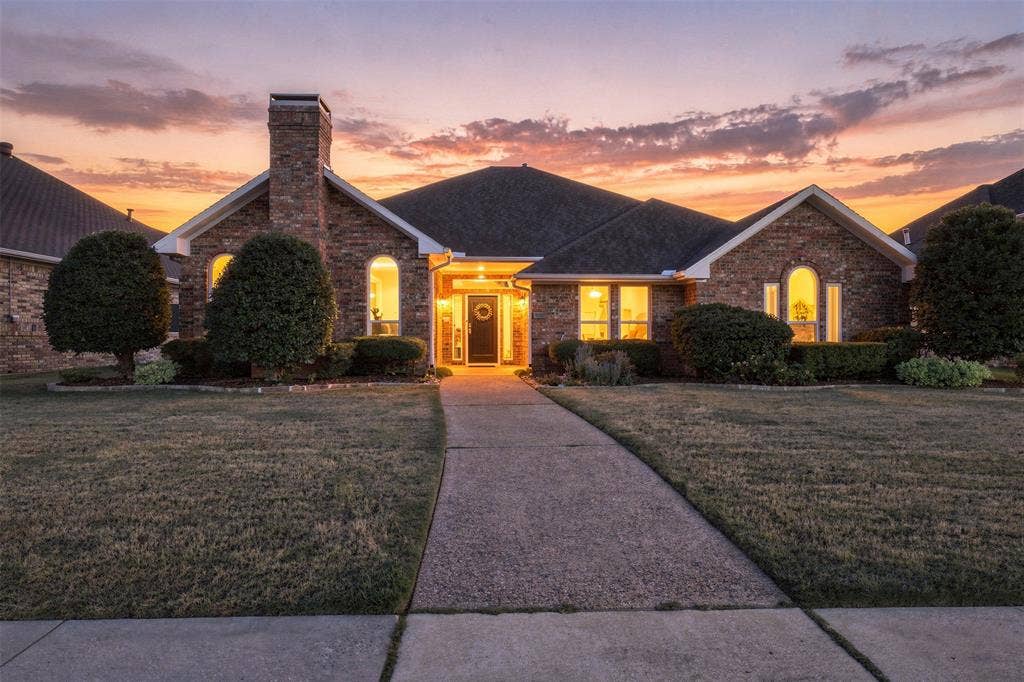
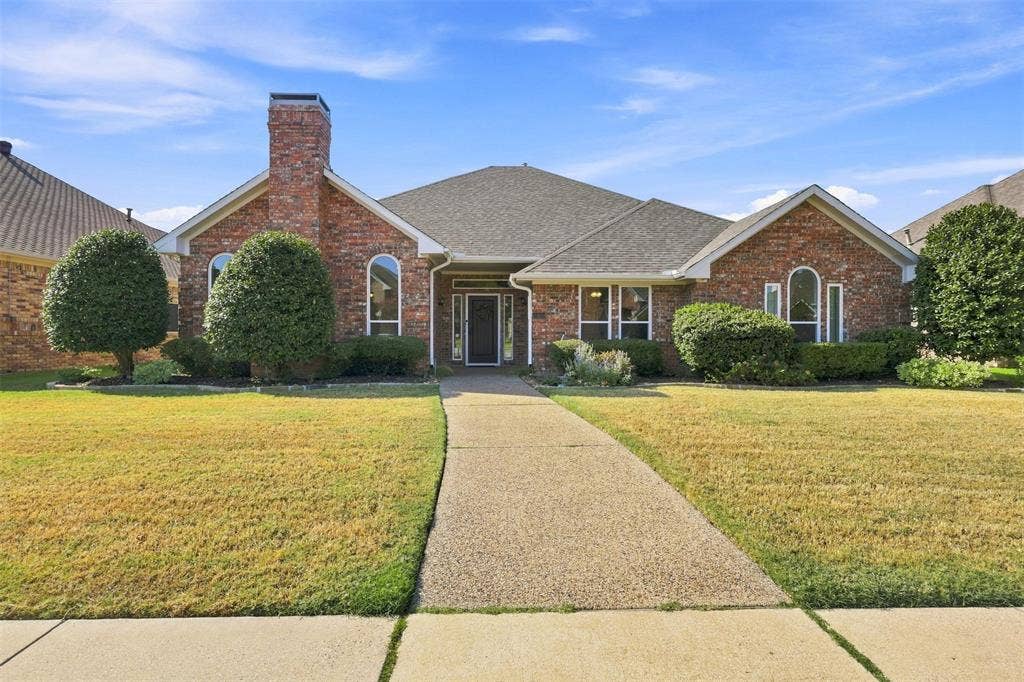
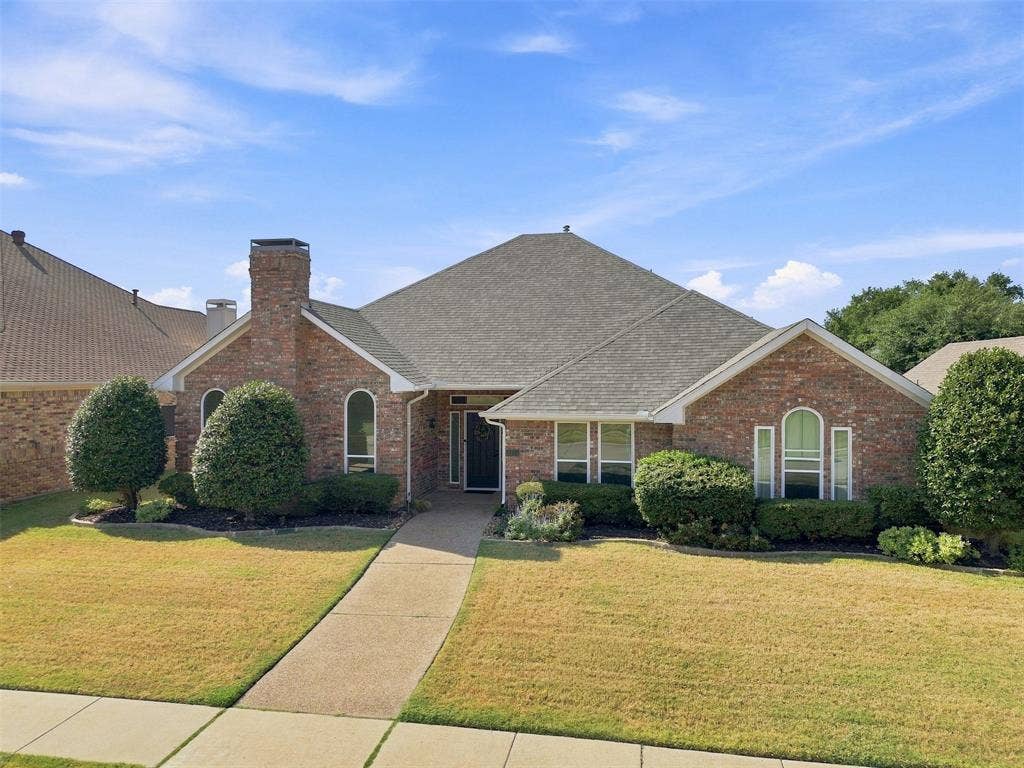
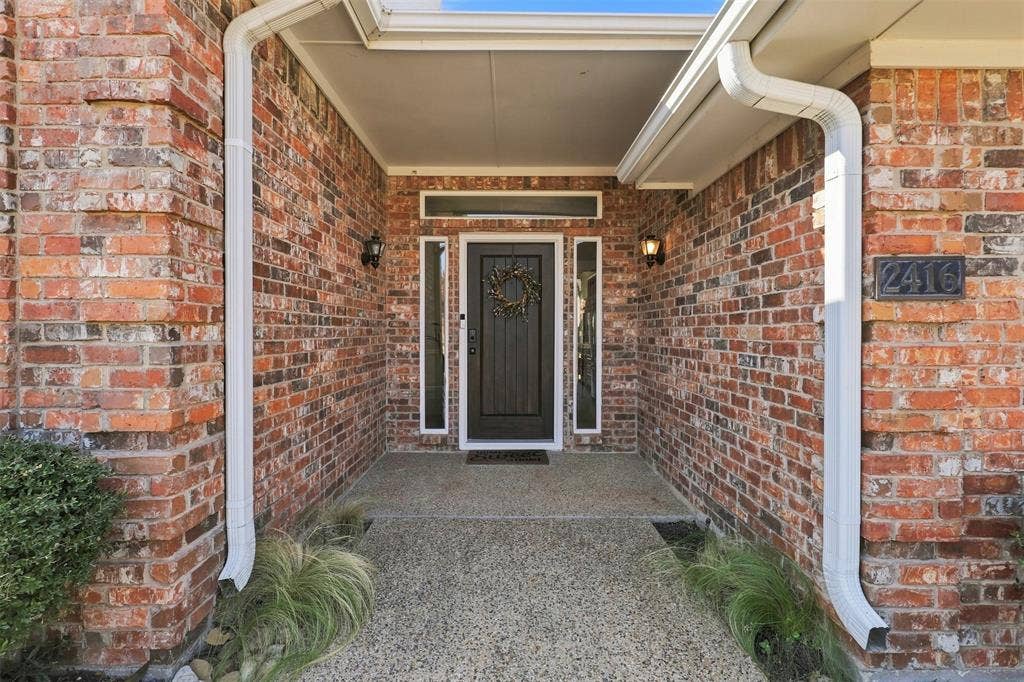
2416 Redfield Drive
Plano, TX 75025
$525,000
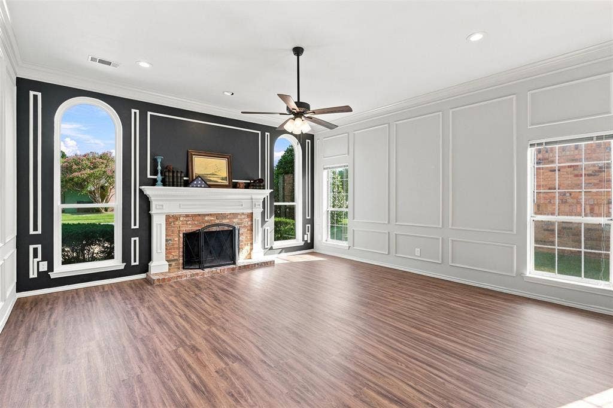
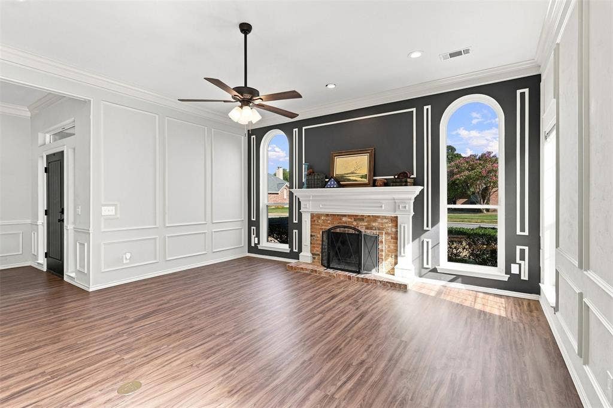
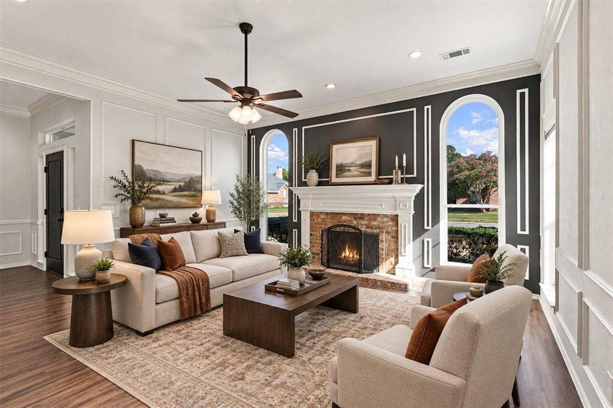
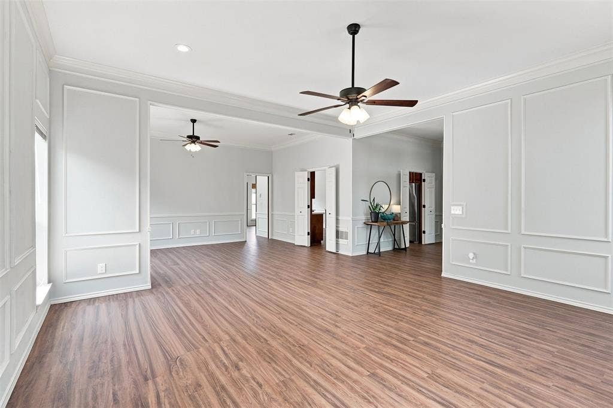
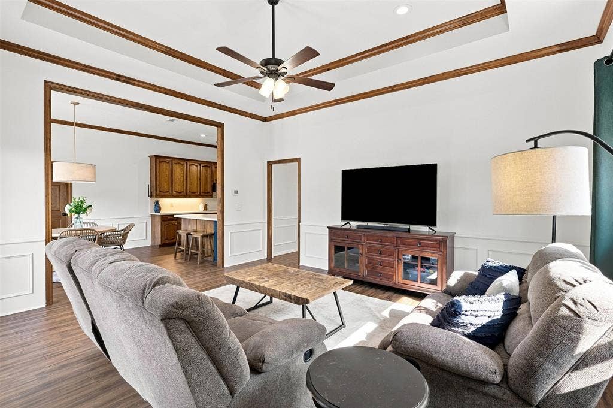
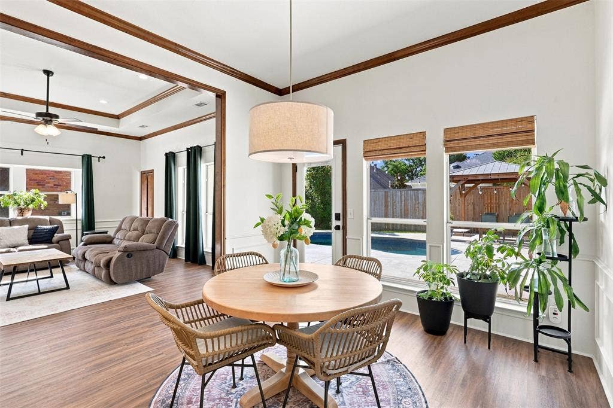
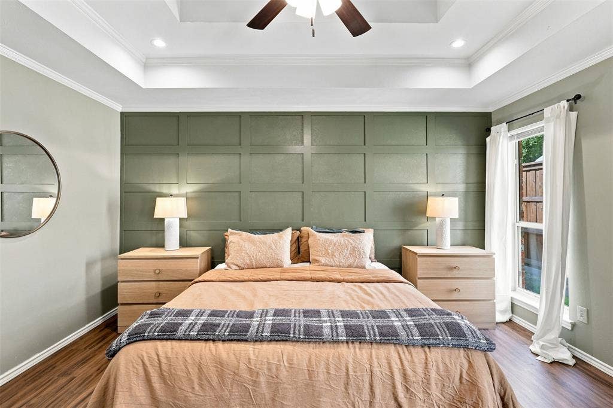
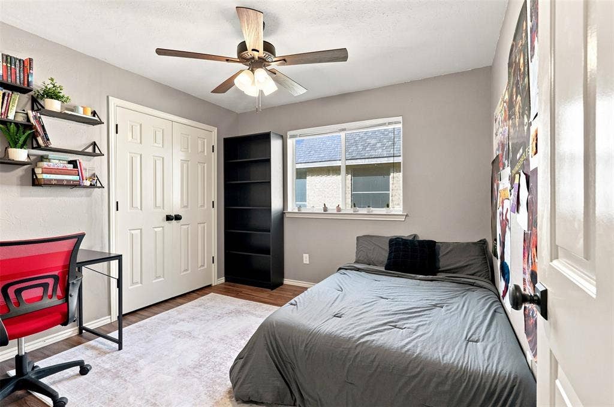
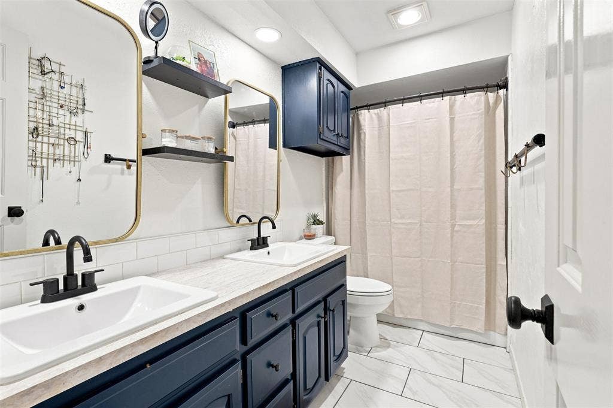
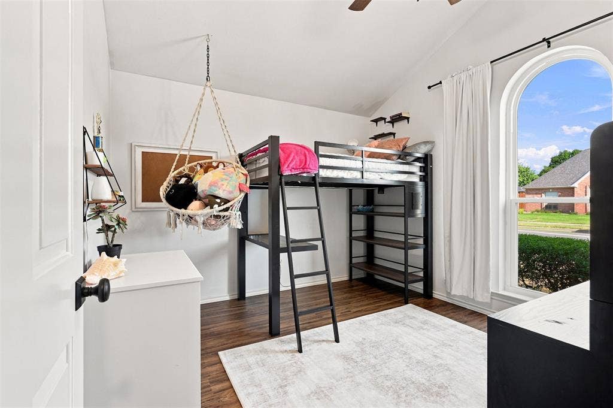
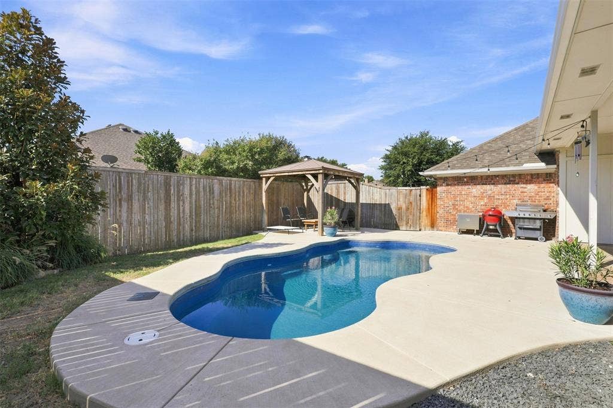
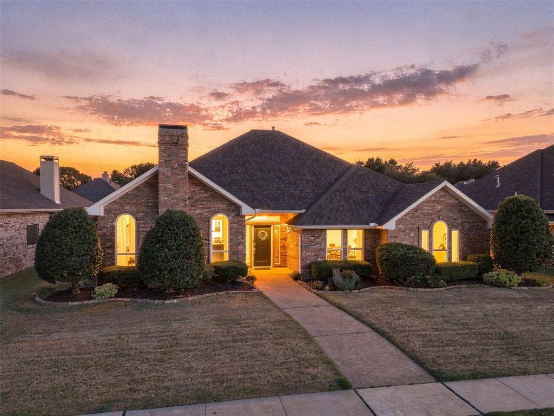
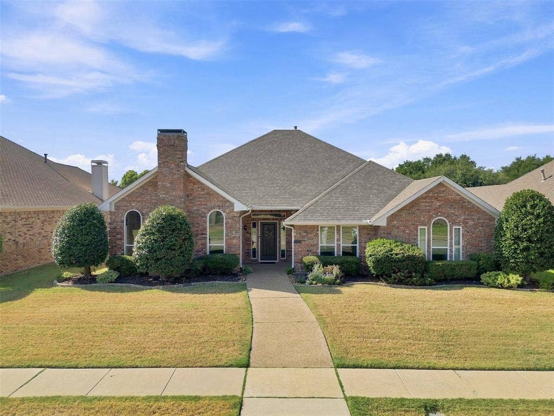
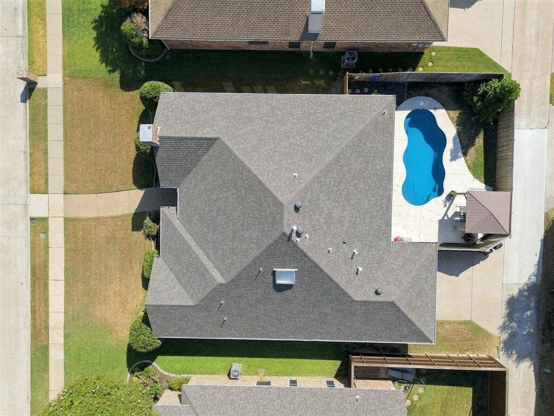
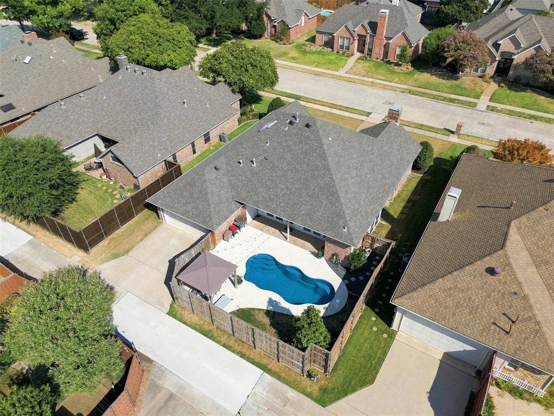
Welcome Home to the one you've waited on. Tucked into the highly sought-after Hunters Glen neighborhood, this well-maintained, single-story Plano home offers four spacious bedrooms, 2.5 baths, multiple living spaces, brand-new laminate flooring throughout, and an easy, open flow floorplan with a POOL!
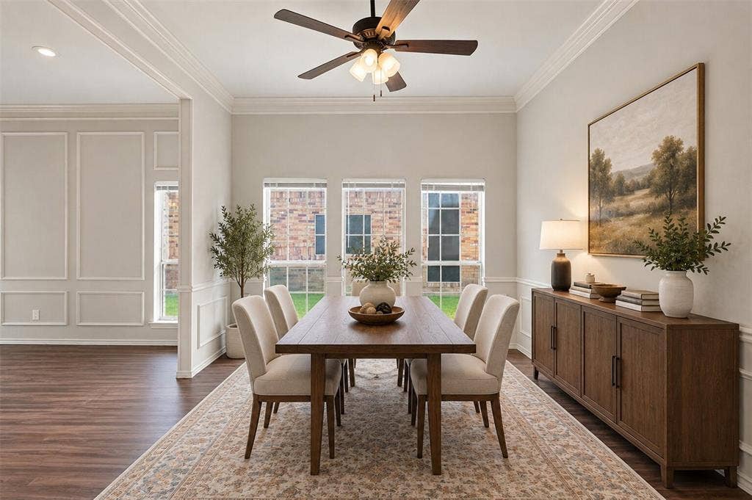
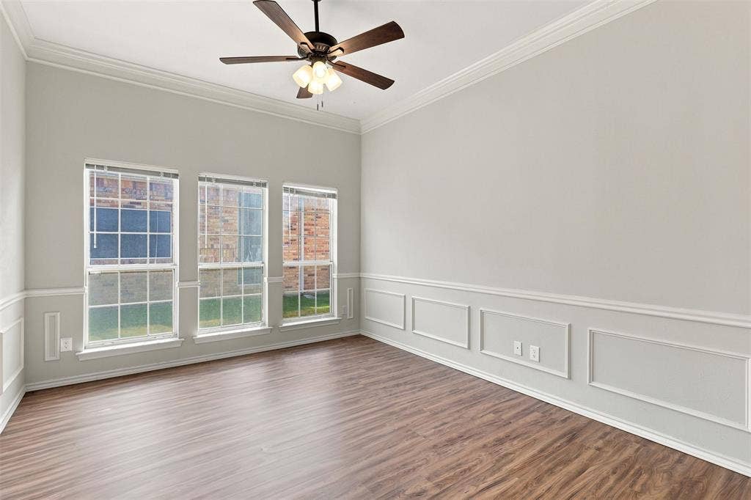
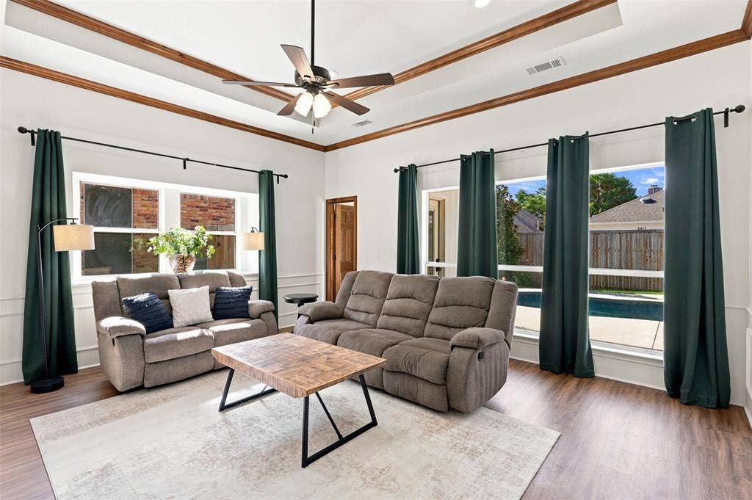
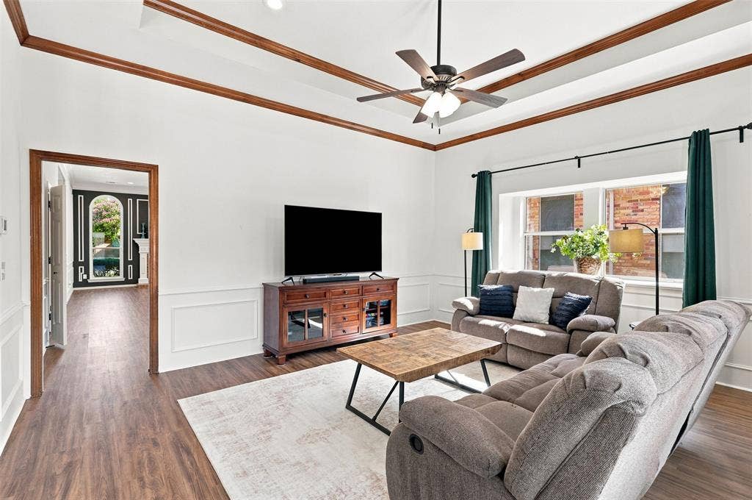
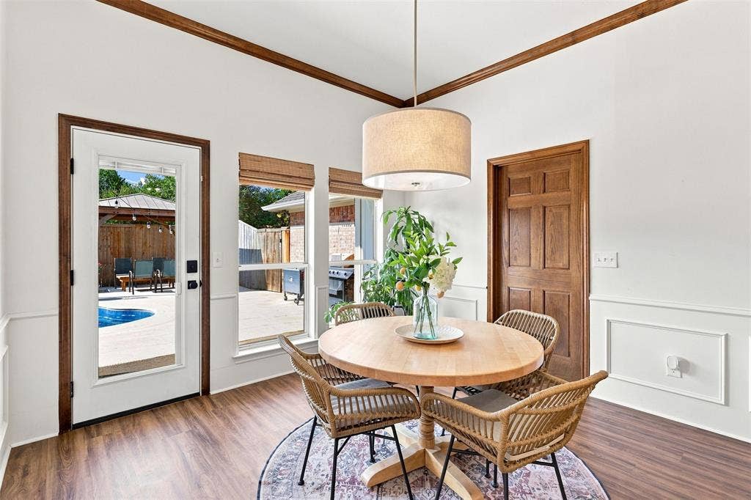
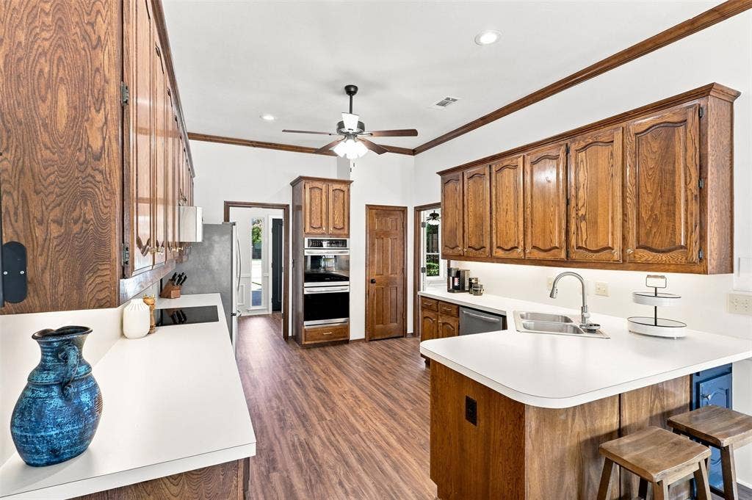
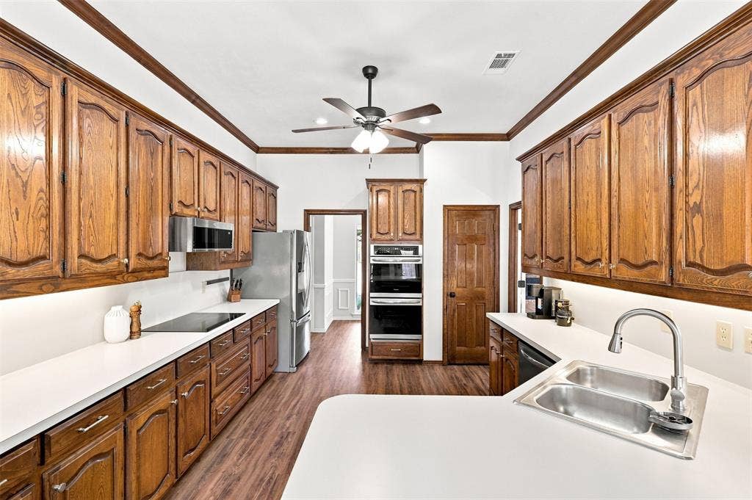
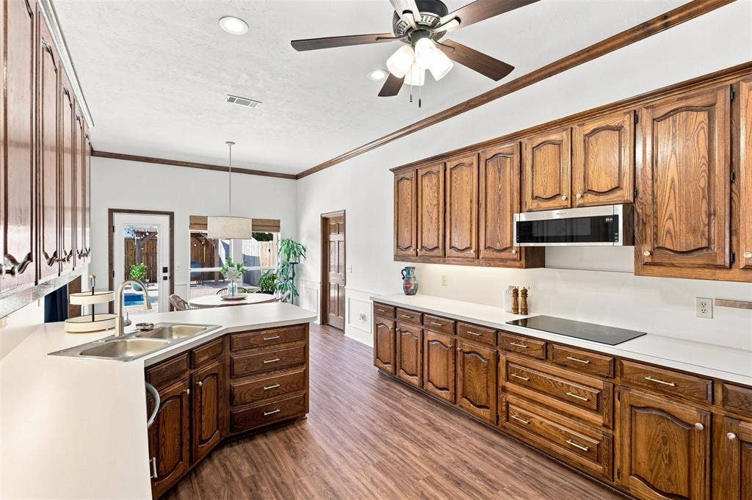
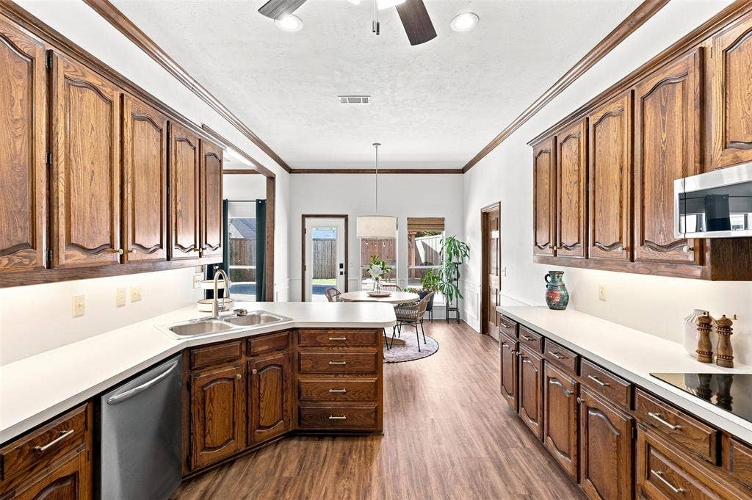
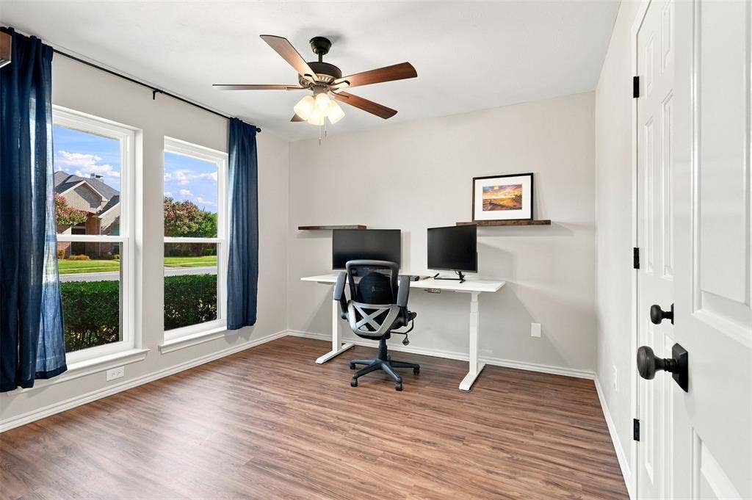
At the heart of the home, the spacious kitchen offers abundant cabinetry, double ovens and counter space and opens to a large breakfast area and family room, where walls of windows bring in natural light and offer views of the backyard and pool. A second living and dining space provides even more room to gather, while the oversized bonus area gives you the flexibility for a game room, home office, playroom, or additional family room.
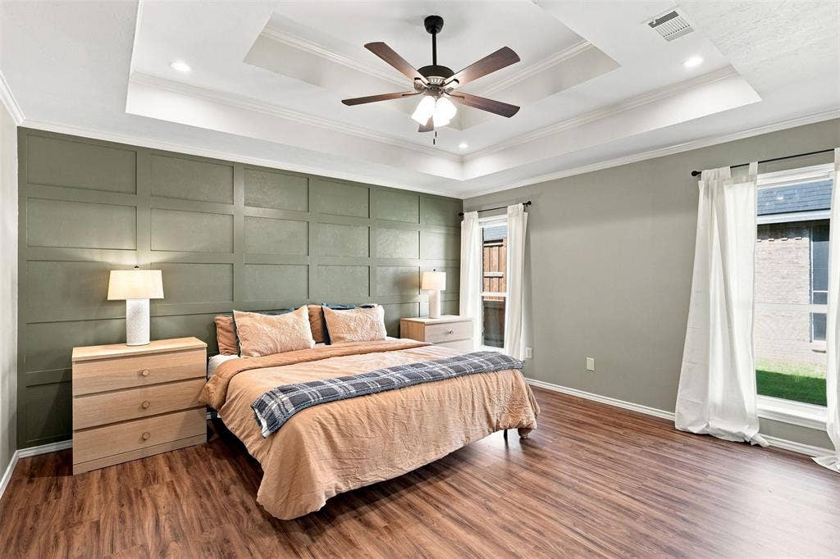
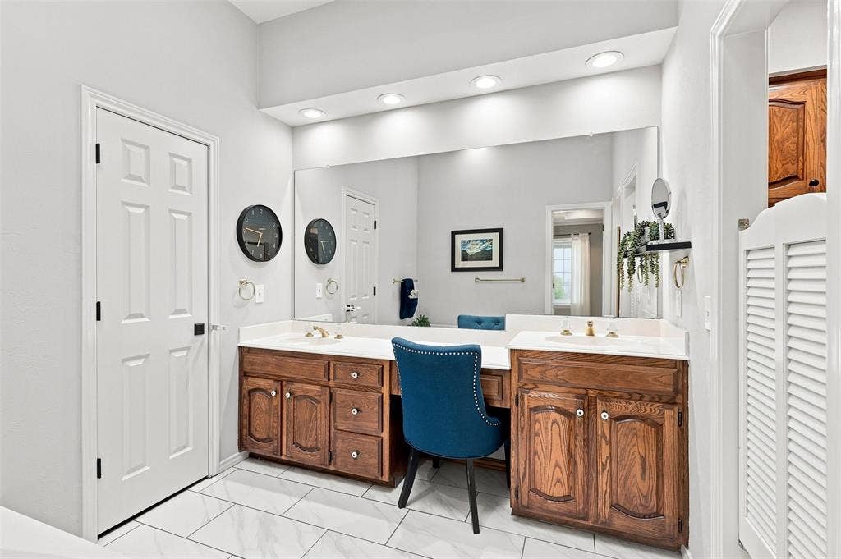
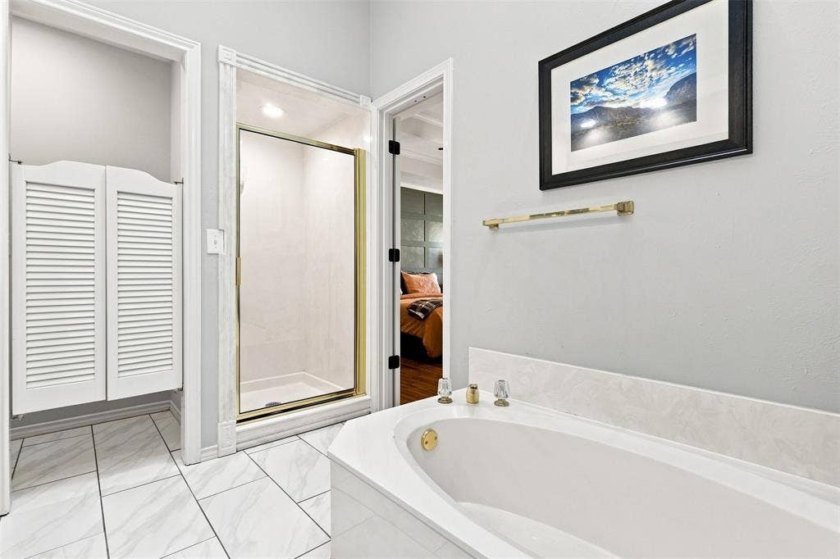
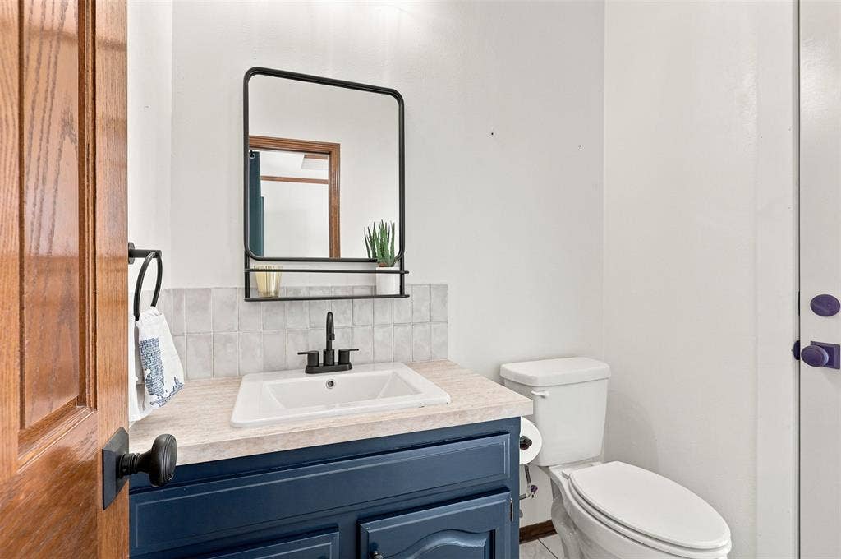
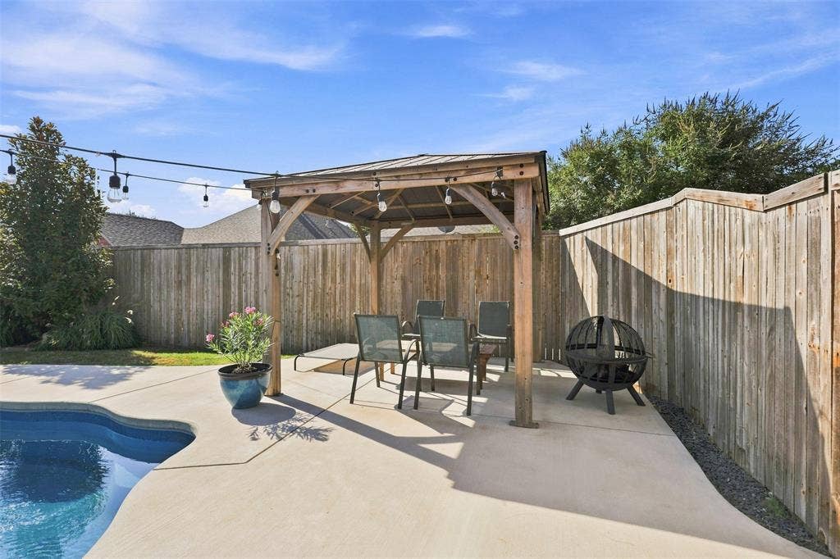
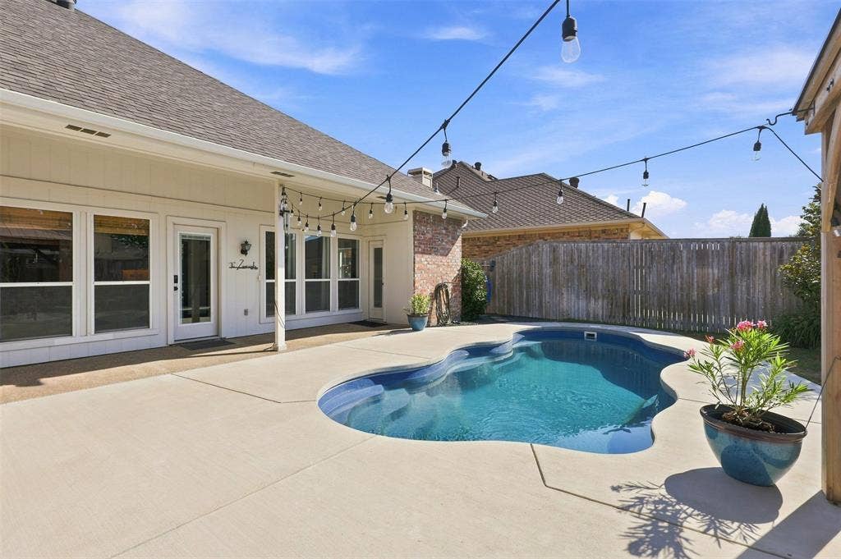
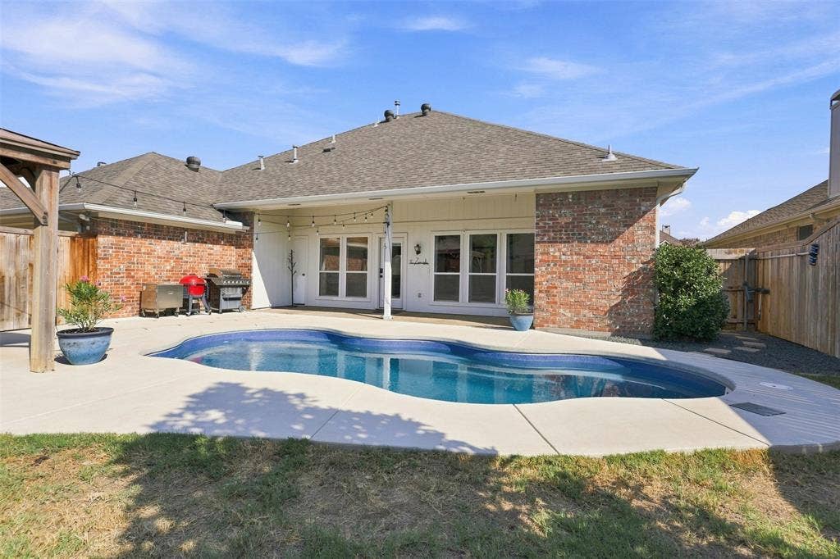
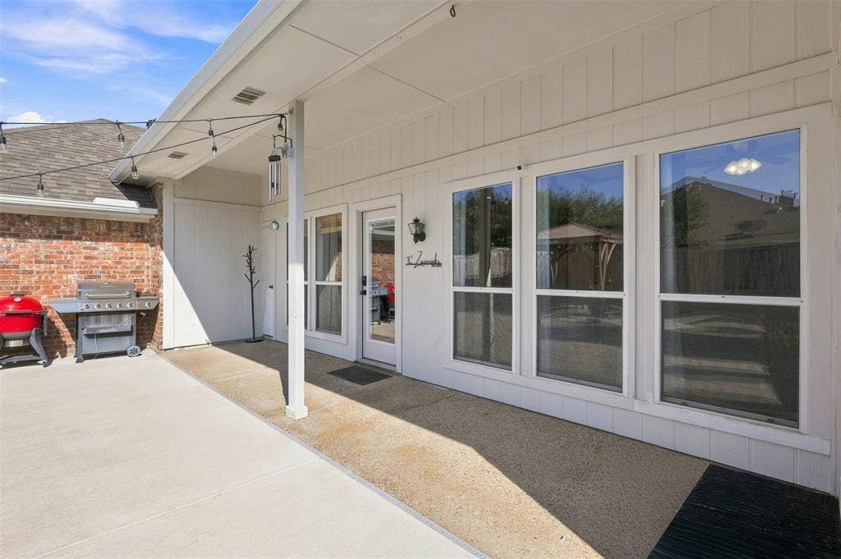
The private primary suite features two closets, including a cedar closet, while generously sized secondary bedrooms offer space to spread out. Outside is where this home really shines. Enjoy a sparkling pool, two covered patios for shaded outdoor living, and the convenience of a half bath accessible from the backyard, because wet feet through the house are officially optional.
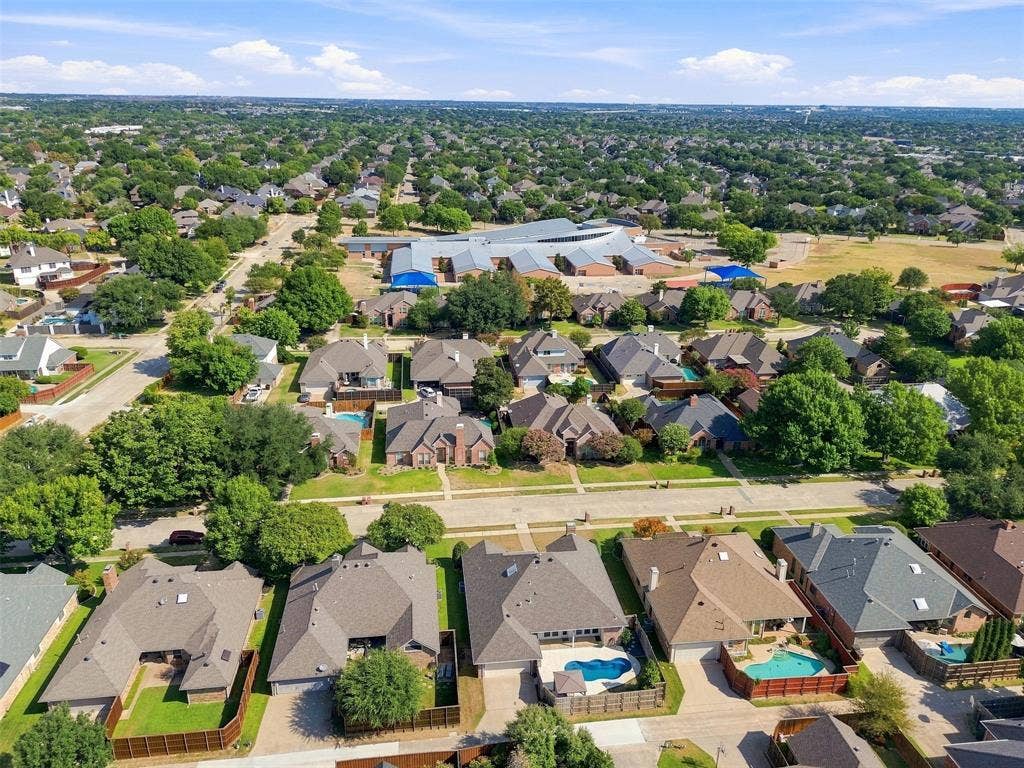
Vaulted ceilings, abundant natural light, a flexible floor plan, and a fantastic location close to schools, parks, shopping, dining, and everything Plano has to offer make this home an easy one to love. And the cherry on top? No HOA.
| Listing Id: | 21379400 |
|---|---|
| List Price: | $525,000 |
| Property Type: | Residential |
| Property Sub Type: | Single Family Residence |
| Status: | Closed |
| Bedrooms Total: | 4 |
| Bathrooms Full: | 2 |
| Bathrooms Half: | 1 |
| Living Area: | 2,326 |
| Unexempt Taxes: | $9,113 |
| Lot Size Square Feet: | 6,969.6000 |
| Lot Size Acres: | 0.16 |
| Architectural Style: | Ranch,Traditional |
| Waterfront?: | No |
| City: | Plano |
| County Or Parish: | Collin |
| Subdivision Name: | Hunters Glen Ten |
| Postal Code: | 75025 |
| Year Built: | 1987 |
| Accessibility Features Yn: | No |
| Appliances: | Dishwasher,Electric Oven,Microwave |
| Association Type: | None |
| Attached Garage?: | Yes |
| Basement Yn: | No |
| Bathrooms Total Decimal: | 2.10 |
| Bathrooms Total Integer: | 3 |
| Buyer Financing: | Conventional |
| Construction Materials: | Brick, Wood |
| Cooling: | Ceiling Fan(s), Central Air |
| Covered Spaces: | 2 |
| Directions: | GPS |
| Elementary School: | Bethany |
| Elementary School Name: | Bethany |
| Exclusions: | TVs and TV Mounts |
| Exterior Features: | Covered Patio/Porch |
| Fencing: | Back Yard, Wood |
| Fireplace Features: | Gas, Living Room |
| Fireplaces Total: | 1 |
| Flooring: | Luxury Vinyl Plank, Tile |
| Foundation Details: | Slab |
| Garage Spaces: | 2 |
| Garage?: | Yes |
| Heating: | Central |
| High School Name: | Clark |
| Horse Permitted Yn: | No |
| Interior Features: | Eat-in Kitchen, Open Floorplan, Paneling, Pantry, Walk-In Closet(s) |
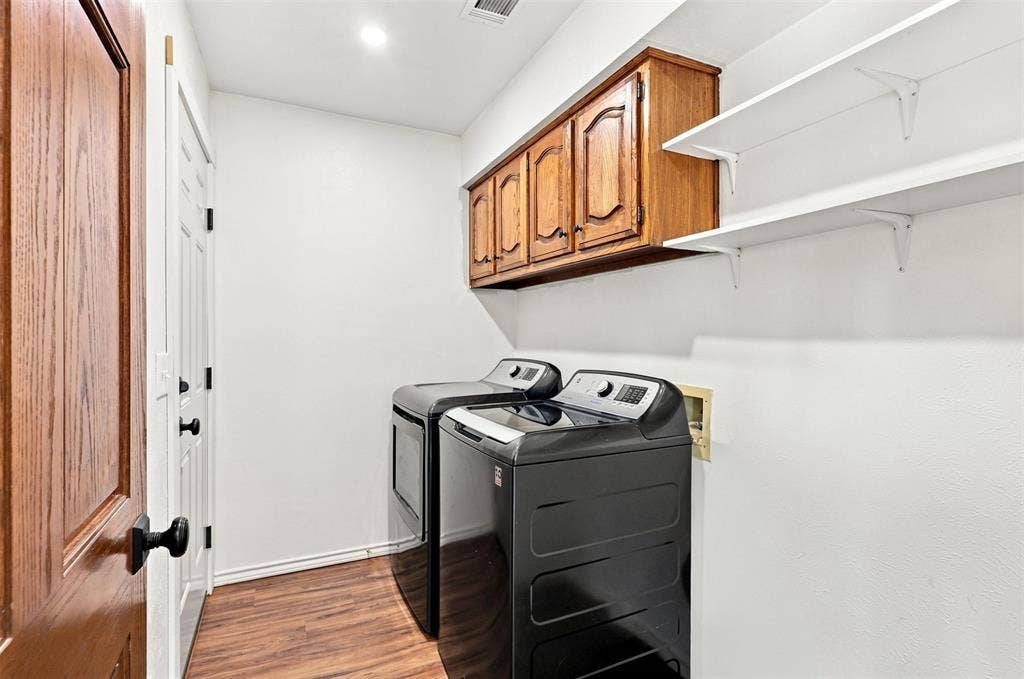
| Laundry Features: | Utility Room, Full Size W/D Area |
| Levels: | One |
| Listing Terms: | 1031 Exchange, Cash, Conventional, FHA, VA Loan |
| Room Count: | 16 |
| Lot Size: | Less Than .5 Acre (not Zero) |
| Lot Size Area: | 0.1600 |
| Lot Size Source: | Assessor |
| Lot Size Units: | Acres |
| Middle School Name: | Schimelpfenig |
| Multi Parcel ID: | No |
| Municipal Utility District?: | No |
| Number Of Dining Areas: | 2 |
| Number Of Living Areas: | 2 |
| Number Of Parking Spaces: | 2 |
| Parking Features: | Garage Faces Rear, Garage Single Door |
| Patio And Porch Features: | Covered, Patio |
| Pool Features: | In Ground, Outdoor Pool |
| Pool?: | Yes |
| Possession: | Closing/Funding |
| Postal Code Plus 4: | 2333 |
| Property Attached?: | No |
| School District: | Plano ISD |
| Senior Community Yn: | No |
| Smart Home Features Appor Pass Y: | 0 |
| Special Taxing Entities: | 0 |
| Structural Style: | Single Detached |
| Transaction Type: | For Sale |
| Utilities: | City Sewer, City Water, Individual Gas Meter, Sidewalk |
| Will Subdivide: | No |
| Window Features: | Window Coverings |
| Year Built Details: | Preowned |
Listing Courtesy of: Weichert Realtors/Property Partners
Listing Agent: Sarah Maxwell
325-207-9003
Mortgage Calculator
All listings featuring the  icon are provided courtesy of North Texas Real Estate Information Systems, Inc. (NTREIS), Copyright 2026. All rights reserved.
All information is believed accurate but not guaranteed. The properties displayed may not be all of the properties available through the IDX Program. Any use of this site other than by potential buyers or sellers is strictly prohibited.
North Texas Real Estate Information Systems, Inc. data last updated on October 16, 2026 03:06 AM - CT
Property Last Updated: October 16, 2026 03:06 AM - CT
